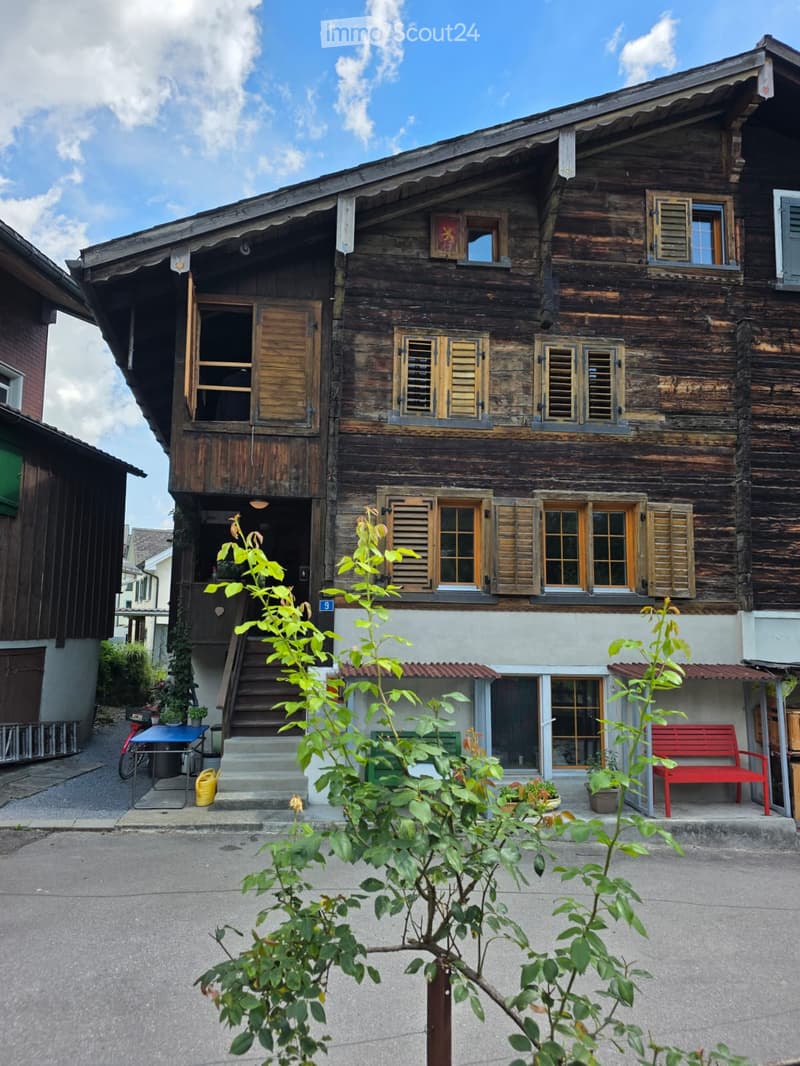
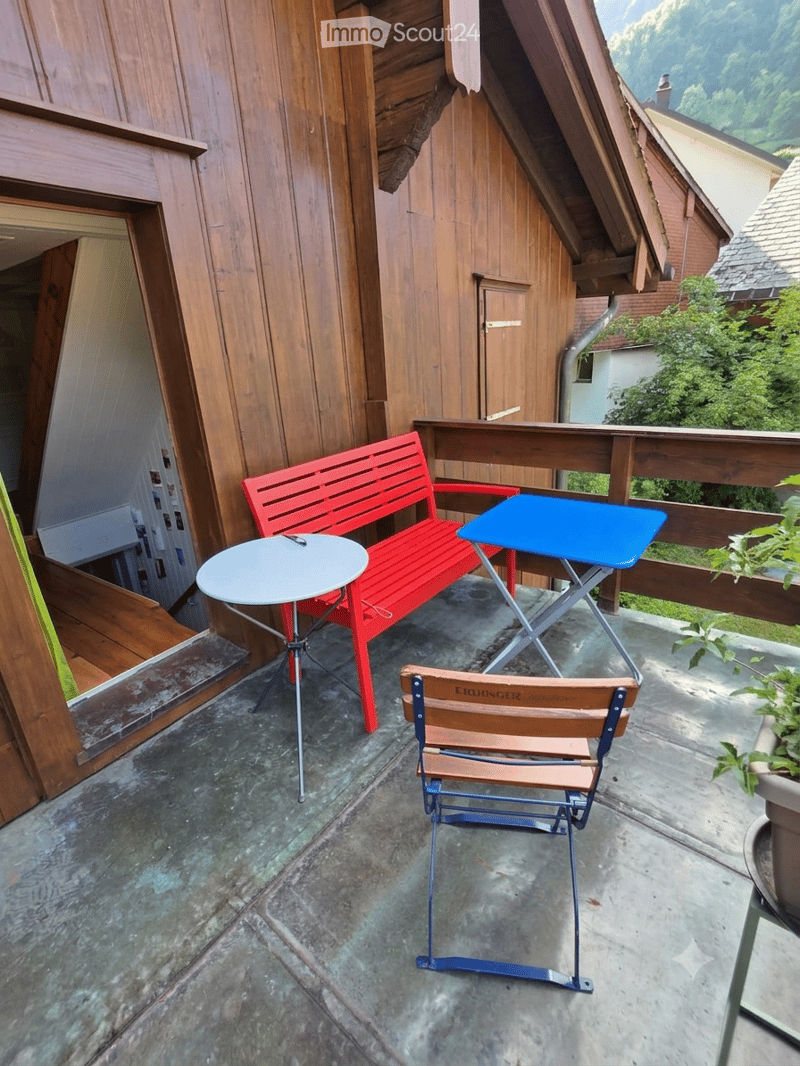
• Traditional wooden house with multiple windows, shutters, and a small porch area with a red bench and plants.
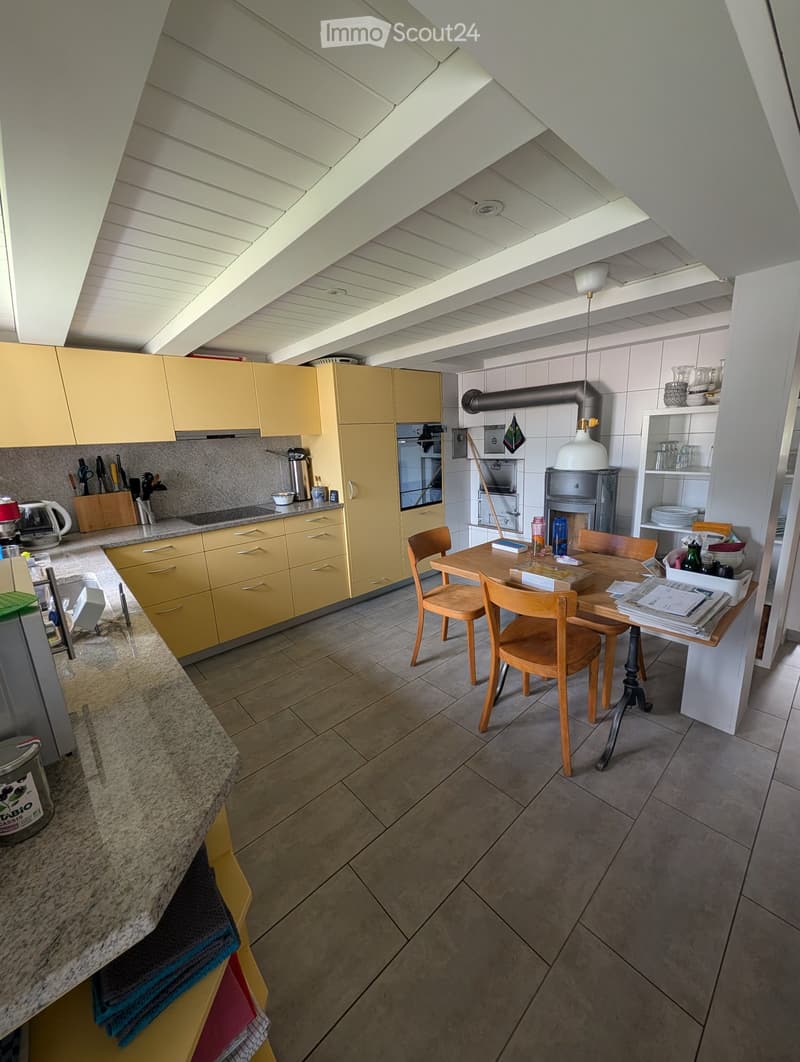
  • Bright kitchen with yellow cabinets, a central dining table with chairs, and various appliances including an oven, fridge, and dishwasher. The space features a modern design with a slanted ceiling and ample natural light.
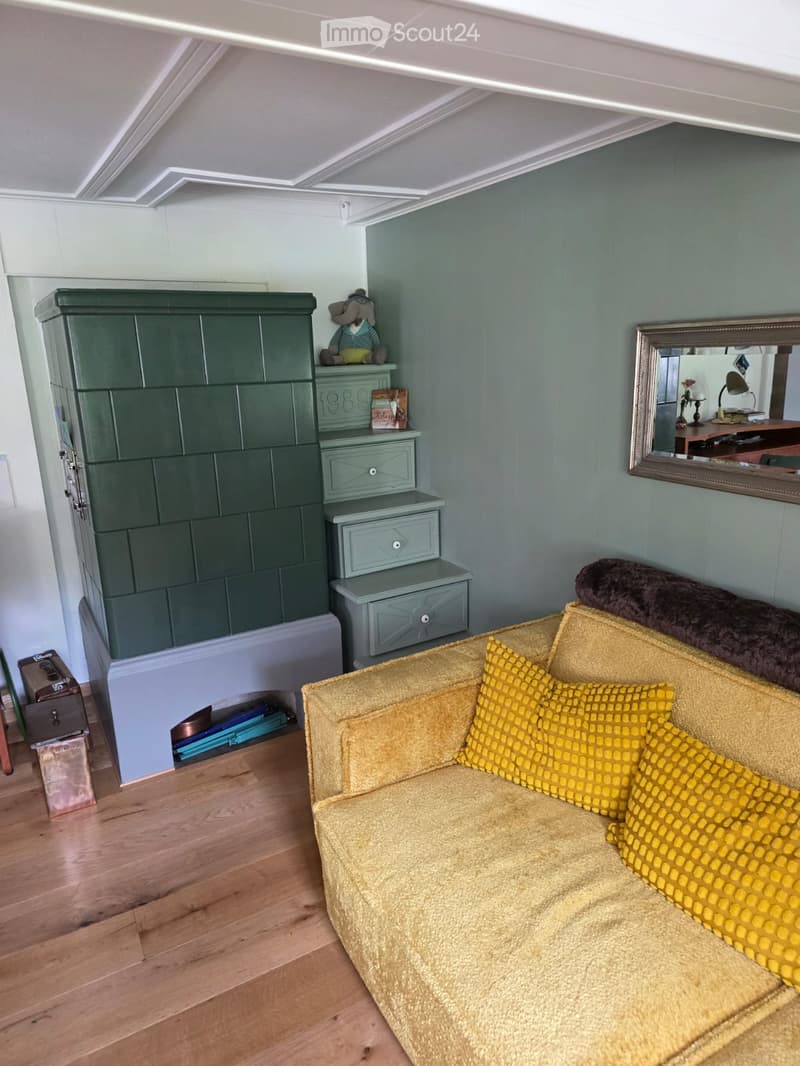
  • Living room with a yellow sofa, patterned pillows, a green cabinet, a mirror, and a small stool.
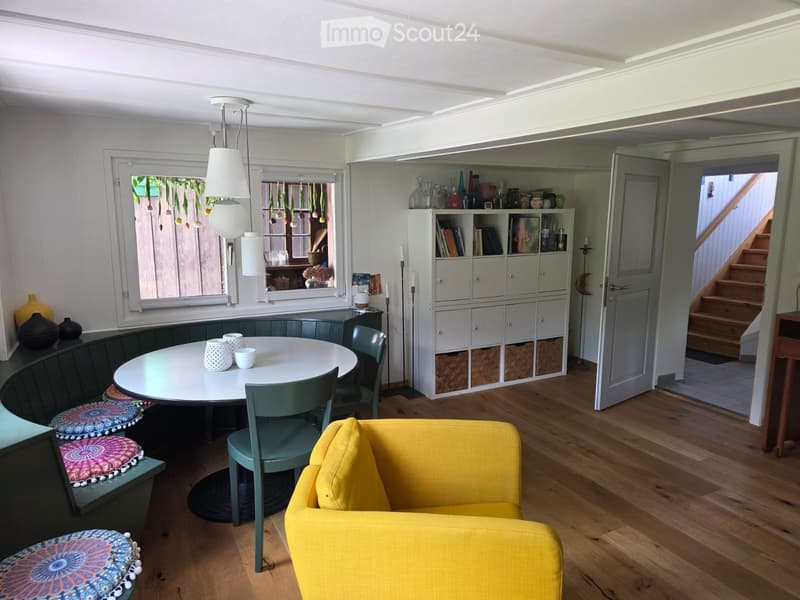
  • Bright living and dining area with wooden flooring, a yellow sofa, a round dining table with four chairs, colorful stools, a built-in bookshelf, and decorative vases.
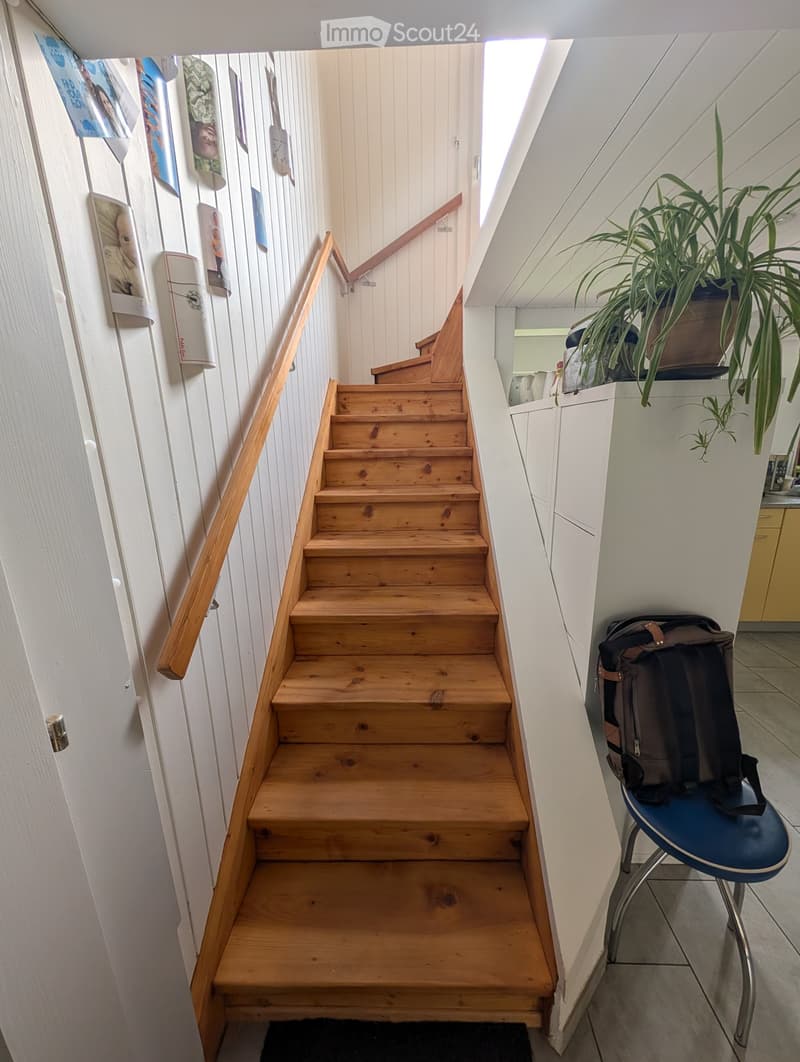
  • Wooden staircase with a handrail, white walls, and posters on the wall. A blue chair with a backpack is placed near the staircase, and a potted plant is visible in the background.
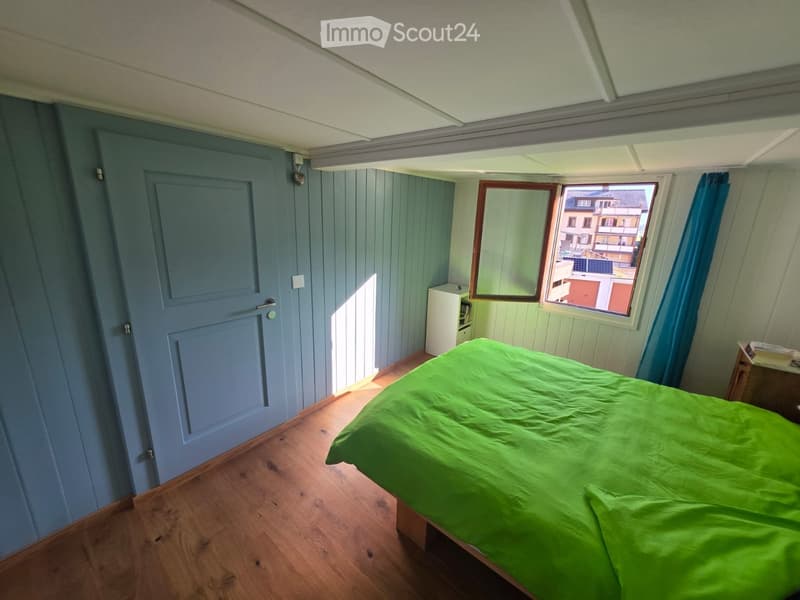
  • Cozy bedroom with wooden flooring, green bedspread, nightstand, and window with blue curtains.
  • Balcony with a red bench, white round table, blue folding chair, and scenic mountain view.
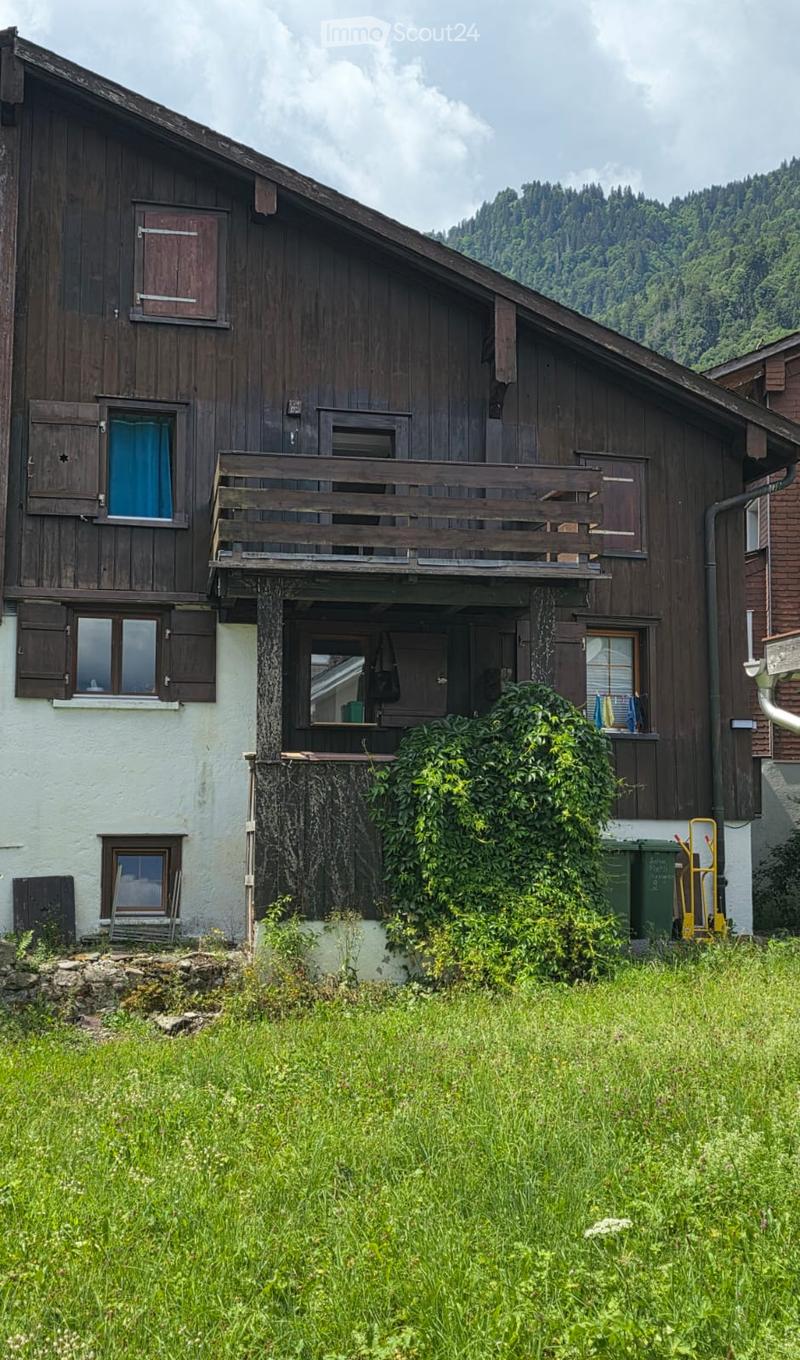
  • A two-story wooden house with a balcony, multiple windows, and a surrounding garden area.
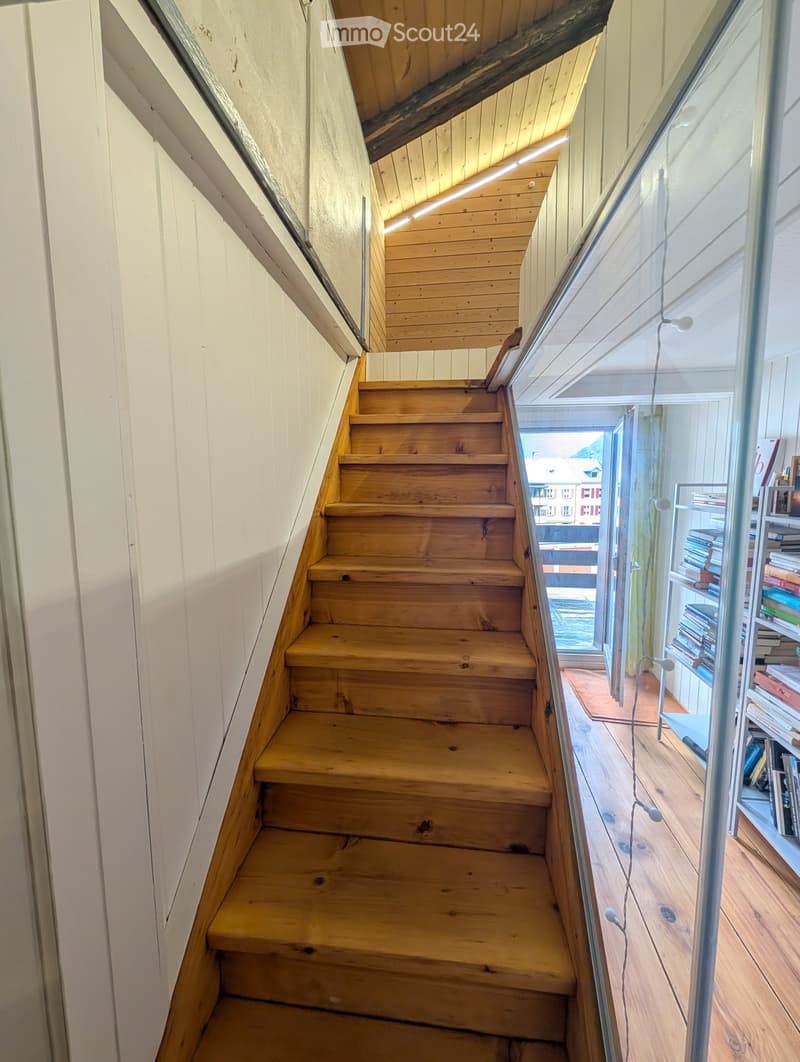
  • Wooden staircase with white walls and a glass railing, leading to a room with bookshelves and a view of the outside.
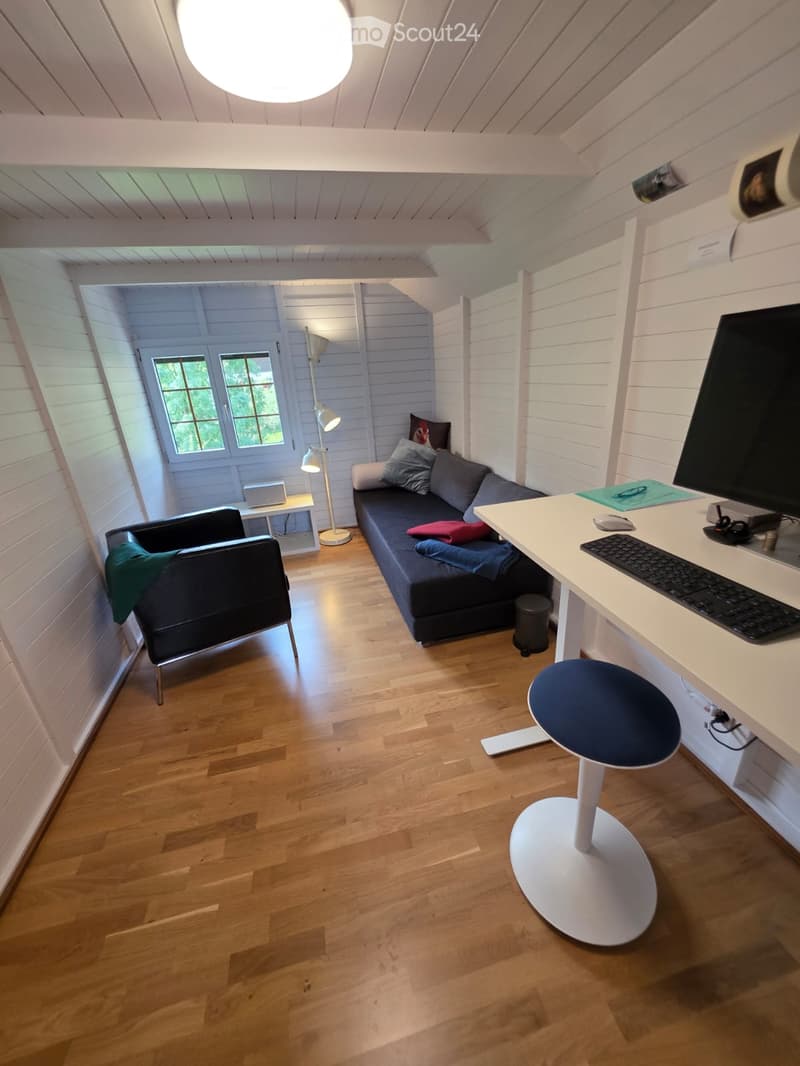
  • A compact, multi-functional room with a sofa, desk, and chair, featuring wooden flooring and white walls.
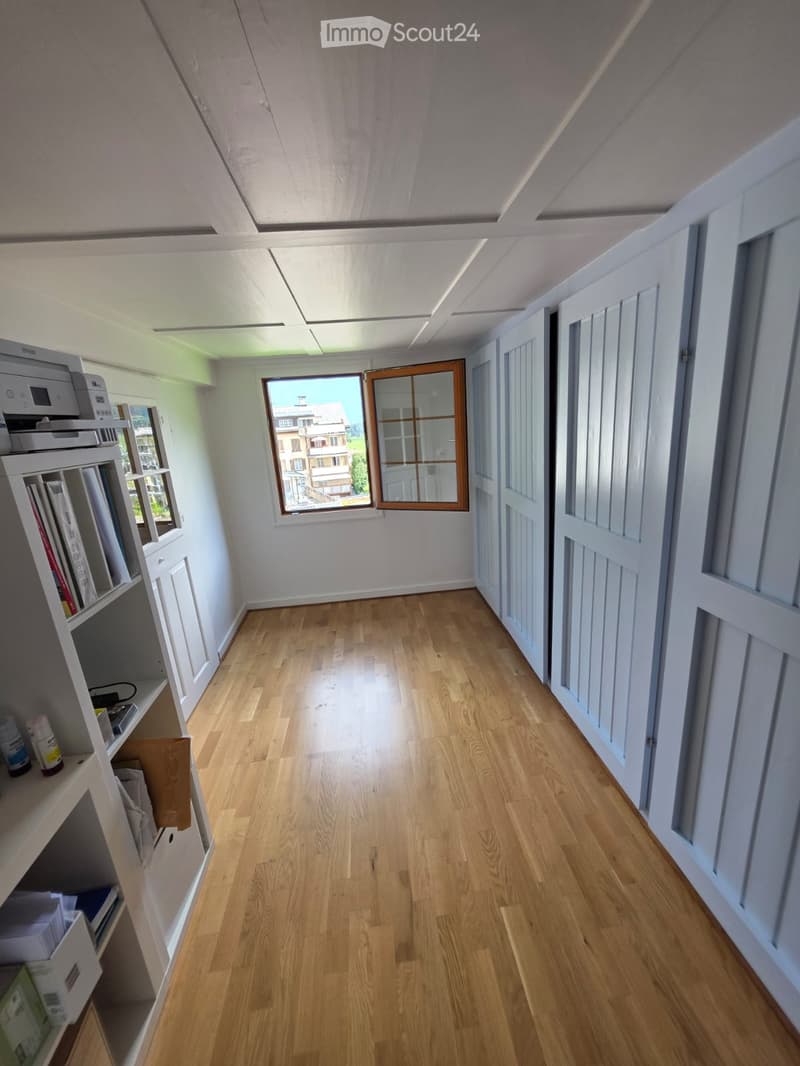
  • Empty hallway with wooden flooring, white walls, and several doors. A window at the end provides natural light, and a shelf with books and a printer is visible on the left side.
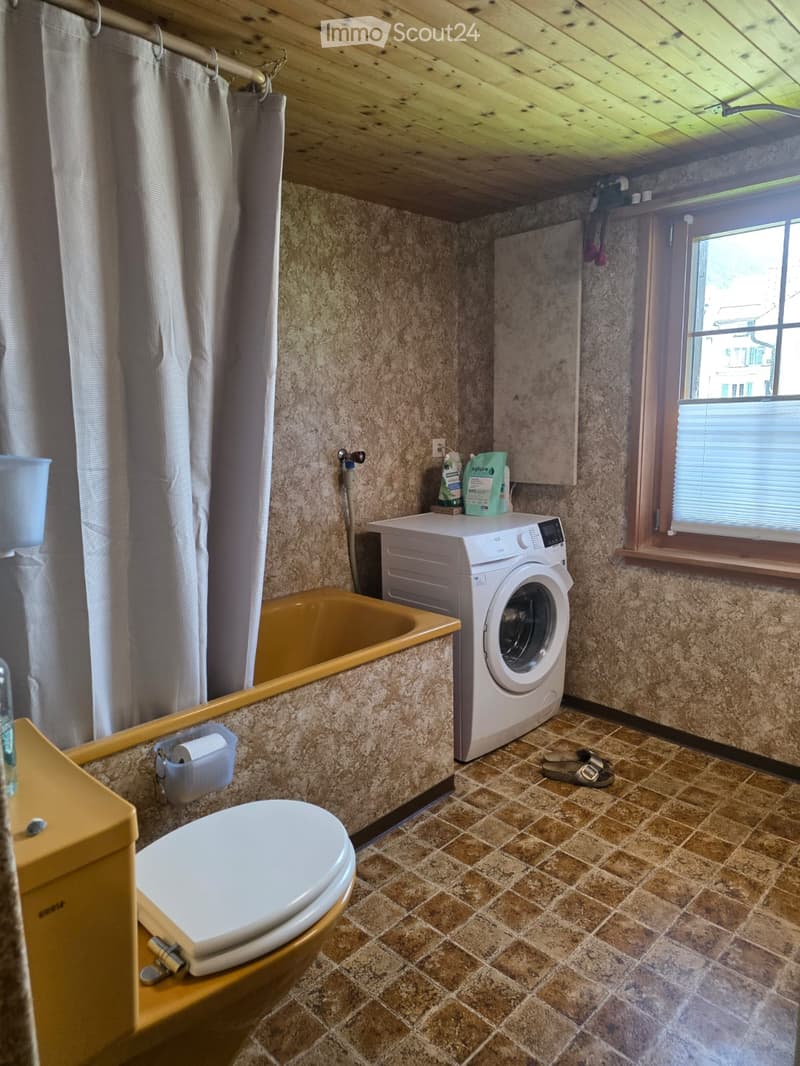
  • Bathroom with a toilet, bathtub, washing machine, and shower curtain. The room features tiled walls and a window with blinds.
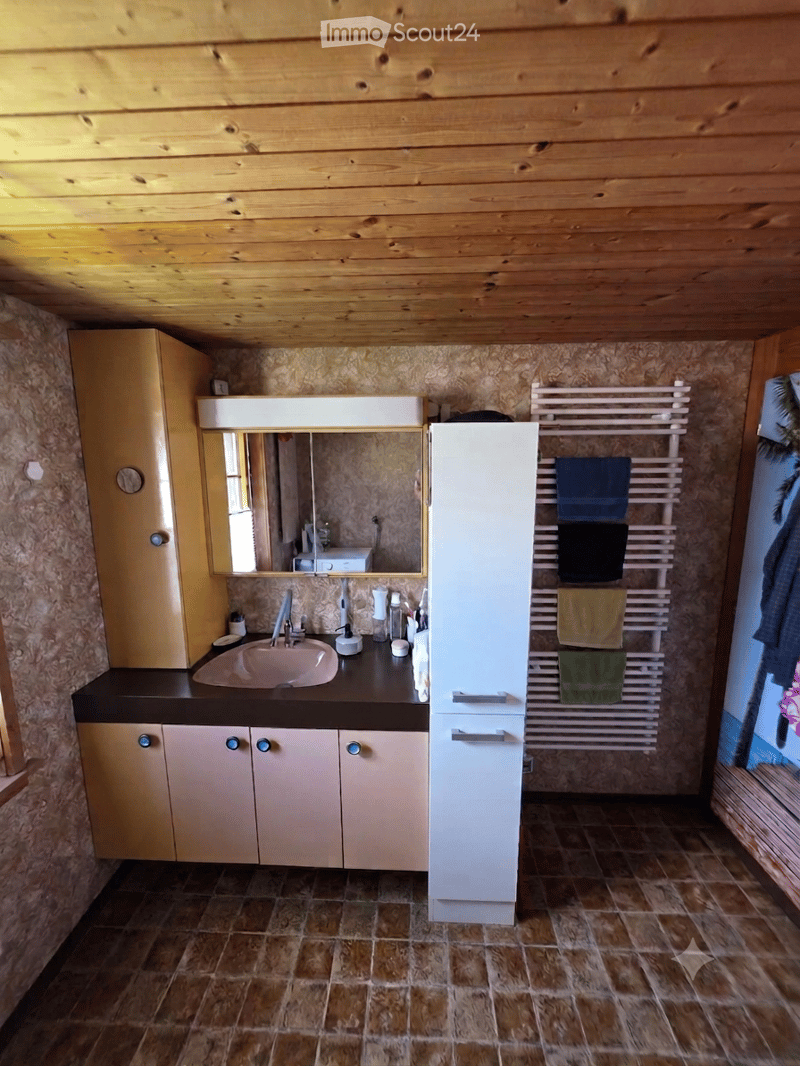
  • Bathroom with wooden ceiling, tiled floor, sink, mirror, cabinet, and towel rack with towels.
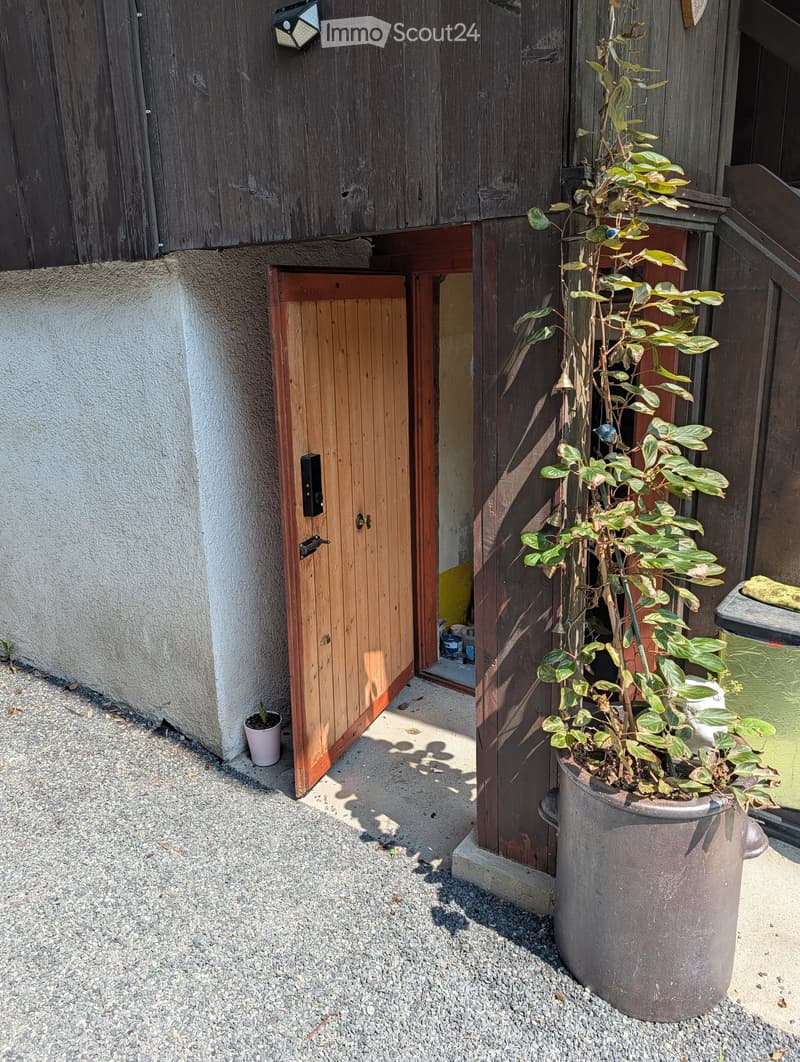
  • A small outdoor area with gravel ground, wooden doors, and potted plants.
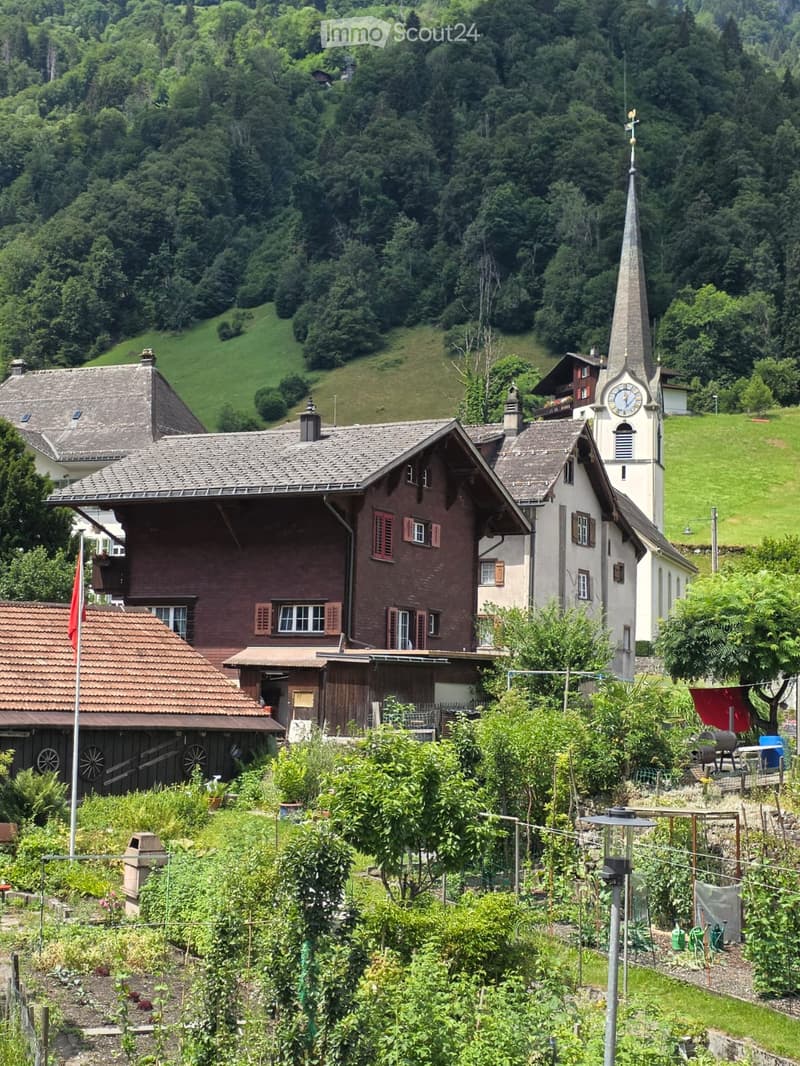
  • A traditional Swiss house with a steeply pitched roof, surrounded by lush greenery and a small garden area. A nearby church with a tall spire is visible in the background, set against a backdrop of green hills and trees.
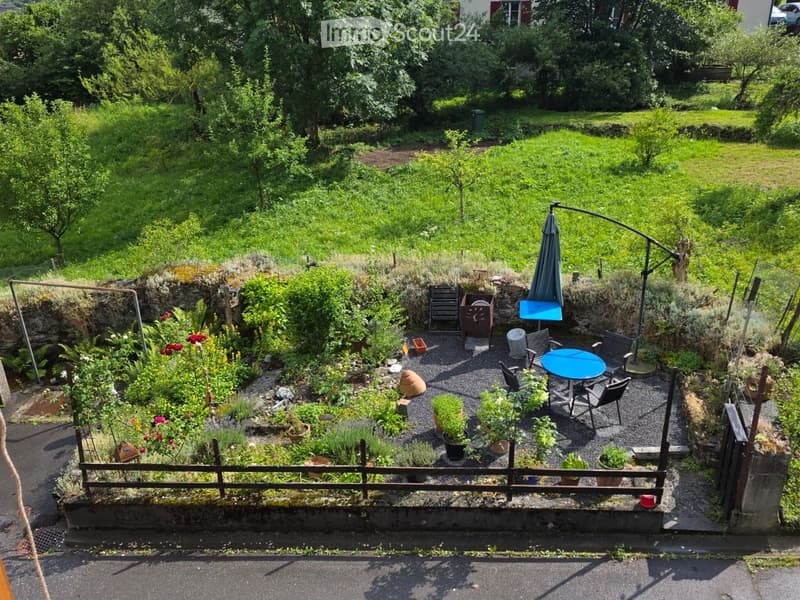
  • A small, well-maintained garden with a seating area featuring a blue table, chairs, and an umbrella. The garden includes various potted plants and is enclosed by a wooden fence.
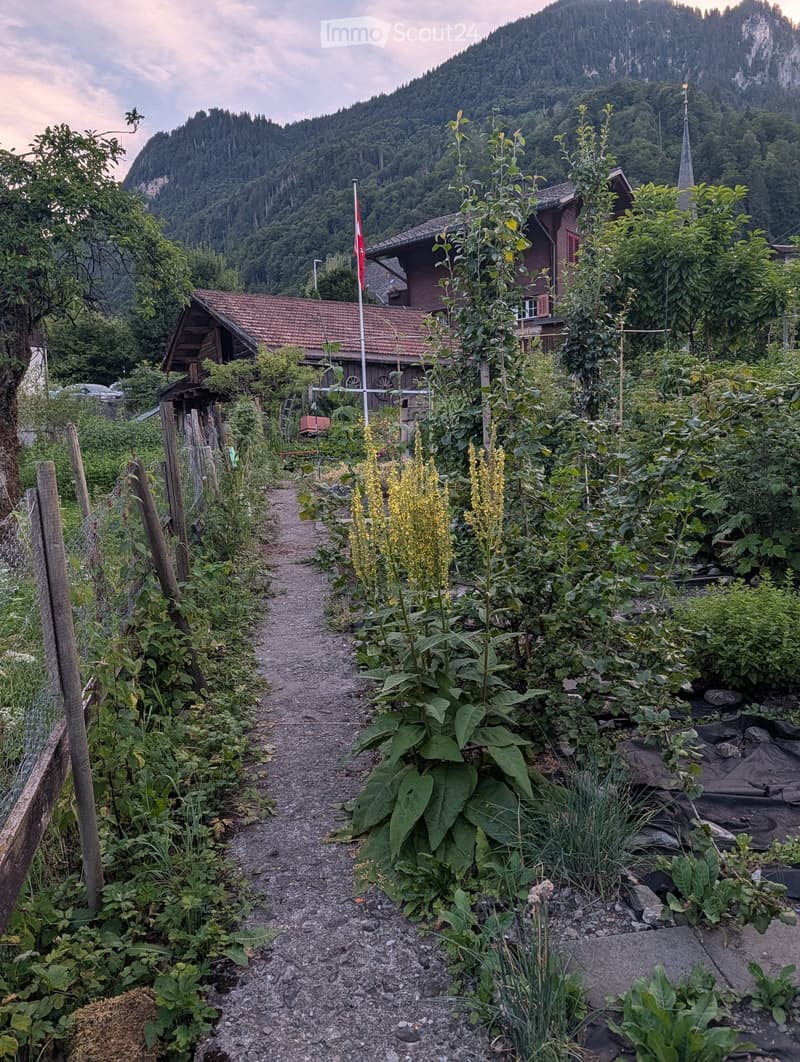
  • Garden path lined with tall plants and flowers, leading to a wooden house with a red-tiled roof and a Swiss flag, surrounded by lush greenery and mountains in the background.
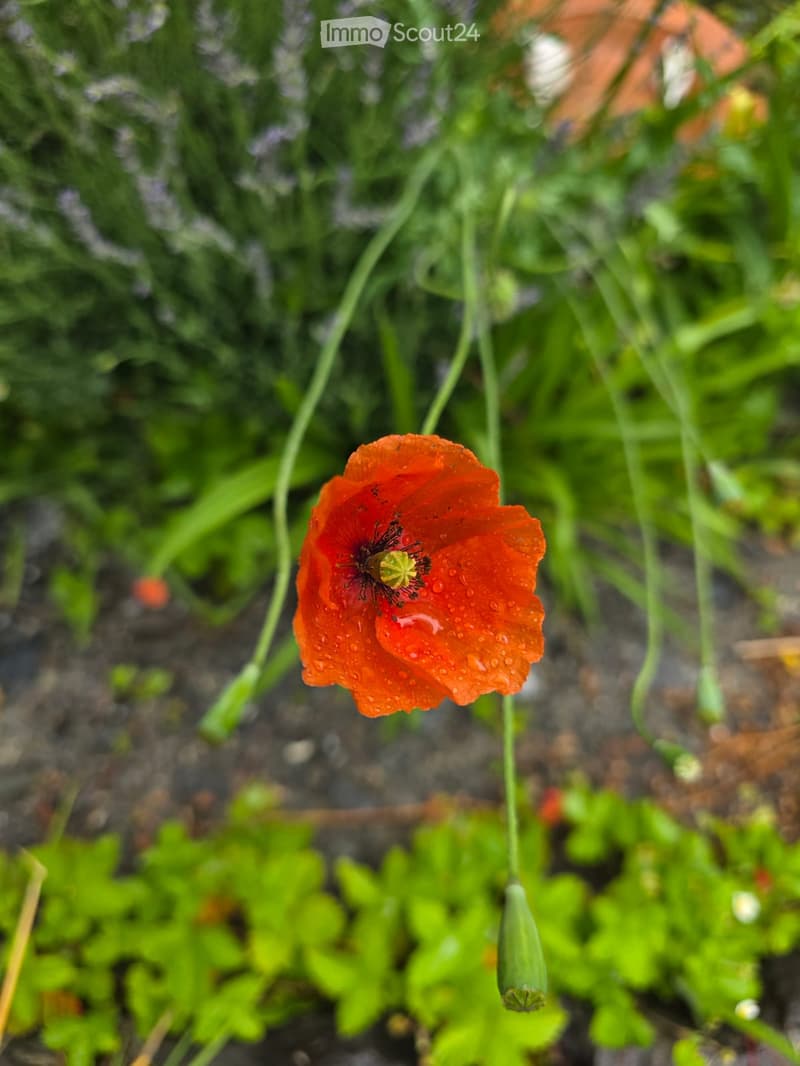
  • A close-up of a red poppy flower with water droplets on its petals, surrounded by green foliage and other plants.
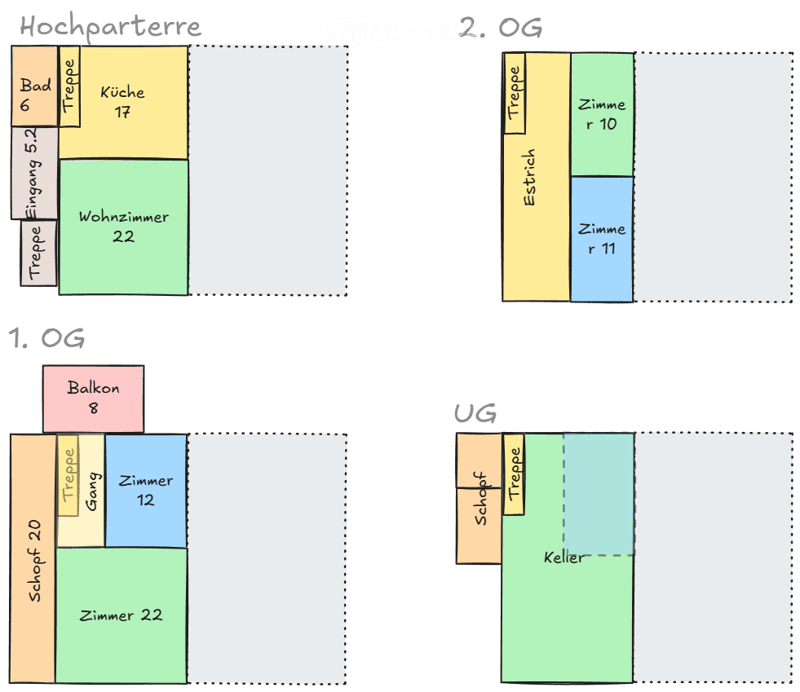
  • Floor plan showing a multi-level house with rooms labeled: high-parterre (bathroom, kitchen, living room), 1st floor (hallway, room, balcony), 2nd floor (hallway, room), basement (cellar), and ground floor (hallway, room).
1 / 19
Rooms
5
Living space
105 m2
Selling price
CHF 485,000.–

"320 Years of Home – now Yours. Semi-Detached House, 5 Rooms, Luchsingen GL"

Find the right mortgage for your new home

Address

Sturmgasse 9, 8775 Luchsingen

Travel time

  • 55 min.Station: Luchsingen-Hätzingen

Surrounding information

Source of this data

The data displayed is provided by one of our third-party suppliers.

Please note that the locations displayed may not be up to date and there may be some deviations.

This information isn’t available right now.

Price

Purchase price:
CHF 485,000.–

Main information

Availability:
Immediately
Type:
Bifamiliar house
No. of rooms:
5
Number of floors:
3
Surface living:
105 m2
Floor space:
200 m2
Land area:
207 m2
Volume:
500 m3
Room height:
2 m
Last refurbishment:
2024
Year built:
1703

Characteristics

  • Balcony / Terrace

  • Fireplace

  • View

  • Child-friendly

  • Parking space

  • Old building

Documents (1)

Description

Our house is a gem.

Why are we selling it despite that? Our life path is taking us away from here. But when we hand over the keys to you, you will see a tear in our eyes.

The building that has become our home has been watching over the pedestrian traffic on Sturmgasse, where no cars are allowed, for centuries. The few tourists passing by on their way from the train station to Oberblegisee stop by and occasionally exchange a word with us. Otherwise, it's quiet here. Very quiet. On the meadow across the street, chickens and ducks peck at their food. Every now and then, a helicopter flies by in the background.

Our house is just cozy. Nowadays, you'd say it's snug. This has to do with the materials, the colors we've chosen, and the light that pours in through the windows from the south and north.

In the basement, you'll find the water supply, home network, and internet infrastructure – but there's plenty of space for a great studio or a music room, for example. However, a heating system would need to be organized for the winter months.

We enter and exit on the high ground floor. We cook, eat, watch TV, and enjoy quiet moments with a book. In the winter, the tile stove is the central point here, emitting a warmth that lulls us to sleep.

On the first floor, you'll find a smaller and a very large room. The access to the balcony is from here, and on the western side of the house is the Schopf – a long, narrow room that you can use as storage space or convert into a functional room.

Then there's another staircase leading up: Here, you'll find a renovated attic room with built-in closets and two more rooms that we've just had freshly painted.

  • Plenty of living space: 105 m² of living space on 3 floors with a total usable area of 200 m².

  • Spacious 5 rooms: enough for everyone.

  • Tile stove: the heart of peace, a retreat.

  • View: panorama every day – the usual madness.

  • Property: 207 m² house with a seating area and 66 m² garden.

  • Old-building charm: the building has experienced everything and is still waiting for something new.

And where are we, actually?

Luchsingen is located in the Glarner Hinterland. Quiet, close to nature, and full of sun in the summer. In the winter – when the lowlands sink into fog – we are fog-free. Maximum.

Glarus is nearby, offering culture and everything necessary. Braunwald beckons from the other direction with tourism. In the summer, you can cross the Klausenpass to Lake Vierwaldstätter, or you can climb over one of the various footpaths to drink an Enzian in the Grisons.

This property is aimed at people who appreciate the charm of an authentic Glarner Strickbau. Our house is looking for its equal – and maybe you are too.

If so: allez-hopp.

Mortgage Calculator

From dream house to home ownership: the mortgage calculator can help you estimate the affordability of this property.

Purchase price
Household income

Annual gross income of all persons applying for the mortgage (including 13th month salary or bonus payment).

The mortgage is affordable if the living costs do not exceed one third (33%) of your income.

Equity capital

You must finance at least 20% of the property value with your own funds. This includes savings, advance inheritance, gifts, all retirement assets (3a, 3b) and pension fund assets. You may withdraw a maximum of 10% of the purchase price from the pension fund.

Create your account
Free

Create an account for more options

Create your account to manage your favorites across all devices, keep track of your search alerts, and never miss an update. Everything you need for your home search, all in one place!

Contact

Michael Schweizer

Listing ID
4003355260
Object ref.
5h2lx.bnqik

Contact the advertiser

Equity capital (optional)

By continuing, I declare that I accept the GTC and acknowledge the privacy policy, and that personal aggregated data related to my interests may be shared with the advertiser.

* By selecting “Yes”, I agree that ImmoScout24 may process this information as described here.

Similar properties which might be interesting for you

Fraud prevention: a few useful tips

  • Never transfer money in advance
  • Be careful if the price appears too low
  • Never share personal data such as bank details or copies of ID upfront
  • Do not sign a contract before you have visited the property

Tips and services