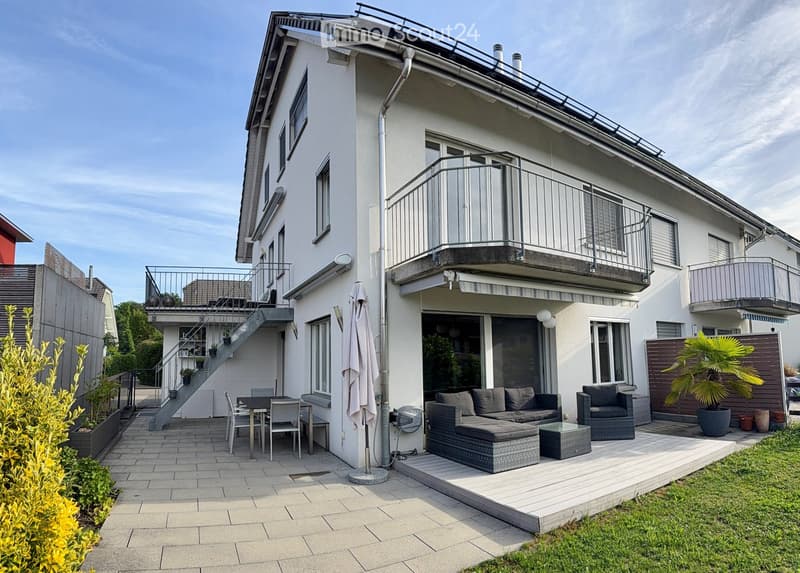
• Modern outdoor patio area with a sofa, ottoman, chairs, a table, and an umbrella. The patio is adjacent to a two-story house with balconies and a staircase leading to an upper terrace.
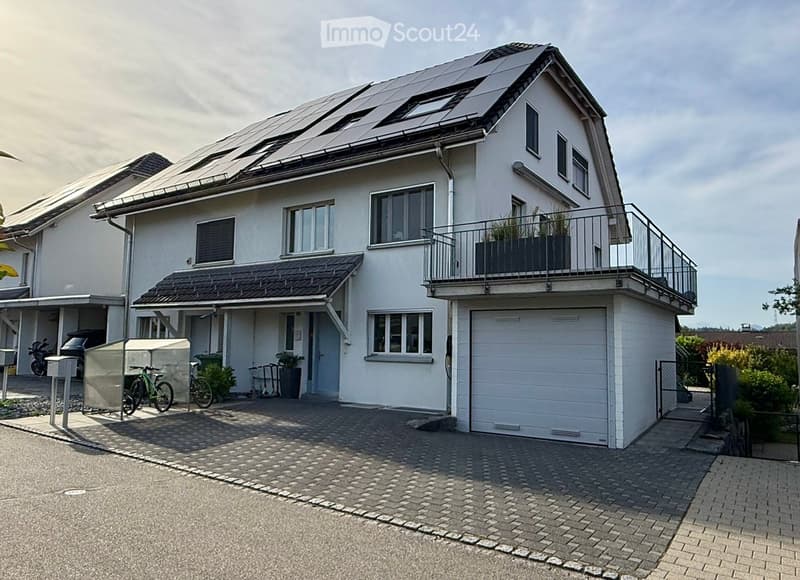
  • Two-story house with white exterior, solar panels on the roof, balcony on the upper floor, garage, and driveway with bicycles and scooters.
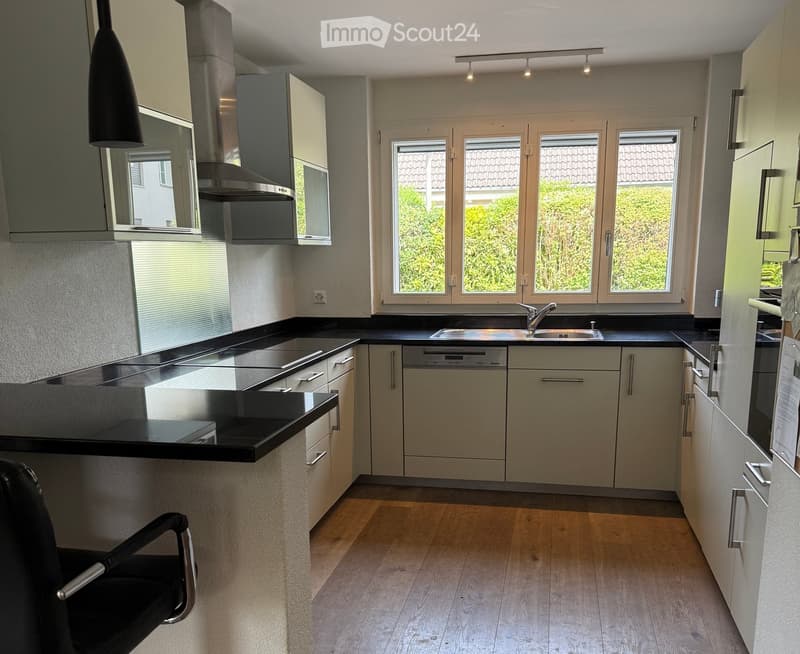
  • Modern kitchen with light-colored cabinets, black countertops, a sink, a dishwasher, and a black chair in the foreground.
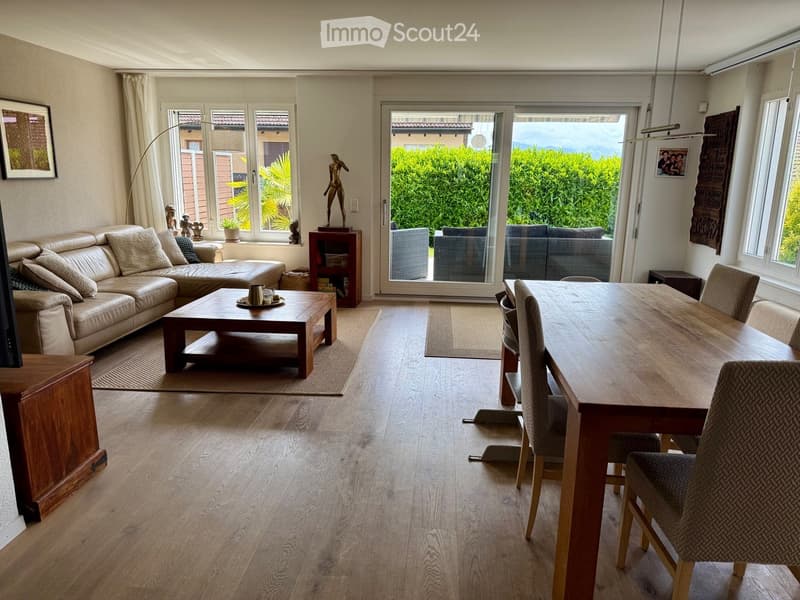
  • Open-plan living and dining area with light wood flooring, large windows, and a sliding glass door leading to a patio. Features a cream leather sofa, wooden coffee table, dining table with chairs, and decorative items.
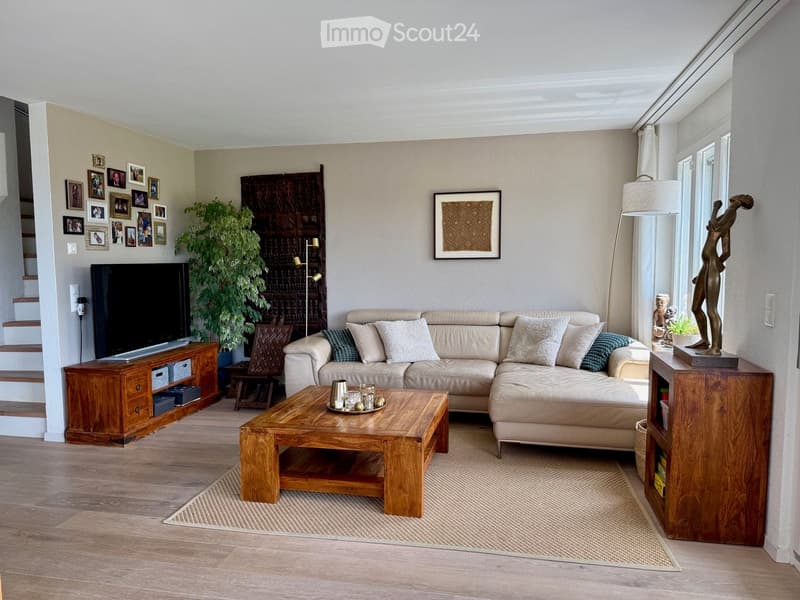
  • Modern living room with a beige sectional sofa, wooden coffee table, flat-screen TV on a wooden cabinet, floor lamp, decorative picture frame, plant, and a small statue on a side table.
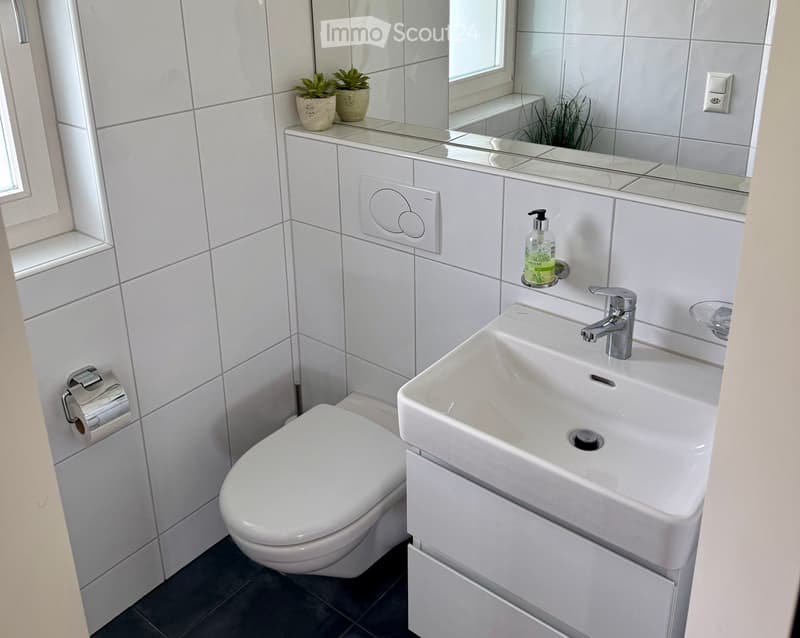
  • Modern bathroom with white tiles, a toilet, a sink with a chrome faucet, a mirror, a soap dispenser, and two small potted plants on the windowsill.
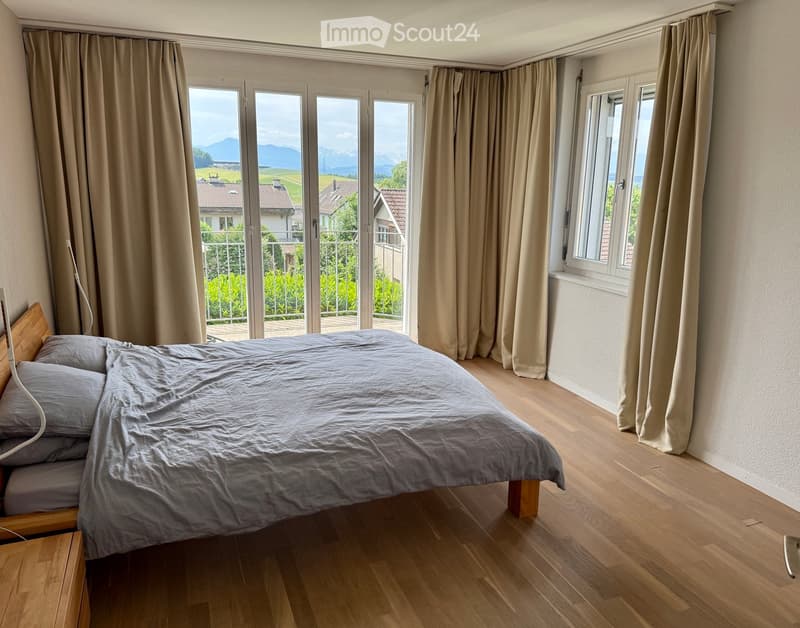
  • Bright bedroom with wooden flooring, large window and sliding glass doors leading to a balcony, offering scenic mountain views. Features a neatly made bed with grey bedding and a wooden nightstand.
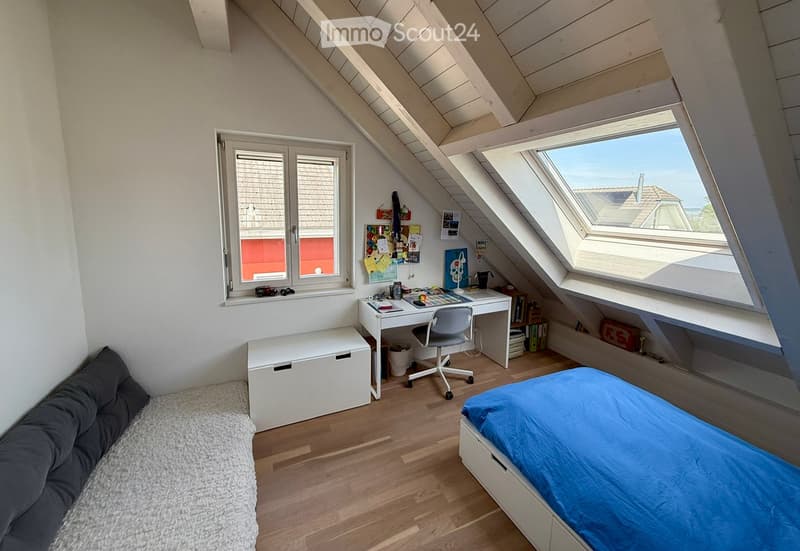
  • Cozy attic bedroom with wooden flooring, slanted ceilings, and large windows. Features a single bed with blue bedding, a white desk with a chair, a storage box, and a small seating area with a cushioned bench.
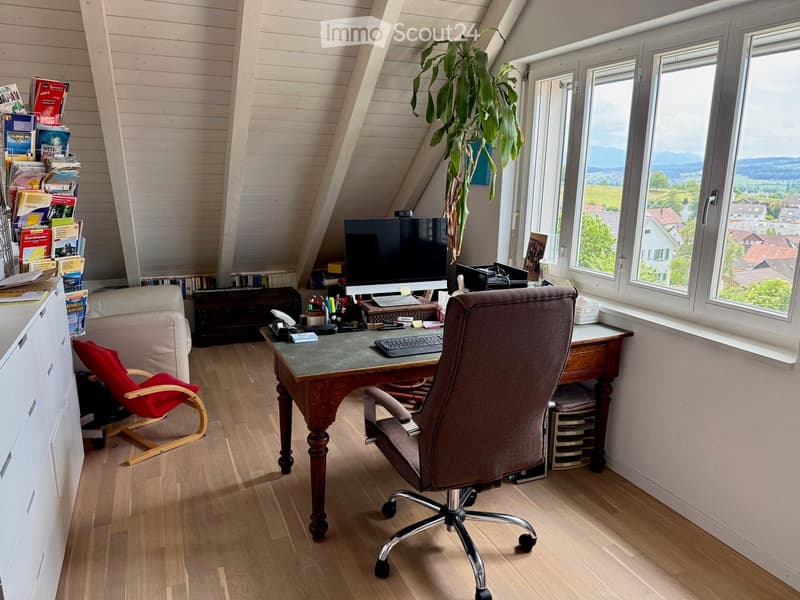
  • Cozy attic office with wooden floors, large windows offering a scenic view, a desk with a computer, a comfortable chair, a small sofa, and a potted plant.
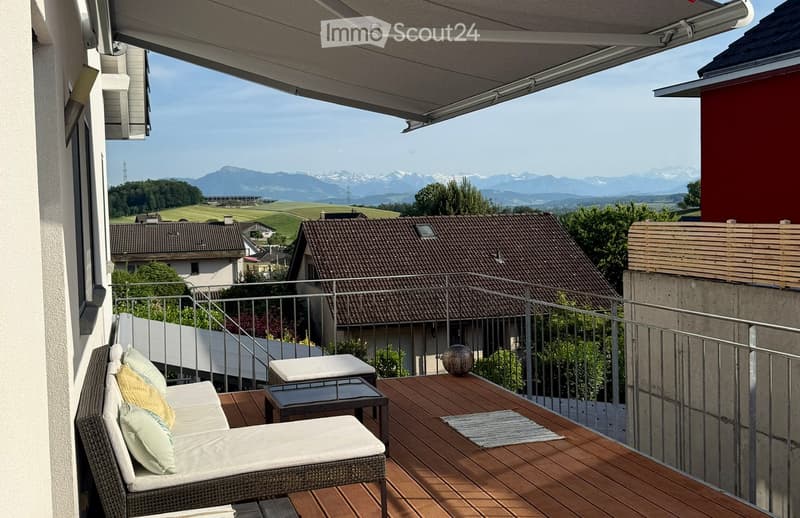
  • Balcony with wooden decking, white sofa, small table, and scenic mountain view.
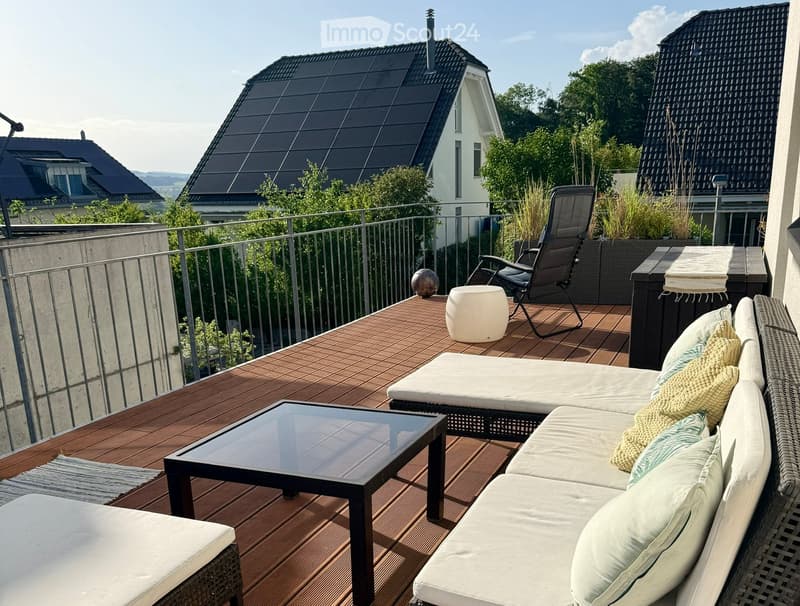
  • Balcony with wooden decking, white sofa, glass coffee table, wicker chair, and small white stool.
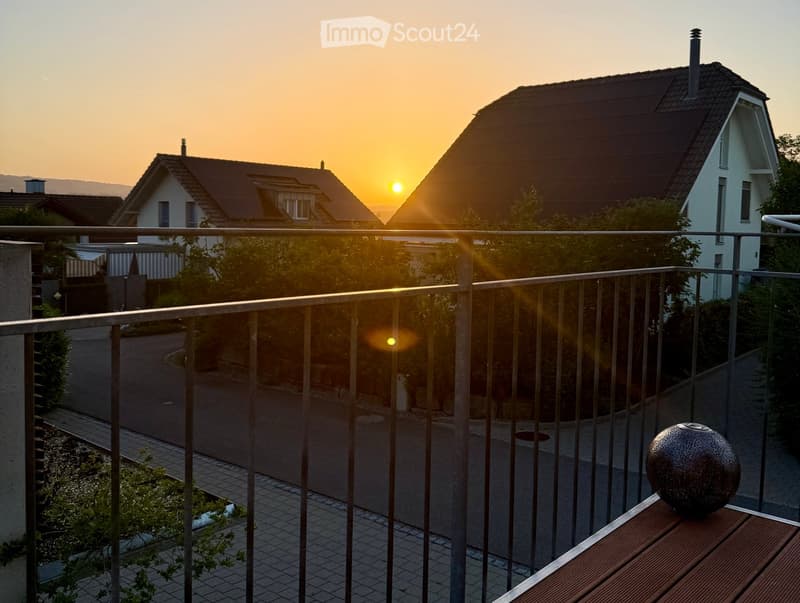
  • Balcony with metal railing, wooden table, and decorative sphere, overlooking a residential street at sunset.
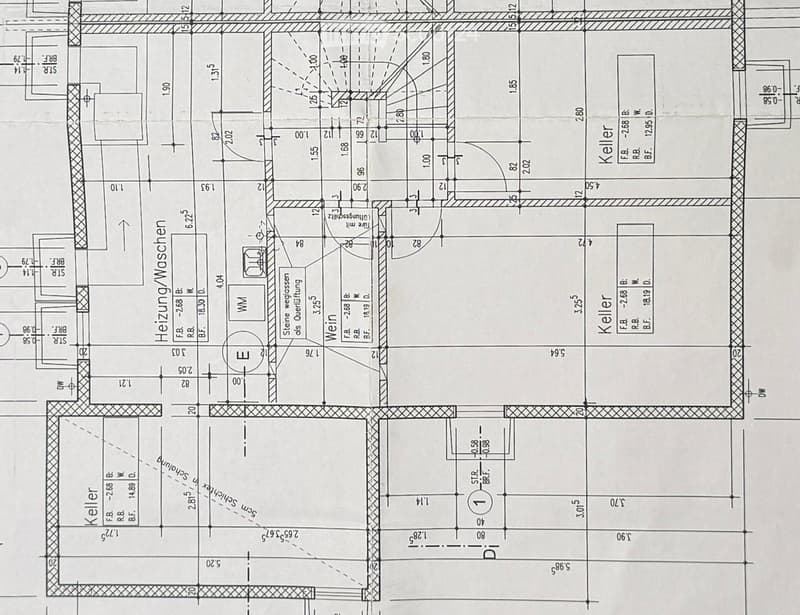
  • Floor plan showing a multi-level building layout with labeled rooms including a heating/washing area, cellar, and various dimensions.
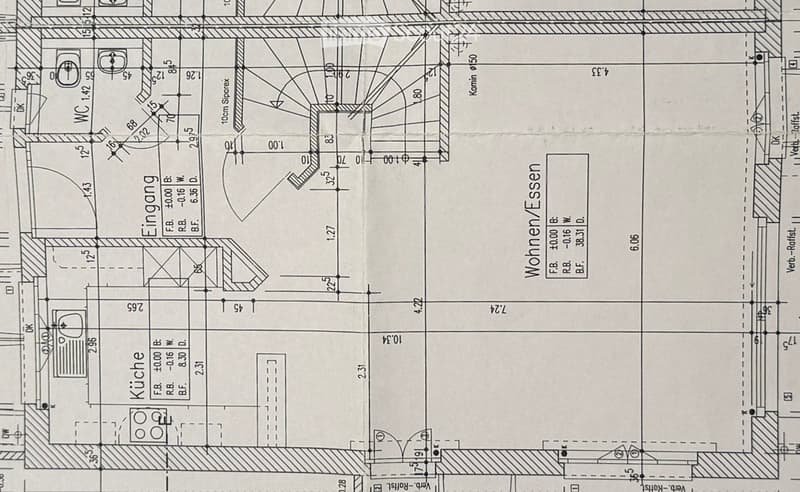
  • Floor plan of a residential space showing a kitchen, entrance area, and living area with labeled dimensions and room labels.
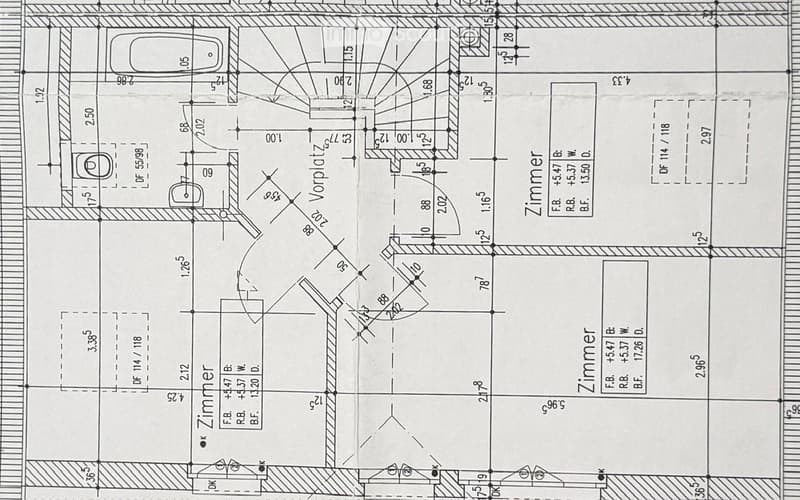
  • Floor plan showing a layout with labeled rooms and dimensions, including a living area, kitchen, and multiple bedrooms.
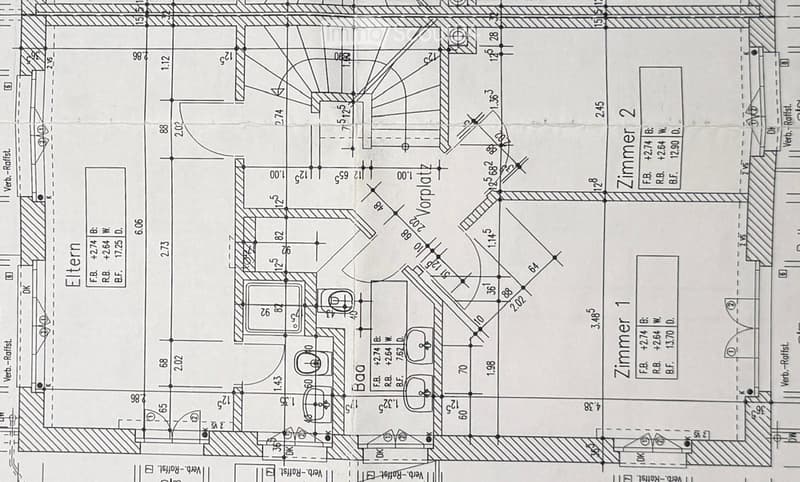
  • Floor plan showing a bathroom, two bedrooms, and a hallway with dimensions and labels.
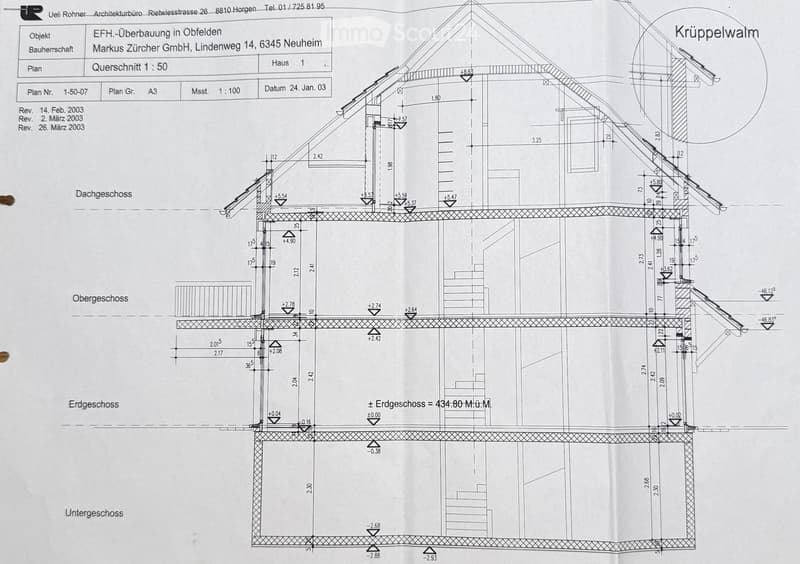
  • Architectural floor plan showing a multi-level building with labeled dimensions and levels, including basement, ground floor, upper floor, and attic. The plan includes structural details and measurements.
1 / 17
Rooms
7.5
Living space
180 m2
Selling price
CHF 1,790,000.–

"Large 7.5-room semi-detached house with a far-reaching view in a quiet private street"

Find the right mortgage for your new home

Address

Morgenhölzlistrasse 27B, 8912 Obfelden

Travel time

  • 43 min.Station: Affoltern am Albis

Surrounding information

Source of this data

The data displayed is provided by one of our third-party suppliers.

Please note that the locations displayed may not be up to date and there may be some deviations.

  • Supermarket

    15 min.Coop
  • School

    13 min.Sekundarschule Obfelden-Ottenbach
  • Public Transport

    5 min.Gessnerstrasse

Times refer to the route on foot.

Price

Purchase price:
CHF 1,790,000.–

Main information

Availability:
16.10.2026
Type:
Bifamiliar house
No. of rooms:
7.5
Number of floors:
4
Surface living:
180 m2
Floor space:
305 m2
Land area:
290 m2
Volume:
880 m3
Room height:
2.4 m
Year built:
2004

Characteristics

  • Balcony / Terrace

  • View

  • Quiet neighborhood

  • Child-friendly

  • Parking space

  • Garage

Documents (0)

Description

Welcome to your new home. In a quiet and sunny location in Obfelden, this well-maintained and spacious 7.5-room semi-detached house awaits you. With approximately 180 m² of living space, four floors, and plenty of room for the whole family, this property combines living comfort, modern technology, and high quality of life.

  • 7.5-room semi-detached house

  • 6 spacious bedrooms on the 2nd and 3rd floors – ideal for families, home office, or guests

  • 3 bathrooms + 1 guest toilet

  • Parquet floors in all rooms

  • Sunny west terrace with beautiful views and evening sun

  • Garage and three outdoor parking spaces directly at the house

  • Photovoltaic system, heat pump, and e-charging station for sustainable living

  • Large cellar (75m2)

  • Private access via a dead-end street without through traffic – particularly safe for children

  • Well-maintained interior design in timeless style with underfloor heating

Obfelden is one of the most popular residential communities in the Knonaueramt and offers an ideal combination of nature, family-friendliness, and excellent accessibility.

Via the A4 motorway junction, you can reach Zurich in 20', Zug in 15', or Lucerne in 25' in a short time. The municipality has an excellent infrastructure with shopping facilities, doctors, banks, and a wide range of services.

Particularly attractive for families is the comprehensive educational offer: children can complete all school levels – from kindergarten to secondary school – directly in Obfelden.

The offer is complemented by a vibrant club life, the idyllic Reuss landscape, and the popular outdoor pool, which underline the high leisure and recreational value of the municipality.

Whether as a home for the growing family or as a long-term investment – this property convinces with generous space, modern house technology, and a quiet, family-friendly location. A rare opportunity in Obfelden.

Interested?

Arrange a viewing appointment and let yourself be convinced on site, best by email Morgen27B@proton.me.

Mortgage Calculator

From dream house to home ownership: the mortgage calculator can help you estimate the affordability of this property.

Purchase price
Household income

Annual gross income of all persons applying for the mortgage (including 13th month salary or bonus payment).

The mortgage is affordable if the living costs do not exceed one third (33%) of your income.

Equity capital

You must finance at least 20% of the property value with your own funds. This includes savings, advance inheritance, gifts, all retirement assets (3a, 3b) and pension fund assets. You may withdraw a maximum of 10% of the purchase price from the pension fund.

Create your account
Free

Create an account for more options

Create your account to manage your favorites across all devices, keep track of your search alerts, and never miss an update. Everything you need for your home search, all in one place!

Contact

Claudia & Jean- Philippe Spillmann-Dittli (Mo-Fr 08-17h)

Listing ID
4003354140
Object ref.
wnrbn.9gikv

Contact the advertiser

Equity capital (optional)

By continuing, I declare that I accept the GTC and acknowledge the privacy policy, and that personal aggregated data related to my interests may be shared with the advertiser.

* By selecting “Yes”, I agree that ImmoScout24 may process this information as described here.

Similar properties which might be interesting for you

Fraud prevention: a few useful tips

  • Never transfer money in advance
  • Be careful if the price appears too low
  • Never share personal data such as bank details or copies of ID upfront
  • Do not sign a contract before you have visited the property

Tips and services