Rooms
5.5
Living space
180 m2
Selling price
CHF 1,245,000.–
Notify on price drop
"Spacious, modern single-family house with well-maintained garden in a quiet location"
Address
4114 Hofstetten SOPrice
- Purchase price:
- CHF 1,245,000.–
- Notify on price drop
Main information
- Availability:
- By agreement
- Type:
- Bifamiliar house
- No. of rooms:
- 5.5
- Surface living:
- 180 m2
- Last refurbishment:
- 2017
- Year built:
- 2005
Characteristics
Fireplace
Child-friendly
Parking space
Garage
Documents (0)
Description
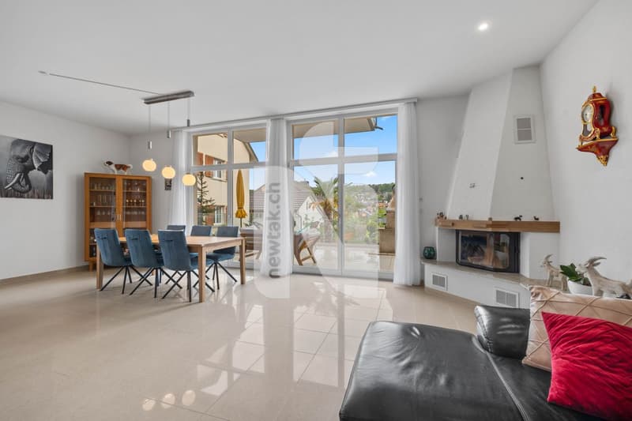
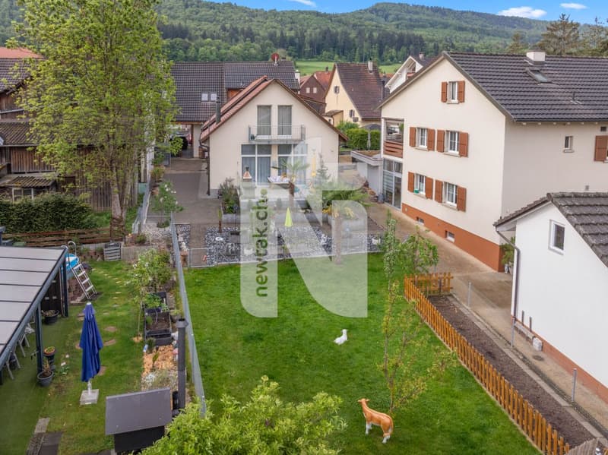
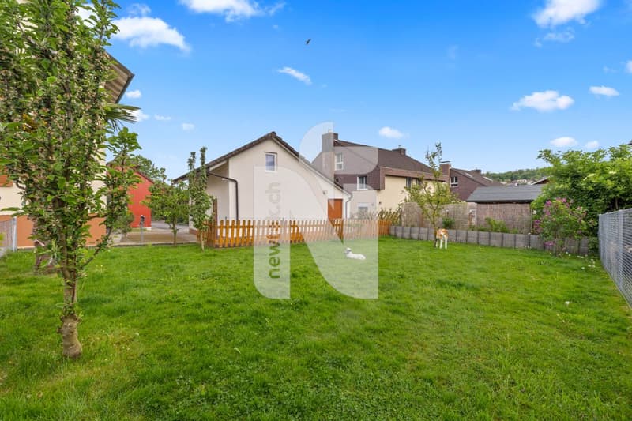
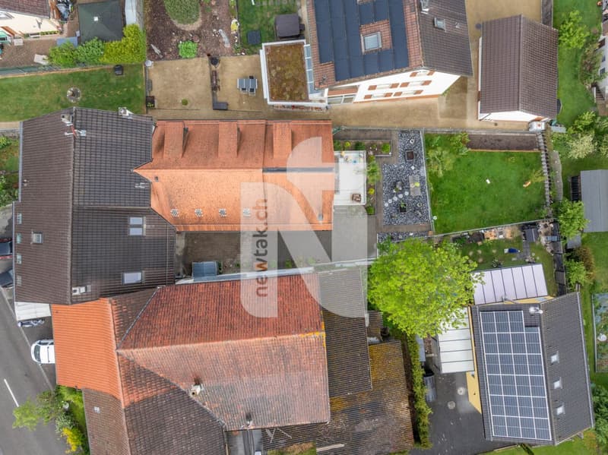
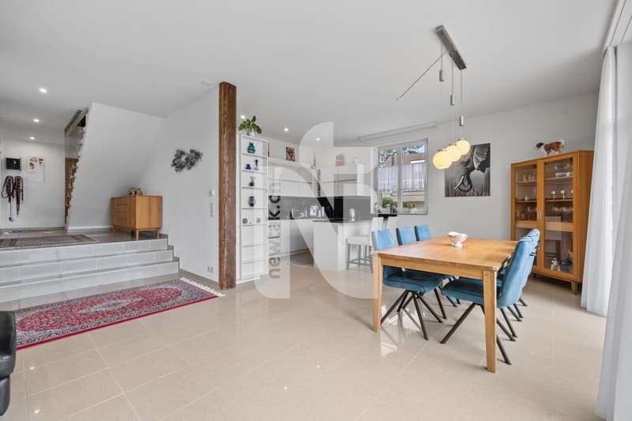
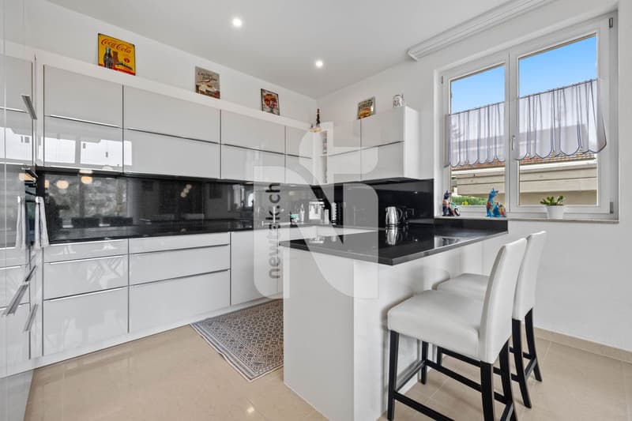
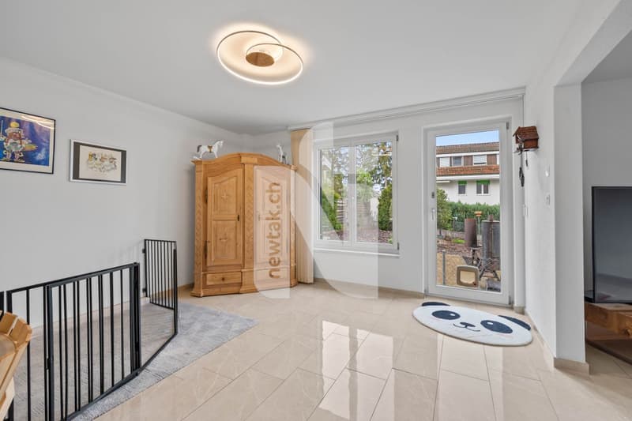
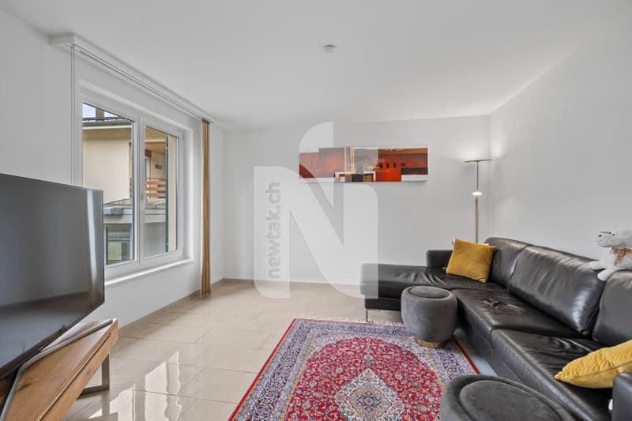
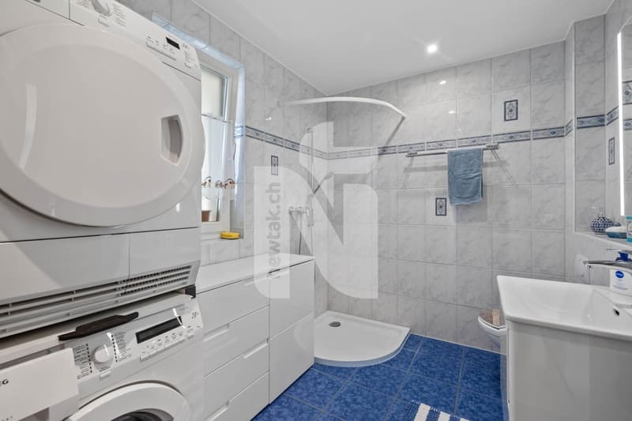
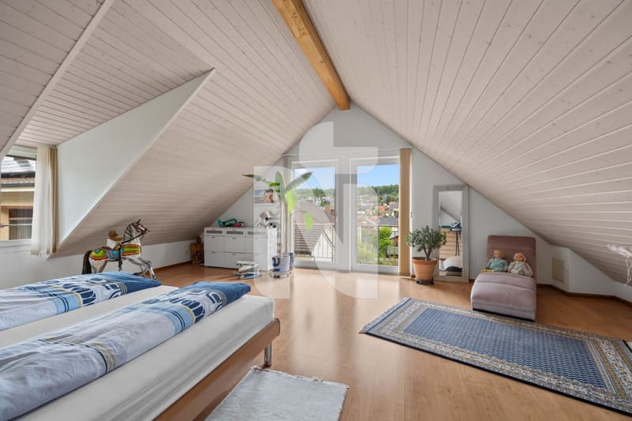
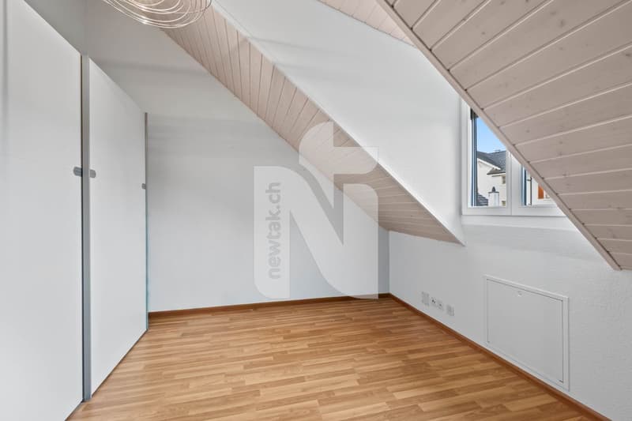
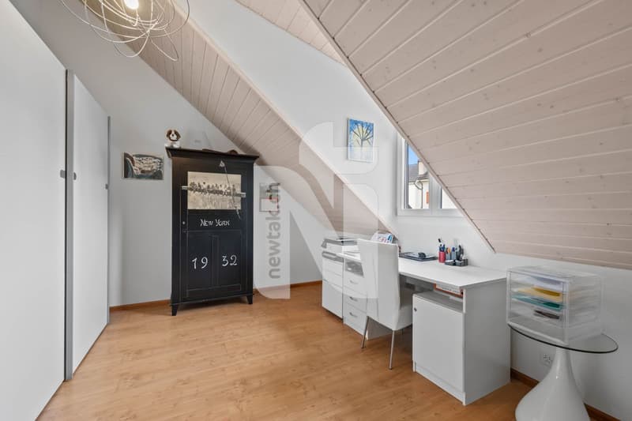
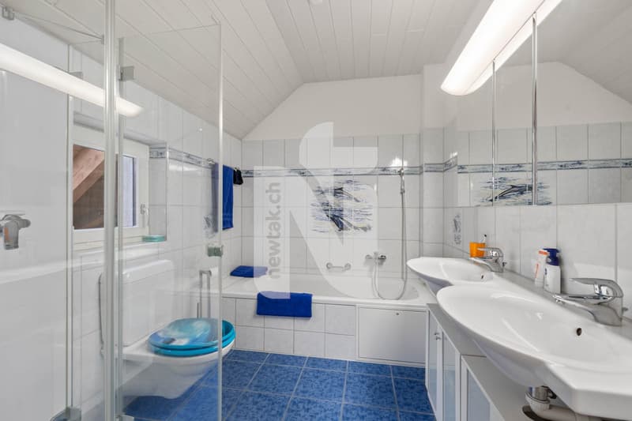
This spacious, quietly located single-family house in Hofstetten convinces with its extensive outdoor area and beautiful view of the well-maintained garden. Through the inviting entrance area, you enter the open and bright living and dining area with modern kitchen, fireplace, and direct access to the large terrace, which offers a magnificent view of the garden. The terrace also features an oven and direct garden access. On the ground floor, there is a bathroom with shower, sink, washing tower, toilet, and window, as well as a spacious room with direct access to the outside. On the upper floor, there are three more rooms with visible beams, one of which has direct access to the balcony. The basement is separately accessible from the house and includes a spacious cellar and a technical room. Underfloor heating provides comfortable warmth in all rooms. The large garden with garden bed, terrace, and lawn area offers a variety of uses and invites you to linger. In front of the house, there are two covered parking spaces (barn) and an additional outdoor parking space available. This single-family house combines modern comfort, a well-thought-out room layout, and a quiet, yet central location in the village. An ideal place to feel good. Schools, shopping opportunities, and public transport are located in the immediate vicinity.This property is characterized by the following features:
- Spacious single-family house with 5.5 rooms
- Quiet, central, and natural location
- Family-friendly living environment
- Continuously renovated
- Bright living and dining area with modern kitchen, fireplace, and direct garden access via the terrace
- Oven on the terrace
- Four more rooms, one with direct balcony access on the upper floor
- Two bathrooms, one with washing tower
- Separate cellar and technical room
- Underfloor heating
- Large garden with garden bed, terrace, and lawn area
- Two covered parking spaces (barn)
- An additional outdoor parking space
- Floor plan available
- Virtual tour available upon request
Mortgage Calculator
From dream house to home ownership: the mortgage calculator can help you estimate the affordability of this property.

Free
Create an account for more options
Create your account to manage your favorites across all devices, keep track of your search alerts, and never miss an update. Everything you need for your home search, all in one place!
Viewing
Contact for viewing
Alice Wieland

Contact
- Listing ID
- 4003352231
- Object ref.
- WKR6-VMO8-1142