Rooms
5.5
Living space
180 m2
Selling price
On request
"Villa con Giardino, Vista Aperta e Progetto per la Piscina"
Address
Via al Cottorado 6, 6925 GentilinoTravel time
- 14 min.Station: Cappella-Agnuzzo
Surrounding information
School
8 min.Scuola Elemtare NorancoPharmacy
15 min.Farmacia SorengoSupermarket
11 min.LidlPublic Transport
2 min.Gentilino
Times refer to the route on foot.
Price
- Purchase price:
- On request
Main information
- Availability:
- By agreement
- Type:
- Villa
- No. of rooms:
- 5.5
- Surface living:
- 180 m2
- Land area:
- 658 m2
Documents (0)
Description
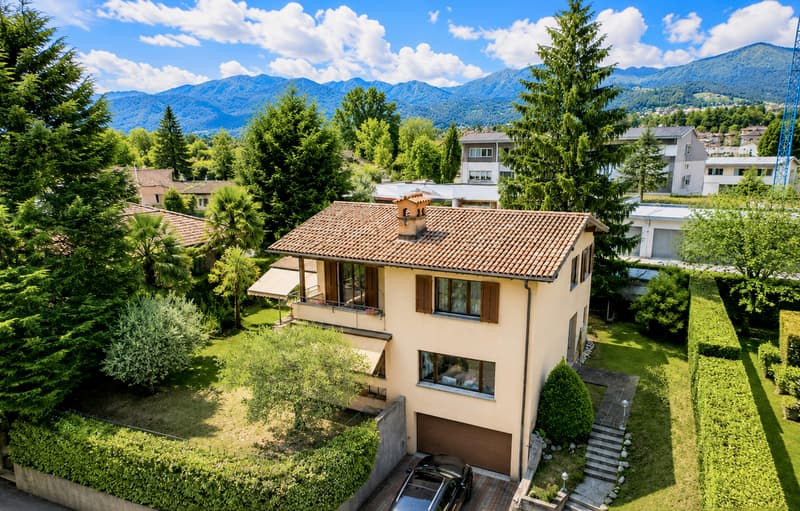
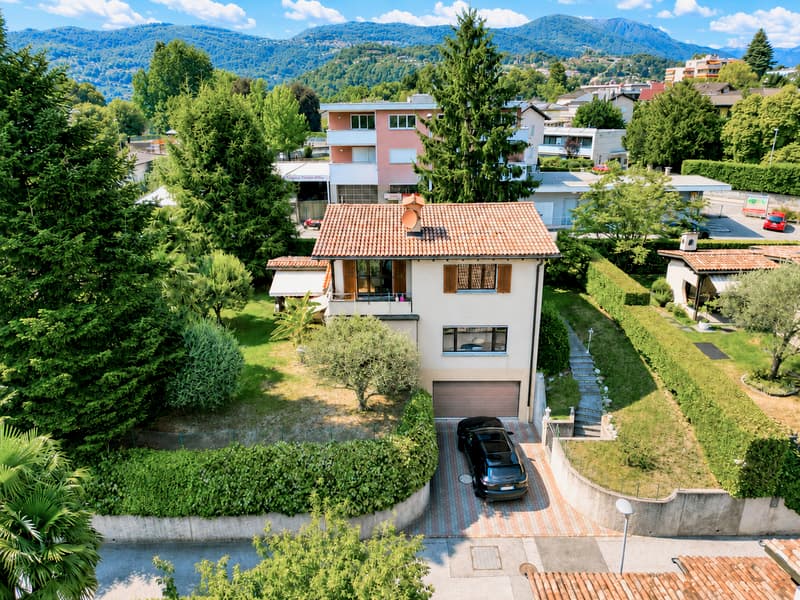
In posizione tranquilla e soleggiata, proponiamo in vendita una spaziosa villa unifamiliare edificata nel 1982, inserita in un terreno di circa 653 m² e caratterizzata da ambienti generosi, caldi e accoglienti.
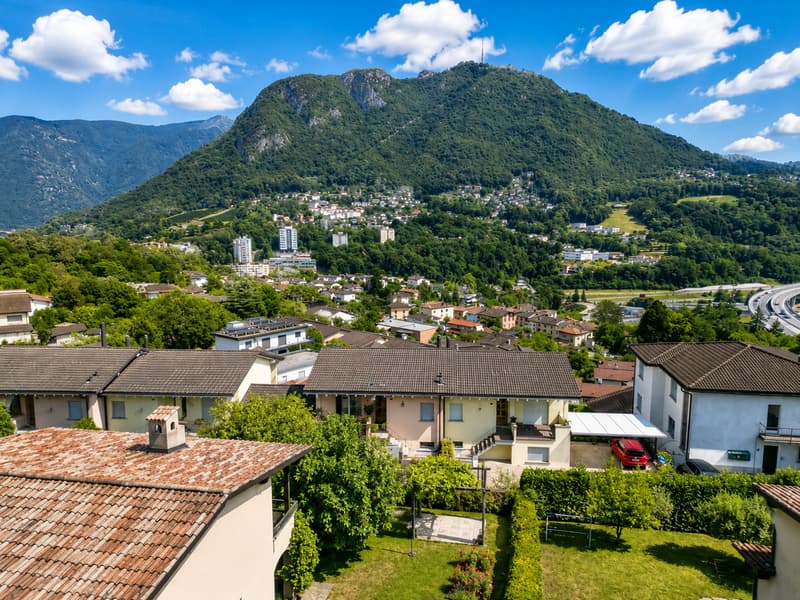
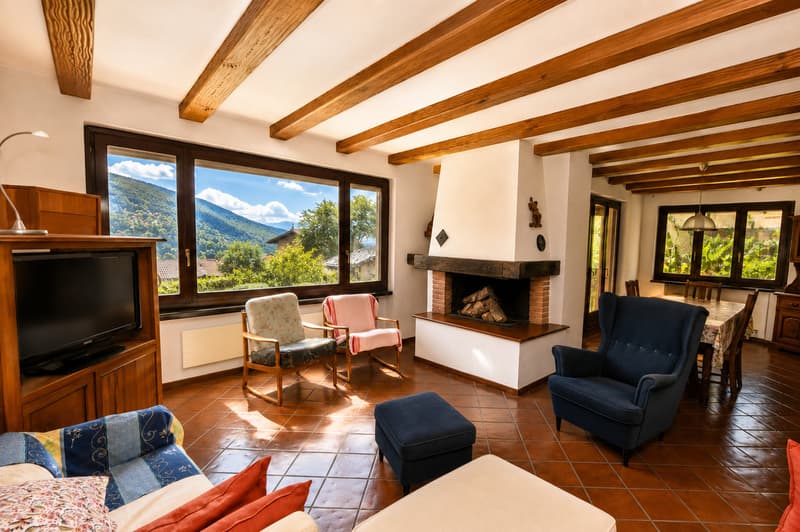
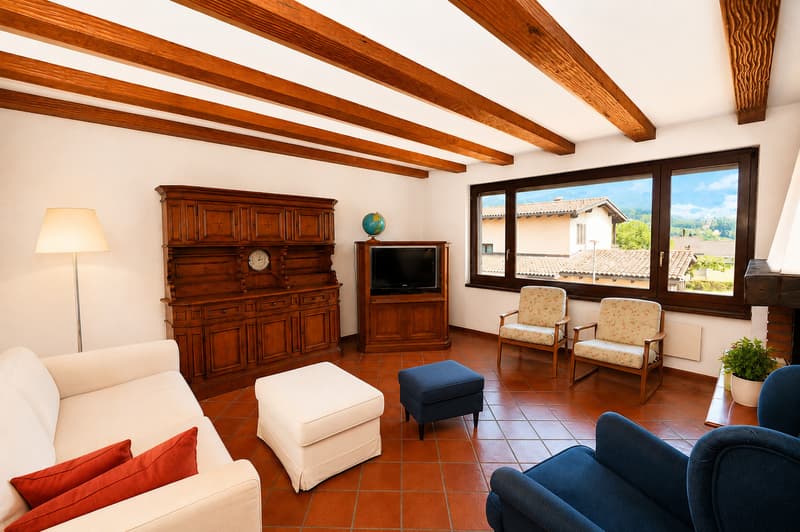
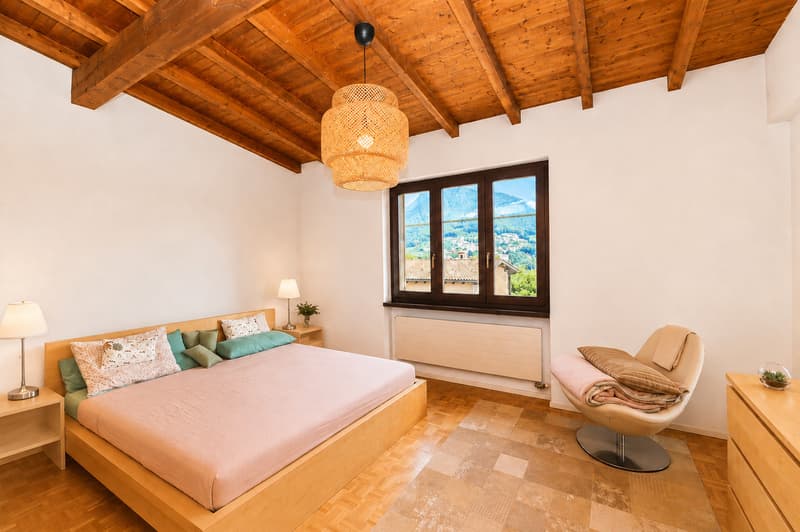
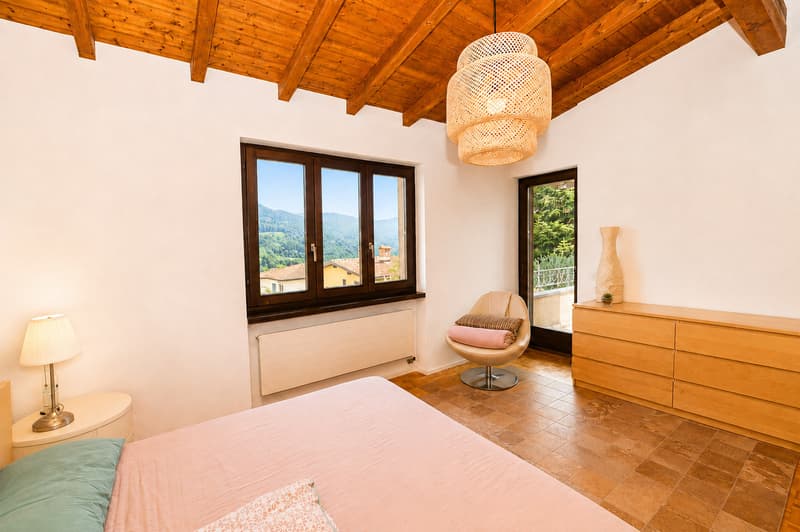
La proprietà offre una superficie utile lorda di circa 180 m² e si distingue per il suo piacevole stile tradizionale, con pavimenti in cotto, soffitti con travi in legno a vista e ampie finestre che garantiscono un'ottima luminosità naturale e una gradevole vista aperta sul paesaggio circostante.
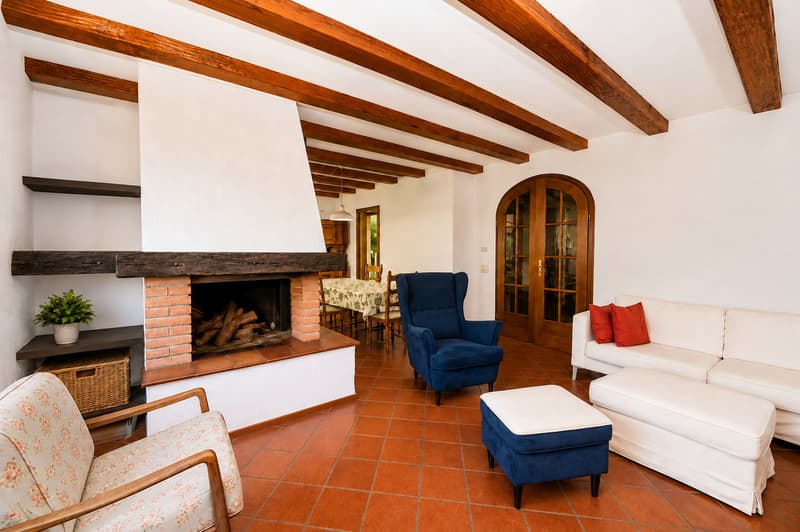
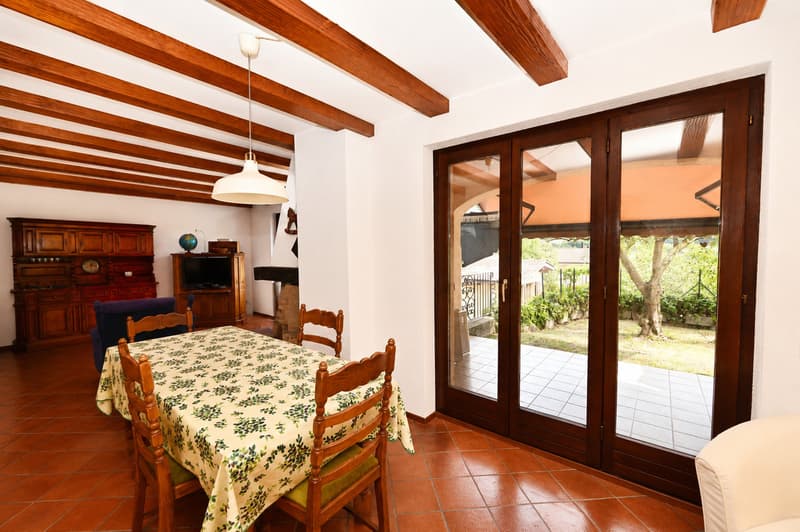
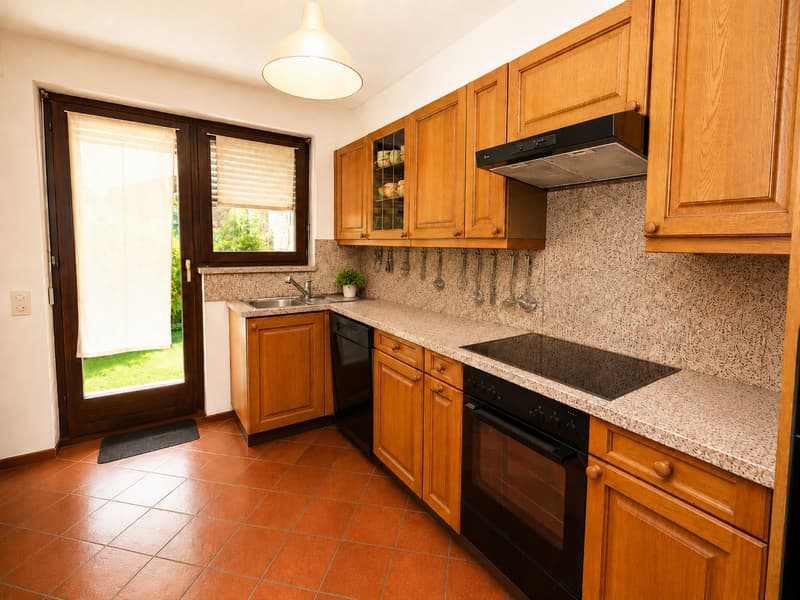
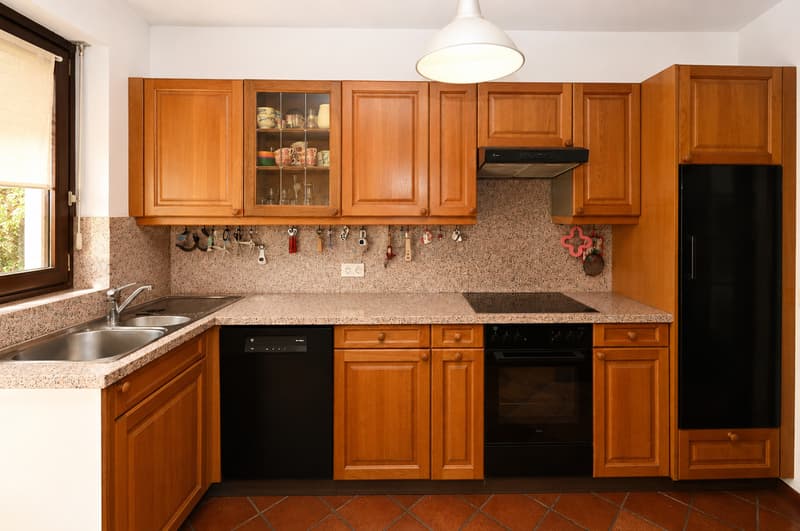
La zona giorno comprende un ampio soggiorno con camino, una sala da pranzo con accesso diretto al giardino e una cucina separata. Gli spazi esterni, pianeggianti e ben fruibili, rappresentano il luogo ideale per momenti di relax e convivialità. È inoltre disponibile un progetto per la realizzazione di una piscina, che permetterebbe di valorizzare ulteriormente la proprietà.
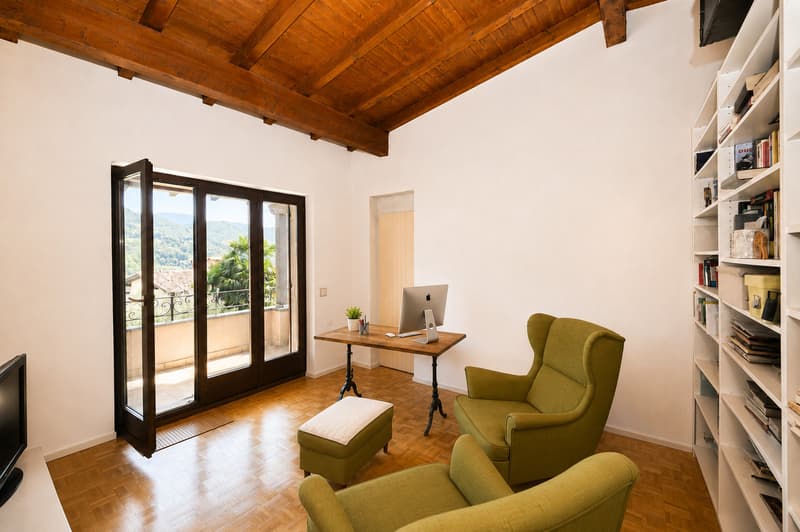
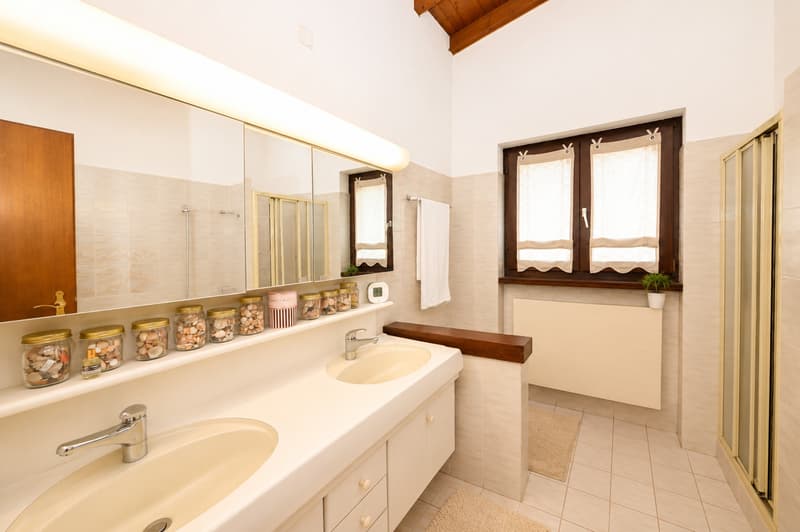
La zona notte dispone di 3 camere da letto, uno studio utilizzabile anche come camera supplementare e 2 bagni.
Completano la proprietà un ampio garage per 2 posteggi, 2 posteggi esterni e una cantina con lavanderia.
La villa rappresenta una soluzione ideale per una famiglia alla ricerca di tranquillità, indipendenza, spazi generosi e un'abitazione dal carattere autentico, con interessanti possibilità di personalizzazione.
In ruhiger und sonniger Lage bieten wir eine geräumige, 1982 erbaute Einfamilienvilla zum Verkauf an, die auf einem ca. 653 m² großen Grundstück liegt und sich durch großzügige, warme und gemütliche Räume auszeichnet.
Die Immobilie verfügt über eine Bruttowohnfläche von ca. 180 m² und besticht durch ihren ansprechenden traditionellen Stil mit Terrakottaböden, Decken mit sichtbaren Holzbalken und großen Fenstern, die für eine hervorragende natürliche Beleuchtung und einen schönen, freien Blick auf die umliegende Landschaft sorgen.
Der Wohnbereich umfasst ein geräumiges Wohnzimmer mit Kamin, ein Esszimmer mit direktem Zugang zum Garten und eine separate Küche. Die ebenen und gut nutzbaren Außenbereiche sind der ideale Ort für Momente der Entspannung und Geselligkeit. Zudem liegt ein Projekt für den Bau eines Swimmingpools vor, wodurch das Anwesen noch weiter aufgewertet werden könnte.
Der Schlafbereich verfügt über 3 Schlafzimmer, ein Arbeitszimmer, das auch als zusätzliches Schlafzimmer genutzt werden kann, sowie 2 Badezimmer.
Abgerundet wird das Anwesen durch eine geräumige Garage für zwei Stellplätze, zwei Außenstellplätze und einen Keller mit Waschküche.
Die Villa ist die ideale Lösung für eine Familie, die Ruhe, Unabhängigkeit, großzügige Räumlichkeiten und ein Haus mit authentischem Charakter sucht, das interessante Möglichkeiten zur individuellen Gestaltung bietet
In a quiet and sunny location, we are offering for sale a spacious single-family villa built in 1982, set on a lot of approximately 653 m² and featuring generous, warm, and inviting rooms.
The property offers a gross floor area of approximately 180 m² and stands out for its charming traditional style, featuring terracotta tile floors, ceilings with exposed wooden beams, and large windows that provide excellent natural light and a pleasant, unobstructed view of the surrounding landscape.
The living area includes a spacious living room with a fireplace, a dining room with direct access to the garden, and a separate kitchen. The outdoor spaces, which are flat and easily accessible, are the ideal setting for relaxation and socializing. There is also a plan in place to build a swimming pool, which would further enhance the property's appeal.
The sleeping area features 3 bedrooms, a study that can also be used as an additional bedroom, and 2 bathrooms.
The property is rounded out by a spacious two-car garage, two outdoor parking spaces, and a basement with a laundry room.
The villa is an ideal choice for a family seeking tranquility, independence, generous spaces, and a home with authentic character, offering exciting opportunities for personalization
La proprietà offre una superficie utile lorda di circa 180 m² e si distingue per il suo piacevole stile tradizionale, con pavimenti in cotto, soffitti con travi in legno a vista e ampie finestre che garantiscono un'ottima luminosità naturale e una gradevole vista aperta sul paesaggio circostante.
La zona giorno comprende un ampio soggiorno con camino, una sala da pranzo con accesso diretto al giardino e una cucina separata. Gli spazi esterni, pianeggianti e ben fruibili, rappresentano il luogo ideale per momenti di relax e convivialità. È inoltre disponibile un progetto per la realizzazione di una piscina, che permetterebbe di valorizzare ulteriormente la proprietà.
La zona notte dispone di 3 camere da letto, uno studio utilizzabile anche come camera supplementare e 2 bagni.
Completano la proprietà un ampio garage per 2 posteggi, 2 posteggi esterni e una cantina con lavanderia.
La villa rappresenta una soluzione ideale per una famiglia alla ricerca di tranquillità, indipendenza, spazi generosi e un'abitazione dal carattere autentico, con interessanti possibilità di personalizzazione.
In ruhiger und sonniger Lage bieten wir eine geräumige, 1982 erbaute Einfamilienvilla zum Verkauf an, die auf einem ca. 653 m² großen Grundstück liegt und sich durch großzügige, warme und gemütliche Räume auszeichnet.
Die Immobilie verfügt über eine Bruttowohnfläche von ca. 180 m² und besticht durch ihren ansprechenden traditionellen Stil mit Terrakottaböden, Decken mit sichtbaren Holzbalken und großen Fenstern, die für eine hervorragende natürliche Beleuchtung und einen schönen, freien Blick auf die umliegende Landschaft sorgen.
Der Wohnbereich umfasst ein geräumiges Wohnzimmer mit Kamin, ein Esszimmer mit direktem Zugang zum Garten und eine separate Küche. Die ebenen und gut nutzbaren Außenbereiche sind der ideale Ort für Momente der Entspannung und Geselligkeit. Zudem liegt ein Projekt für den Bau eines Swimmingpools vor, wodurch das Anwesen noch weiter aufgewertet werden könnte.
Der Schlafbereich verfügt über 3 Schlafzimmer, ein Arbeitszimmer, das auch als zusätzliches Schlafzimmer genutzt werden kann, sowie 2 Badezimmer.
Abgerundet wird das Anwesen durch eine geräumige Garage für zwei Stellplätze, zwei Außenstellplätze und einen Keller mit Waschküche.
Die Villa ist die ideale Lösung für eine Familie, die Ruhe, Unabhängigkeit, großzügige Räumlichkeiten und ein Haus mit authentischem Charakter sucht, das interessante Möglichkeiten zur individuellen Gestaltung bietet
In a quiet and sunny location, we are offering for sale a spacious single-family villa built in 1982, set on a lot of approximately 653 m² and featuring generous, warm, and inviting rooms.
The property offers a gross floor area of approximately 180 m² and stands out for its charming traditional style, featuring terracotta tile floors, ceilings with exposed wooden beams, and large windows that provide excellent natural light and a pleasant, unobstructed view of the surrounding landscape.
The living area includes a spacious living room with a fireplace, a dining room with direct access to the garden, and a separate kitchen. The outdoor spaces, which are flat and easily accessible, are the ideal setting for relaxation and socializing. There is also a plan in place to build a swimming pool, which would further enhance the property's appeal.
The sleeping area features 3 bedrooms, a study that can also be used as an additional bedroom, and 2 bathrooms.
The property is rounded out by a spacious two-car garage, two outdoor parking spaces, and a basement with a laundry room.
The villa is an ideal choice for a family seeking tranquility, independence, generous spaces, and a home with authentic character, offering exciting opportunities for personalization

Free
Create an account for more options
Create your account to manage your favorites across all devices, keep track of your search alerts, and never miss an update. Everything you need for your home search, all in one place!
Viewing
Contact for viewing
André Schmalzbauer
Advertiser


Sequoia Consulting Sagl
Via Vedeggi 66b
6983Magliaso
Contact
- Listing ID
- 4003351717
- Object ref.
- 0063