Rooms
5.5
Living space
117 m2
Selling price
CHF 960,000.–
Notify on price drop
"Not everyday. That's what makes it special."
Address
Aarestrasse 38, 3627 HeimbergTravel time
- 7 min.Station: Lädeli
Surrounding information
Supermarket
7 min.AldiSchool
8 min.Obere AuPharmacy
11 min.Coop Vitality Apotheke HeimbergPublic Transport
7 min.Lädeli
Times refer to the route on foot.
Price
- Purchase price:
- CHF 960,000.–
- Notify on price drop
Main information
- Availability:
- By agreement
- Type:
- Single house
- No. of rooms:
- 5.5
- Surface living:
- 117 m2
- Land area:
- 461 m2
Characteristics
Balcony / Terrace
Fireplace
Documents (0)
Description
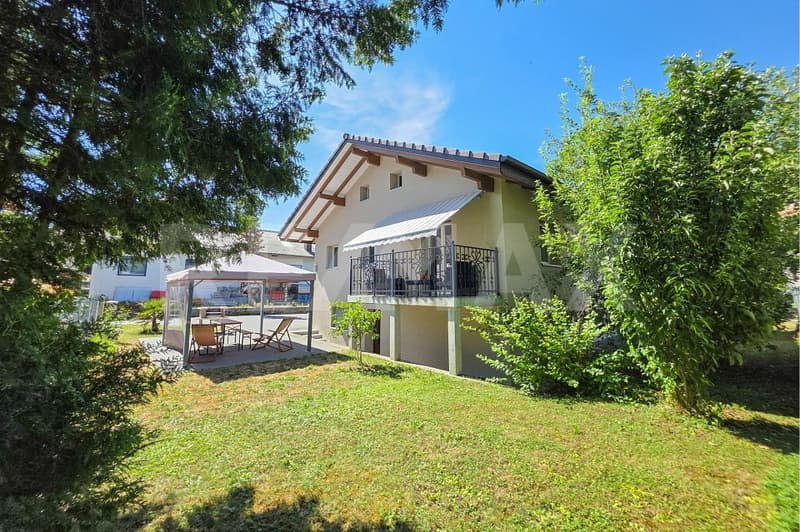
This freestanding property in Heimberg convinces with a special floor plan, an excellently maintained building substance, and versatile usage possibilities. The house has been continuously renovated and maintained with great care over the years. It offers a well-thought-out room concept and is ideal for people who want to combine living and working under one roof or simply appreciate additional free space.
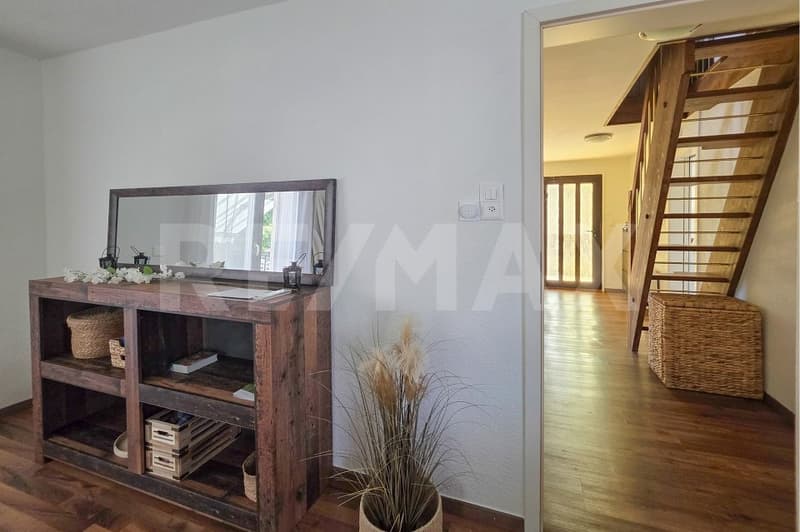
The entrance area leads to the main living floor. On the left side is the bright, friendly kitchen in timeless white with enough space for a dining table. Also on this level are the bathroom and a spacious bedroom, which in addition to the sleeping area also offers enough space for a comfortable workspace or a reading corner.
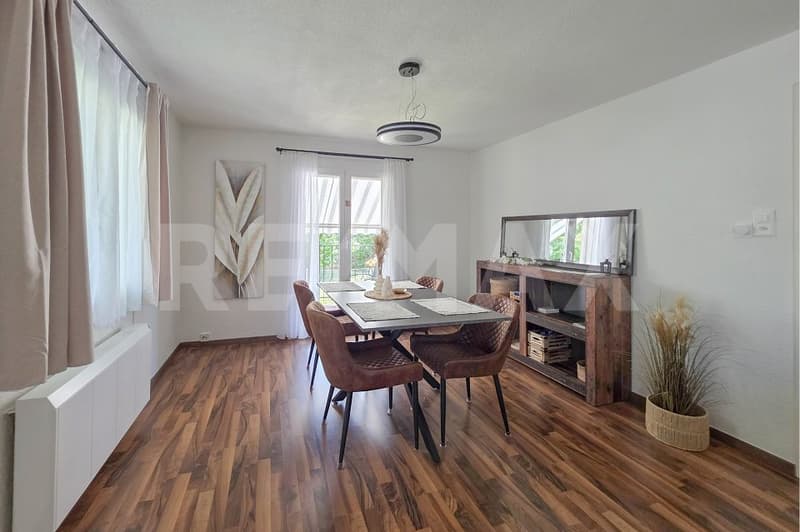
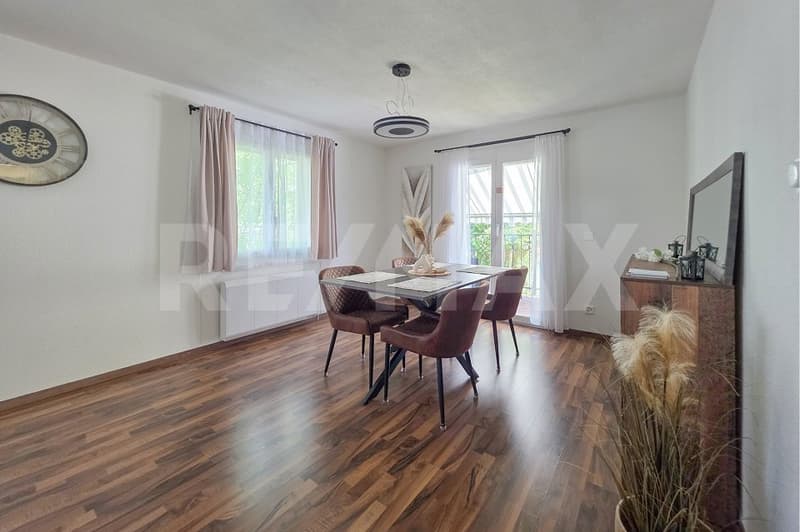
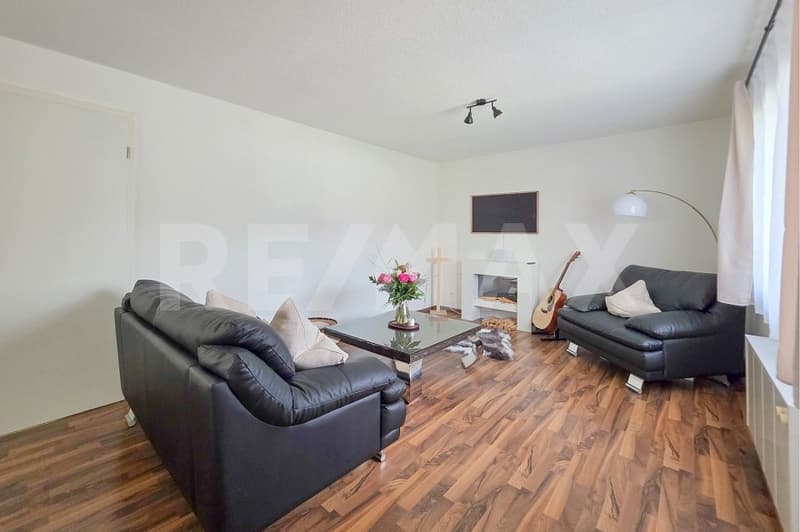
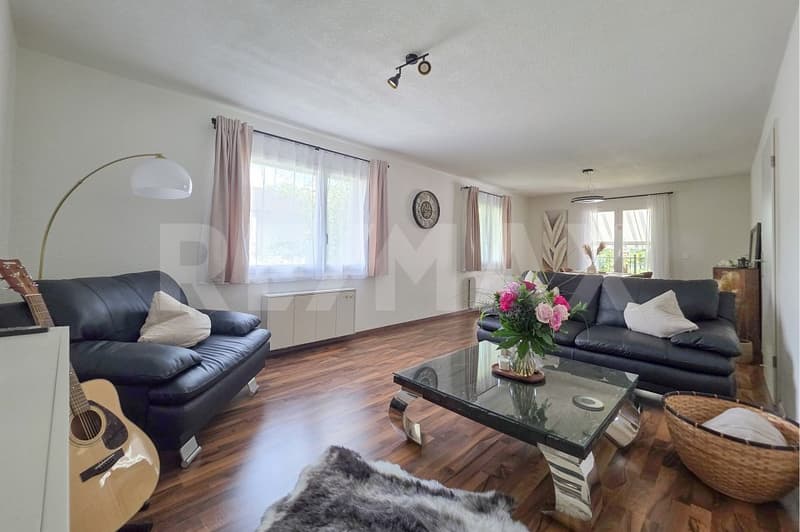
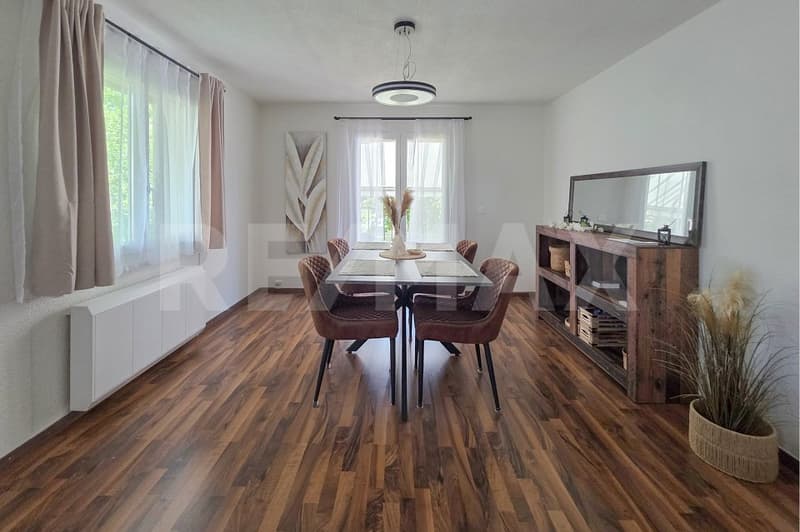
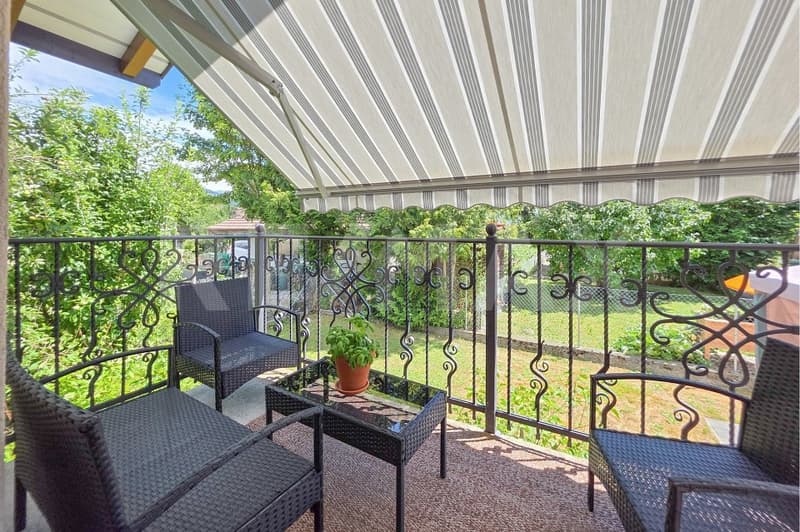
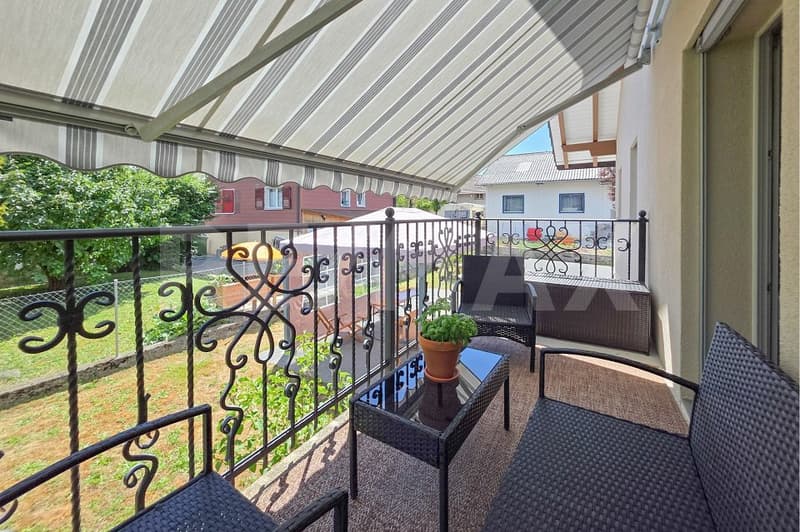
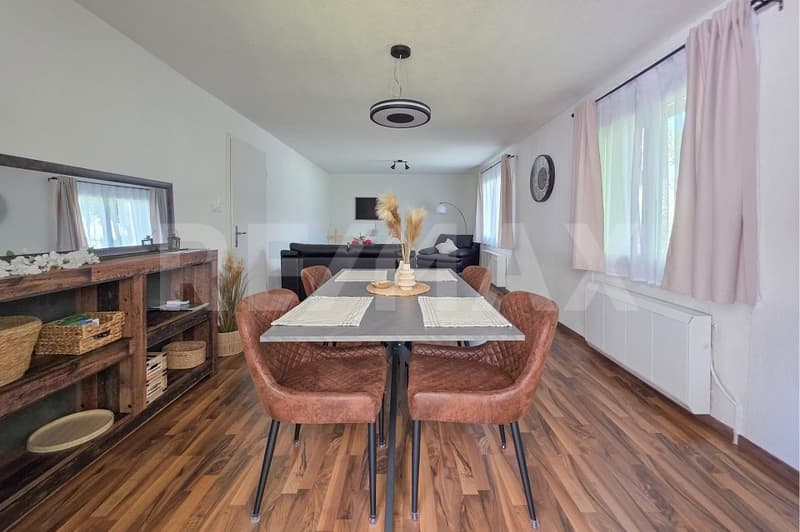
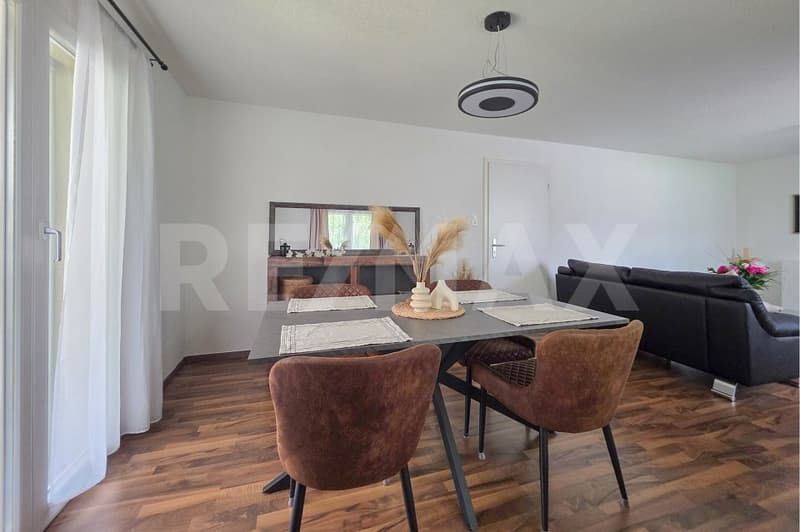
Through the hallway, you enter the brightly lit living and dining area. The large window areas and the direct access to the balcony create a bright, open living atmosphere and invite you to linger.
Via an internal staircase, you reach the expanded attic. This offers a variety of usage possibilities, for example, as an additional bedroom, hobby room, or cozy retreat.
In the partially earth-sheltered basement, there is a spacious area with attractive studio character. An open living and sleeping area, a separate room, and a shower offer numerous usage possibilities - be it as a home office, studio, guest area, or for individual living needs. A separate cellar compartment sensibly complements this level.
Via a separate external staircase, you also enter the general cellar area with laundry room, drying possibilities, and another cellar room.
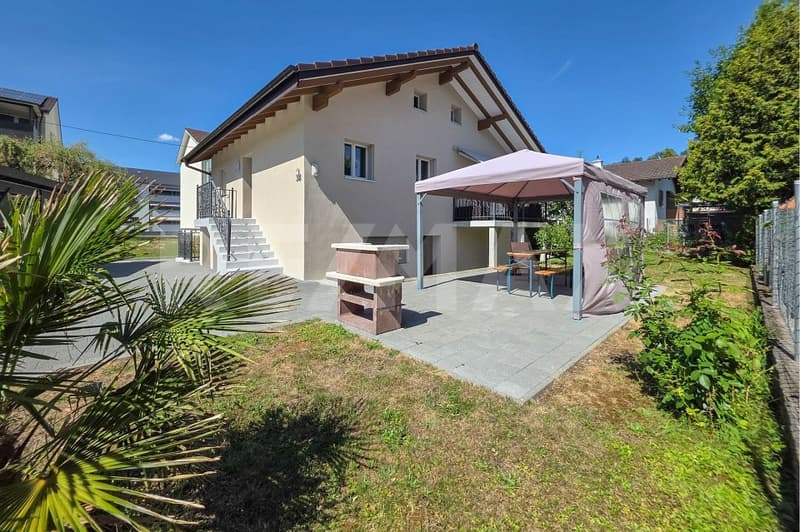
The property has been continuously maintained and comprehensively upgraded. The most recent investments include the renewal of the roof including under-roof insulation and new tiles, the installation of a photovoltaic system, the construction of a carport, the redesign of the outdoor area, the complete facade insulation with new paint, and the electrification of all shutters.
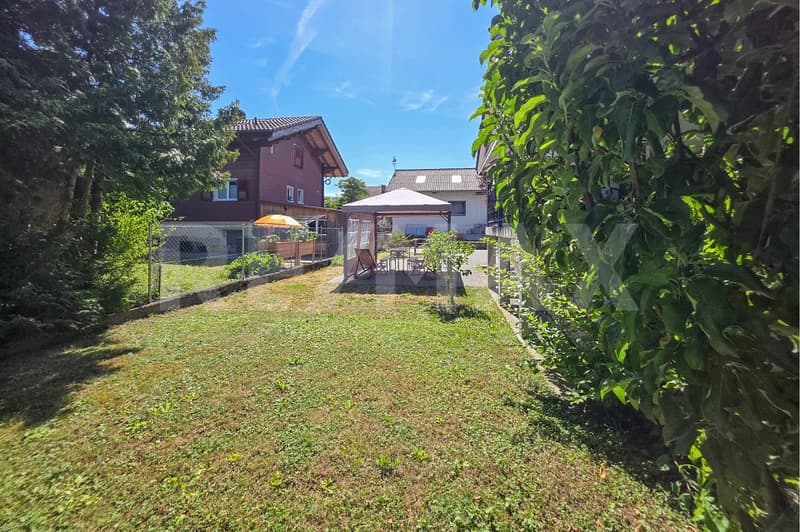
The outdoor area also convinces: The easily maintained surroundings offer a lot of quality of life without causing high maintenance costs. A cozy pergola creates the ideal place for relaxed hours outdoors.
This property is aimed at people who are looking for something special. The individual floor plan, the flexible usage possibilities, and the very well-maintained condition give this house its own unique character - a home with many possibilities and an atmosphere to feel good in.
The entrance area leads to the main living floor. On the left side is the bright, friendly kitchen in timeless white with enough space for a dining table. Also on this level are the bathroom and a spacious bedroom, which in addition to the sleeping area also offers enough space for a comfortable workspace or a reading corner.
Through the hallway, you enter the brightly lit living and dining area. The large window areas and the direct access to the balcony create a bright, open living atmosphere and invite you to linger.
Via an internal staircase, you reach the expanded attic. This offers a variety of usage possibilities, for example, as an additional bedroom, hobby room, or cozy retreat.
In the partially earth-sheltered basement, there is a spacious area with attractive studio character. An open living and sleeping area, a separate room, and a shower offer numerous usage possibilities - be it as a home office, studio, guest area, or for individual living needs. A separate cellar compartment sensibly complements this level.
Via a separate external staircase, you also enter the general cellar area with laundry room, drying possibilities, and another cellar room.
The property has been continuously maintained and comprehensively upgraded. The most recent investments include the renewal of the roof including under-roof insulation and new tiles, the installation of a photovoltaic system, the construction of a carport, the redesign of the outdoor area, the complete facade insulation with new paint, and the electrification of all shutters.
The outdoor area also convinces: The easily maintained surroundings offer a lot of quality of life without causing high maintenance costs. A cozy pergola creates the ideal place for relaxed hours outdoors.
This property is aimed at people who are looking for something special. The individual floor plan, the flexible usage possibilities, and the very well-maintained condition give this house its own unique character - a home with many possibilities and an atmosphere to feel good in.
Mortgage Calculator
From dream house to home ownership: the mortgage calculator can help you estimate the affordability of this property.

Free
Create an account for more options
Create your account to manage your favorites across all devices, keep track of your search alerts, and never miss an update. Everything you need for your home search, all in one place!
Viewing
Contact for viewing
Nathanael Regez
Advertiser

RE/MAX Immobilien in Belp
Hängelenweg 2
3123Belp
Contact
Nathanael Regez
- Listing ID
- 4003351166
- Object ref.
- 119241016-310
