"Magnificent 5-room duplex apartment with a view in Chevrier"
Address
37 chemin du pré benoit, 74520 chevrierPrice
- Purchase price:
- EUR 379,000.–
Main information
- Availability:
- Immediately
- Type:
- Roof flat
- No. of rooms:
- 5
- Surface living:
- 109 m2
Characteristics
Balcony / Terrace
View
Documents (0)
Description
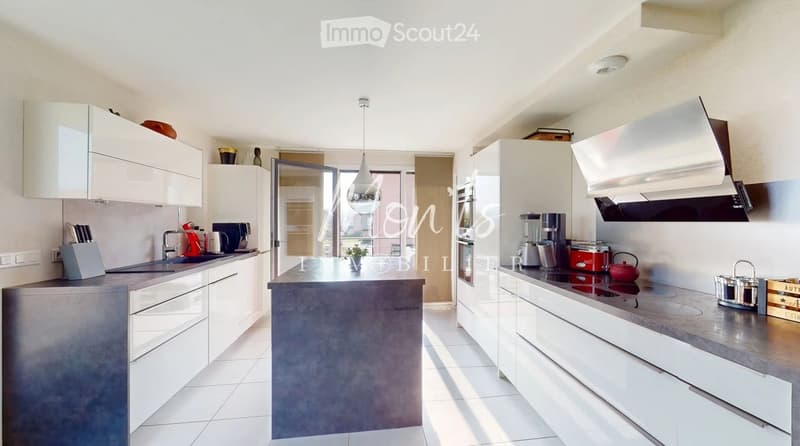
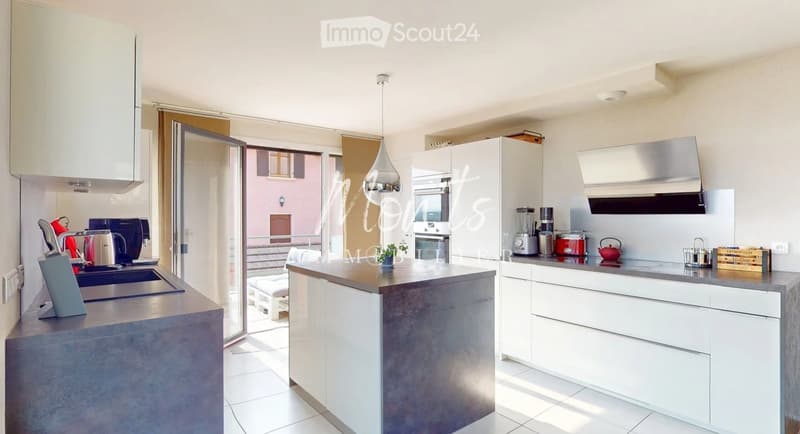
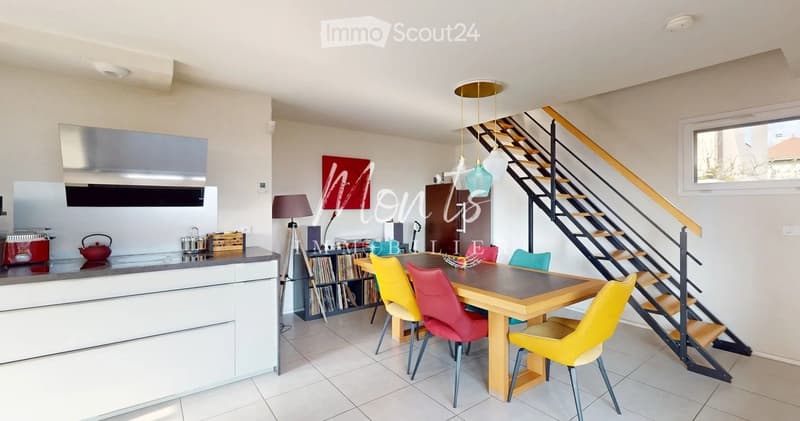
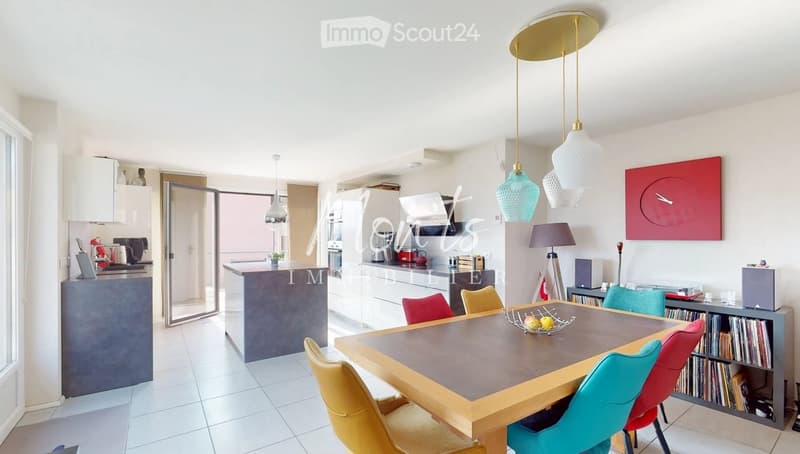
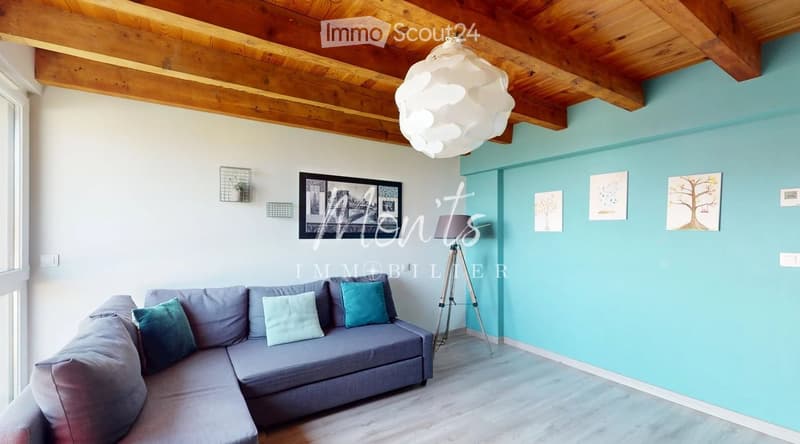
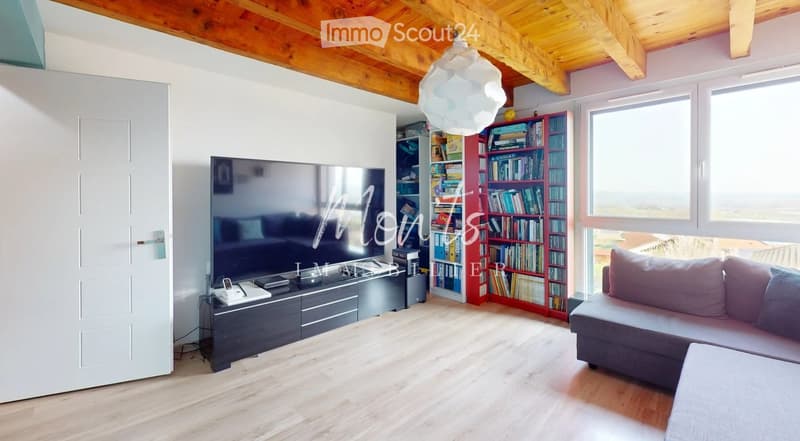
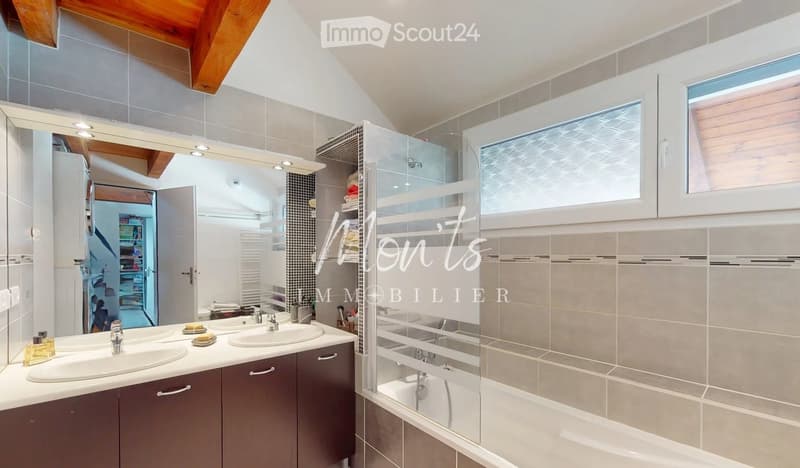
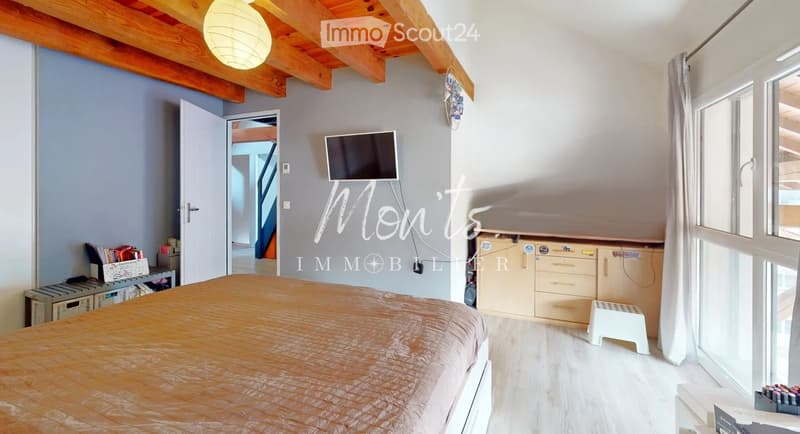
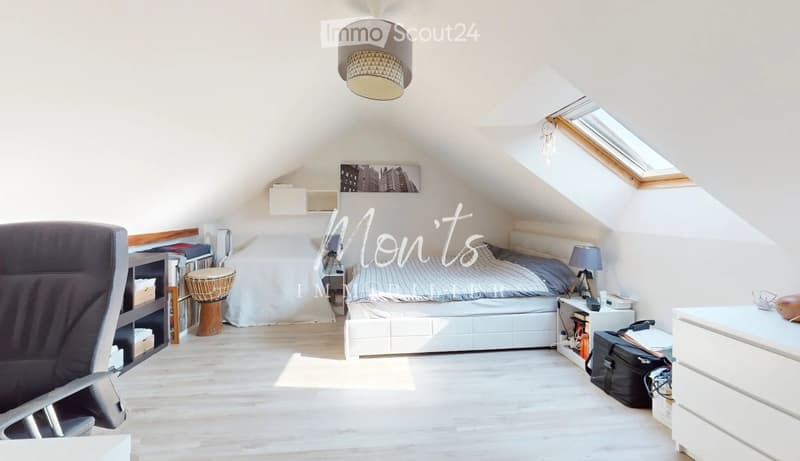
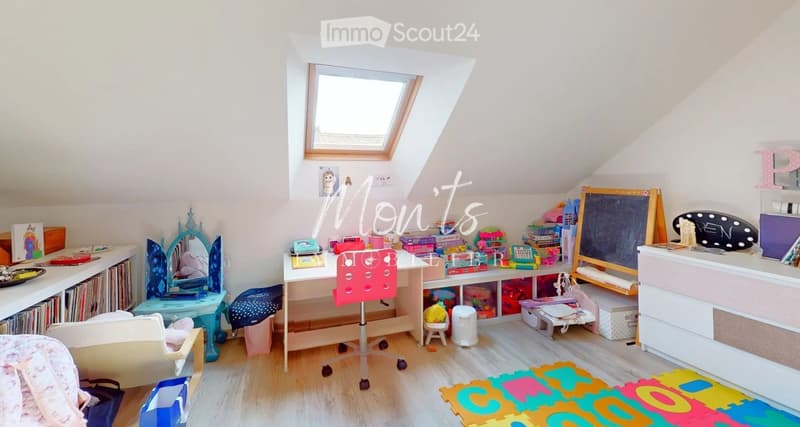
In the heart of the charming commune of Chevrier, discover this superb duplex apartment nestled in a fully renovated old farmhouse, elegantly combining the charm of the old with modern comfort. Located on the 1st and last floor, this atypical property immediately seduces with its authenticity and volumes. It benefits from a privileged living environment with only two lots in the co-ownership, thus offering particularly reduced charges – a real asset in everyday life. As soon as you enter, you will be won over by a magnificent living room bathed in light, composed of a convivial living room and an open kitchen, all extended by a balcony ideal for your relaxation moments. A terrace complements the exteriors, offering even more space to enjoy the beautiful days. Upstairs, the night area consists of three bedrooms, a bathroom, and independent toilets. A mezzanine enriches this level, leaving free rein to your desires: office, play area, or even a fourth bedroom according to your needs. Functional, well-maintained, and full of character, this apartment also offers two outdoor parking spaces. A rare property, ideal for those looking for a unique, warm, and essential living space.
The École Primaire Publique de Chevrier is a 5-minute walk away. School bus to the Collège de Vulbens and the Lycée Mme de Staël in Saint Julien en Genevois. Many amenities within a few kilometers in Valleiry: post office, restaurants, supermarkets, TPG public transportation with line N to Vulbens, train station, health center, general practitioners, close to the Swiss border with the Chancy and Soral customs offices.
The energy and climate classes are respectively rated C (170 kWh/m²/year) and A (5 KgCO₂/m²/year), with a final energy measured at 74 kWh/m²/year. Estimated amount of annual energy expenses for a standard use: between 1420 € and 1980 € per year. Date of realization of the energy diagnosis: 01/08/2025. 2 lots of co-ownership. No ongoing procedures. Selling price: 379 000 € (fees borne by the seller). Information on the risks to which this property is exposed is available on the Géorisques website: www.georisques.gouv.fr

Create an account for more options
Create your account to manage your favorites across all devices, keep track of your search alerts, and never miss an update. Everything you need for your home search, all in one place!
Contact
LIMOUSIN CRISTEL
- Listing ID
- 4003350618
- Object ref.
- xptg8.aj411