Rooms
4.5
Living space
120 m2
Selling price
CHF 965,000.–
Notify on price drop
"LUGANO-CADEMPINO: 4.5 rooms under construction soon"
Address
Via Alla Stazione 2, 6814 CadempinoTravel time
- 4 min.Station: Lamone-Cadempino
Surrounding information
Pharmacy
4 min.Farmacia CasabellaSupermarket
9 min.Luca's FoodPublic Transport
2 min.Lamone
Times refer to the route on foot.
Price
- Purchase price:
- CHF 965,000.–
- Notify on price drop
Main information
- Availability:
- By agreement
- Type:
- Apartment
- No. of rooms:
- 4.5
- Surface living:
- 120 m2
Documents (0)
Description
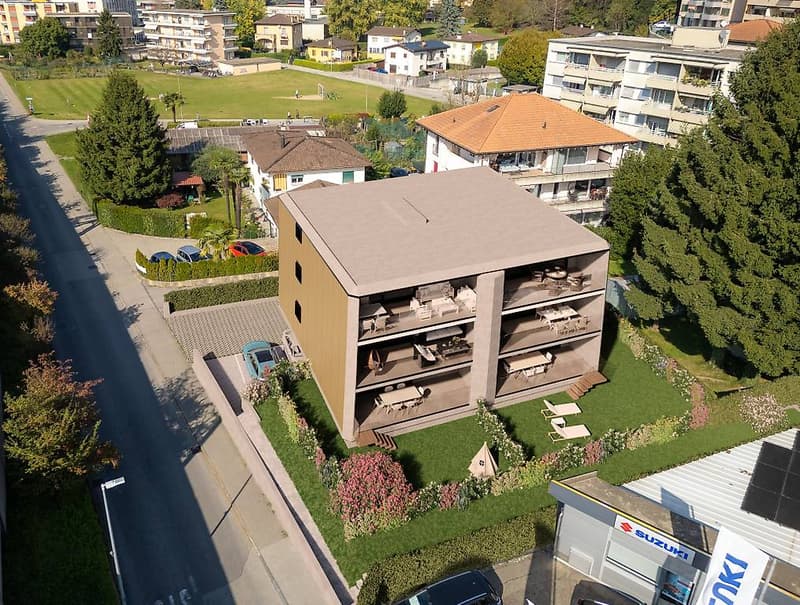
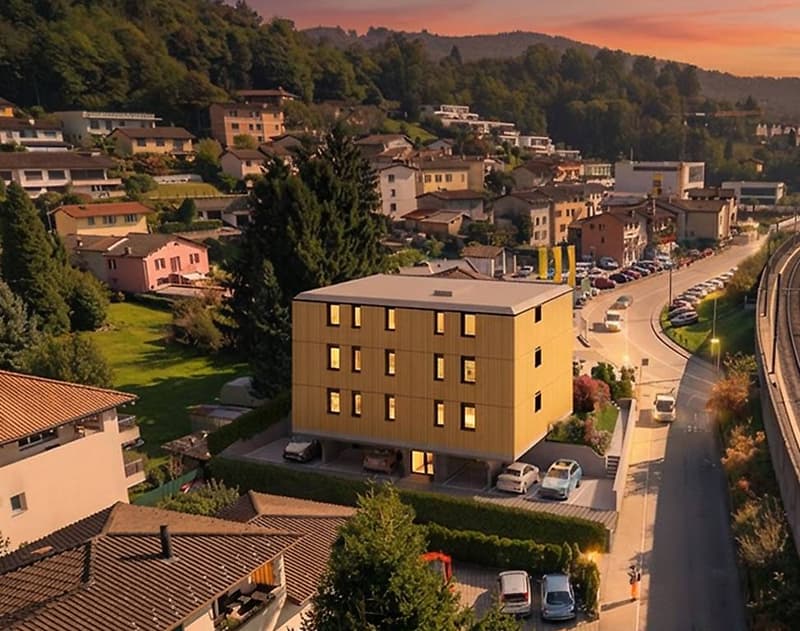
The new Zelinda Gold residential project is located in Cadempino, in an urban residential context with plenty of sunshine, situated in the Vedeggio Valley, in the Lugano district, just a few steps from schools, services, the station, and the main road connections.
The area is particularly appreciated by the population, composed of families, professionals, and people of various ages, thanks to the high quality of services, the strategic position, and a pleasant natural landscape: an area that combines urban elements with a very pleasant natural context.
The municipality has a tax multiplier that makes it attractive also from a tax point of view.
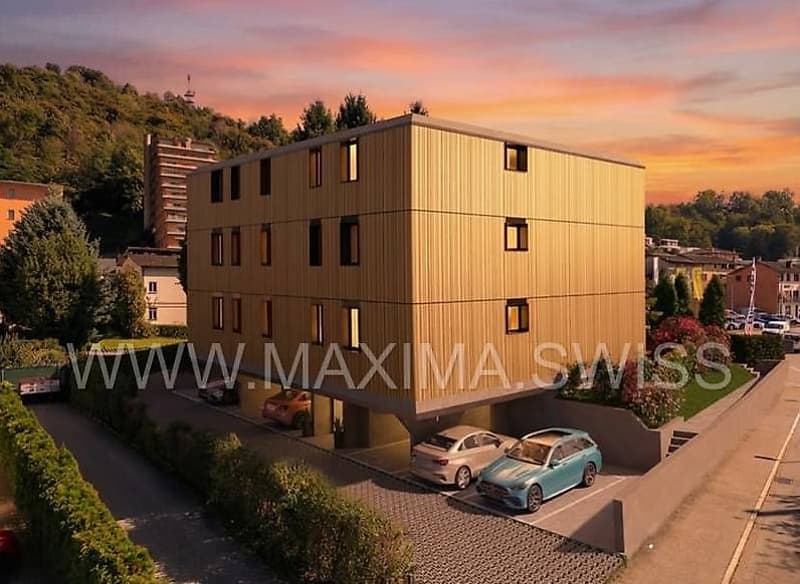
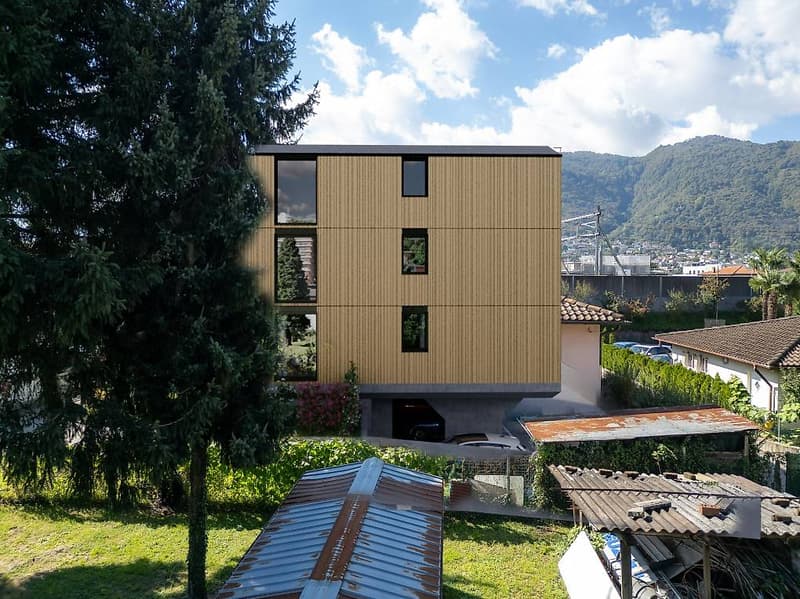
The new building develops on 3 levels above ground and consists of only 6 residential units (two per floor), 5 covered outdoor parking spaces, 2 uncovered parking spaces, and a semi-basement floor used as cellars and technical room.
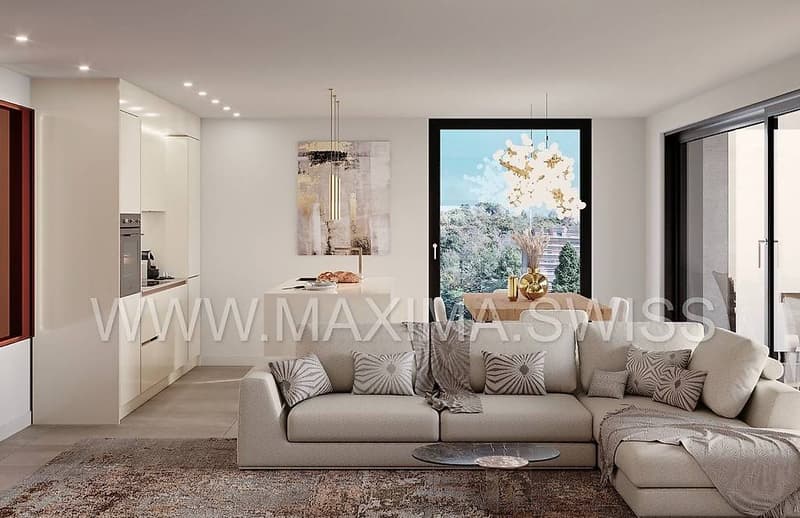
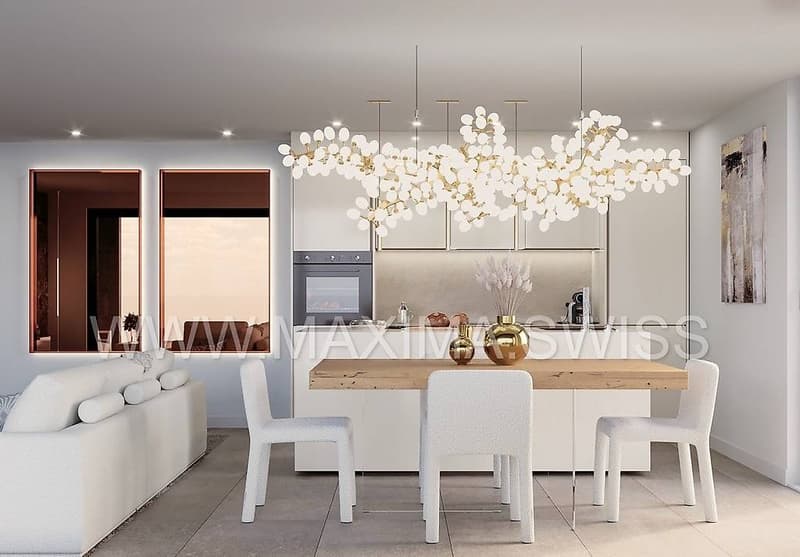
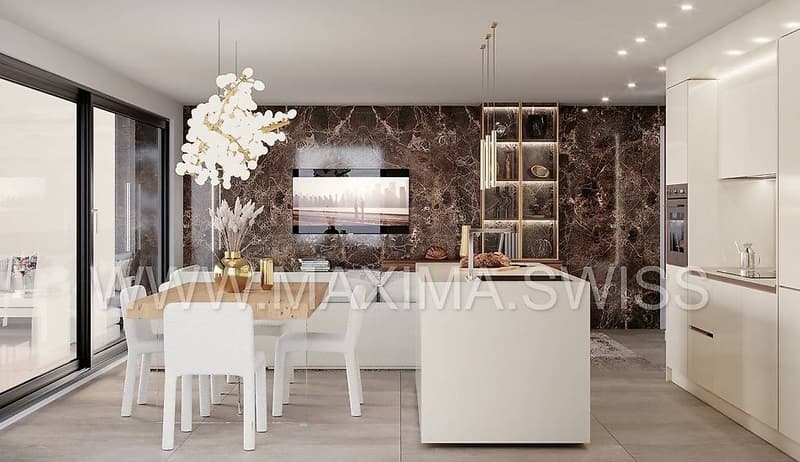
The project stands out for the quality of materials, systems, and finishes, factors that guarantee good performance and durability.
Each apartment is designed with an optimal and functional division of spaces to ensure daily comfort and practicality.
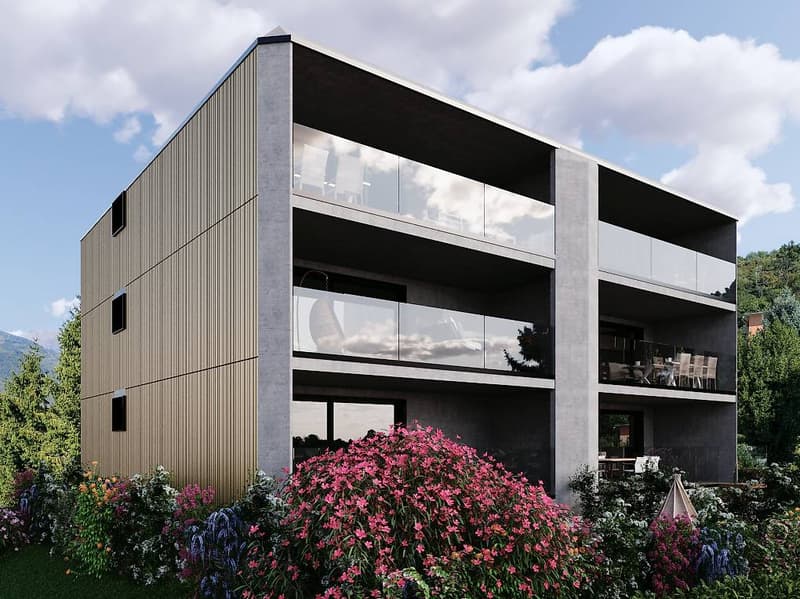
The homes enjoy good natural lighting thanks to the large openings and the generous terraces, well-organized and divided to ensure privacy and tranquility. The units on the ground floor have flat gardens for exclusive use. Possibility of personalization of spaces and finishes.
Delivery expected in autumn 2027.
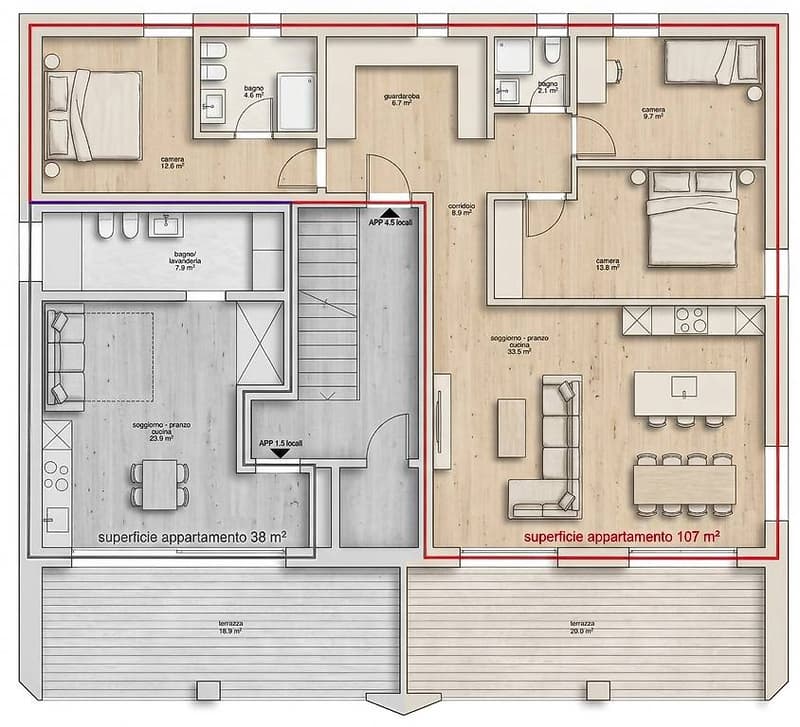
Apartment with 4.5 rooms / top floor / 107 m² + 20 m² covered terrace + 8 m² cellar CHF 965'000.-
Covered parking space CHF 40'000.-
Uncovered parking space CHF 25'000.-
The sale price includes the services of the promoter's reference notary and the purchase taxes borne by the promoter.
The area is particularly appreciated by the population, composed of families, professionals, and people of various ages, thanks to the high quality of services, the strategic position, and a pleasant natural landscape: an area that combines urban elements with a very pleasant natural context.
The municipality has a tax multiplier that makes it attractive also from a tax point of view.
The new building develops on 3 levels above ground and consists of only 6 residential units (two per floor), 5 covered outdoor parking spaces, 2 uncovered parking spaces, and a semi-basement floor used as cellars and technical room.
The project stands out for the quality of materials, systems, and finishes, factors that guarantee good performance and durability.
Each apartment is designed with an optimal and functional division of spaces to ensure daily comfort and practicality.
The homes enjoy good natural lighting thanks to the large openings and the generous terraces, well-organized and divided to ensure privacy and tranquility. The units on the ground floor have flat gardens for exclusive use. Possibility of personalization of spaces and finishes.
Delivery expected in autumn 2027.
Apartment with 4.5 rooms / top floor / 107 m² + 20 m² covered terrace + 8 m² cellar CHF 965'000.-
Covered parking space CHF 40'000.-
Uncovered parking space CHF 25'000.-
The sale price includes the services of the promoter's reference notary and the purchase taxes borne by the promoter.
Mortgage Calculator
From dream house to home ownership: the mortgage calculator can help you estimate the affordability of this property.

Free
Create an account for more options
Create your account to manage your favorites across all devices, keep track of your search alerts, and never miss an update. Everything you need for your home search, all in one place!

Contact
- Listing ID
- 4003350003
- Object ref.
- 80533718