Rooms
6
Living space
175 m2
Selling price
CHF 1,580,000.–
Notify on price drop
"Wonderful villa surrounded by greenery in Giubiasco (Lôro)"
Address
Via San Rocco 2, 6512 GiubiascoTravel time
- 23 min.Station: Giubiasco
Surrounding information
School
24 min.Scuola Elementare PalasioSupermarket
19 min.CoopPharmacy
17 min.Farmacia Cugini SAPublic Transport
5 min.Lôro
Times refer to the route on foot.
Price
- Purchase price:
- CHF 1,580,000.–
- Notify on price drop
Main information
- Availability:
- By agreement
- Type:
- Single house
- No. of rooms:
- 6
- Surface living:
- 175 m2
Documents (0)
Description
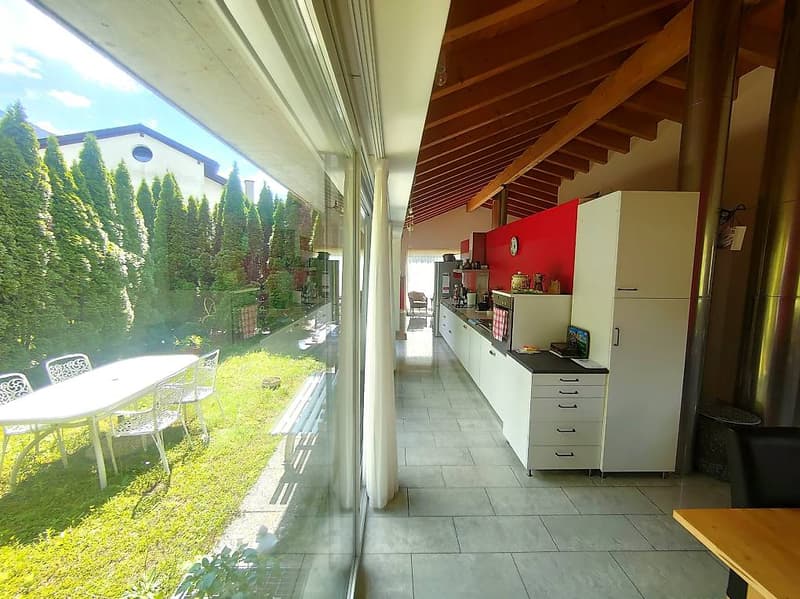
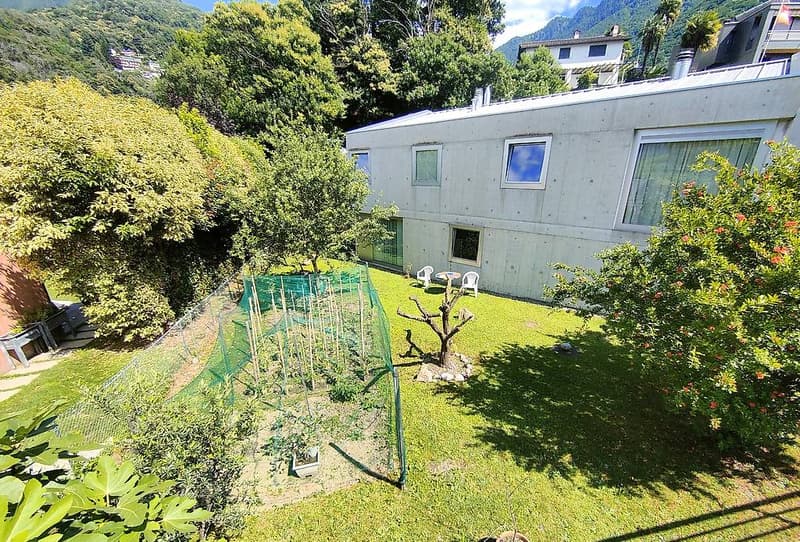
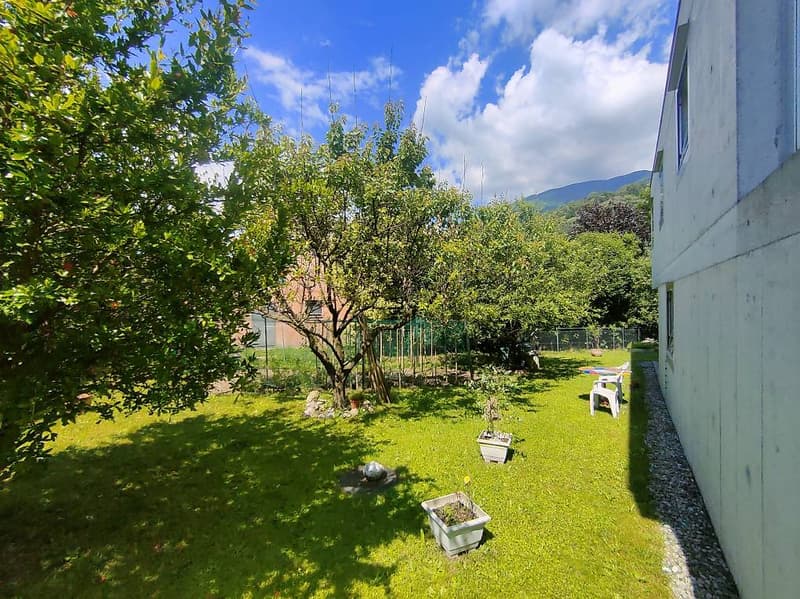
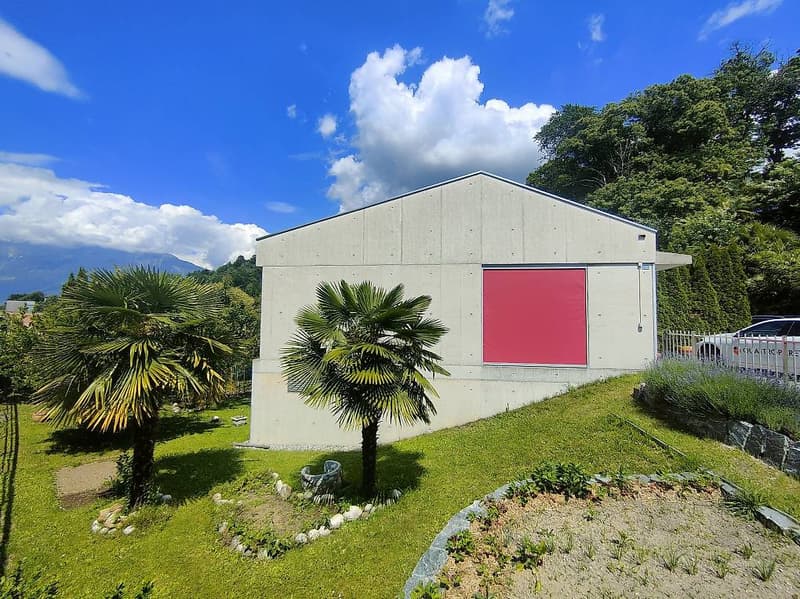
The large modern villa is located in Via San Rocco 2 in Giubiasco and has a large garden of over 600 sqm; it was designed in 2000 by a student of architect Botta and built using high-quality materials and architectural solutions.
The building, which is in perfect condition, develops on two floors and can also be used as a two-family house.
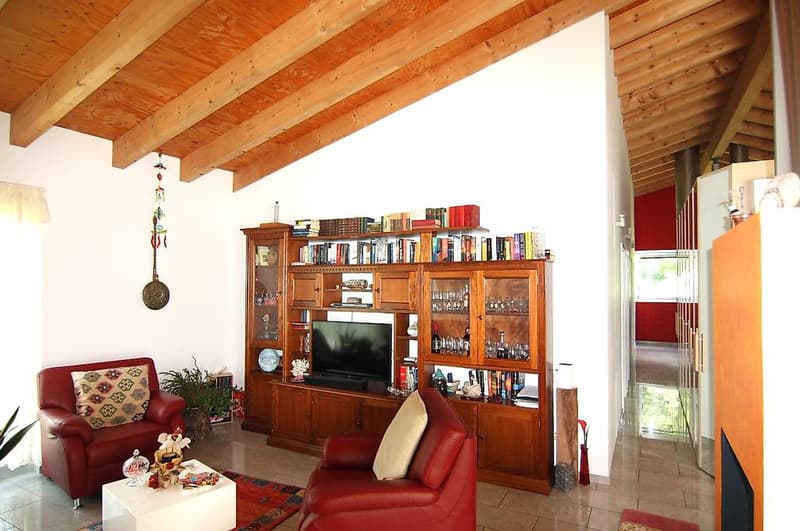
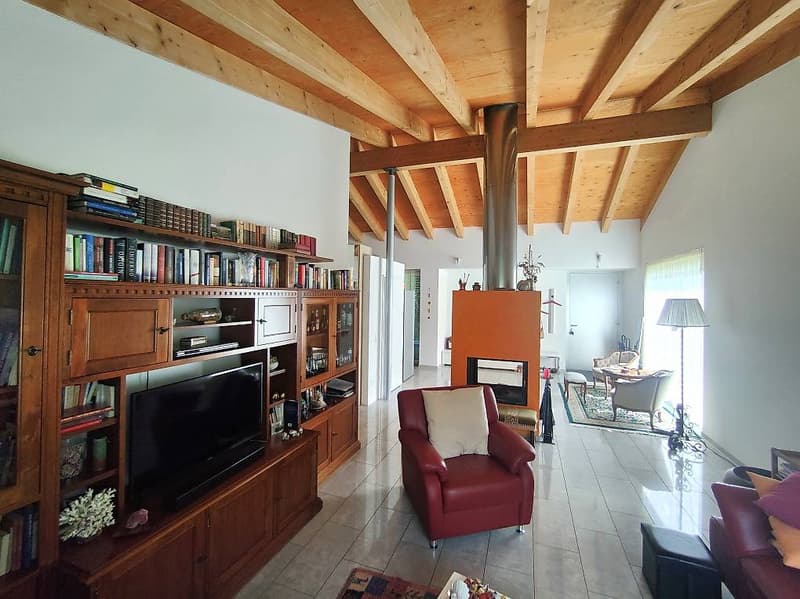
On the upper floor, there is a large living space of 4 rooms of about 120 sqm net.
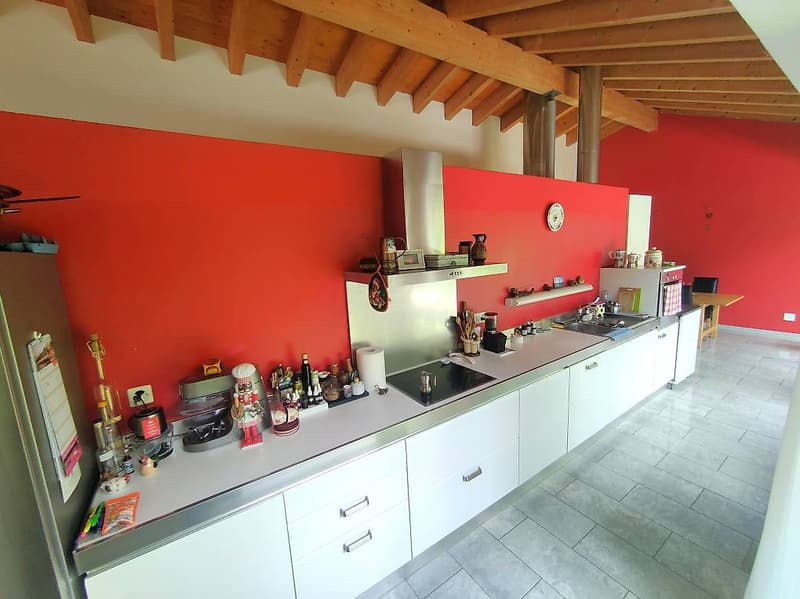
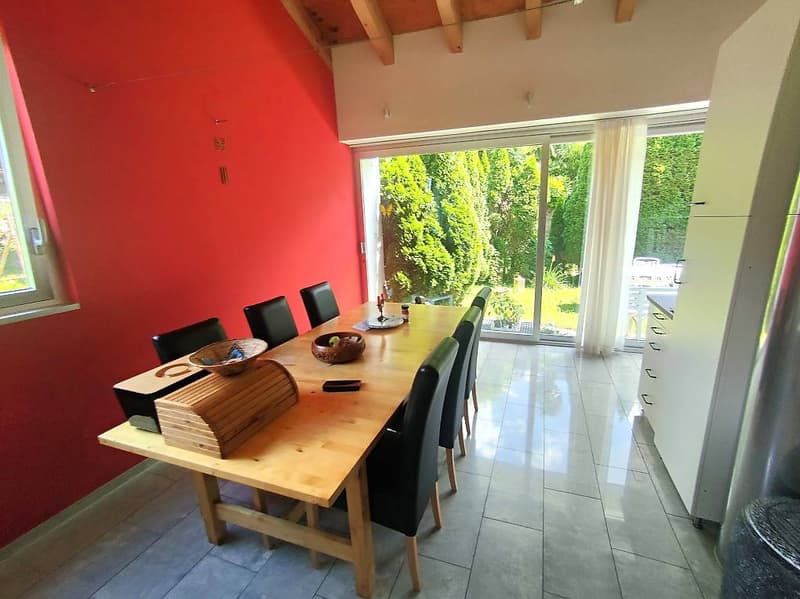
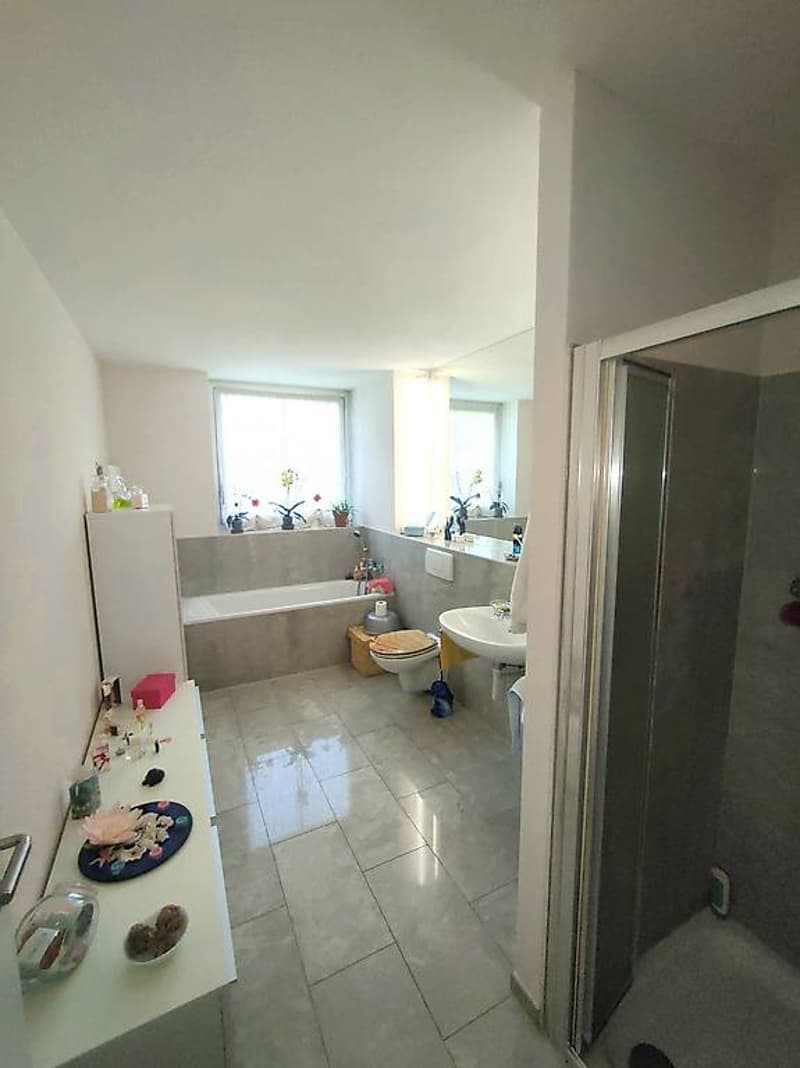
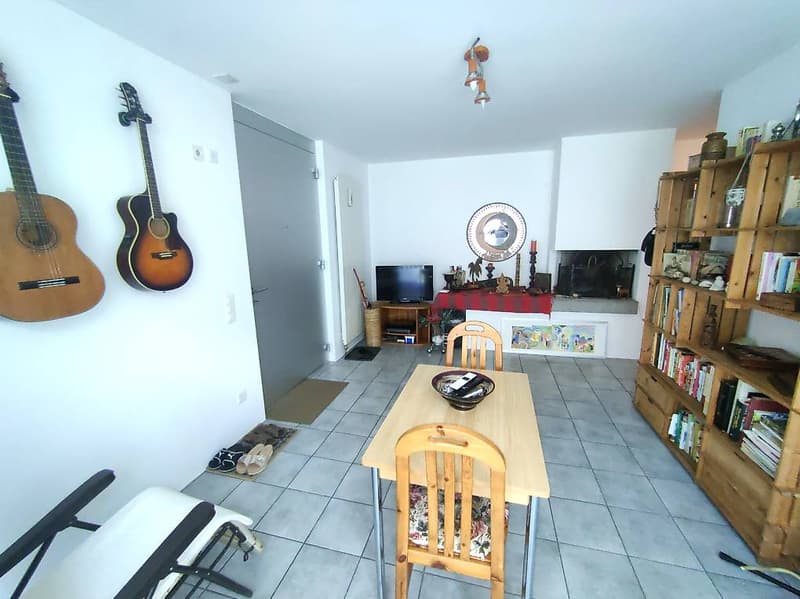
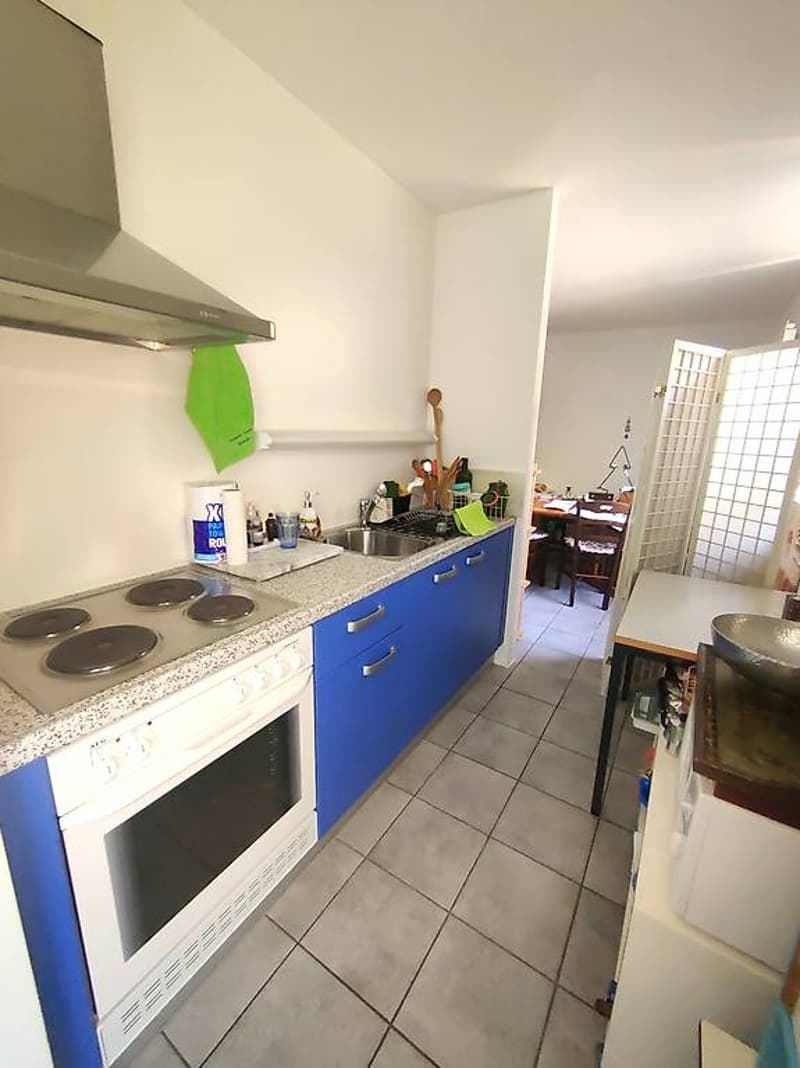
Living room of over 46 sqm with central fireplace, kitchen, dining area open with large windows on an intimate garden on the south side, 2 bedrooms and bathroom with bathtub and shower.
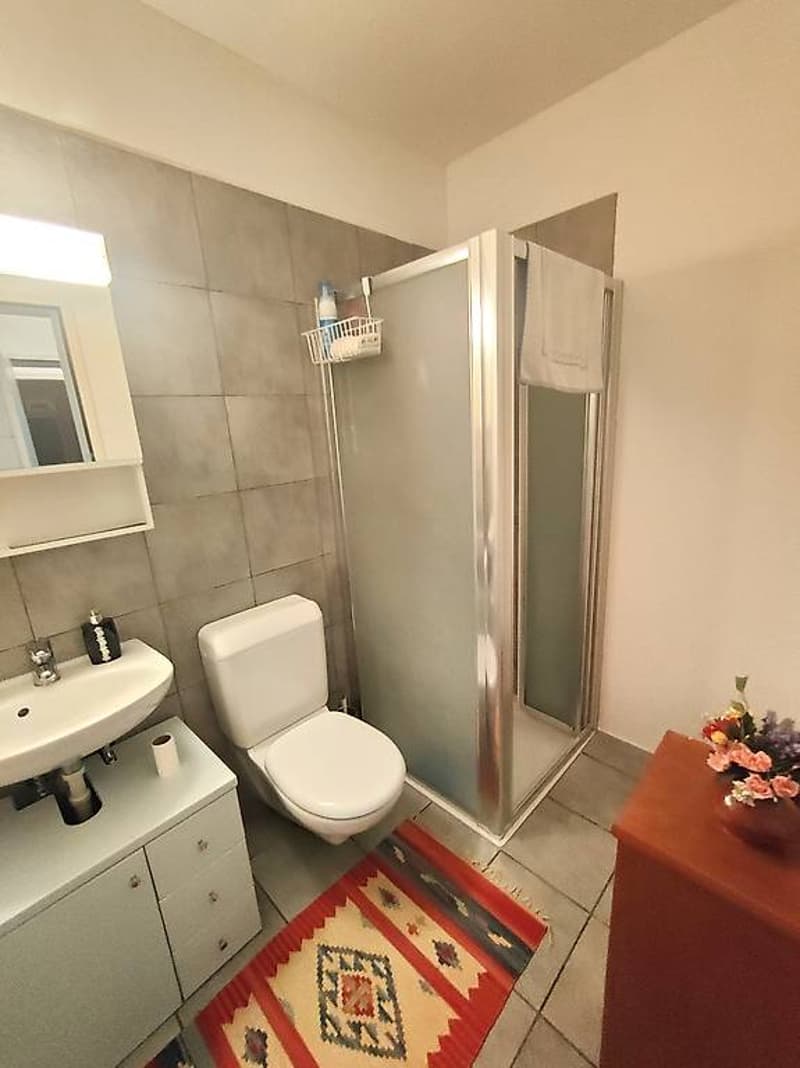
On the lower floor, we find a living room with fireplace, kitchen, shower-WC and bedroom, with independent entrance.
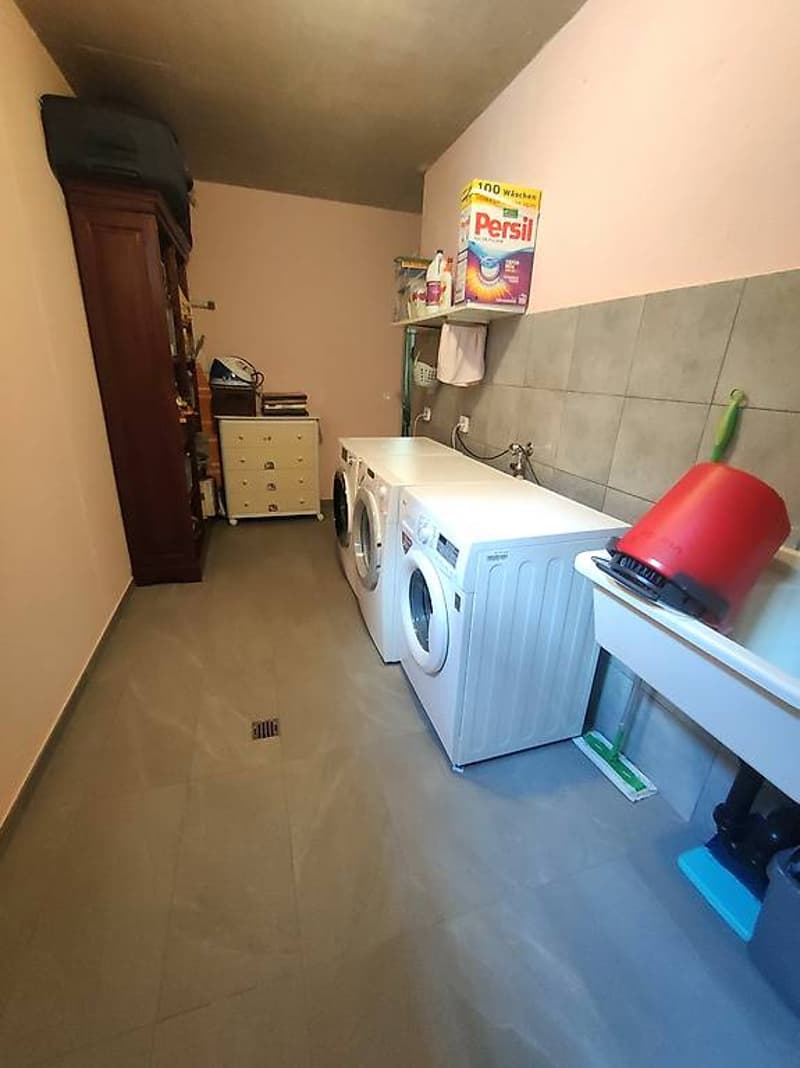
Technical room, laundry room and a large room of 42 sqm, which is currently not paved but suitable for multiple purposes (cellar/hobby room/expansion of the living area, being almost entirely above ground).
Large outdoor parking with 3 parking spaces.
The building capacity of the plot is currently only partially exploited (50%).
Possibility of expansion or construction of a pool or garage.
Price CHF 1'580'000.00
Availability to be agreed
The building, which is in perfect condition, develops on two floors and can also be used as a two-family house.
On the upper floor, there is a large living space of 4 rooms of about 120 sqm net.
Living room of over 46 sqm with central fireplace, kitchen, dining area open with large windows on an intimate garden on the south side, 2 bedrooms and bathroom with bathtub and shower.
On the lower floor, we find a living room with fireplace, kitchen, shower-WC and bedroom, with independent entrance.
Technical room, laundry room and a large room of 42 sqm, which is currently not paved but suitable for multiple purposes (cellar/hobby room/expansion of the living area, being almost entirely above ground).
Large outdoor parking with 3 parking spaces.
The building capacity of the plot is currently only partially exploited (50%).
Possibility of expansion or construction of a pool or garage.
Price CHF 1'580'000.00
Availability to be agreed
Mortgage Calculator
From dream house to home ownership: the mortgage calculator can help you estimate the affordability of this property.

Free
Create an account for more options
Create your account to manage your favorites across all devices, keep track of your search alerts, and never miss an update. Everything you need for your home search, all in one place!

Contact
- Listing ID
- 4003349951
- Object ref.
- 67713453