Rooms
4.5
Living space
145 m2
Selling price
CHF 750,000.–
"4.5-Room Duplex Apartment with Winter Garden"
Address
Stammbachstrasse 37, 4573 Lohn-AmmannseggTravel time
- 10 min.Station: Lohn-Lüterkofen
Surrounding information
School
8 min.Schule Lohn-AmmannseggSupermarket
9 min.VolgPublic Transport
5 min.Lohn-Ammannsegg Kirche
Times refer to the route on foot.
Price
- Purchase price:
- CHF 750,000.–
Main information
- Availability:
- By agreement
- Type:
- Maisonette / Duplex
- No. of rooms:
- 4.5
- Floor:
- 2
- Surface living:
- 145 m2
- Year built:
- 1999
Characteristics
Balcony / Terrace
Cable TV
View
Garage
Documents (0)
Description
Multi-family house Stammachstrasse 37
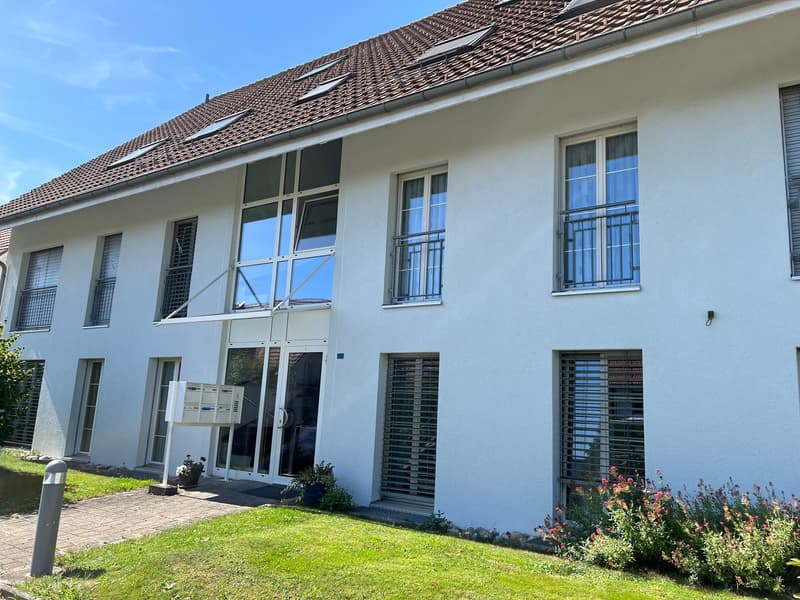
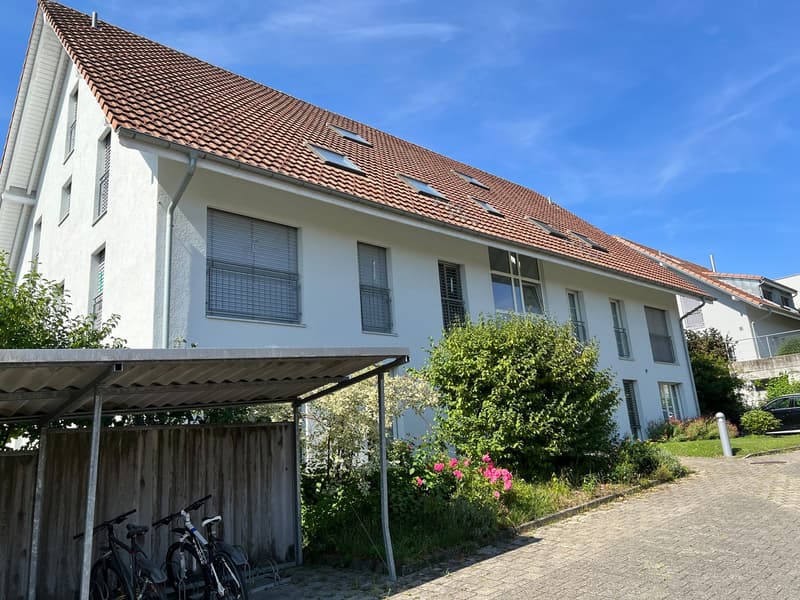
The property impresses with an appealing charm and a valuable construction standard. The foundation walls on the ground floor are made of solid construction. The roof structure in wood is realized with a tongue-and-groove deck and underlying rafters with a sub-roof and tile covering. The character of the property appears generous, bright, and well-maintained overall. Due to the selection of sustainable building materials and equipment, as well as the individual construction standard, the property presents itself as modern despite being built in 1999.
In the basement, there are various secondary rooms: a technical room (with the recently newly installed ground probe heating system), laundry rooms, and cellar and hobby rooms.
Beautiful living on two floors
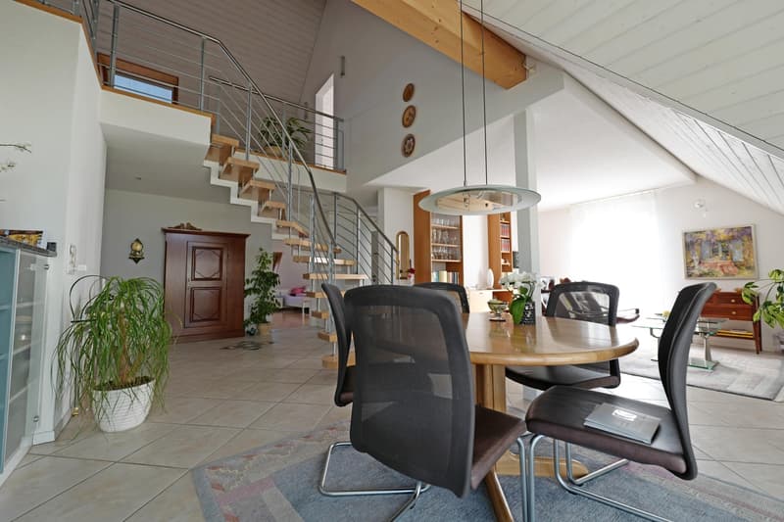
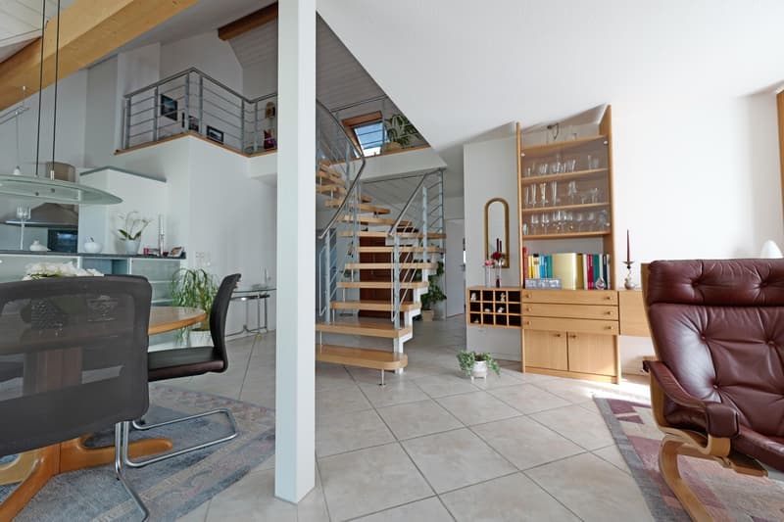
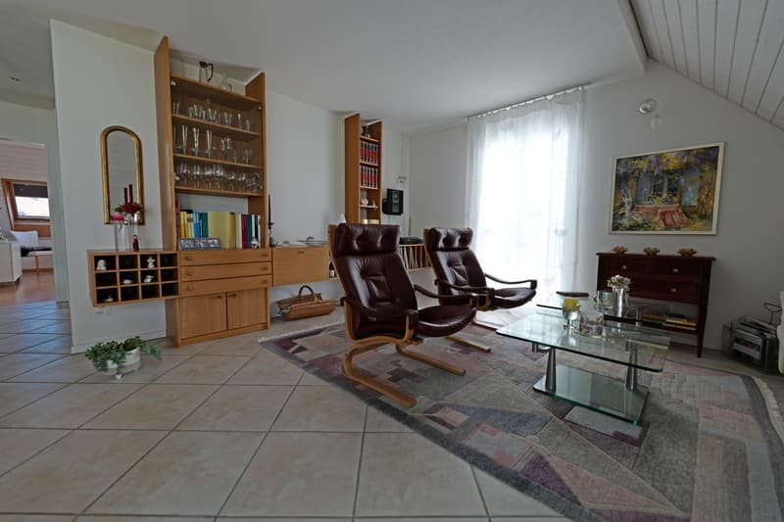
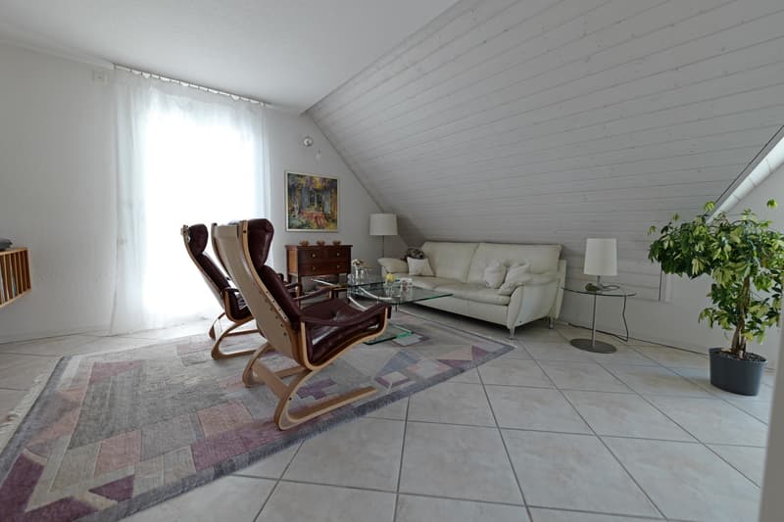
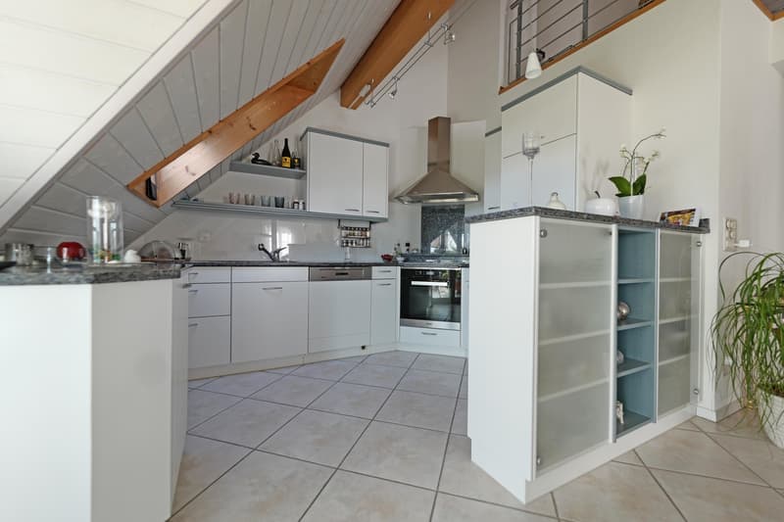
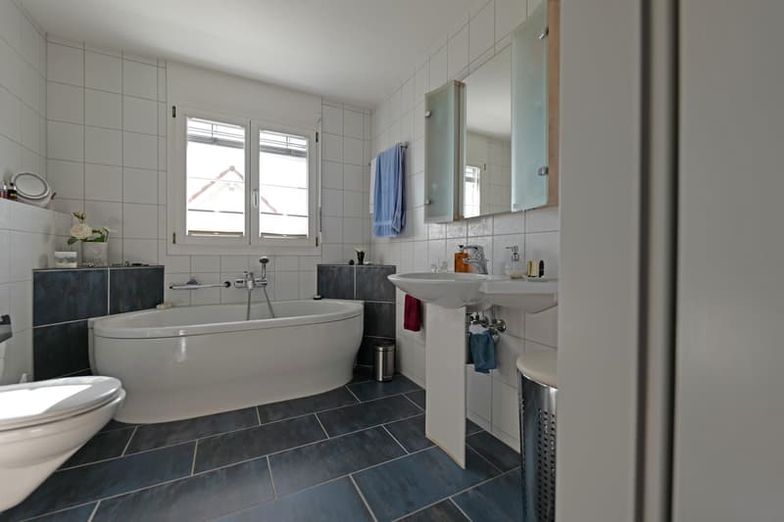
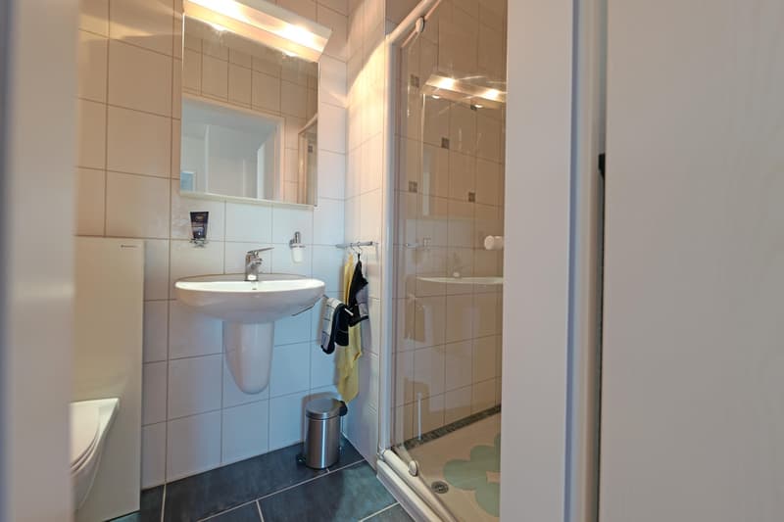
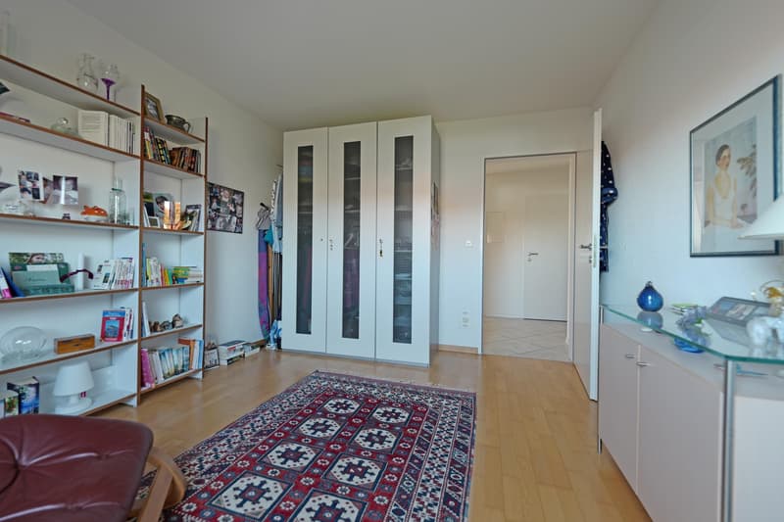
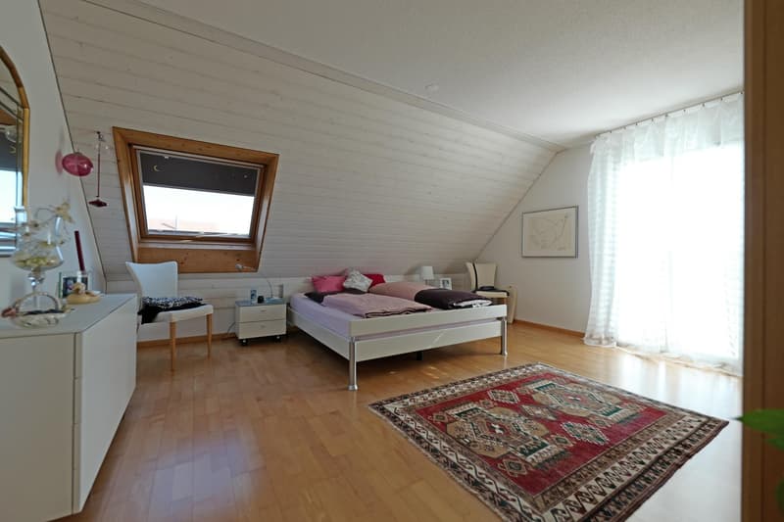
The duplex apartment No. 5 on the top floor is very well maintained. The central entrance area opens up to all rooms, including the gallery. The rooms and the living area with an open-plan kitchen are equipped with parquet, ceramic tiles, or carpet (gallery room). The two wet cells are well-maintained and appear in a modern ambiance. In the bathroom/WC, the connections are prepared to connect a washing machine and/or a dryer.
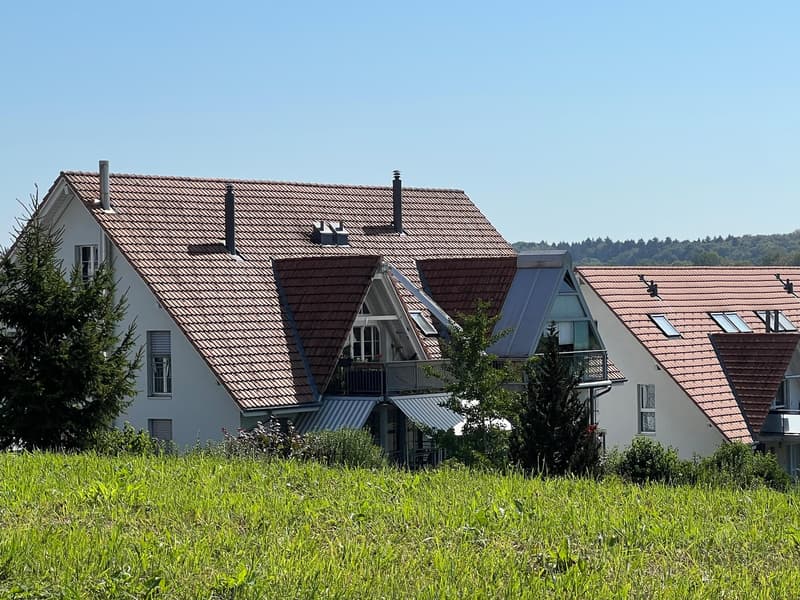
The balcony with a winter garden is located on the west side. This means it is practically sunny all day. In case of rain or during the transition period, the spacious winter garden protects against the elements. The view shows a green area, a large area of non-built agricultural land.
Room offer of the apartment
Top floor
Entrée / corridor - 14.86 m2
Shower / WC - 2.59 m2
Bathroom / WC - 5.60 m2
Room (child) - 14.71 m2
Room 2 (parents) - 22.07 m2
Kitchen - 9.50 m2
Living / dining - 33.80 m2
Balcony / winter garden - 13.00 m2
Gallery floor
Gallery (open) - 24.75 m2
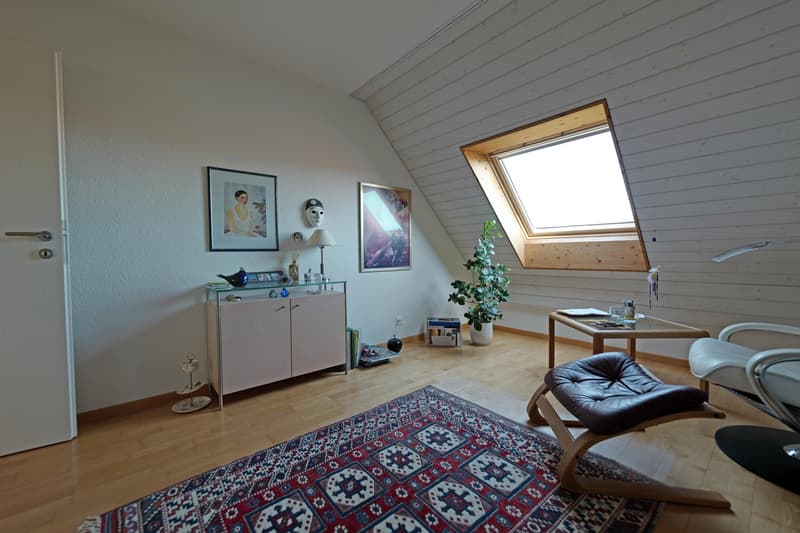
Room 3 (child 2) - 20.32 m2
Attic - 8.00 m2 (roof slope)
Macro location / environment
The object is located in a residential area and is rural despite being close to the village. The associated surroundings are lovingly designed and offer a suitable green area.
The environmental parts are part of a settlement concept with communal areas and facilities. These include a parking garage and a play and recreation area, both of which are located in the immediate vicinity of the house.
The building is accessible from the north via the district street (without through traffic).
The price of over CHF 750'000.00 is composed as follows:
Apartment CHF 725'000.00
Parking garage space CHF 25'000.00
The property impresses with an appealing charm and a valuable construction standard. The foundation walls on the ground floor are made of solid construction. The roof structure in wood is realized with a tongue-and-groove deck and underlying rafters with a sub-roof and tile covering. The character of the property appears generous, bright, and well-maintained overall. Due to the selection of sustainable building materials and equipment, as well as the individual construction standard, the property presents itself as modern despite being built in 1999.
In the basement, there are various secondary rooms: a technical room (with the recently newly installed ground probe heating system), laundry rooms, and cellar and hobby rooms.
Beautiful living on two floors
The duplex apartment No. 5 on the top floor is very well maintained. The central entrance area opens up to all rooms, including the gallery. The rooms and the living area with an open-plan kitchen are equipped with parquet, ceramic tiles, or carpet (gallery room). The two wet cells are well-maintained and appear in a modern ambiance. In the bathroom/WC, the connections are prepared to connect a washing machine and/or a dryer.
The balcony with a winter garden is located on the west side. This means it is practically sunny all day. In case of rain or during the transition period, the spacious winter garden protects against the elements. The view shows a green area, a large area of non-built agricultural land.
Room offer of the apartment
Top floor
Entrée / corridor - 14.86 m2
Shower / WC - 2.59 m2
Bathroom / WC - 5.60 m2
Room (child) - 14.71 m2
Room 2 (parents) - 22.07 m2
Kitchen - 9.50 m2
Living / dining - 33.80 m2
Balcony / winter garden - 13.00 m2
Gallery floor
Gallery (open) - 24.75 m2
Room 3 (child 2) - 20.32 m2
Attic - 8.00 m2 (roof slope)
Macro location / environment
The object is located in a residential area and is rural despite being close to the village. The associated surroundings are lovingly designed and offer a suitable green area.
The environmental parts are part of a settlement concept with communal areas and facilities. These include a parking garage and a play and recreation area, both of which are located in the immediate vicinity of the house.
The building is accessible from the north via the district street (without through traffic).
The price of over CHF 750'000.00 is composed as follows:
Apartment CHF 725'000.00
Parking garage space CHF 25'000.00
Mortgage Calculator
From dream house to home ownership: the mortgage calculator can help you estimate the affordability of this property.

Free
Create an account for more options
Create your account to manage your favorites across all devices, keep track of your search alerts, and never miss an update. Everything you need for your home search, all in one place!
Viewing
Dieses Inserat wurde vom Inserenten via flatfox.ch publiziert. Bitte verwenden Sie das Kontaktformular. Besten Dank.
Advertiser

flatfox.ch, im Auftrag von: ruef immobilien AG - Markus Ruef
Räffelstrasse 24
8045Zürich
- Listing ID
- 4003349869
- Object ref.
- flat86087589fox