Rooms
3.5
Living space
82 m2
Selling price
CHF 730,000.–
Notify on price drop
"Newly built garden apartment with modern home technology and open floor plan"
Address
5242 BirrPrice
- Purchase price:
- CHF 730,000.–
- Notify on price drop
Main information
- Availability:
- By agreement
- Type:
- Apartment
- No. of rooms:
- 3.5
- Surface living:
- 82 m2
- Year built:
- 2025
Characteristics
Balcony / Terrace
Cable TV
Elevator
Documents (0)
Description
Discover the ideal location for your new apartment in Birr! This vibrant community in the Eigenamt offers everything you could want. In the immediate vicinity, you'll find a well-developed transportation network and a wide range of shopping options. From kindergartens to high schools, Birr offers an excellent educational infrastructure. Additionally, you can expect numerous cultural events and sports opportunities amidst an intact natural landscape. Take this opportunity and fulfill your dream of living in Birr!
Apartment
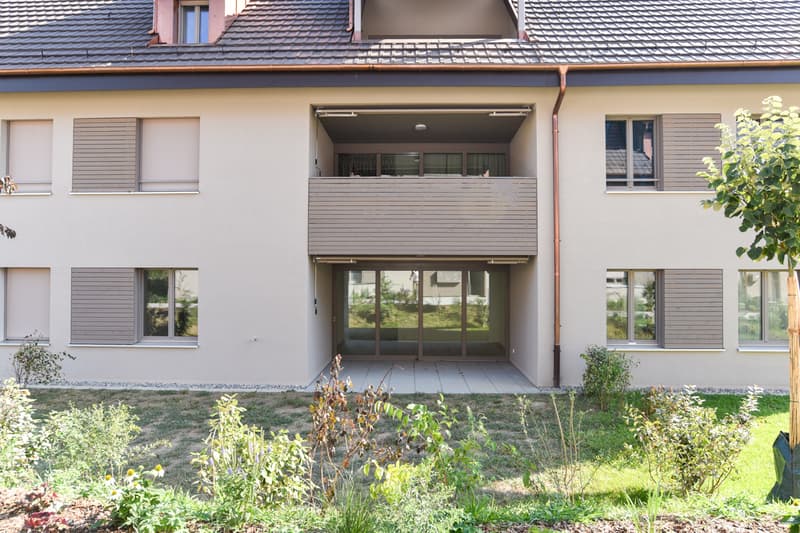
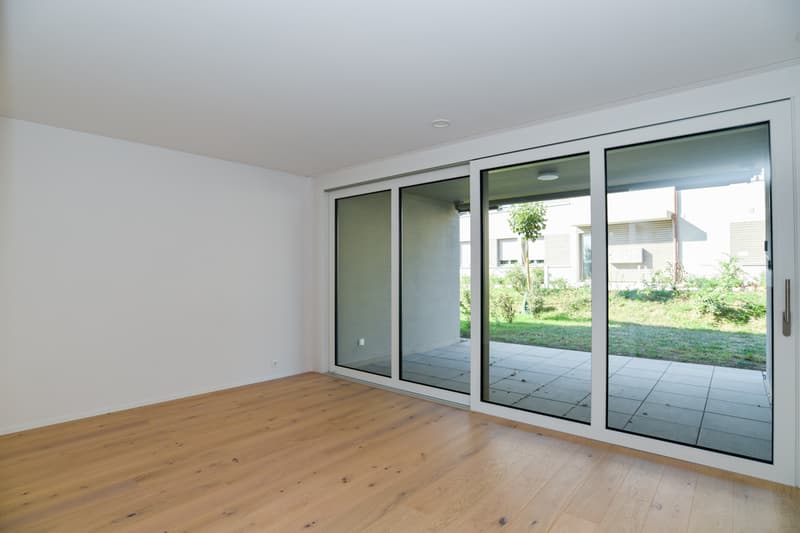
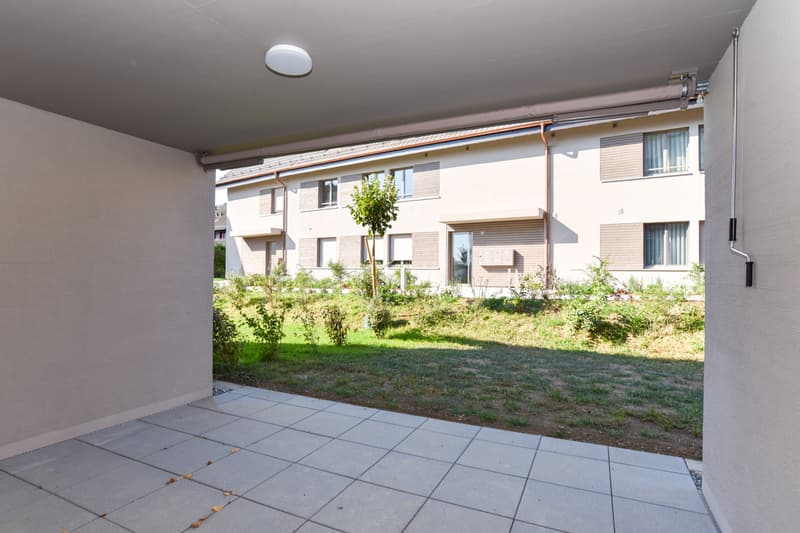
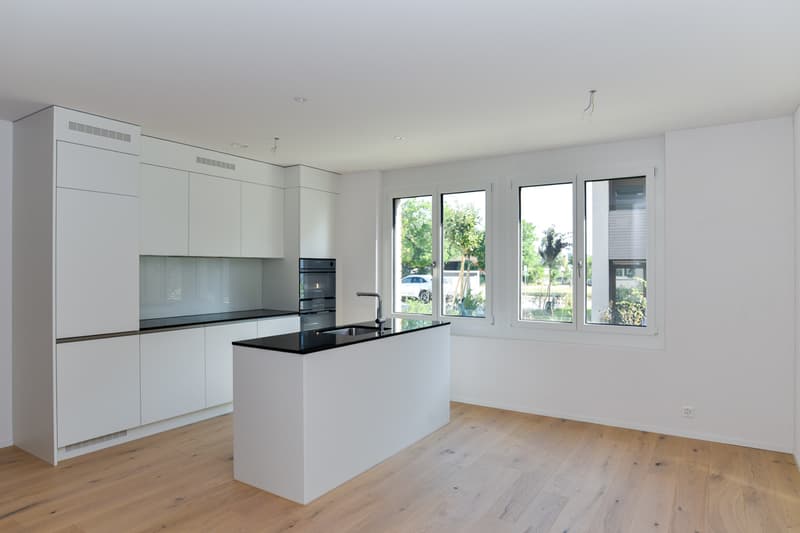
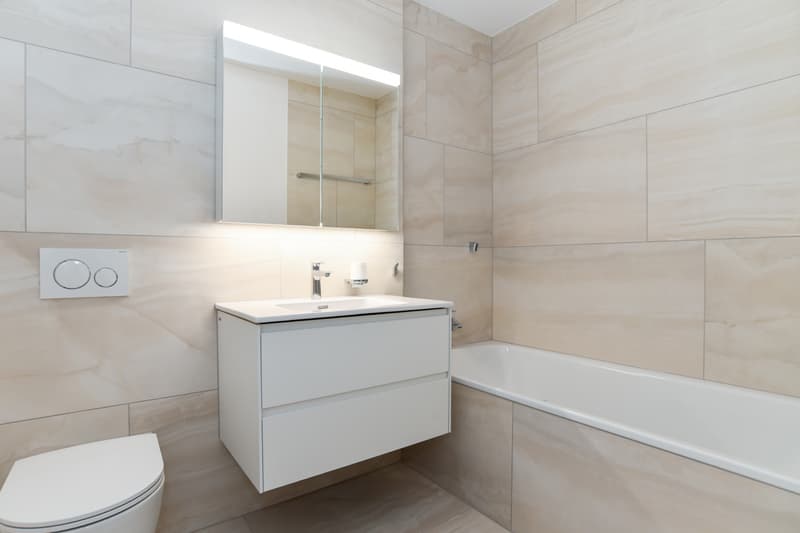
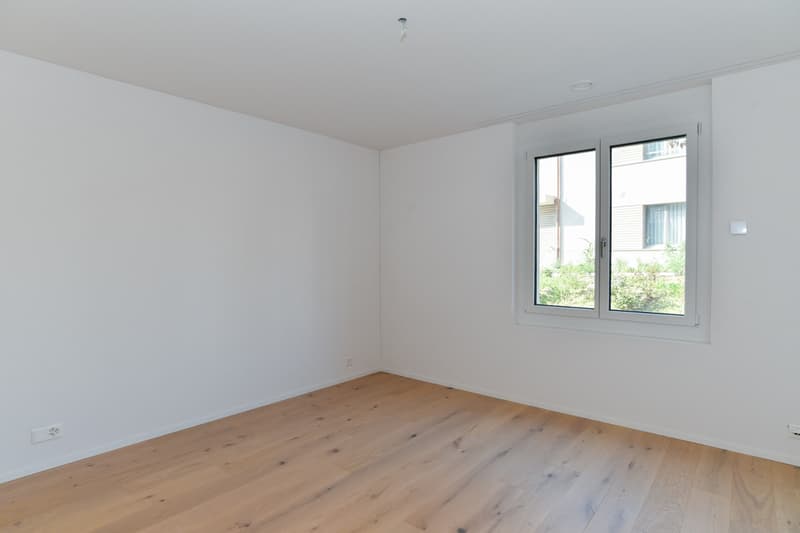
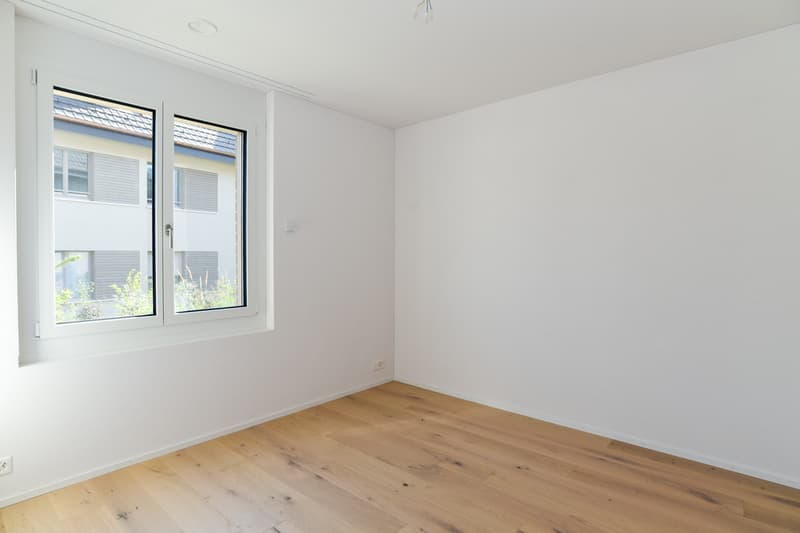
The 3.5-room garden apartment D2 is characterized by a large garden share (approx. 62m²), bright and modern floor plans, and an appealing living ambiance. The apartment features an open living, dining, and kitchen area, as well as a covered seating area facing southwest. Two rooms, two bathrooms, a closet, and the entrance area with wardrobe complete the space offer. Of course, a practical basement compartment is also included. In the underground garage (conveniently accessible by elevator), a parking space can be purchased for CHF 39,000. The kitchen, bathrooms, tiles, and flooring were selected with high quality.
Building
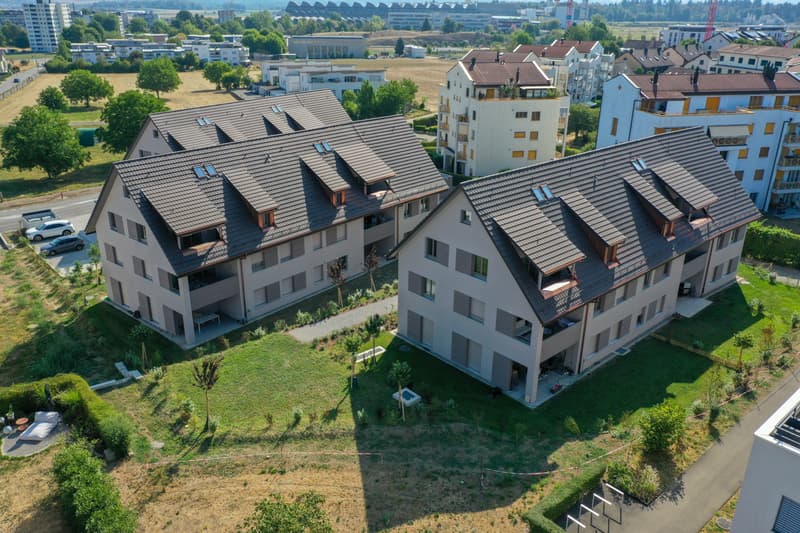
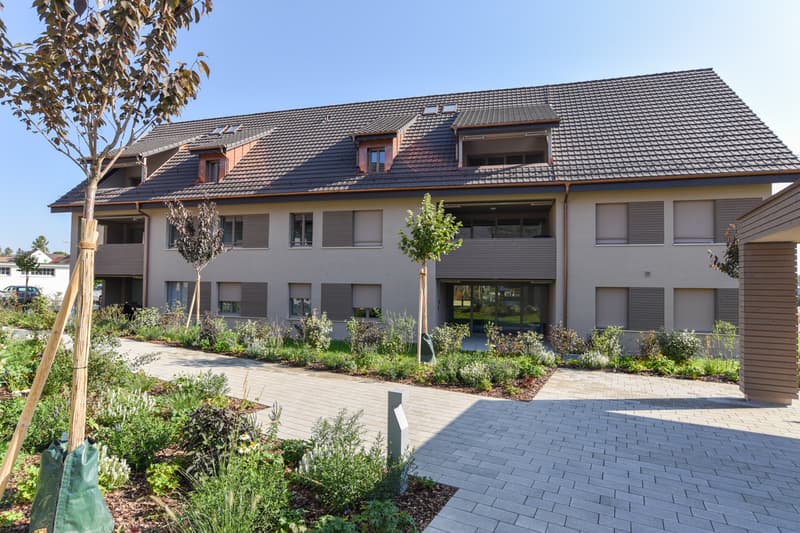
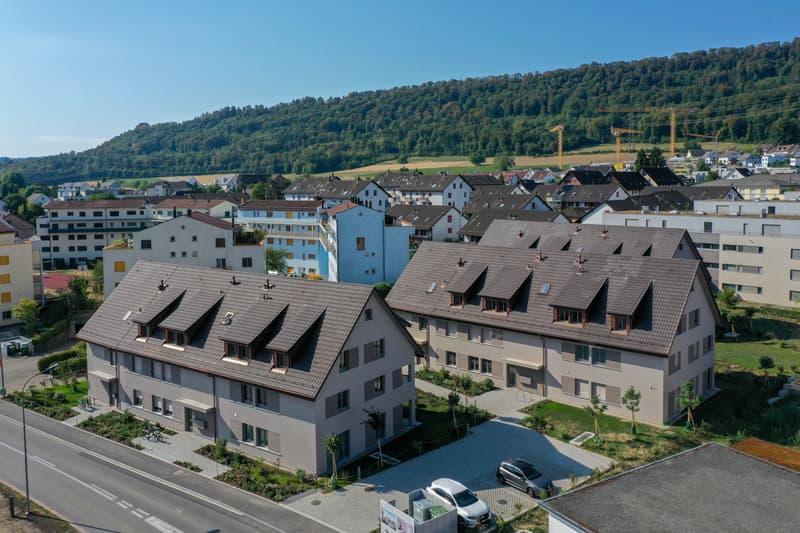
The Pestalozzistrasse building complex comprises three multi-family houses, each with two 3-room and four 4-room apartments, as well as a row house with 7 rooms. The apartments are arranged in a compartmentalized manner and offer plenty of light and high living quality. The building complex features a community area with a playground and pavilion, a naturally designed playground, and an underground garage with elevator. The houses are equipped with geothermal heat pumps and controlled ventilation, ensuring high comfort and minimal energy consumption. The apartments are ready for occupancy.
We would be happy to provide you with the detailed sales documentation. Please contact us via the contact form.
Object type: Ground-floor apartment
Year of construction: 2025
Condition: New
Special features:
Covered seating area and private garden share
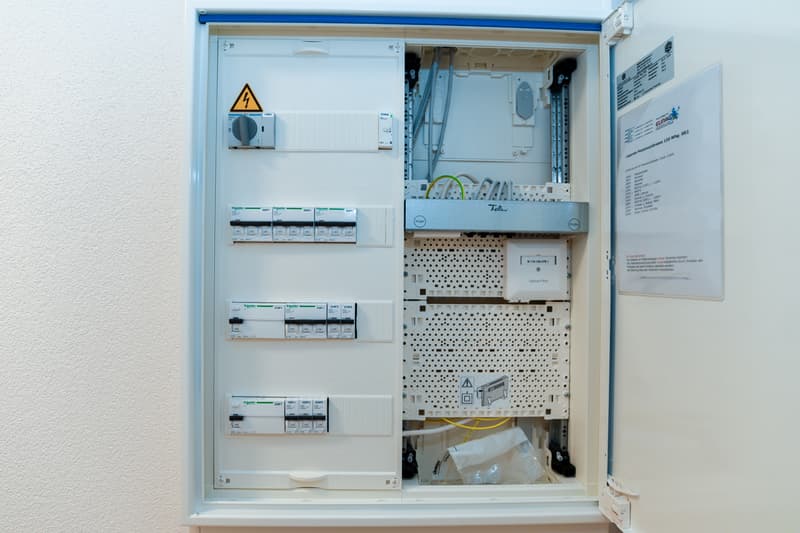
Modern home technology
Modern and open floor plan
Elevator, shared playground, and green area
Number of rooms: 3.5
Net living area: approx. 82 m²
Number of terraces: 1
Terrace area: 13 m²
Bathroom 1: Bathtub, toilet, and sink
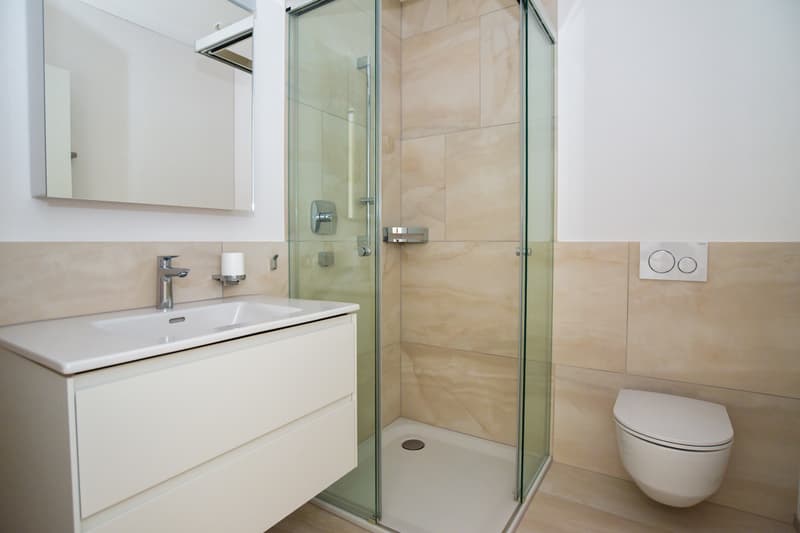
Bathroom 2: Shower, toilet, and sink
Basement: Yes
Number of parking spaces in underground garage: 1
Price per parking space: CHF 39,000
Heating: Geothermal
Heating type: Floor heating
Elevator: Passenger elevator
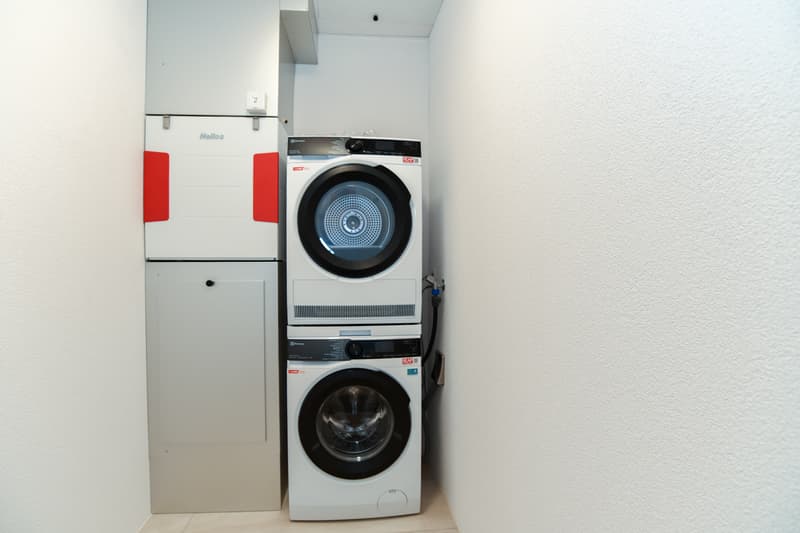
Private laundry room in apartment: Yes
Water softening system: Yes
Dishwasher: Yes
Quiet: Yes
Sunny: Yes
Playground: Yes
Cable TV: Yes
Bicycle room: Yes
Distance to schools: 0.5 km
Distance to kindergarten: 0.3 km
Distance to shopping: 0.8 km
Distance to bus: 0.2 km
Distance to train station: 1.4 km
Distance to highway: 3.5 km
Distance to airport: 38 km
Available from: immediately
ImmoService is your partner for a successful real estate sale and purchase in the Aargau and Mittelland regions. We sell your property under transparent conditions. We accompany you exclusively during the sale of your property, apartment, or land.
Do you want to receive more information about this exciting object now?
We would be happy to send you a comprehensive sales documentation as a PDF. You simply need to enter your contact details and send them to us. We look forward to your inquiry and will gladly arrange a first viewing appointment with you.
Apartment
The 3.5-room garden apartment D2 is characterized by a large garden share (approx. 62m²), bright and modern floor plans, and an appealing living ambiance. The apartment features an open living, dining, and kitchen area, as well as a covered seating area facing southwest. Two rooms, two bathrooms, a closet, and the entrance area with wardrobe complete the space offer. Of course, a practical basement compartment is also included. In the underground garage (conveniently accessible by elevator), a parking space can be purchased for CHF 39,000. The kitchen, bathrooms, tiles, and flooring were selected with high quality.
Building
The Pestalozzistrasse building complex comprises three multi-family houses, each with two 3-room and four 4-room apartments, as well as a row house with 7 rooms. The apartments are arranged in a compartmentalized manner and offer plenty of light and high living quality. The building complex features a community area with a playground and pavilion, a naturally designed playground, and an underground garage with elevator. The houses are equipped with geothermal heat pumps and controlled ventilation, ensuring high comfort and minimal energy consumption. The apartments are ready for occupancy.
We would be happy to provide you with the detailed sales documentation. Please contact us via the contact form.
Object type: Ground-floor apartment
Year of construction: 2025
Condition: New
Special features:
Covered seating area and private garden share
Modern home technology
Modern and open floor plan
Elevator, shared playground, and green area
Number of rooms: 3.5
Net living area: approx. 82 m²
Number of terraces: 1
Terrace area: 13 m²
Bathroom 1: Bathtub, toilet, and sink
Bathroom 2: Shower, toilet, and sink
Basement: Yes
Number of parking spaces in underground garage: 1
Price per parking space: CHF 39,000
Heating: Geothermal
Heating type: Floor heating
Elevator: Passenger elevator
Private laundry room in apartment: Yes
Water softening system: Yes
Dishwasher: Yes
Quiet: Yes
Sunny: Yes
Playground: Yes
Cable TV: Yes
Bicycle room: Yes
Distance to schools: 0.5 km
Distance to kindergarten: 0.3 km
Distance to shopping: 0.8 km
Distance to bus: 0.2 km
Distance to train station: 1.4 km
Distance to highway: 3.5 km
Distance to airport: 38 km
Available from: immediately
ImmoService is your partner for a successful real estate sale and purchase in the Aargau and Mittelland regions. We sell your property under transparent conditions. We accompany you exclusively during the sale of your property, apartment, or land.
Do you want to receive more information about this exciting object now?
We would be happy to send you a comprehensive sales documentation as a PDF. You simply need to enter your contact details and send them to us. We look forward to your inquiry and will gladly arrange a first viewing appointment with you.
Mortgage Calculator
From dream house to home ownership: the mortgage calculator can help you estimate the affordability of this property.

Free
Create an account for more options
Create your account to manage your favorites across all devices, keep track of your search alerts, and never miss an update. Everything you need for your home search, all in one place!
Viewing
Contact for viewing
F.Kessler - M.Hunger - A.Bräm
Advertiser

ImmoService Partner GmbH
Tellistrasse 94
5000Aarau
Contact
F.Kessler - M.Hunger - A.Bräm
- Listing ID
- 4003349146
- Object ref.
- BirrGWHG/4073