Rooms
5.5
Living space
102 m2
Selling price
CHF 680,000.–
Notify on price drop
"Living in harmony with the sun's path"
Address
Weierhofgasse 7, 9500 WilTravel time
- 19 min.Station: Wil SG
Surrounding information
Supermarket
9 min.SparSchool
11 min.Primarschule KirchplatzPharmacy
12 min.Craniosacraltherapie am NieselbergPublic Transport
4 min.Neualtwil
Times refer to the route on foot.
Price
- Purchase price:
- CHF 680,000.–
- Notify on price drop
Main information
- Availability:
- 01.11.2026
- Type:
- Apartment
- No. of rooms:
- 5.5
- Floor:
- 1
- Surface living:
- 102 m2
- Last refurbishment:
- 2025
- Year built:
- 1978
Documents (0)
Description
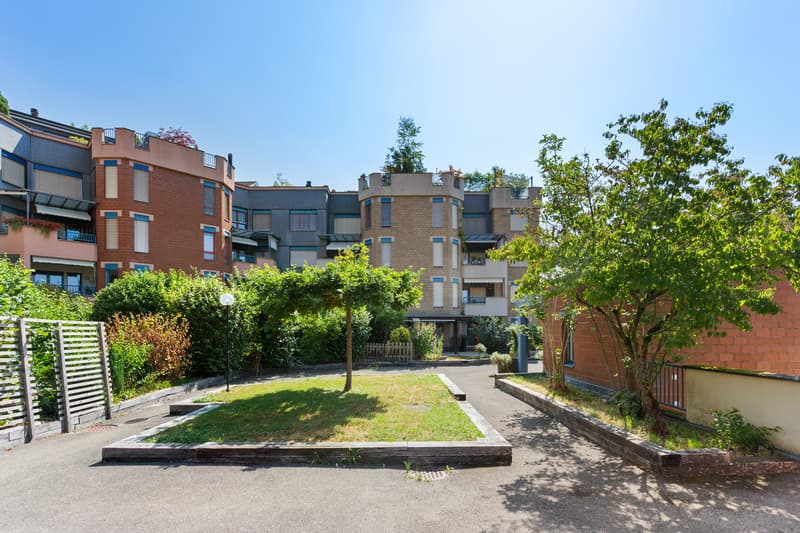
The Neualtwil settlement is one of the most significant residential estates in Switzerland. Conceptually, communal living, high building density, and the networking of public and private open spaces were the focus. In recent years, the windows and elevator systems have been replaced. A fund has already been formed for the planned ground-source heat pump and photovoltaic system.
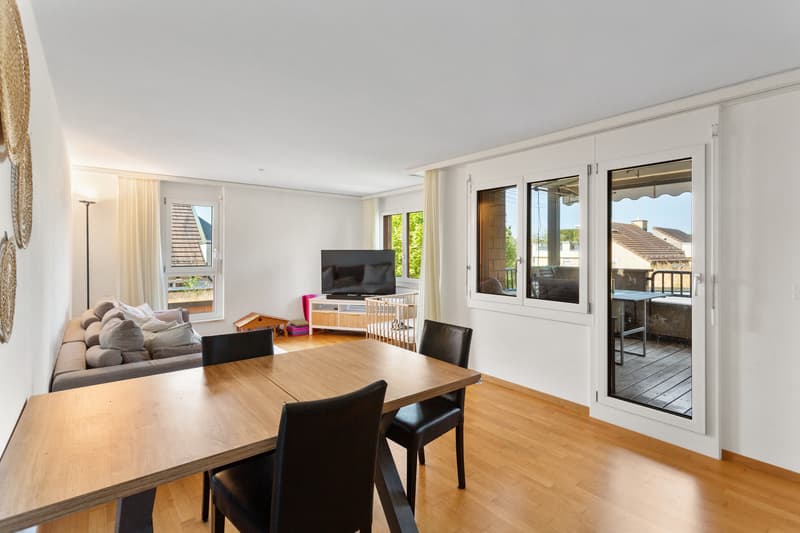
This attractive 5.5-room apartment on the 1st floor convinces with its optimal orientation. The generous glazing follows the sun's path from east to west and provides bright, friendly rooms throughout the day.
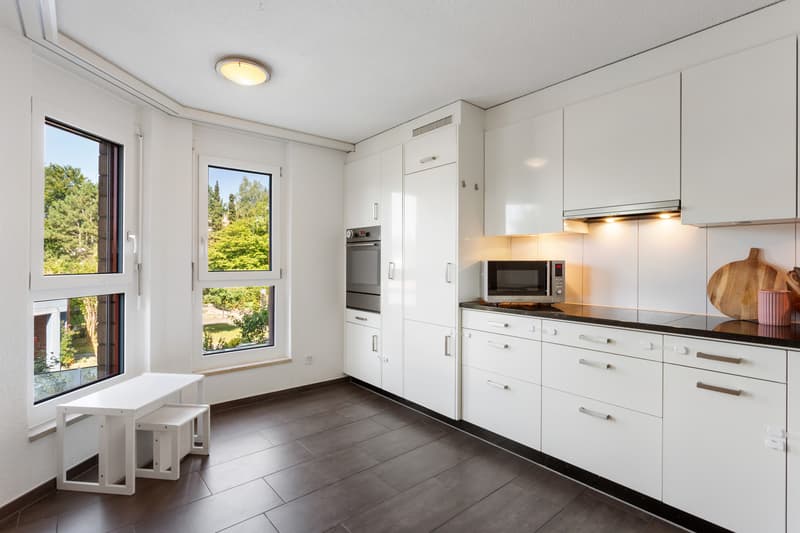
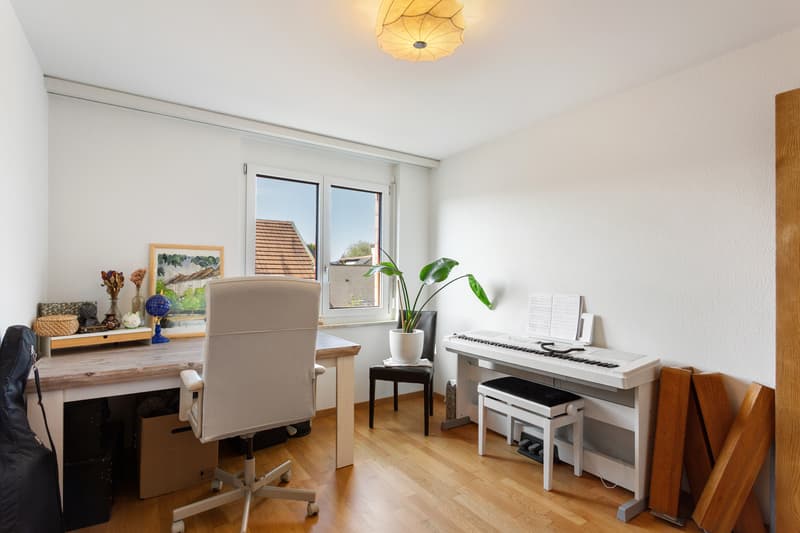
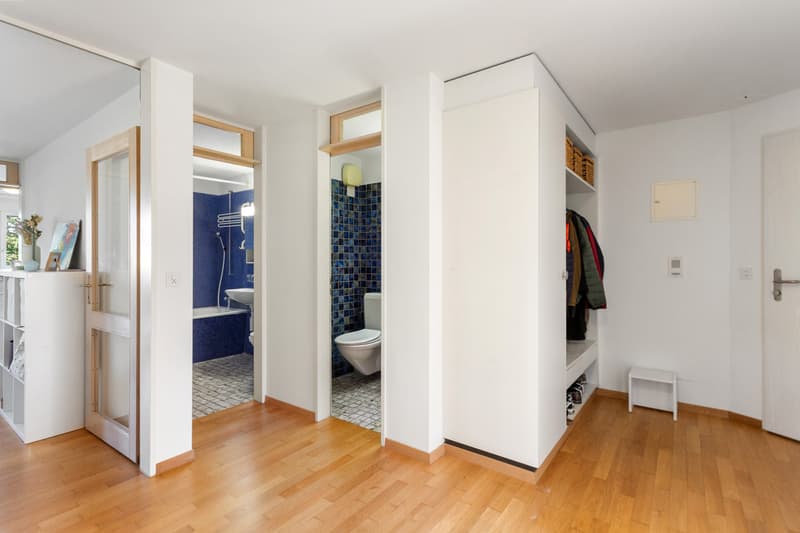
All living and sleeping rooms are equipped with high-quality solid wood parquet, while the kitchen and two wet cells are equipped with low-maintenance tiles. In addition to the bright living and dining area, four more rooms are available, which can be flexibly used as bedrooms, work or hobby rooms.
The kitchen was renewed in 2012, and the entire apartment was freshly painted in 2025. The southwest-facing balcony invites you to enjoy the evening sun in a relaxed atmosphere.
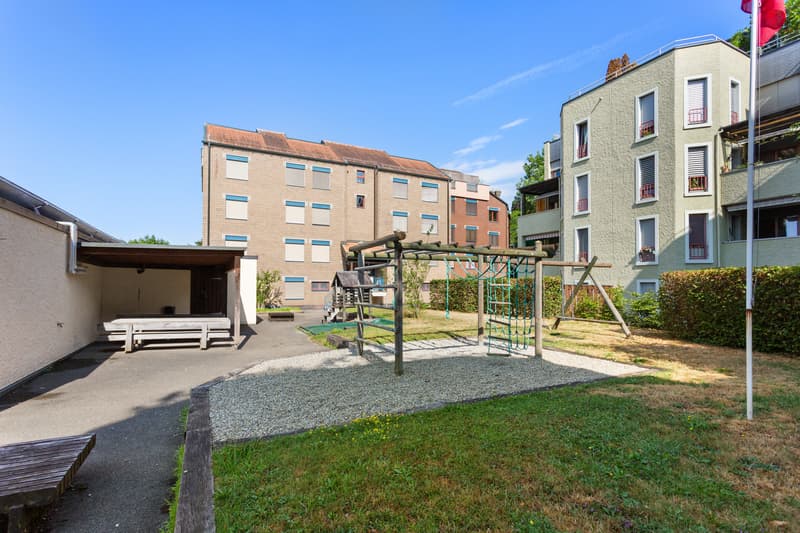
The child-friendly estate offers numerous seating and play opportunities as well as a communally usable party room. The kindergarten is located directly in the estate. In short: An ideal home for families and for all those who appreciate spacious living, a well-kept environment, and a lively neighborhood.
Optionally, a 1 garage parking space and 1 storage room can be purchased.
Are you curious? Simply request the exposé using the contact form.
This attractive 5.5-room apartment on the 1st floor convinces with its optimal orientation. The generous glazing follows the sun's path from east to west and provides bright, friendly rooms throughout the day.
All living and sleeping rooms are equipped with high-quality solid wood parquet, while the kitchen and two wet cells are equipped with low-maintenance tiles. In addition to the bright living and dining area, four more rooms are available, which can be flexibly used as bedrooms, work or hobby rooms.
The kitchen was renewed in 2012, and the entire apartment was freshly painted in 2025. The southwest-facing balcony invites you to enjoy the evening sun in a relaxed atmosphere.
The child-friendly estate offers numerous seating and play opportunities as well as a communally usable party room. The kindergarten is located directly in the estate. In short: An ideal home for families and for all those who appreciate spacious living, a well-kept environment, and a lively neighborhood.
Optionally, a 1 garage parking space and 1 storage room can be purchased.
Are you curious? Simply request the exposé using the contact form.
Mortgage Calculator
From dream house to home ownership: the mortgage calculator can help you estimate the affordability of this property.

Free
Create an account for more options
Create your account to manage your favorites across all devices, keep track of your search alerts, and never miss an update. Everything you need for your home search, all in one place!
Advertiser

Raiffeisen Immomakler
Poststrasse 1
9536Schwarzenbach
Contact
Patricia Beerli
- Listing ID
- 4003348556
- Object ref.
- VI-00018524-1