Rooms
4.5
Living space
249 m2
Selling price
CHF 2,590,000.–
Notify on price drop
"New high-end chalet with 4.5 rooms in Crans-Montana"
Address
Route de Trionna Dedans 88, 3963 Crans-MontanaTravel time
- > 60 minStation: Saint-Léonard
Surrounding information
Public Transport
17 min.Lens
Times refer to the route on foot.
Price
- Purchase price:
- CHF 2,590,000.–
- Notify on price drop
Main information
- Availability:
- By agreement
- Type:
- Chalet
- No. of rooms:
- 4.5
- Surface living:
- 249 m2
- Volume:
- 1800 m3
Characteristics
Balcony / Terrace
Fireplace
View
Wheelchair access
Parking space
Garage
Documents (0)
Description
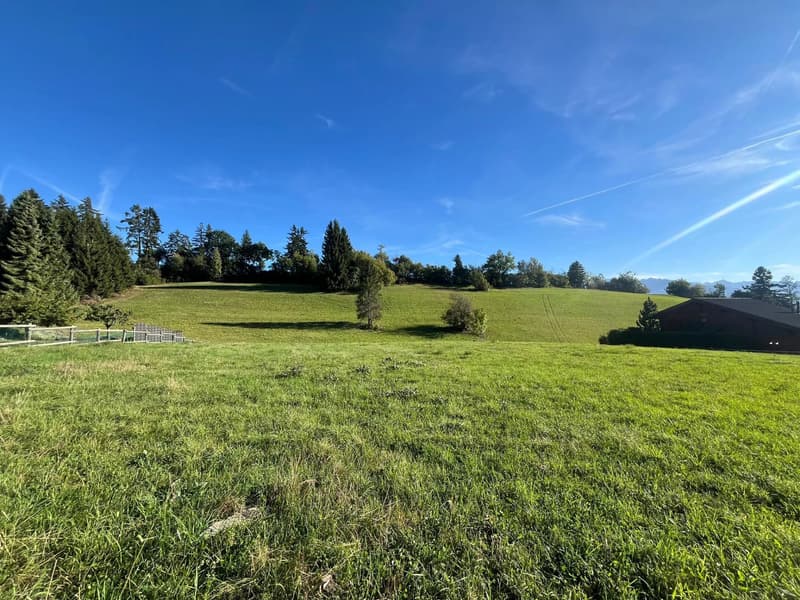
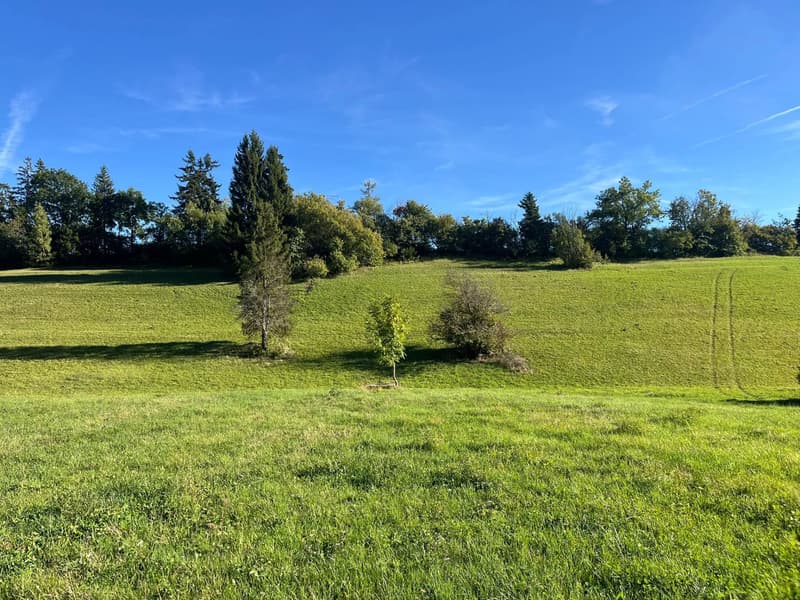
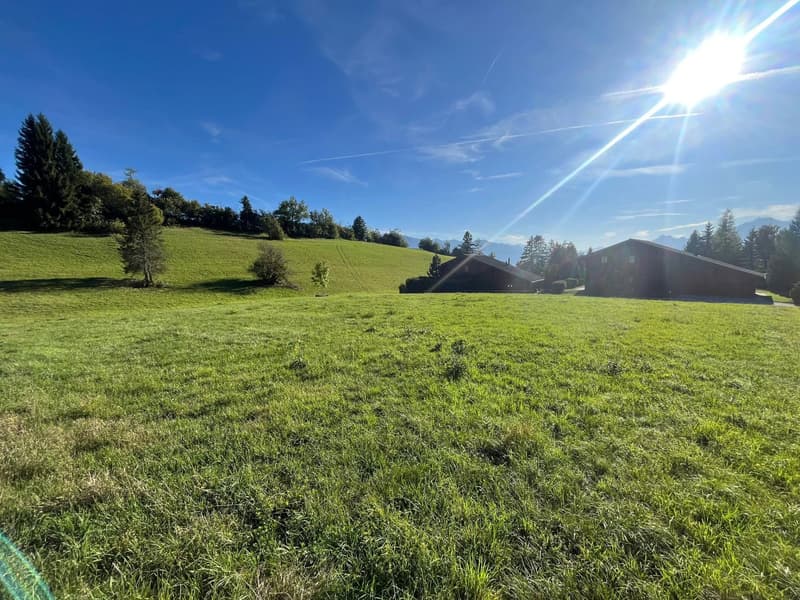
Located on the Route de Trionna, in the residential area of Lens and Crans-Montana, the "Reflet des Alpes" project provides for the construction of two high-standard chalets perfectly integrated into their Alpine environment.
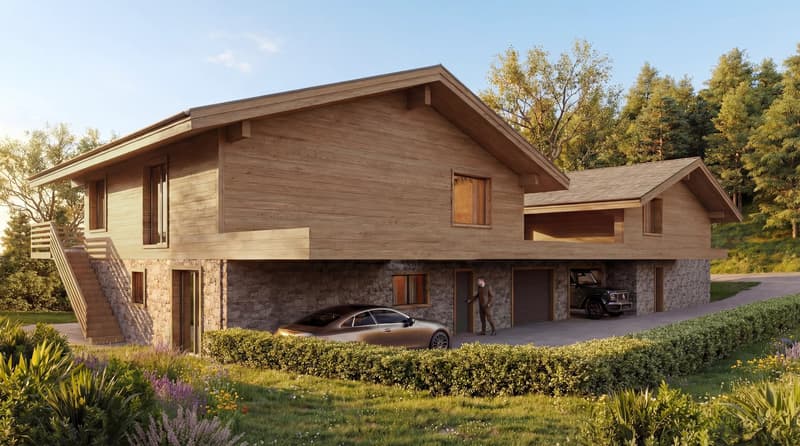
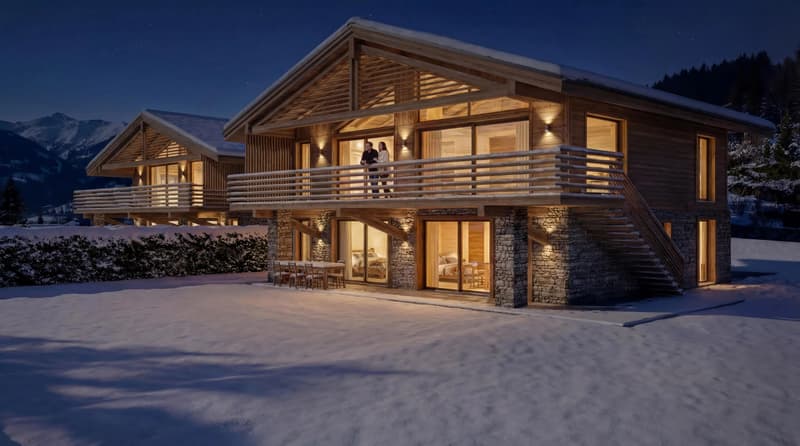
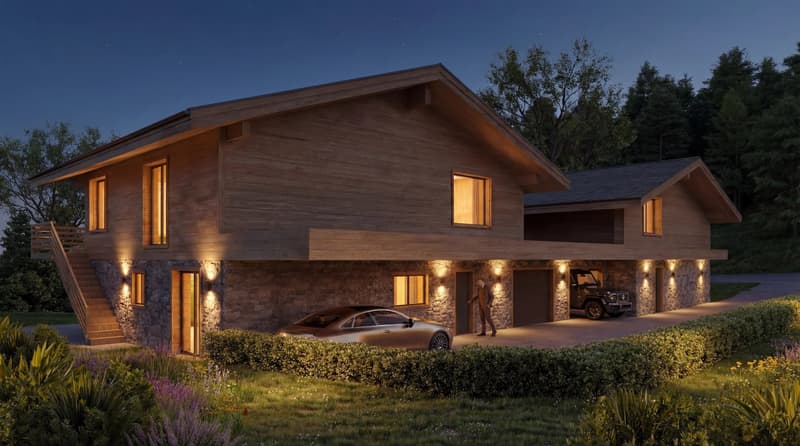
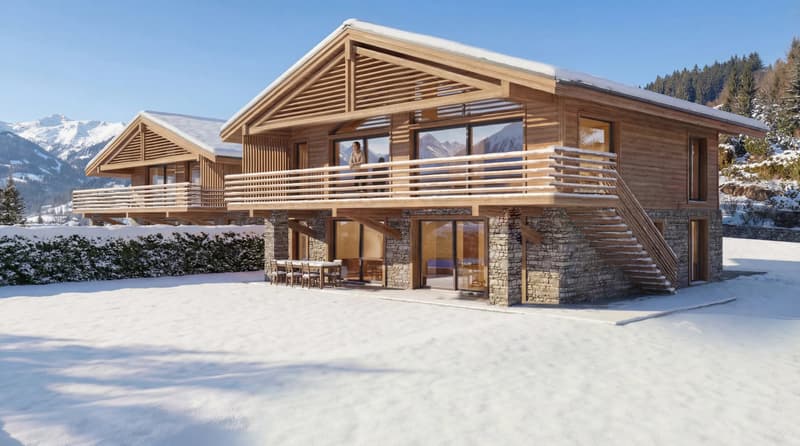
The Chalet A "Souffle des Cimes" offers a contemporary architecture inspired by traditional Valais chalets, combining a natural stone base, wooden facades, large glass surfaces, and generous terraces opening onto the landscape.
The building permit has been issued by the Commune of Lens. The chalet is sold on plans, allowing the future owner to intervene early in the choice of materials, coatings, kitchen, sanitary facilities, and certain interior fittings.
A chalet with 4.5 rooms, spread over three levels.
The chalet has a gross living area of 214.60 m² and a sales area of 249.63 m² on a private plot of approximately 591 m².
It is organized as follows:
Basement:
The basement includes a technical room equipped with a heat pump, a laundry room with connections for a washing machine, and practical ancillary surfaces for storage.
Ground floor/sleeping area:
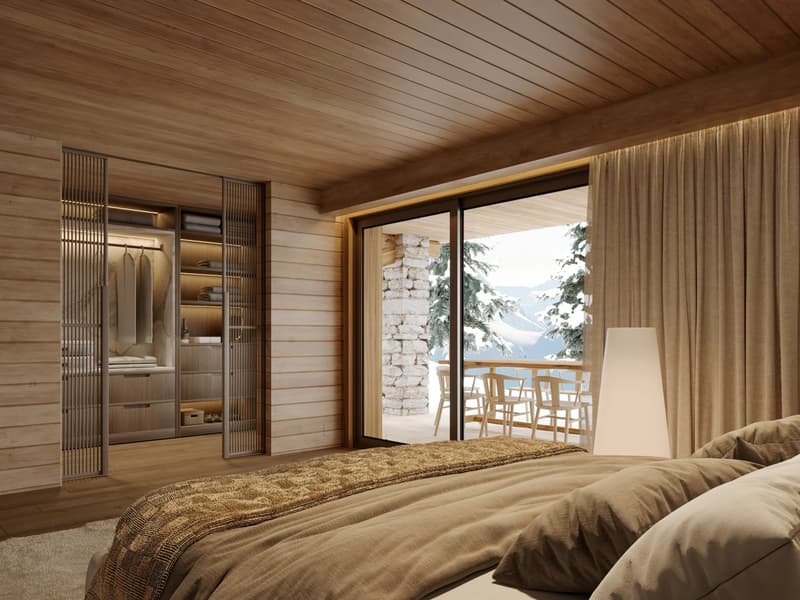
The ground floor accommodates the sleeping area of the chalet with:
- three comfortable rooms (23m2, 19m2, and 13.5m2)
- several bathrooms;
- a distribution hall;
- storage spaces;
- direct access to the outdoor facilities;
- a terrace of approximately 52.60 m²;
- a private garden of approximately 258.30 m².
This organization allows for a clear separation of the rest areas from the reception areas.
First floor/living area:
The first floor is entirely dedicated to the daytime area and benefits from generous volumes and large openings.
It includes:
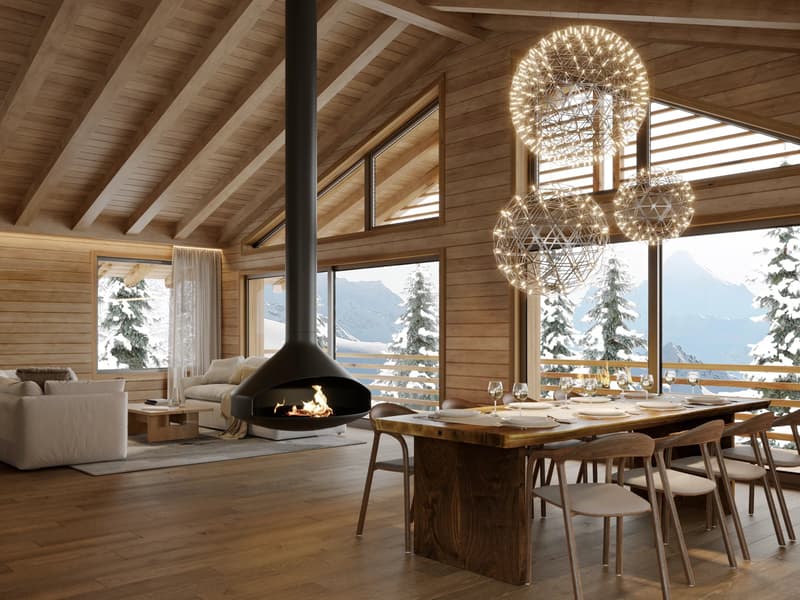
- a spacious living room with a fireplace;
- a dining room;
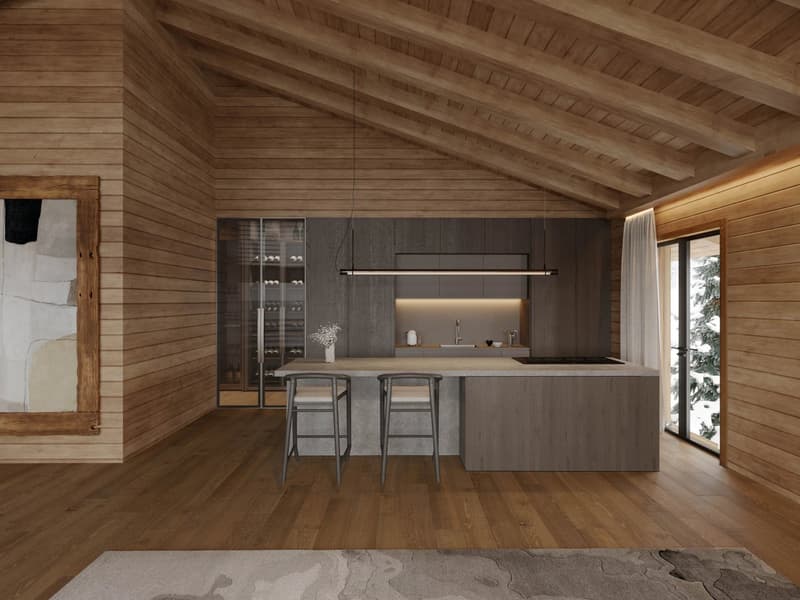
- an open kitchen with a central island;
- a pantry adjacent to the kitchen;
- a fully equipped wine cellar;
- a guest toilet;
- a large terrace and a balcony totaling approximately 35 m² on this level.
The main living room benefits from an open timber frame, natural wood interior cladding, and large glass surfaces, creating a warm and decidedly Alpine atmosphere.
Architectural and technical features
The chalet will be built in accordance with the current SIA standards and cantonal and communal regulations.
The main planned features include:
- external base in natural stone;
- upper facades in wood cladding;
- walls and ceilings of the main rooms with visible natural wood cladding;
- timber frame construction;
- traditional two-pitched roof;
- windows and sliding doors with triple glazing;
- large sliding doors in the living areas;
- adjustable louvre blinds with electric control;
- underfloor heating in all living rooms;
- heat production by air-water heat pump;
- photovoltaic panels integrated into the roof;
- fireplace with insert;
- internal glass balustrade;
- motorized garage door;
- external terraces in granite slabs;
- wooden balcony;
The buyer benefits from very generous finishing budgets, allowing them to personalize their future chalet with the suppliers selected by the developer.
Kitchen (choice):
Budget of CHF 50,000.- incl. VAT, including delivery and complete installation of the kitchen.
The configuration includes, among other things, an open kitchen with a central island, directly connected to the dining room and living room.
Sanitary appliances:
Budget of CHF 22,500.- incl. VAT, including accessories, for the delivery of sanitary appliances.
Fireplace:
Budget of CHF 15,000.- incl. VAT, including delivery and installation of a fireplace with insert or a stove with cladding.
Wine cellar:
Budget of CHF 10,000.- incl. VAT, including a complete interior fitting with:
- custom-made wooden shelves;
- shelves;
- integrated LED lighting;
- high-quality finishes.
(The air conditioning of the wine cellar can be studied as an option)
Floor and wall coverings
Parquet: CHF 120 /m² incl. VAT, including delivery;
Tiles: CHF 70 /m² incl. VAT, including delivery;
Kitchen tiles and cladding: CHF 70 /m² incl. VAT, including delivery.
The choice of finishes can be adapted. Any additional costs will be determined on the basis of quotes and approved by the buyer in advance.
The sales price includes:
- a private garage;
- a covered outdoor parking space;
- an uncovered outdoor parking space;
- a private basement;
- bicycle parking spaces;
- the outdoor facilities and access to the chalet.
The garden and unheated useful surfaces are indicated for information purposes only and are not included in the calculated sales area.
Allocation:
Main residence only
Complete documents, plans, and detailed description available on request.
You can reserve your plot before it's too late, with a deposit of CHF 20,000.- to a notary. This reservation will be subject to obtaining your mortgage financing, and the amount paid will be fully deducted from the sales price.
Nicolas@fmimmobilier.ch
078 321 32 25
Looking forward to guiding you!
The Chalet A "Souffle des Cimes" offers a contemporary architecture inspired by traditional Valais chalets, combining a natural stone base, wooden facades, large glass surfaces, and generous terraces opening onto the landscape.
The building permit has been issued by the Commune of Lens. The chalet is sold on plans, allowing the future owner to intervene early in the choice of materials, coatings, kitchen, sanitary facilities, and certain interior fittings.
A chalet with 4.5 rooms, spread over three levels.
The chalet has a gross living area of 214.60 m² and a sales area of 249.63 m² on a private plot of approximately 591 m².
It is organized as follows:
Basement:
The basement includes a technical room equipped with a heat pump, a laundry room with connections for a washing machine, and practical ancillary surfaces for storage.
Ground floor/sleeping area:
The ground floor accommodates the sleeping area of the chalet with:
- three comfortable rooms (23m2, 19m2, and 13.5m2)
- several bathrooms;
- a distribution hall;
- storage spaces;
- direct access to the outdoor facilities;
- a terrace of approximately 52.60 m²;
- a private garden of approximately 258.30 m².
This organization allows for a clear separation of the rest areas from the reception areas.
First floor/living area:
The first floor is entirely dedicated to the daytime area and benefits from generous volumes and large openings.
It includes:
- a spacious living room with a fireplace;
- a dining room;
- an open kitchen with a central island;
- a pantry adjacent to the kitchen;
- a fully equipped wine cellar;
- a guest toilet;
- a large terrace and a balcony totaling approximately 35 m² on this level.
The main living room benefits from an open timber frame, natural wood interior cladding, and large glass surfaces, creating a warm and decidedly Alpine atmosphere.
Architectural and technical features
The chalet will be built in accordance with the current SIA standards and cantonal and communal regulations.
The main planned features include:
- external base in natural stone;
- upper facades in wood cladding;
- walls and ceilings of the main rooms with visible natural wood cladding;
- timber frame construction;
- traditional two-pitched roof;
- windows and sliding doors with triple glazing;
- large sliding doors in the living areas;
- adjustable louvre blinds with electric control;
- underfloor heating in all living rooms;
- heat production by air-water heat pump;
- photovoltaic panels integrated into the roof;
- fireplace with insert;
- internal glass balustrade;
- motorized garage door;
- external terraces in granite slabs;
- wooden balcony;
The buyer benefits from very generous finishing budgets, allowing them to personalize their future chalet with the suppliers selected by the developer.
Kitchen (choice):
Budget of CHF 50,000.- incl. VAT, including delivery and complete installation of the kitchen.
The configuration includes, among other things, an open kitchen with a central island, directly connected to the dining room and living room.
Sanitary appliances:
Budget of CHF 22,500.- incl. VAT, including accessories, for the delivery of sanitary appliances.
Fireplace:
Budget of CHF 15,000.- incl. VAT, including delivery and installation of a fireplace with insert or a stove with cladding.
Wine cellar:
Budget of CHF 10,000.- incl. VAT, including a complete interior fitting with:
- custom-made wooden shelves;
- shelves;
- integrated LED lighting;
- high-quality finishes.
(The air conditioning of the wine cellar can be studied as an option)
Floor and wall coverings
Parquet: CHF 120 /m² incl. VAT, including delivery;
Tiles: CHF 70 /m² incl. VAT, including delivery;
Kitchen tiles and cladding: CHF 70 /m² incl. VAT, including delivery.
The choice of finishes can be adapted. Any additional costs will be determined on the basis of quotes and approved by the buyer in advance.
The sales price includes:
- a private garage;
- a covered outdoor parking space;
- an uncovered outdoor parking space;
- a private basement;
- bicycle parking spaces;
- the outdoor facilities and access to the chalet.
The garden and unheated useful surfaces are indicated for information purposes only and are not included in the calculated sales area.
Allocation:
Main residence only
Complete documents, plans, and detailed description available on request.
You can reserve your plot before it's too late, with a deposit of CHF 20,000.- to a notary. This reservation will be subject to obtaining your mortgage financing, and the amount paid will be fully deducted from the sales price.
Nicolas@fmimmobilier.ch
078 321 32 25
Looking forward to guiding you!
Mortgage Calculator
From dream house to home ownership: the mortgage calculator can help you estimate the affordability of this property.

Free
Create an account for more options
Create your account to manage your favorites across all devices, keep track of your search alerts, and never miss an update. Everything you need for your home search, all in one place!
Viewing
Contact for viewing
Nicolas MASSE
Advertiser


FM Immobilier & Développement SA
Route de l'Aéroport 10
1950Sion
Contact
Nicolas MASSE
- Listing ID
- 4003347875
- Object ref.
- 86687159