
Rooms
6.5
Living space
235 m2
Selling price
CHF 1,980,000.–
Notify on price drop
"Exclusive living with wellness and fitness area in Derendingen"
Address
Derendingen, 4552 DerendingenPrice
- Purchase price:
- CHF 1,980,000.–
- Notify on price drop
Main information
- Availability:
- Immediately
- Type:
- Single house
- No. of rooms:
- 6.5
- Number of floors:
- 3
- Surface living:
- 235 m2
- Land area:
- 678 m2
- Volume:
- 1308 m3
- Last refurbishment:
- 2015
- Year built:
- 1980
Characteristics
Fireplace
Garage
Documents (1)
Description
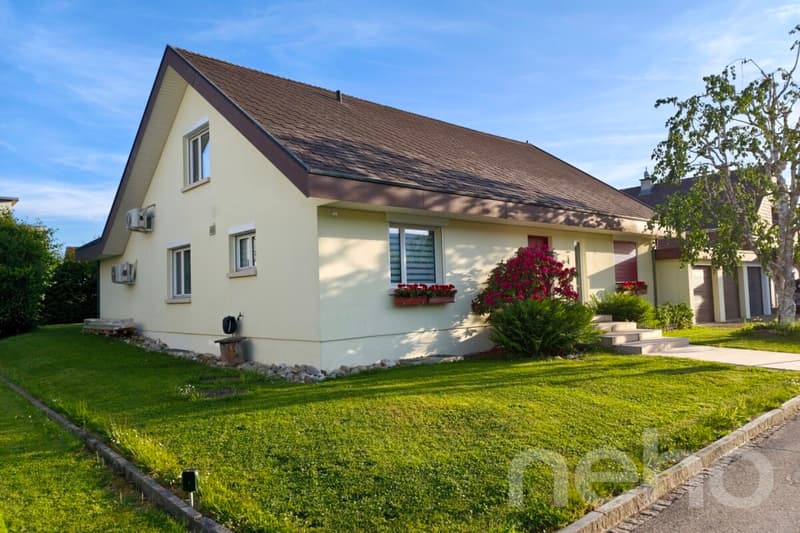
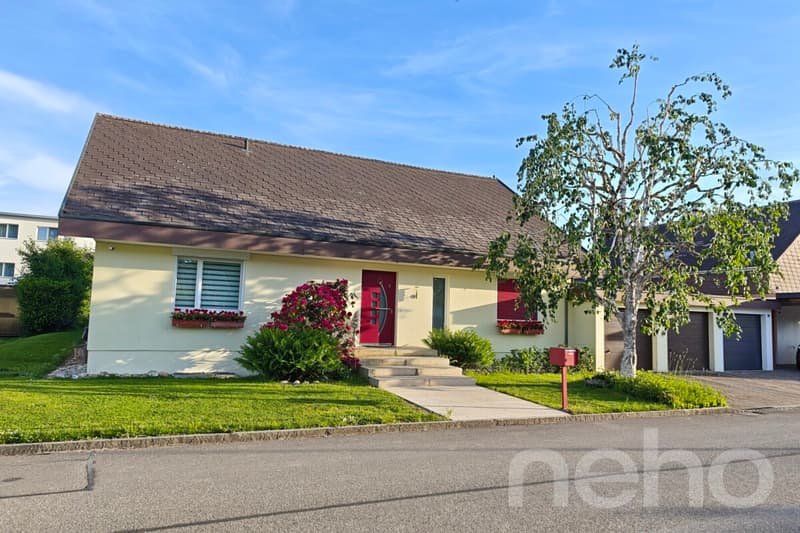
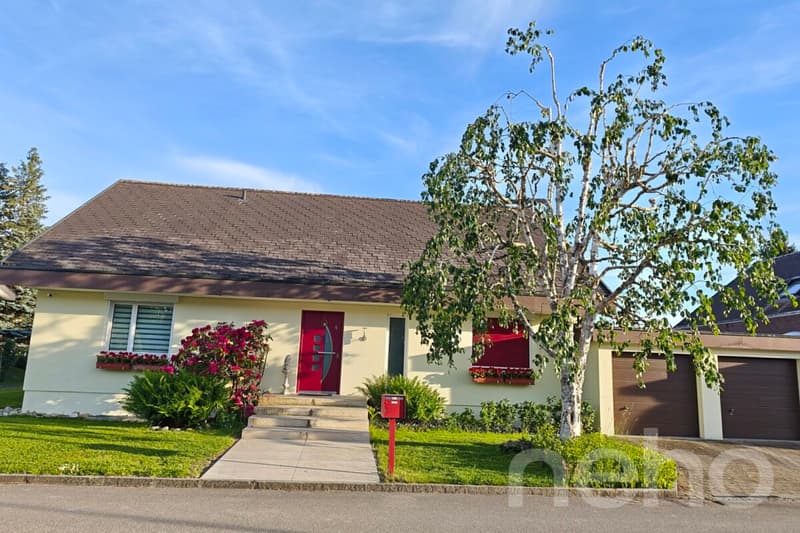
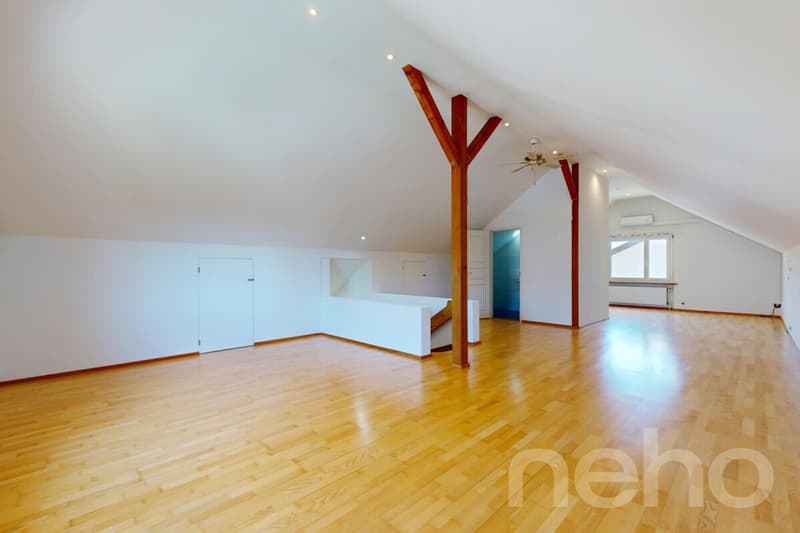
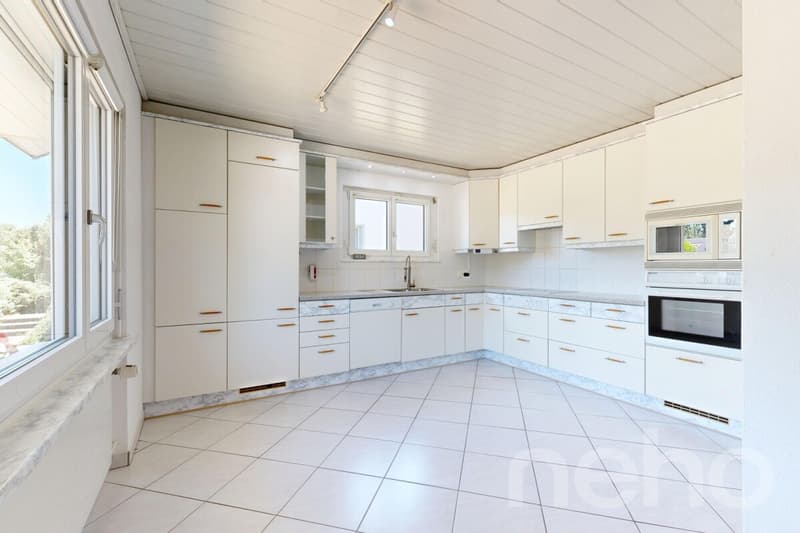
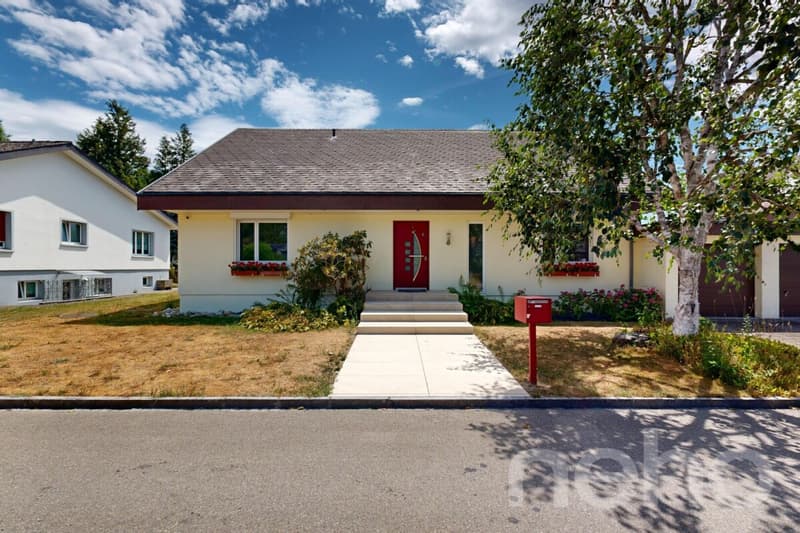
This freestanding premium single-family home combines generous architecture, state-of-the-art technology, and the highest living comfort in an attractive location in Derendingen. With an impressive net living area of 232 m² spread over three floors and embedded in a 678 m² large, well-maintained plot of land, this property offers a representative home for high demands.
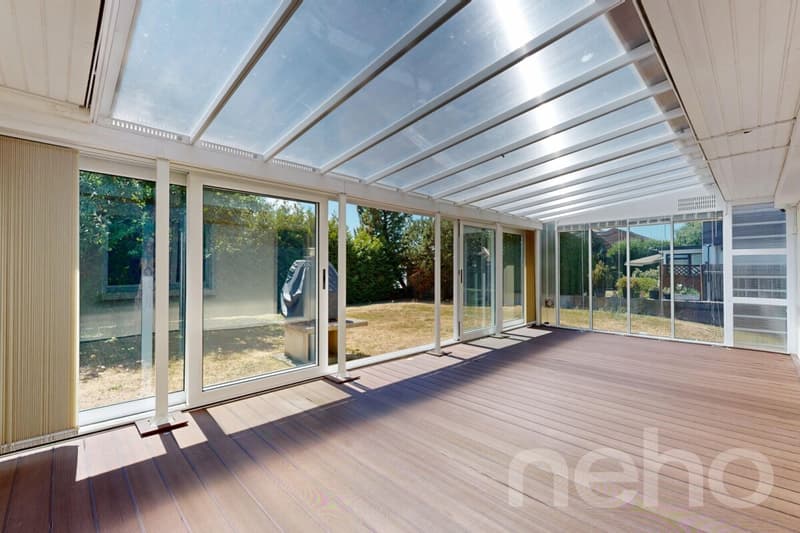
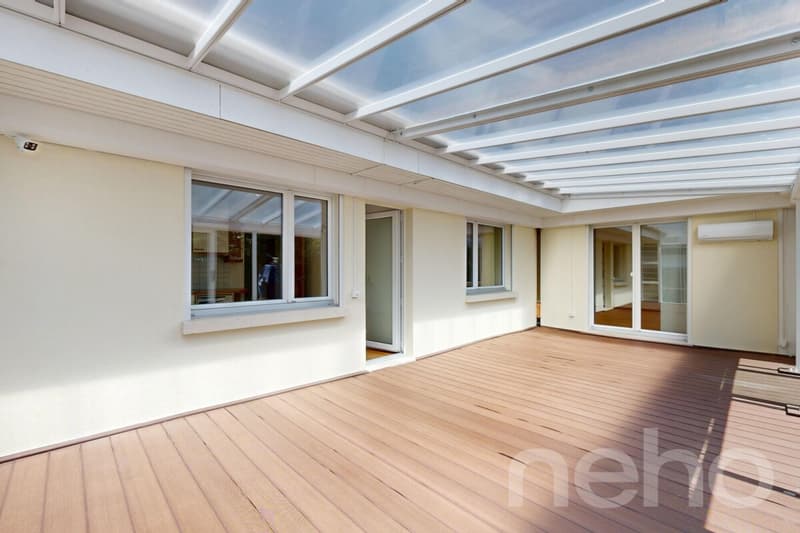
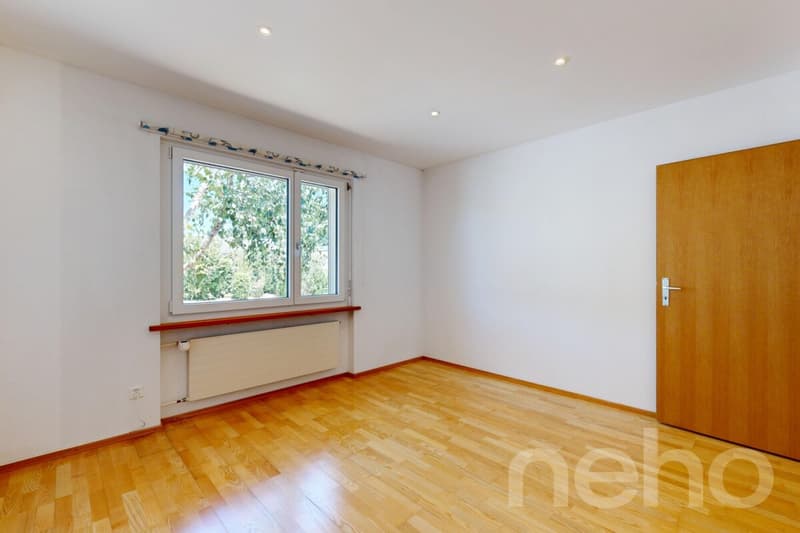
Already when entering the house, the successful room layout is noticeable. The total of 6.5 rooms convince through light-flooded rooms and create a harmonious living atmosphere for the whole family. A particular highlight on the ground floor is the large, light-flooded winter garden, which elegantly extends the living area and creates a seamless transition to nature.
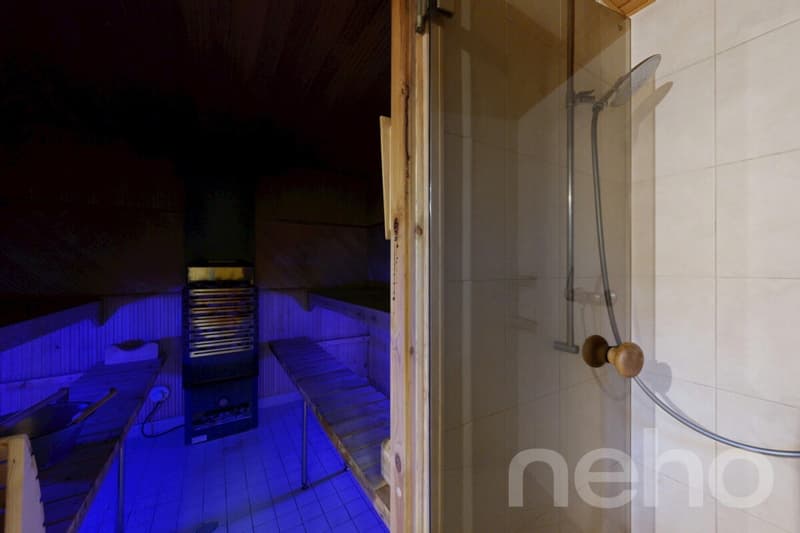
Wellness and comfort on all levelsThe house's own wellness area sets new standards for private living quality. Equipped with a Finnish sauna and an additional shower, this area becomes your personal retreat for relaxation and relaxation. The thoughtful planning of the sanitary elements is also evident in the three separate guest toilets, which are distributed over the floors and guarantee absolute privacy.
Future-oriented infrastructure and versatile room offerThe building also presents itself technically up-to-date. A highly efficient air-water heat pump ensures sustainable and cost-effective heating. On warm summer days, the integrated air conditioning systems guarantee a perfect room climate at all times. The mobility of the future has also been integrated: a private e-car charging station is available to you directly at the two separate garage parking spaces.
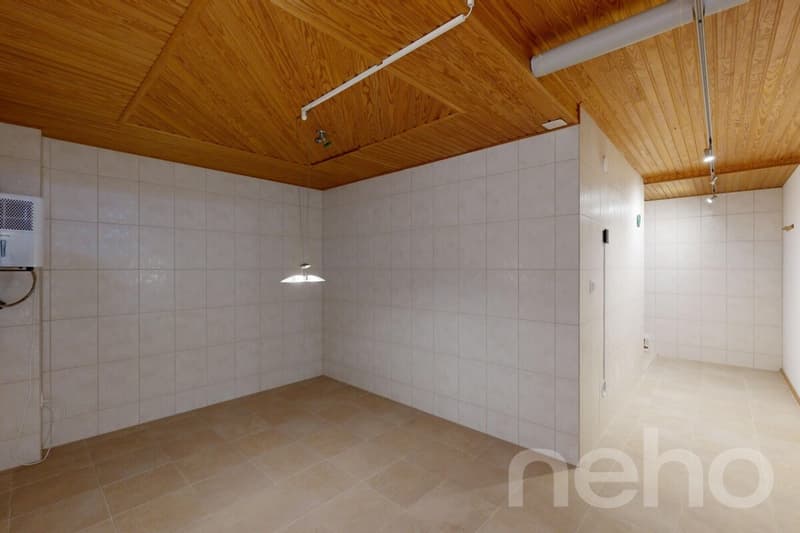
The basement offers an exceptionally comprehensive space offer that goes far beyond the usual standard. The spacious cellar area can be used flexibly and is ideal as a private fitness room, as a creative studio, or as a hobby and craft room. A spacious laundry room, a solid air raid shelter, and further practical secondary rooms perfectly round off the room wonder in the basement and offer maximum storage space.
The most important advantages of this premium property:
Convince yourself of the advantages of this exceptional property. We are happy to provide you with further information or arrange a personal viewing appointment. We look forward to your contact.
Exact address available after registration on neho.ch.
INTERESTED IN A VIEWING? PLEASE REGISTER: https://neho.ch/b/4552-25-2
Already when entering the house, the successful room layout is noticeable. The total of 6.5 rooms convince through light-flooded rooms and create a harmonious living atmosphere for the whole family. A particular highlight on the ground floor is the large, light-flooded winter garden, which elegantly extends the living area and creates a seamless transition to nature.
Wellness and comfort on all levelsThe house's own wellness area sets new standards for private living quality. Equipped with a Finnish sauna and an additional shower, this area becomes your personal retreat for relaxation and relaxation. The thoughtful planning of the sanitary elements is also evident in the three separate guest toilets, which are distributed over the floors and guarantee absolute privacy.
Future-oriented infrastructure and versatile room offerThe building also presents itself technically up-to-date. A highly efficient air-water heat pump ensures sustainable and cost-effective heating. On warm summer days, the integrated air conditioning systems guarantee a perfect room climate at all times. The mobility of the future has also been integrated: a private e-car charging station is available to you directly at the two separate garage parking spaces.
The basement offers an exceptionally comprehensive space offer that goes far beyond the usual standard. The spacious cellar area can be used flexibly and is ideal as a private fitness room, as a creative studio, or as a hobby and craft room. A spacious laundry room, a solid air raid shelter, and further practical secondary rooms perfectly round off the room wonder in the basement and offer maximum storage space.
The most important advantages of this premium property:
- Generous space offer: 6.5 rooms on 3 floors with 232 m² net living area
- Private property: 678 m² plot area with plenty of privacy
- Private wellness area: Finnish sauna including shower in the house
- Living in the light: Large winter garden for every season
- Modern home technology: Sustainable air-water heat pump and air conditioning systems
- Future-proof mobility: E-car charging station and two separate garage parking spaces
- Versatile basement: Large cellar area for fitness or hobbies, laundry room, and air raid shelter
Convince yourself of the advantages of this exceptional property. We are happy to provide you with further information or arrange a personal viewing appointment. We look forward to your contact.
Exact address available after registration on neho.ch.
INTERESTED IN A VIEWING? PLEASE REGISTER: https://neho.ch/b/4552-25-2
Mortgage Calculator
From dream house to home ownership: the mortgage calculator can help you estimate the affordability of this property.

Free
Create an account for more options
Create your account to manage your favorites across all devices, keep track of your search alerts, and never miss an update. Everything you need for your home search, all in one place!
Viewing
Contact for viewing
Matej Brkic

Contact
Miroslav Mescic
- Listing ID
- 4003347665
- Object ref.
- 4552-25-2
