"Commercial hall with high ceiling, large 5.5-room attic apartment, elevator, and 6 parking spaces"
Address
Untertalweg 56, 4144 ArlesheimTravel time
- 12 min.Station: Stollenrain
Surrounding information
Pharmacy
16 min.Apotheke der Klinik ArlesheimSchool
7 min.Fokus SchoolSupermarket
11 min.DennerPublic Transport
4 min.Birsweg
Times refer to the route on foot.
Price
- Purchase price:
- CHF 4,900,000.–
- Notify on price drop
Main information
- Availability:
- By agreement
- Type:
- Commercial and residential building
- Floor space:
- 1221 m2
- Land area:
- 1378 m2
- Last refurbishment:
- 2007
- Year built:
- 1994
Characteristics
Pets allowed
Balcony / Terrace
Washing machine
Tumble dryer
Mountain view
Quiet neighborhood
Parking space
Elevator
Documents (0)
Description
Commercial building with attic apartment, elevator, and large rooftop terrace
Gross yield currently around 6.1%, sustainably around 6.4%
Untertalweg 56, 4144 Arlesheim
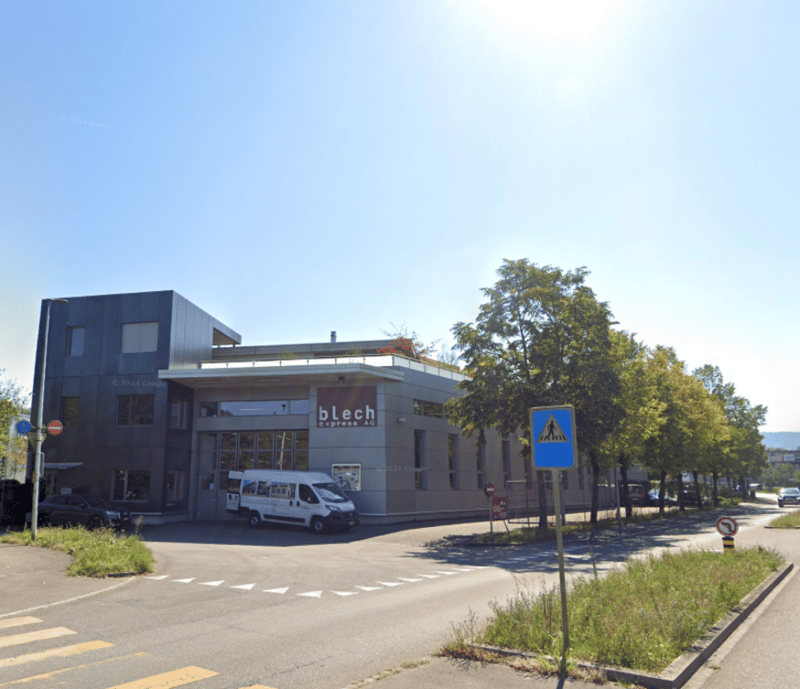
We are offering a freestanding commercial building with a high-quality attic apartment, elevator, and large rooftop terrace for sale on behalf of the owner.
The property is located in the G2 industrial zone and is ideal for owner-occupiers, commercial businesses, investors, or buyers who want to combine work and living under one roof.
Purchase price:
CHF 4,900,000.-
Availability / Commencement:
from September 2026, by arrangement
Object type:
Freestanding commercial building with attic apartment
Floors:
Ground floor, 1st upper floor, and 2nd upper floor
Elevator:
available
Zone:
G2 industrial zone
Plot:
No. 3649, plan no. 126, "Oberi Wide" plot
Land area:
1,378 m²
Year of construction:
1994
Renovation / Refurbishment:
Comprehensive renovation in 2007
Building volume:
10,691 m³
Building insurance sum: CHF 2,156,000.-
Highlights
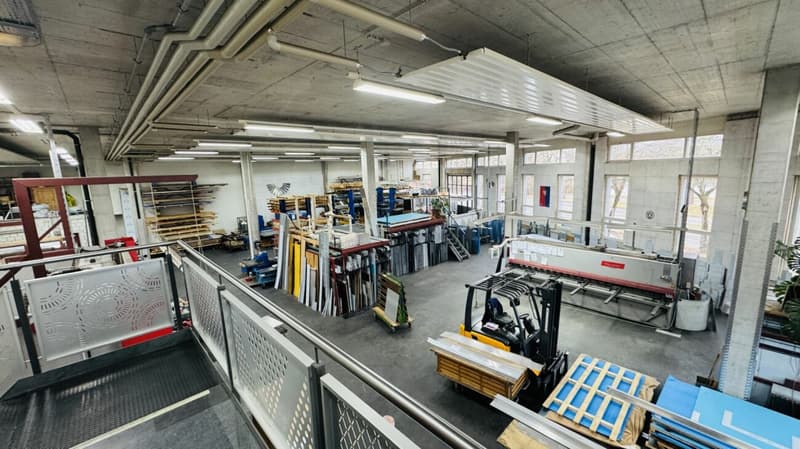
The property impresses with spacious commercial areas with high ceilings. On the ground floor, the clear room height is approximately 8.50 m, making the building very suitable for workshops, production, storage, commercial use, or similar purposes.
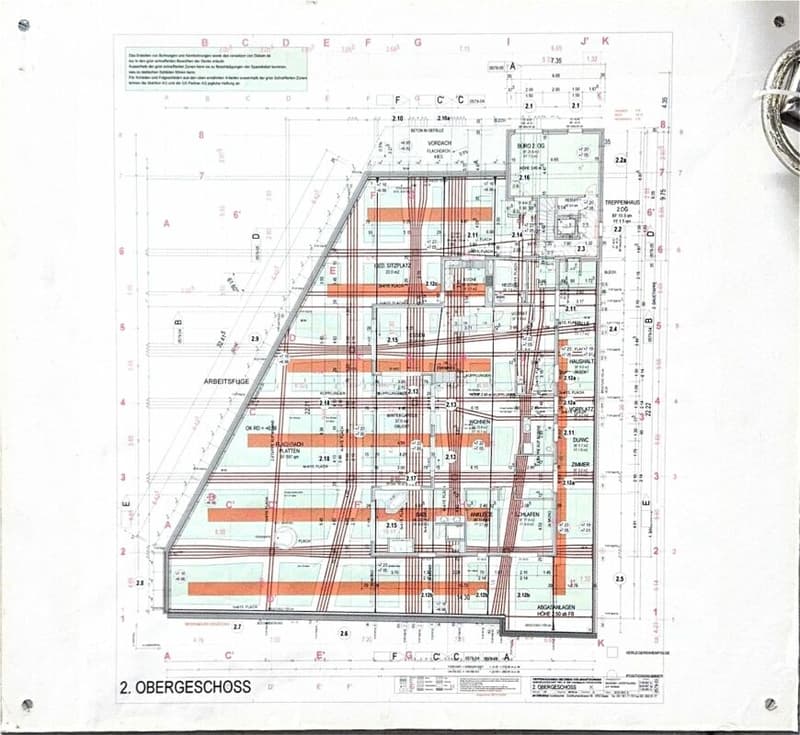
Particularly attractive is the combination of commercial space and a high-quality 5.5-room attic apartment on the top floor. The apartment has a winter garden, a covered seating area, and an exceptionally large rooftop terrace with approximately 567 m².
The elevator accesses all floors, ensuring comfortable use of the entire property.
Area overview
Commercial areas / interior usable areas
Total commercial area: approximately 948.7 m²
Ground floor workshop / warehouse / WC / office:
approximately 873 m²
Upper floor staff / changing room / shower / WC:
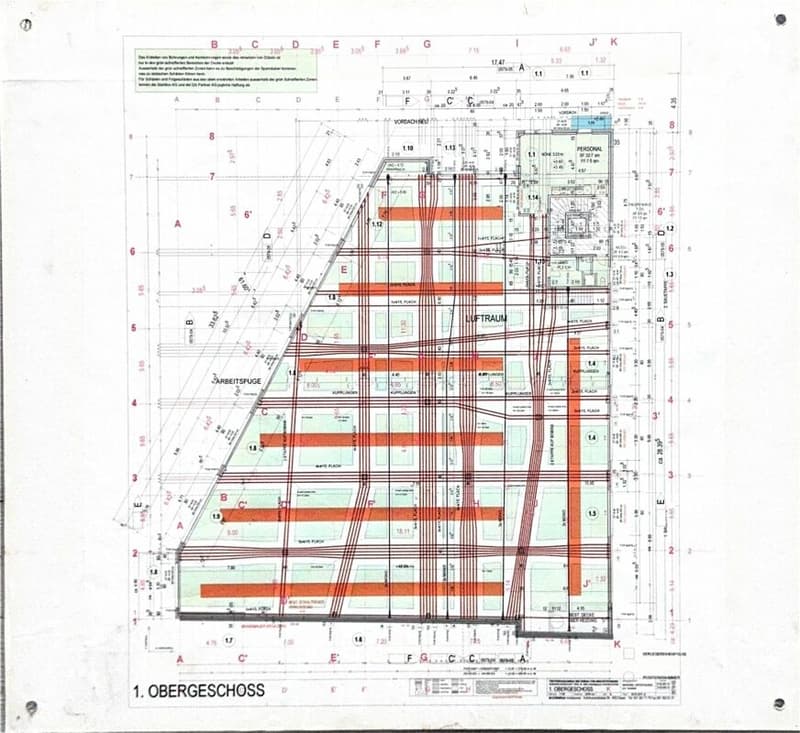
approximately 42 m²
Upper floor office:
approximately 33 m²
Living area / attic apartment
5.5-room attic apartment:
approximately 273 m² usable area
Total interior usable area:
approximately 1,221.7 m²
Outdoor areas apartment
Covered seating area:
approximately 22 m²
Rooftop terrace:
approximately 567 m²
Cadastral data
Industrial / commercial building: approximately 939 m²
Other paved areas: approximately 439 m²
Total land area: 1,378 m²
Room program
Ground floor / commercial
House entrance, workshop with staircase to the gallery, office, separate WC, warehouse, heating room, hall with staircase and elevator.
Upper floor / staff and infrastructure
Staircase with elevator, WC/shower, changing room, and break room with tea kitchen.
2nd upper floor / living, technology, and ancillary rooms
Staircase with elevator, heating, strongroom, and spacious 5.5-room attic apartment with winter garden, covered seating area, and very large rooftop terrace.
Rental and yield data according to documents
Apartment / 5.5-room attic
Effective rent: CHF 4,300.- per month / CHF 51,600.- per year
Sustainable rent estimate: CHF 5,500.- per month / CHF 66,000.- per year
Commercial / net rents
Ground floor workshop / warehouse / WC / office, approximately 873 m²: CHF 18,188.- per month / CHF 218,256.- per year
Upper floor staff, approximately 42 m²: CHF 780.- per month / CHF 9,360.- per year
Upper floor office, approximately 33 m²: CHF 615.- per month / CHF 7,380.- per year
Parking spaces, 6 units: CHF 900.- per month / CHF 10,800.- per year
Total commercial net: CHF 20,483.- per month / CHF 245,796.- per year
Additional costs according to schedule: CHF 1,750.- per month / CHF 21,000.- per year
Yield indication based on purchase price CHF 4,900,000.-
The current gross income from commercial and apartment is:
CHF 245,796.- commercial income per year
CHF 51,600.- apartment rent per year
= CHF 297,396.- gross income per year
Based on the purchase price of CHF 4,900,000.-, this corresponds to a gross yield of approximately 6.1% before costs, maintenance, and vacancy.
If a sustainably achievable apartment rent is assumed according to the estimate, the following gross income results:
CHF 245,796.- commercial income per year
CHF 66,000.- estimated sustainable apartment rent per year
= CHF 311,796.- gross income per year
Based on the purchase price of CHF 4,900,000.-, this corresponds to a gross yield of approximately 6.4% before costs, maintenance, and vacancy.
Land register / rights and encumbrances
The land register extract for plot no. 3649 is available. Various boundary building rights, proximity building rights, superstructure rights, and other rights and encumbrances are registered according to the land register. The complete details will be disclosed in the course of the due diligence.
Sales conditions
Sale on behalf of the owner.
Handover / commencement from September 2026, by arrangement.
The contract documents and land register and building files are binding.
Viewings take place by appointment.
Contact / viewing / sale
Sale on behalf of the owner:
Mr. Ivar Niederberger
Phone: 079 425 05 05
In cooperation with IMMOROSSI AG:
Phone: 061 813 10 10
Mobile: 079 202 13 13
Viewings by appointment.
Note / liability
This sales documentation serves only for information and does not constitute a legally binding offer. All information is based on the available documents, plans, and assessments. Changes, errors, prior sale, and deviations from areas and information are explicitly reserved. Non-freely accessible building components and installations could not be finally checked for defects or pollutants. An examination by specialists is recommended.

Create an account for more options
Create your account to manage your favorites across all devices, keep track of your search alerts, and never miss an update. Everything you need for your home search, all in one place!

Contact
Rosario PERRI
- Listing ID
- 4003346690
- Object ref.
- untertalweg-56-arles-in-rp-150-pl-28.1.26