Rooms
8.5
Living space
480 m2
Selling price
CHF 13,900,000.–
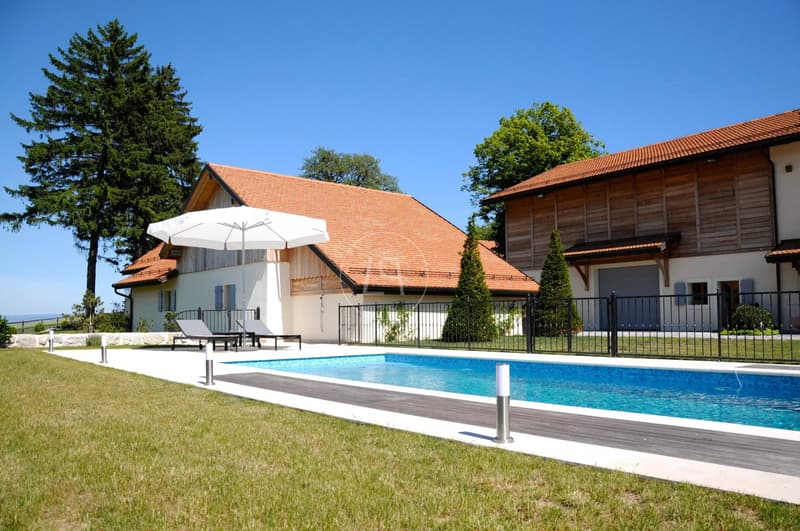
"Elegant renovated farmhouse with pool, Essertines-sur-Rolle"
Address
1186 Essertines-sur-RollePrice
- Purchase price:
- CHF 13,900,000.–
Main information
- Availability:
- By agreement
- Type:
- Single house
- No. of rooms:
- 8.5
- Surface living:
- 480 m2
- Land area:
- 11730 m2
- Last refurbishment:
- 2009
- Year built:
- 1930
Characteristics
Fireplace
Swimming pool
Documents (0)
Description
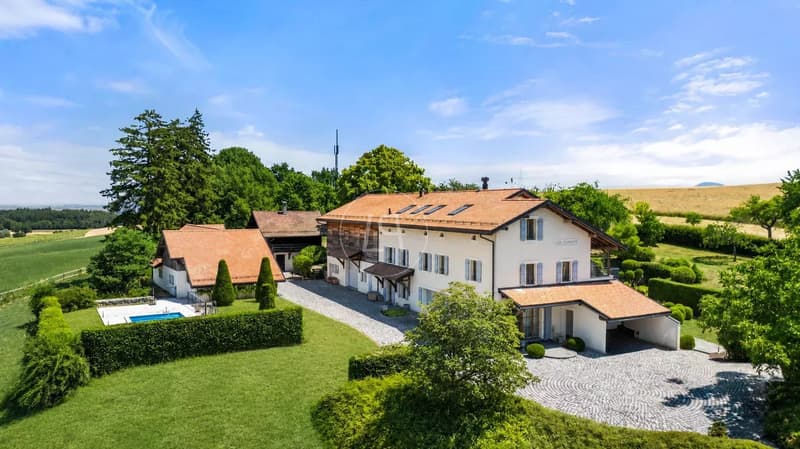
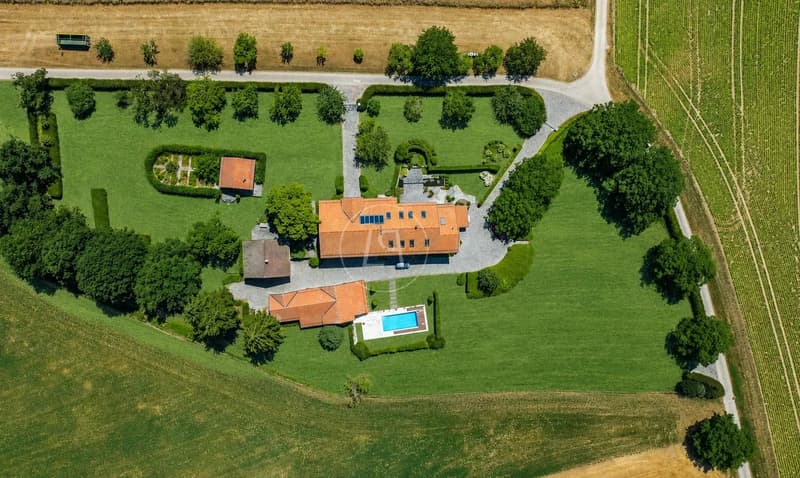
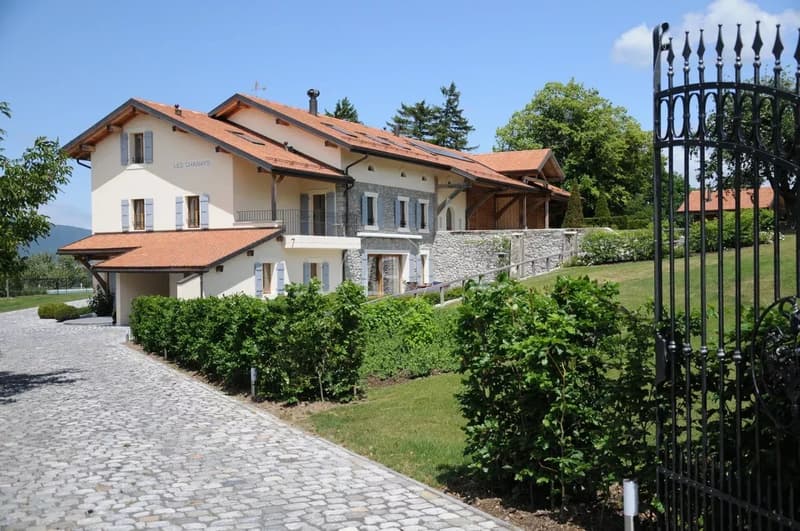
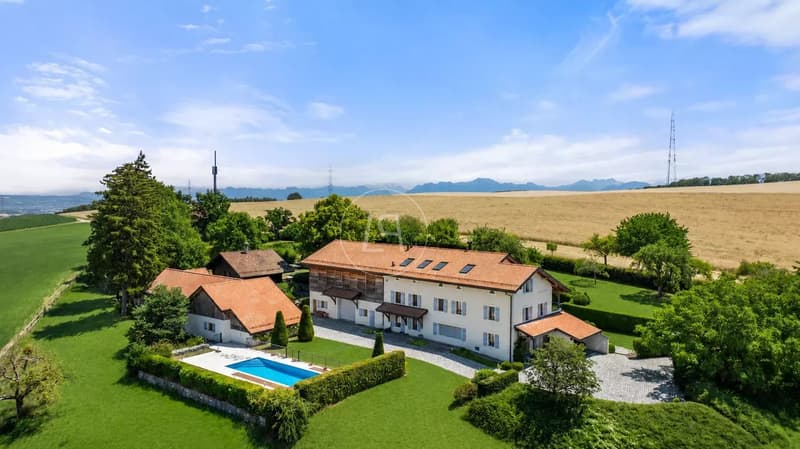
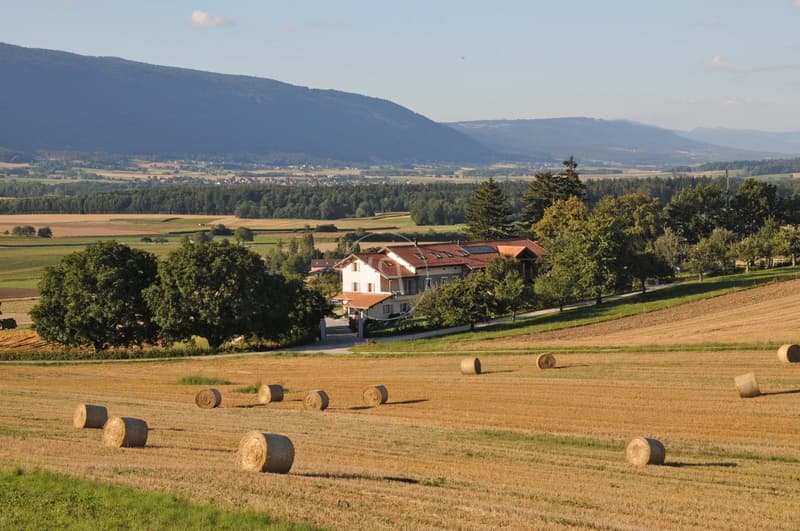
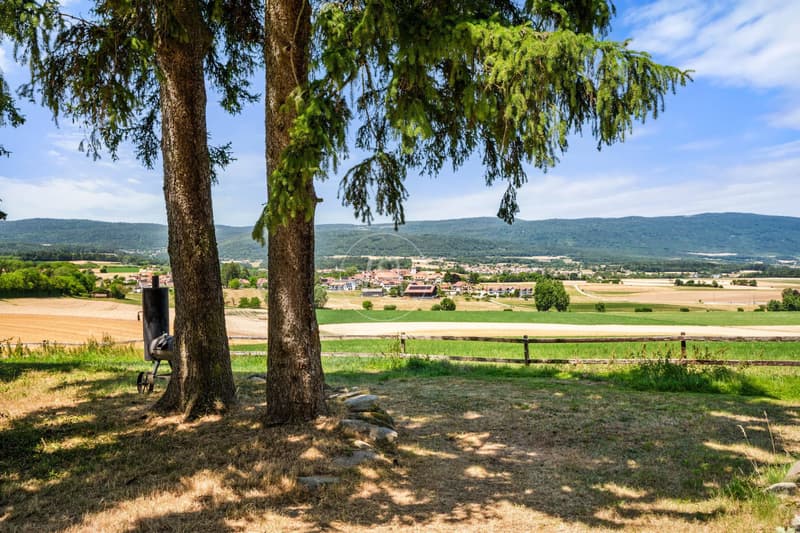
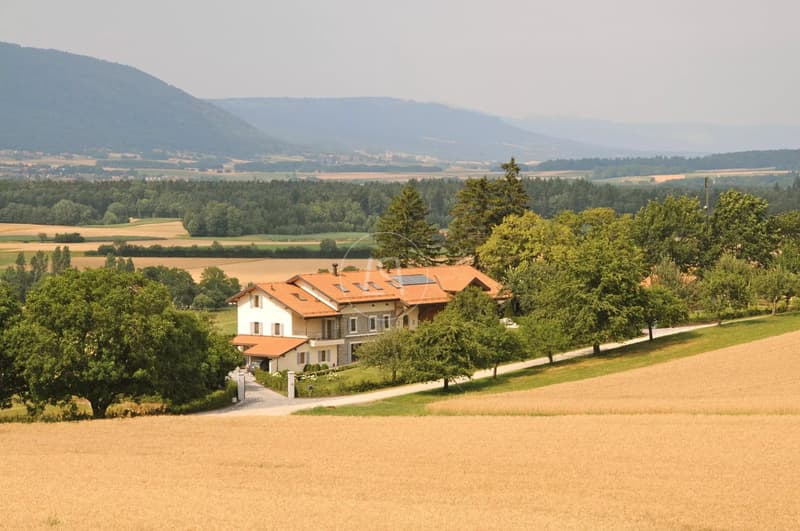
This superb 19th-century farmhouse, entirely renovated in 2009, harmoniously combines modern comfort, authentic charm, and contemporary touches. Luxury, refinement, and serenity come together naturally, offering a true journey to the heart of a preserved countryside and an exceptional park of over 11,000m2. A haven of peace, the property benefits from an ideal situation: just 25 minutes from Geneva and 20 minutes from Lausanne, while being close to schools, shops, and main communication axes.
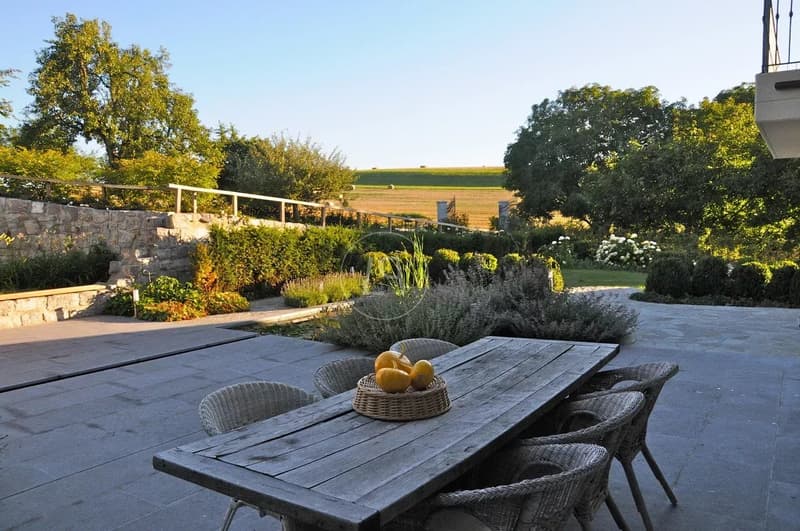
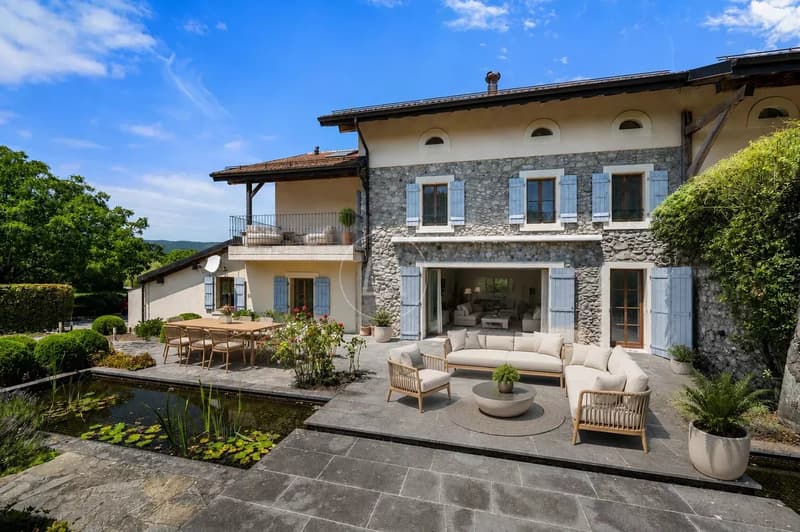
The main house opens onto a beautiful entrance with dressing room and guest toilet, a dining room, and a living room with fireplace, sublimated by magnificent bleached oak parquet floors. A large stone terrace with a pond harmoniously extends these living spaces. An equipped kitchen and a laundry room complete this level.
On the upper floor, a superb master suite including office, dressing room, bathroom, and private terrace is accompanied by two bedrooms, each with a dressing room and bathroom.
The second floor welcomes a remarkable room of over 100m2, bathed in light, offering a modular space – office, bedroom, or leisure room – complemented by a bathroom and a separate toilet. From this floor, access leads to a vast barn converted into a reception room, open to the garden, which can be rethought according to the needs of the future buyer.
Outside, numerous outbuildings enrich the ensemble. A second barn can be transformed into a fitness room, pony stable, storage, or staff accommodation. Another building houses horse stalls, a technical room, a double garage, and two workshops.
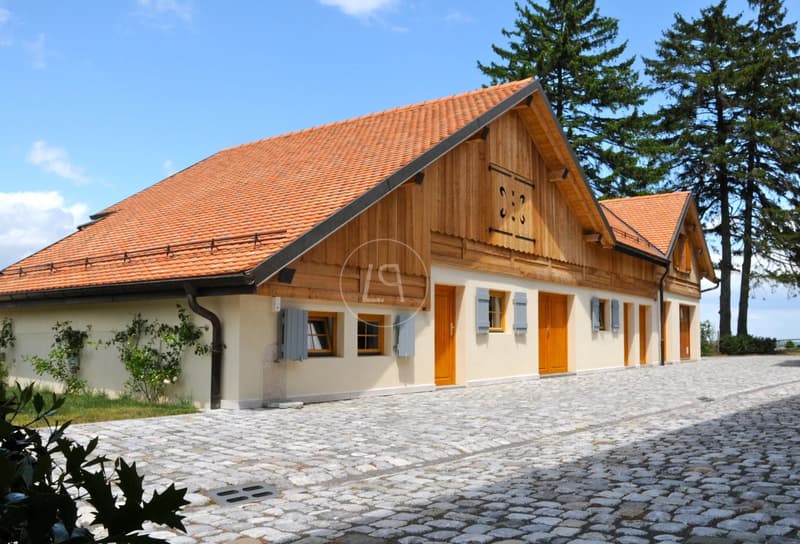
Two larch wood chalets, nestled in the heart of the park, each have a living area, kitchen, bedroom, bathroom, and balcony, ideal for hosting family and guests.
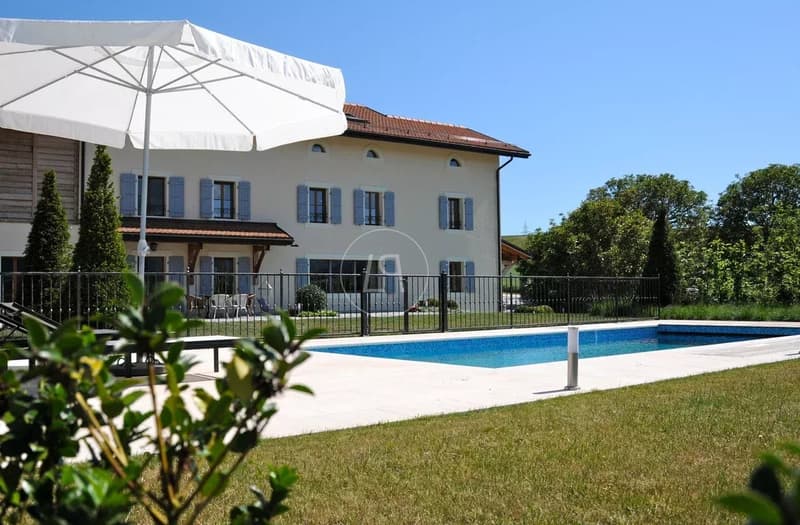
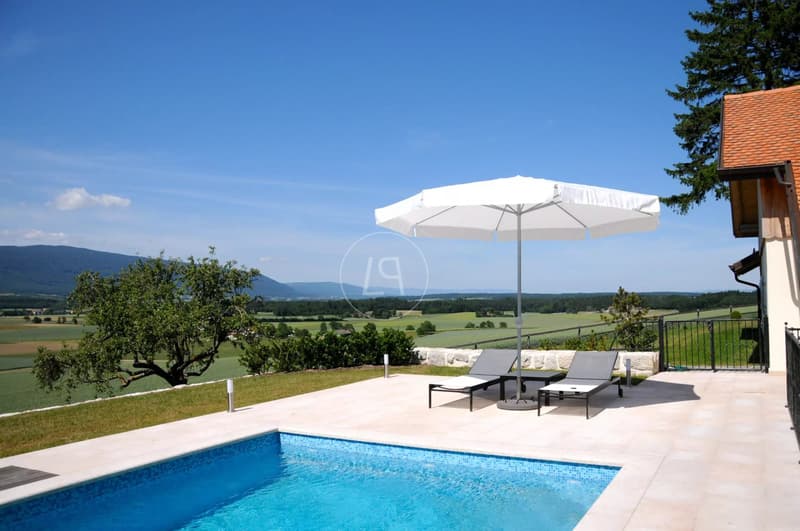
The vegetable garden, fruit trees, pasture allowing the accommodation of donkeys or horses, and the splendid mosaic pool complete this enchanting setting.
The ensemble offers an idyllic lifestyle, perfect for a family wishing to fully enjoy nature in a privileged environment.
Equipped with modern amenities and careful interior architecture, it also seduces with its history and timeless elegance. In addition to the main house, the property proposes two guest chalets, an independent apartment, several versatile outbuildings, and a vast barn offering multiple possibilities for layout.
The main house opens onto a beautiful entrance with dressing room and guest toilet, a dining room, and a living room with fireplace, sublimated by magnificent bleached oak parquet floors. A large stone terrace with a pond harmoniously extends these living spaces. An equipped kitchen and a laundry room complete this level.
On the upper floor, a superb master suite including office, dressing room, bathroom, and private terrace is accompanied by two bedrooms, each with a dressing room and bathroom.
The second floor welcomes a remarkable room of over 100m2, bathed in light, offering a modular space – office, bedroom, or leisure room – complemented by a bathroom and a separate toilet. From this floor, access leads to a vast barn converted into a reception room, open to the garden, which can be rethought according to the needs of the future buyer.
Outside, numerous outbuildings enrich the ensemble. A second barn can be transformed into a fitness room, pony stable, storage, or staff accommodation. Another building houses horse stalls, a technical room, a double garage, and two workshops.
Two larch wood chalets, nestled in the heart of the park, each have a living area, kitchen, bedroom, bathroom, and balcony, ideal for hosting family and guests.
The vegetable garden, fruit trees, pasture allowing the accommodation of donkeys or horses, and the splendid mosaic pool complete this enchanting setting.
The ensemble offers an idyllic lifestyle, perfect for a family wishing to fully enjoy nature in a privileged environment.
Equipped with modern amenities and careful interior architecture, it also seduces with its history and timeless elegance. In addition to the main house, the property proposes two guest chalets, an independent apartment, several versatile outbuildings, and a vast barn offering multiple possibilities for layout.
Mortgage Calculator
From dream house to home ownership: the mortgage calculator can help you estimate the affordability of this property.

Free
Create an account for more options
Create your account to manage your favorites across all devices, keep track of your search alerts, and never miss an update. Everything you need for your home search, all in one place!
Viewing
Contact for viewing
Aurore LUCIDO
Advertiser

Luxury Places Genève
Luxury Places SA
ICC - Route de Pré-Bois 20
1215Genève
Contact
Aurore LUCIDO
- Listing ID
- 4003345395
- Object ref.
- 86994960