Rooms
7
Living space
180 m2
Selling price
CHF 1,230,000.–
Notify on price drop
"Exclusive - Individual chalet with lake view"
Address
1342 Le PontPrice
- Purchase price:
- CHF 1,230,000.–
- Notify on price drop
Main information
- Availability:
- By agreement
- Type:
- Chalet
- No. of rooms:
- 7
- Surface living:
- 180 m2
- Land area:
- 946 m2
- Volume:
- 756 m3
- Year built:
- 1997
Characteristics
View
Documents (0)
Description
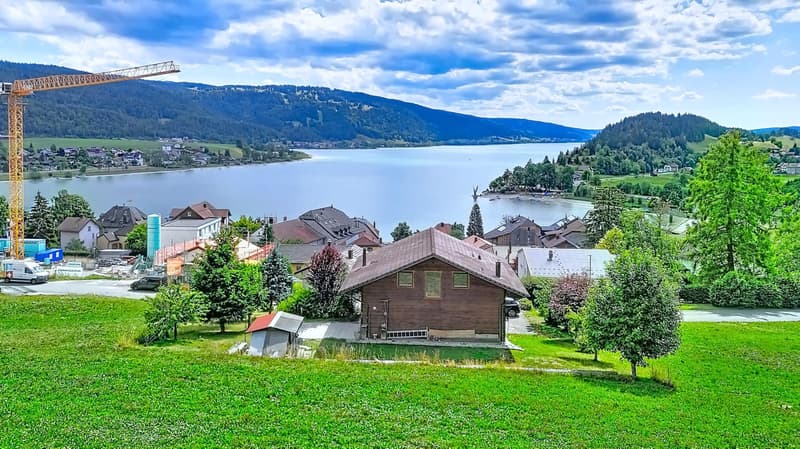
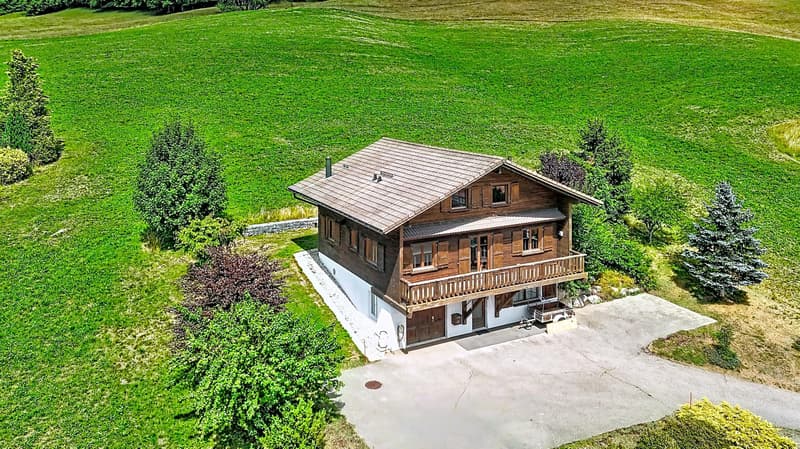
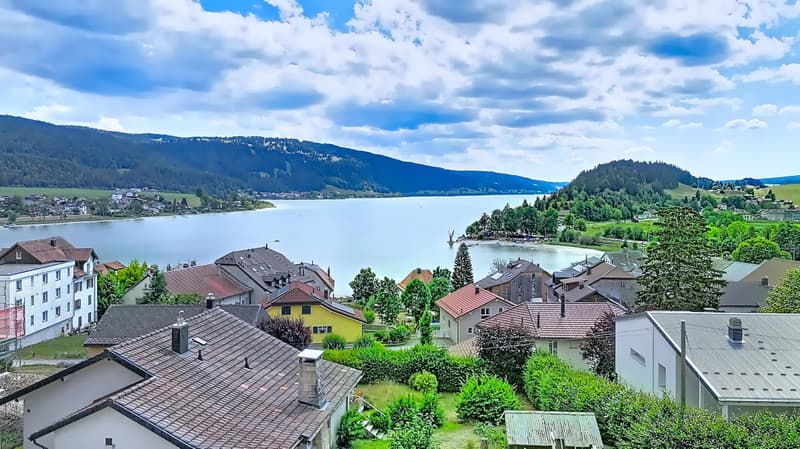
Located in a calm and green environment, at the end of Lake Joux, this individual wooden chalet, built in 1997, offers a privileged living space where nature and tranquility meet.
Spread over three levels, the property seduces with its generous volumes, its brightness, and its warm atmosphere.
The lower ground floor welcomes an entrance hall serving a first bedroom benefiting from its adjacent bathroom as well as a cellar. This level also includes a garage with direct access to the house. At the back of this is the technical room.
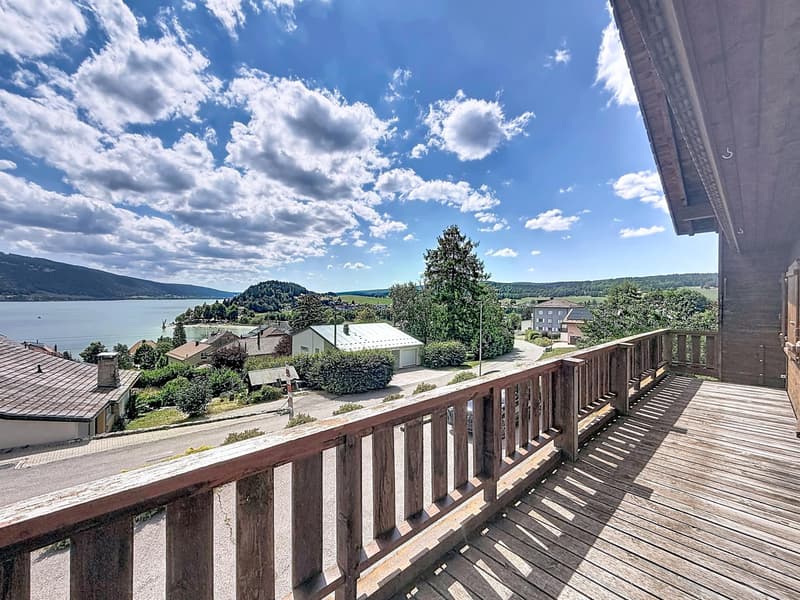
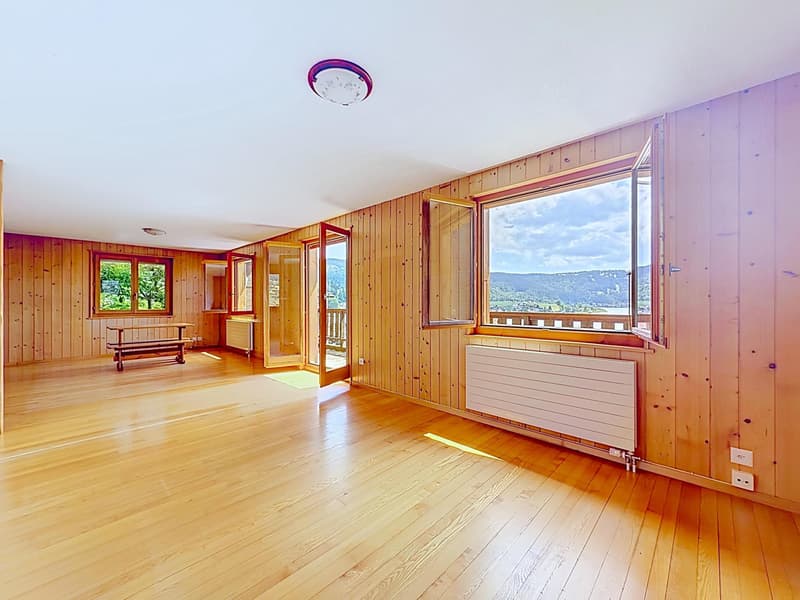
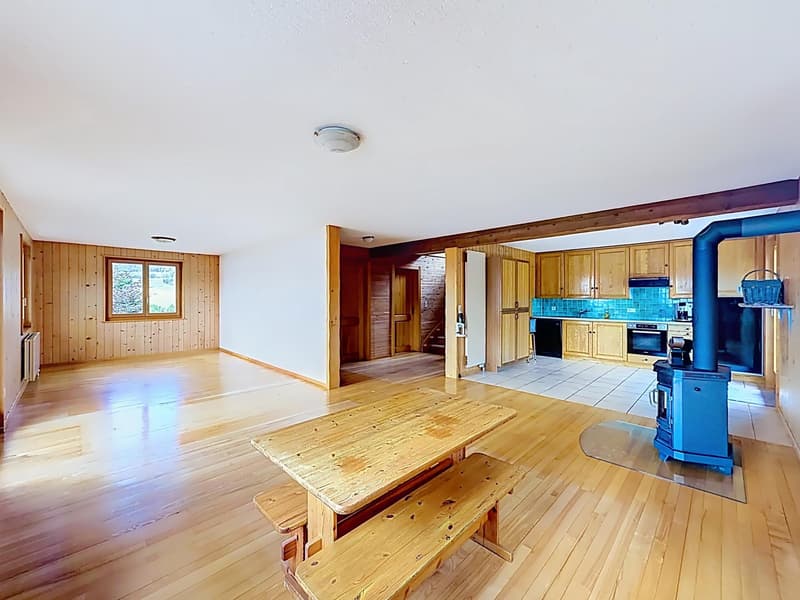
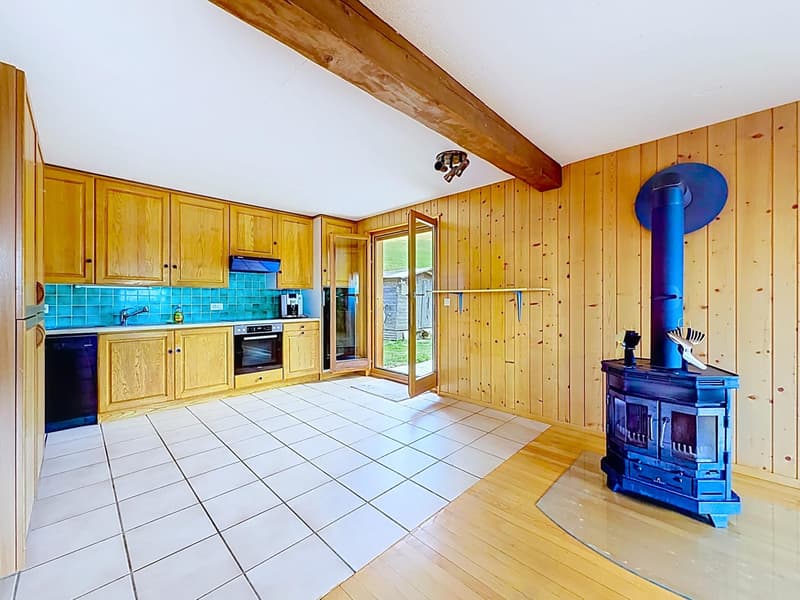
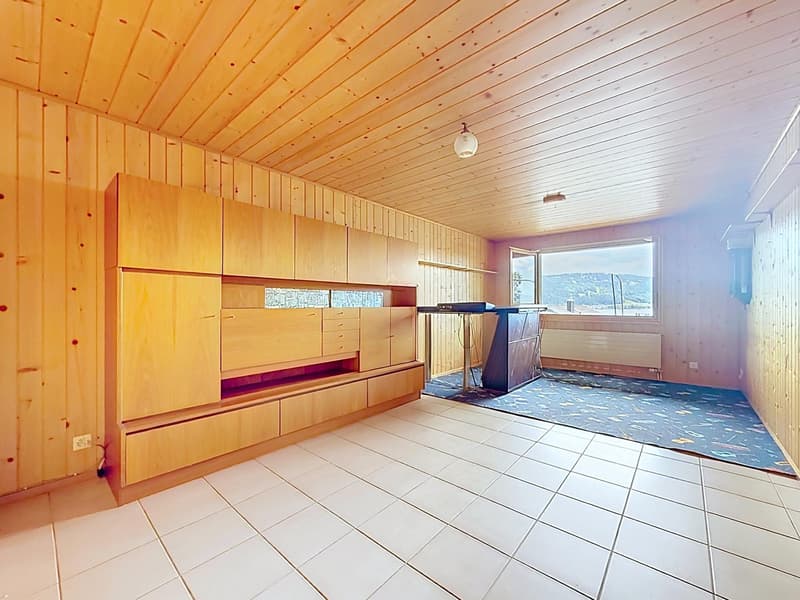
The upper ground floor constitutes the heart of the house. It proposes a light-filled living room, oriented to the west, with access to a balcony allowing you to fully enjoy the view and the natural environment. The open kitchen, functional and convivial, opens directly onto the terrace, creating a beautiful continuity between indoor and outdoor spaces. An additional bedroom as well as a bathroom complete this level.
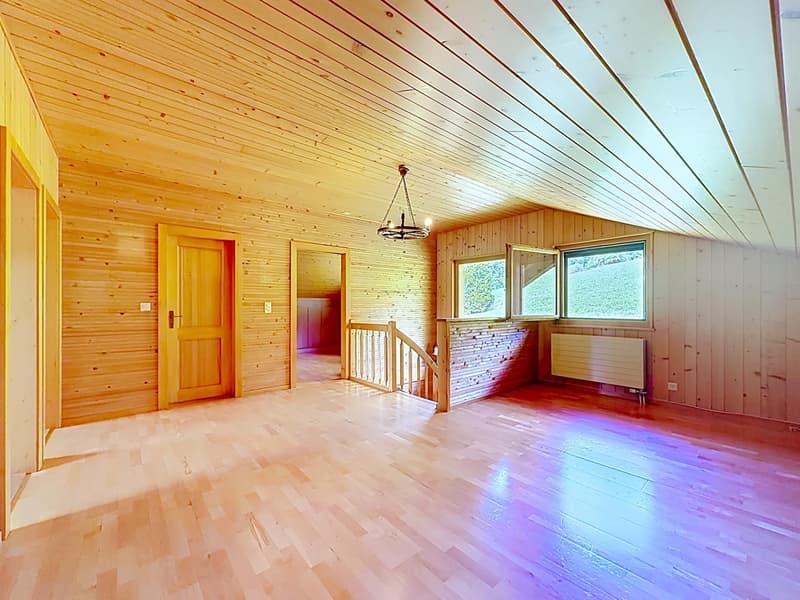
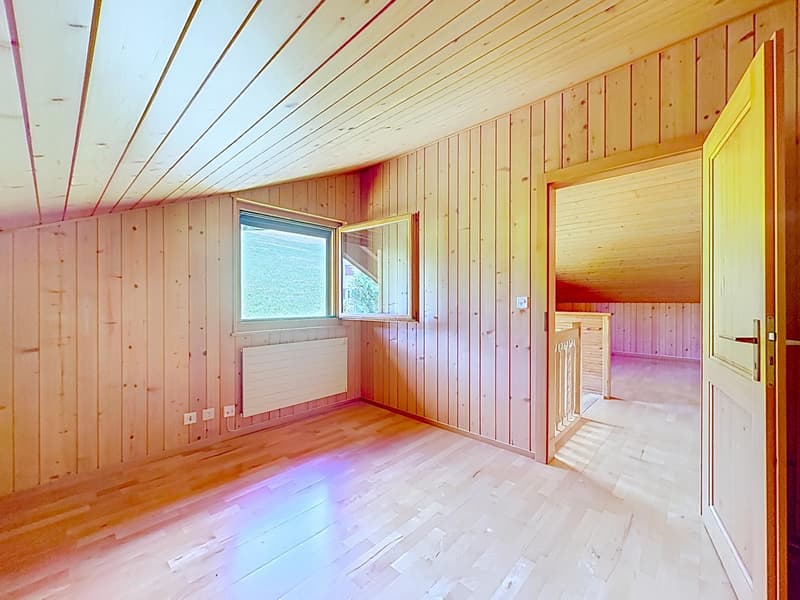
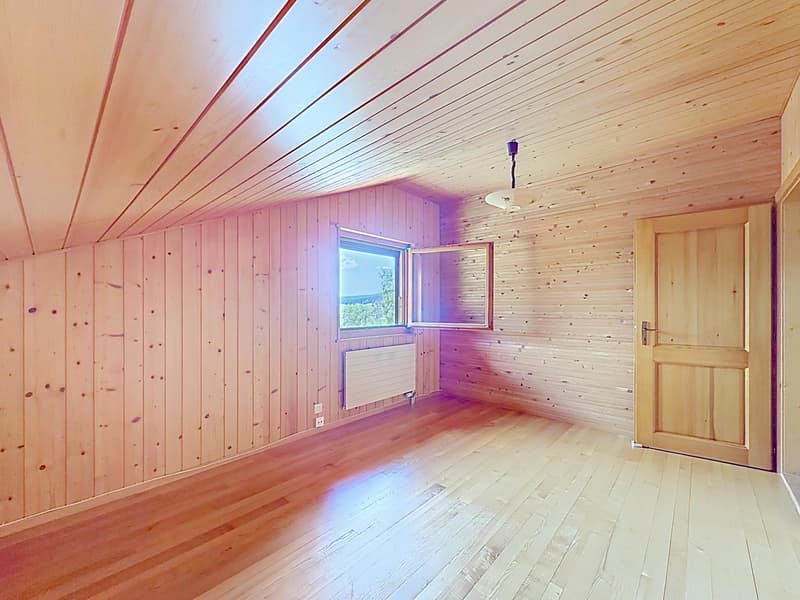
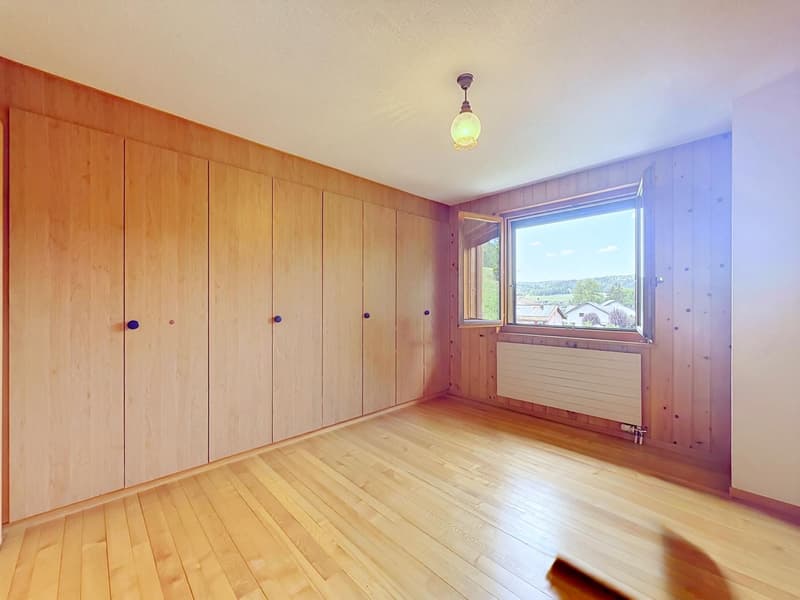
The top floor offers an open space that can be arranged as an office, reading corner, or relaxation area. Three more bedrooms as well as a bathroom complete this level, perfectly meeting the needs of a family or its guests.
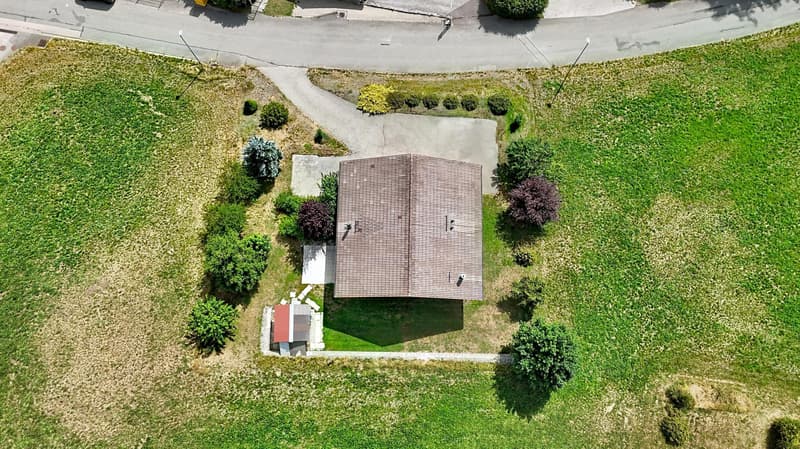
Outside, the chalet is surrounded by a pleasant garden and a paved terrace, ideal for moments of relaxation in complete privacy. A garden shed allows for easy storage of maintenance equipment.
Access to the property is via a private path leading to a courtyard situated in front of the chalet, offering several outdoor parking spaces.
Spread over three levels, the property seduces with its generous volumes, its brightness, and its warm atmosphere.
The lower ground floor welcomes an entrance hall serving a first bedroom benefiting from its adjacent bathroom as well as a cellar. This level also includes a garage with direct access to the house. At the back of this is the technical room.
The upper ground floor constitutes the heart of the house. It proposes a light-filled living room, oriented to the west, with access to a balcony allowing you to fully enjoy the view and the natural environment. The open kitchen, functional and convivial, opens directly onto the terrace, creating a beautiful continuity between indoor and outdoor spaces. An additional bedroom as well as a bathroom complete this level.
The top floor offers an open space that can be arranged as an office, reading corner, or relaxation area. Three more bedrooms as well as a bathroom complete this level, perfectly meeting the needs of a family or its guests.
Outside, the chalet is surrounded by a pleasant garden and a paved terrace, ideal for moments of relaxation in complete privacy. A garden shed allows for easy storage of maintenance equipment.
Access to the property is via a private path leading to a courtyard situated in front of the chalet, offering several outdoor parking spaces.
Mortgage Calculator
From dream house to home ownership: the mortgage calculator can help you estimate the affordability of this property.

Free
Create an account for more options
Create your account to manage your favorites across all devices, keep track of your search alerts, and never miss an update. Everything you need for your home search, all in one place!
Viewing
Contact for viewing
David Staub

Contact
Home Plus La Côte Sàrl
- Listing ID
- 4003344961
- Object ref.
- 26ID2304