Rooms
4.5
Living space
120 m2
Selling price
CHF 885,000.–
"Well-planned - timelessly built"
Address
Eichenstrasse 39, 9320 ArbonTravel time
- 10 min.Station: Arbon
Surrounding information
Supermarket
6 min.CoopPharmacy
6 min.Dropa ArbonSchool
6 min.BerglischulhausPublic Transport
2 min.Alter Werkhof
Times refer to the route on foot.
Price
- Purchase price:
- CHF 885,000.–
Main information
- Availability:
- By agreement
- Type:
- Apartment
- No. of rooms:
- 4.5
- Floor:
- 1
- Number of floors:
- 3
- Surface living:
- 120 m2
- Year built:
- 2027
Documents (0)
Description
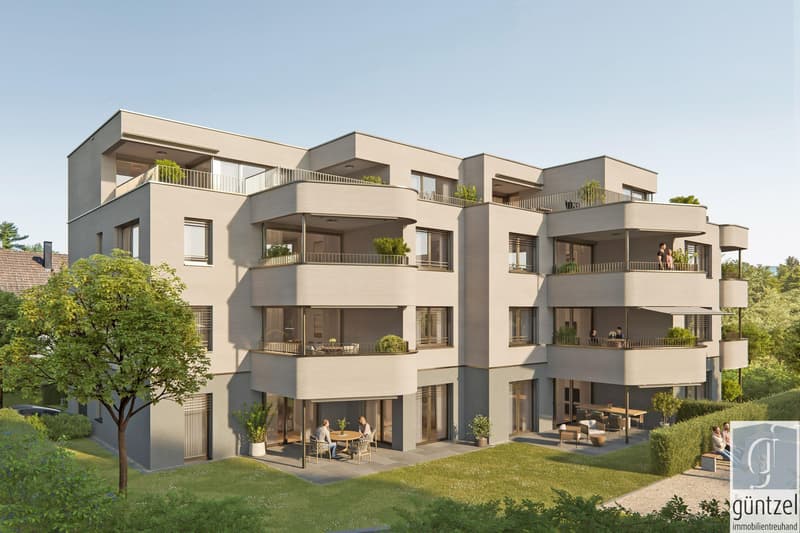
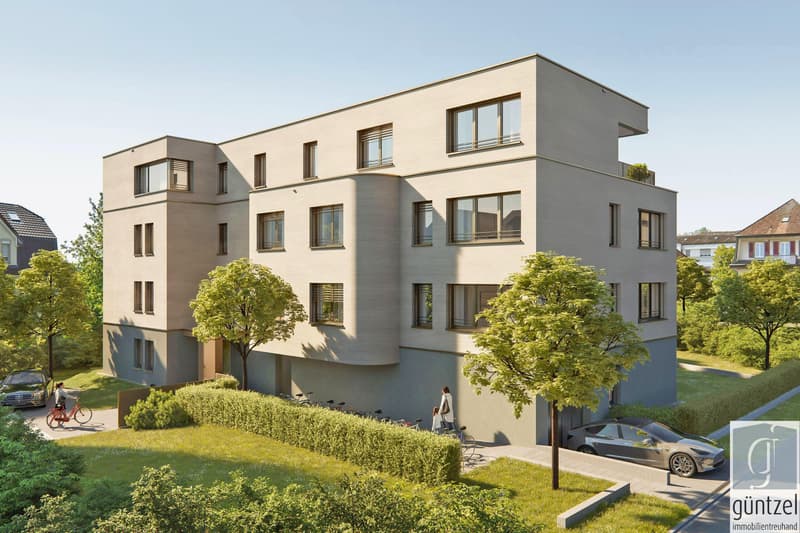
In the Eichenpark Arbon, only two 4.5-room apartments are still available. The construction started in March 2026, and the move-in date is planned for autumn 2027.
The clear architectural signature and the carefully thought-out floor plans characterize the project and combine high living comfort with everyday practicality.
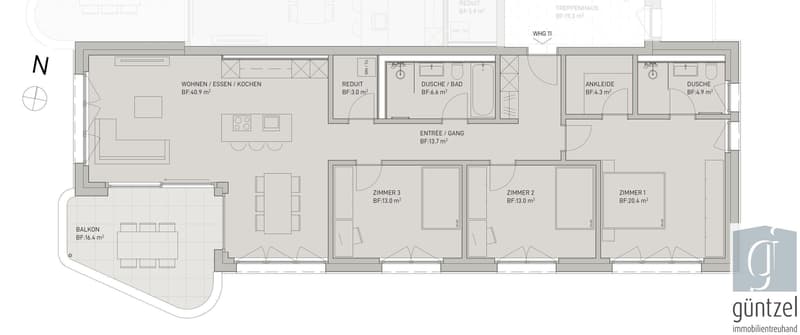
Three well-proportioned rooms offer space for individual living concepts.
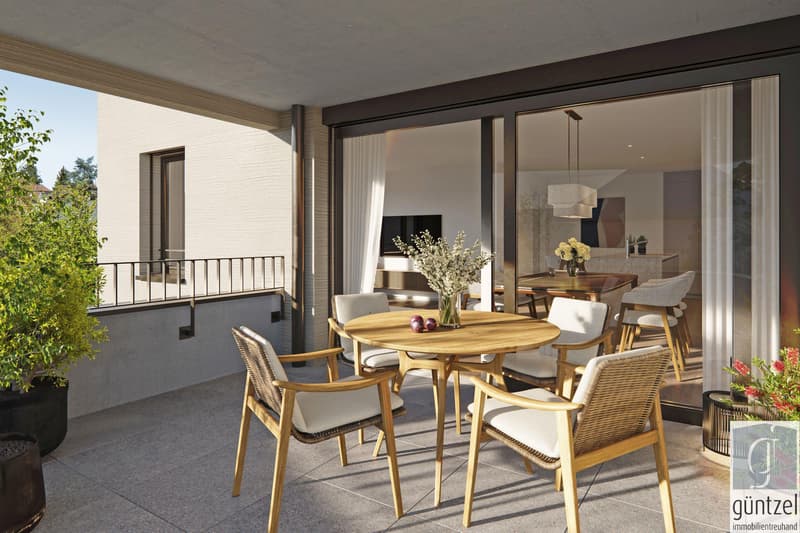
The sunny southwest balcony extends the living space outdoors and creates a pleasant place to linger.
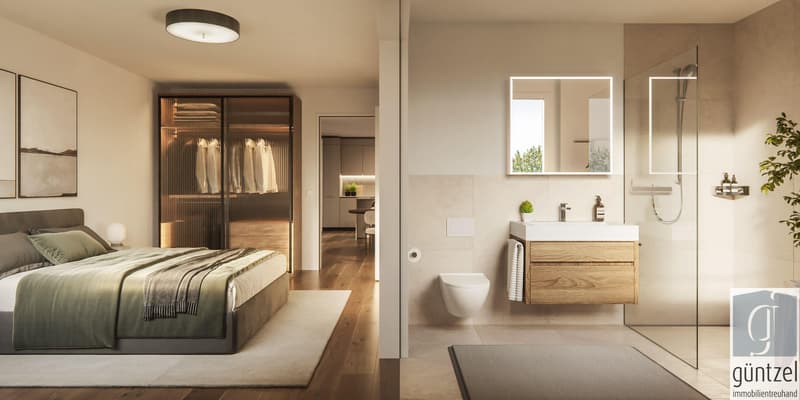
Two bathrooms as well as a retreat with its own washing tower provide high everyday comfort.
The sustainable energy concept with heat pump, photovoltaic system, and prepared charging infrastructure for electric mobility stands for forward-looking living and long-term value retention.
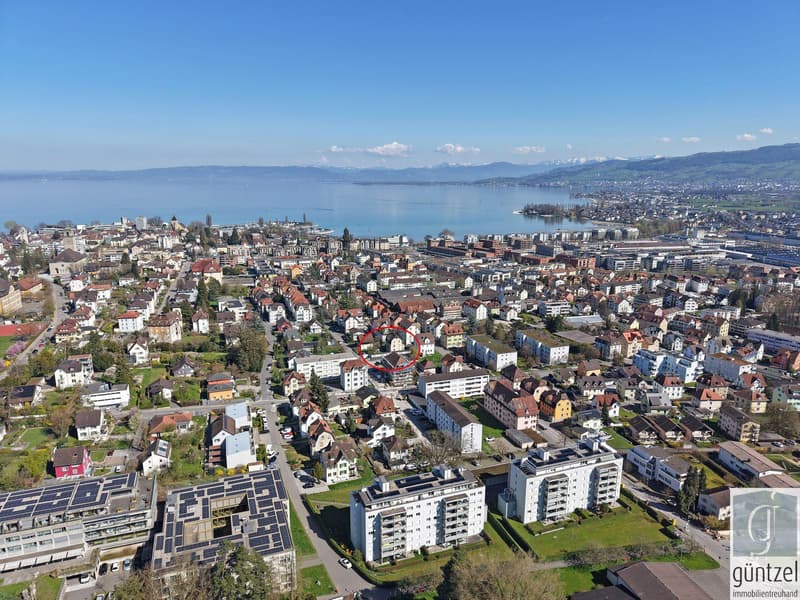
The quiet location in the grown residential area combines pleasant seclusion with good accessibility and proximity to Lake Constance.
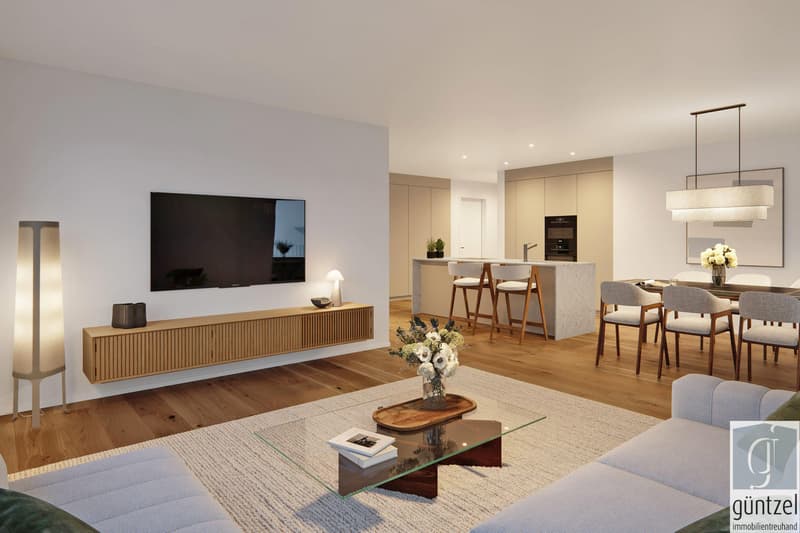
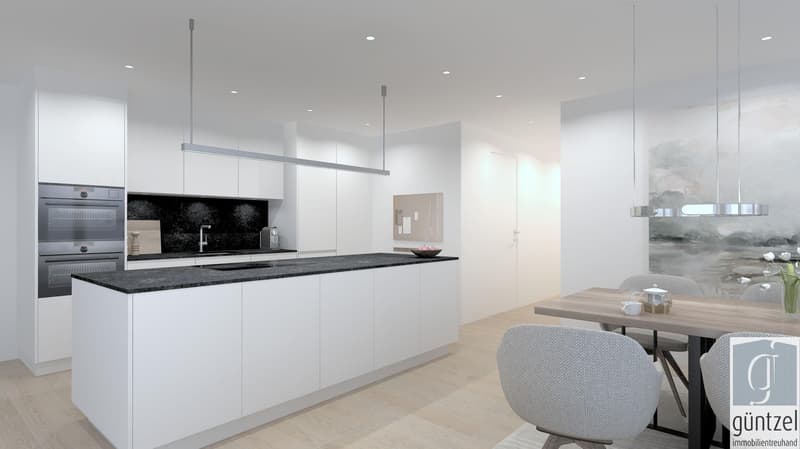
- spacious living and dining area
- sunny southwest balcony with high quality of stay
- three versatile rooms
- two bathrooms
- retreat with its own washing tower
- sustainable building technology with heat pump and photovoltaic system
- prepared charging infrastructure for electric mobility in the underground garage
- quiet, grown residential area near Lake Constance
We would be happy to send you the detailed sales documentation and advise you personally and without obligation.
The clear architectural signature and the carefully thought-out floor plans characterize the project and combine high living comfort with everyday practicality.
Three well-proportioned rooms offer space for individual living concepts.
The sunny southwest balcony extends the living space outdoors and creates a pleasant place to linger.
Two bathrooms as well as a retreat with its own washing tower provide high everyday comfort.
The sustainable energy concept with heat pump, photovoltaic system, and prepared charging infrastructure for electric mobility stands for forward-looking living and long-term value retention.
The quiet location in the grown residential area combines pleasant seclusion with good accessibility and proximity to Lake Constance.
- spacious living and dining area
- sunny southwest balcony with high quality of stay
- three versatile rooms
- two bathrooms
- retreat with its own washing tower
- sustainable building technology with heat pump and photovoltaic system
- prepared charging infrastructure for electric mobility in the underground garage
- quiet, grown residential area near Lake Constance
We would be happy to send you the detailed sales documentation and advise you personally and without obligation.
Mortgage Calculator
From dream house to home ownership: the mortgage calculator can help you estimate the affordability of this property.

Free
Create an account for more options
Create your account to manage your favorites across all devices, keep track of your search alerts, and never miss an update. Everything you need for your home search, all in one place!
Advertiser

Güntzel Immobilientreuhand GmbH
Bahnhofstrasse 3
8590Romanshorn
Contact
Frau Martina Güntzel
- Listing ID
- 4003344126
- Object ref.
- L338.L338.L338