Rooms
6.5
Living space
210 m2
Selling price
CHF 1,100,000.–
"Modern detached house 6,5 with garden and hot tub"
Address
6573 GambarognoPrice
- Purchase price:
- CHF 1,100,000.–
Main information
- Availability:
- By agreement
- Type:
- Single house
- No. of rooms:
- 6.5
- Number of floors:
- 3
- Surface living:
- 210 m2
- Last refurbishment:
- 2020
- Year built:
- 2013
Characteristics
Cable TV
Fireplace
Child-friendly
Parking space
Garage
Documents (1)
Description
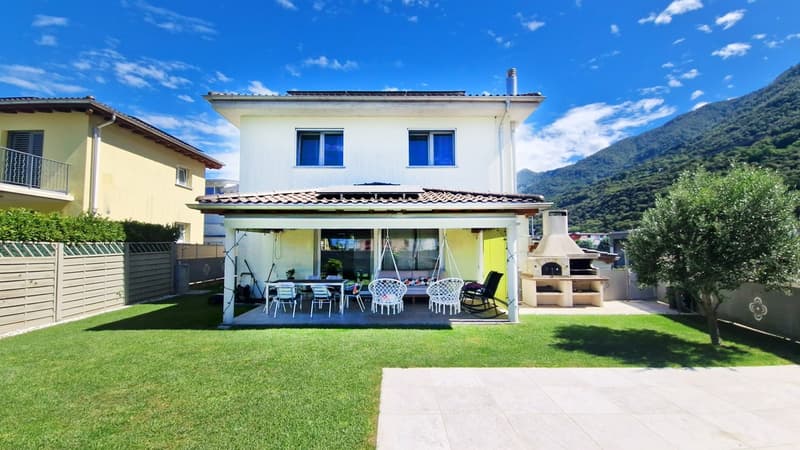
In Contone, a hamlet of Gambarogno, a characteristic municipality in the Locarnese area, appreciated for its strategic position and the serene size of the surrounding nature, we propose for sale a beautiful, independent, single-family house with 6.5 rooms.
The property is located in a convenient position to reach all the main services, benefiting from a quiet and well-served residential context.
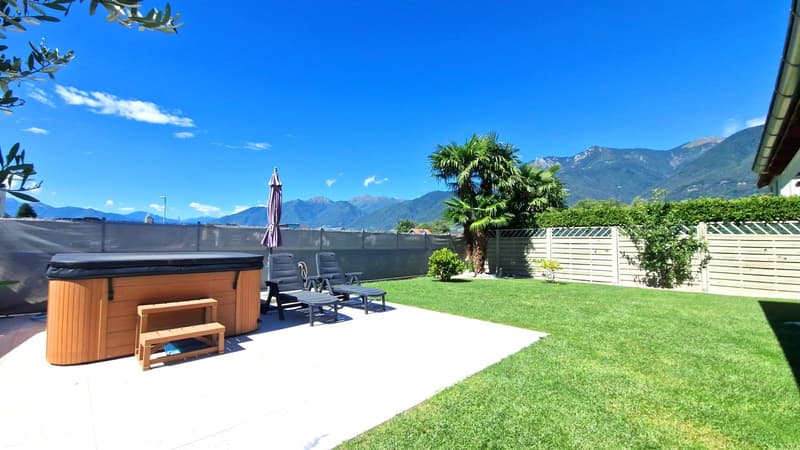
The property boasts a beautiful, 150 sqm green garden with a large, paved area. The outdoor space is very well-kept and features a hot tub, a truly ideal space to spend moments of relaxation outdoors and enjoy the beautiful days in absolute privacy.
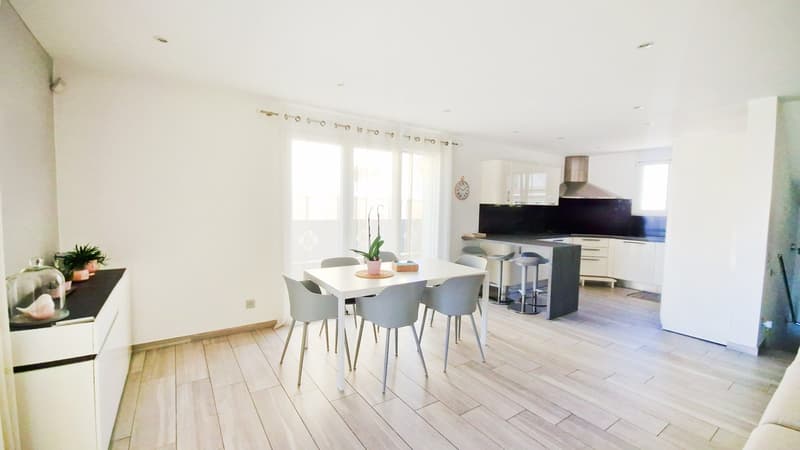
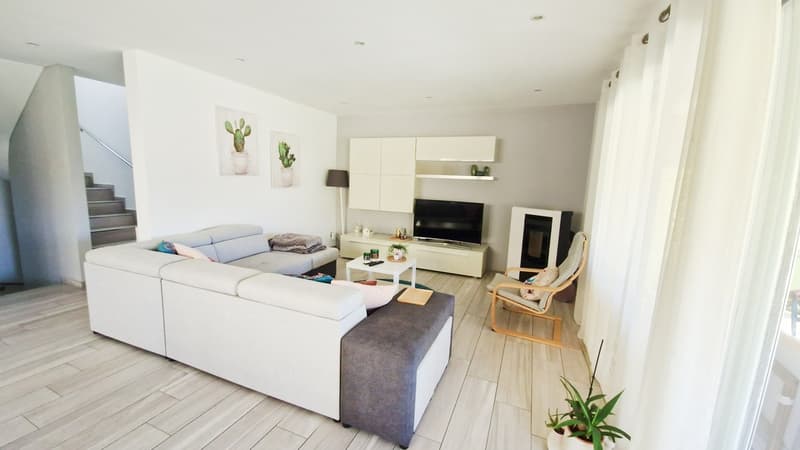
The interiors, with their pastel colors and modern style that characterizes the architecture of the house, have been studied and realized to guarantee a very high standard of living and a relevant aesthetic impact.
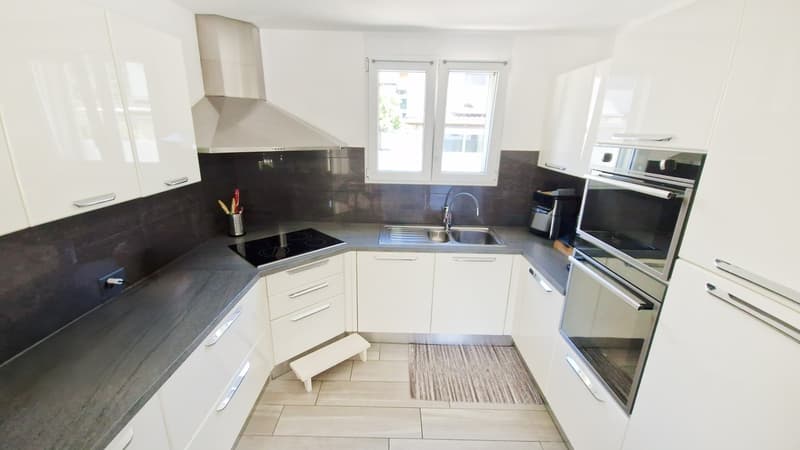
The open-space living room with kitchen on the ground floor offers a spacious and modern environment, enriched by a pellet stove that could be replaced with a wood-burning fireplace, thanks to the existing predisposition, creating a cozy and convivial atmosphere.
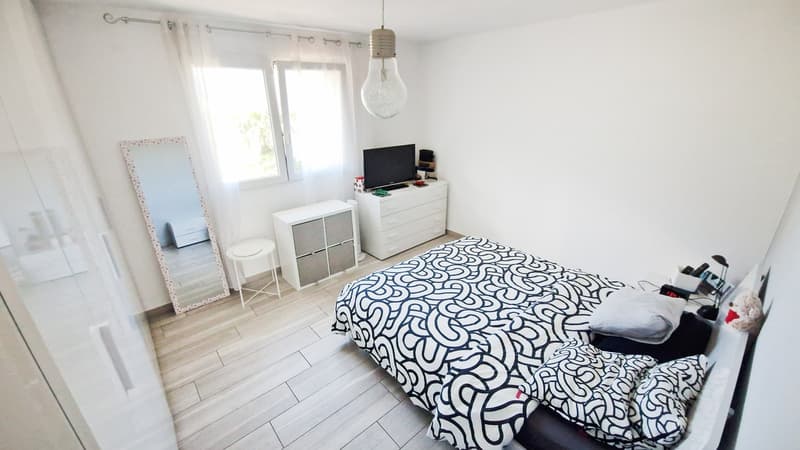
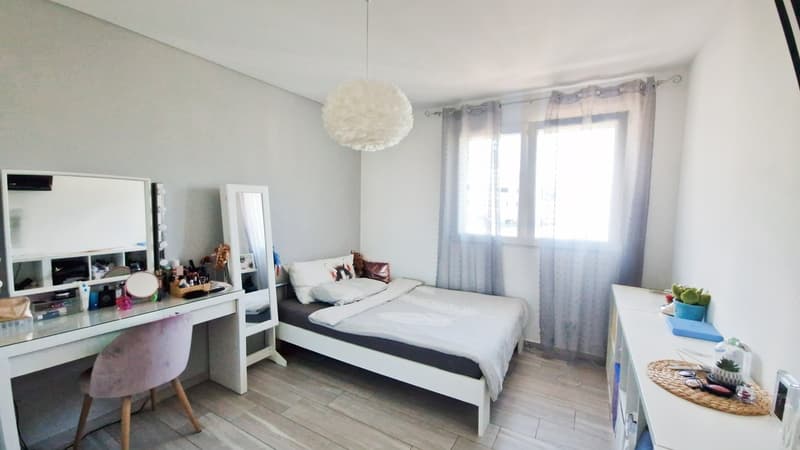
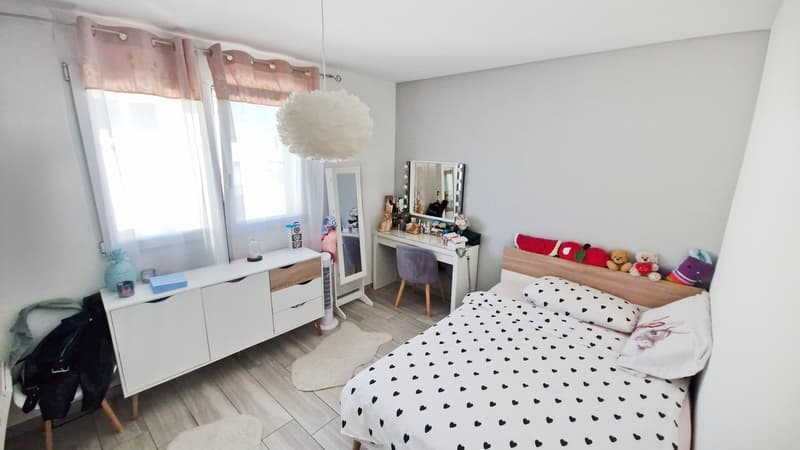
On the first floor, the sleeping area stands out for its very large bedrooms, able to guarantee maximum comfort and space for the whole family.
One of the two hobby rooms on the semi-basement floor currently features a private fitness area, perfect for keeping fit in the comfort of one's own home.
The building, constructed in 2013, benefited from important improvement interventions in 2020, including an intervention on the external paving and the installation of the hot tub, as well as an internal painting. In 2023, solar panels and a photovoltaic system with a battery were installed, completing the energy efficiency of the property. Over the years, custom-made mosquito nets have also been installed throughout the house.
The heating is provided by an efficient, autonomous, thermopump system with serpent distribution, supported by good PVC windows and double-glazed insulating glass. The flooring is made of porcelain stoneware for the entire surface.
The house has thermal insulation and an insulated roof, guaranteeing excellent energy efficiency and optimal living comfort in every season. By combining the large thermal insulation with the photovoltaic system and solar panels for hot water, we can position this property at the pinnacle of green soul and energy efficiency.
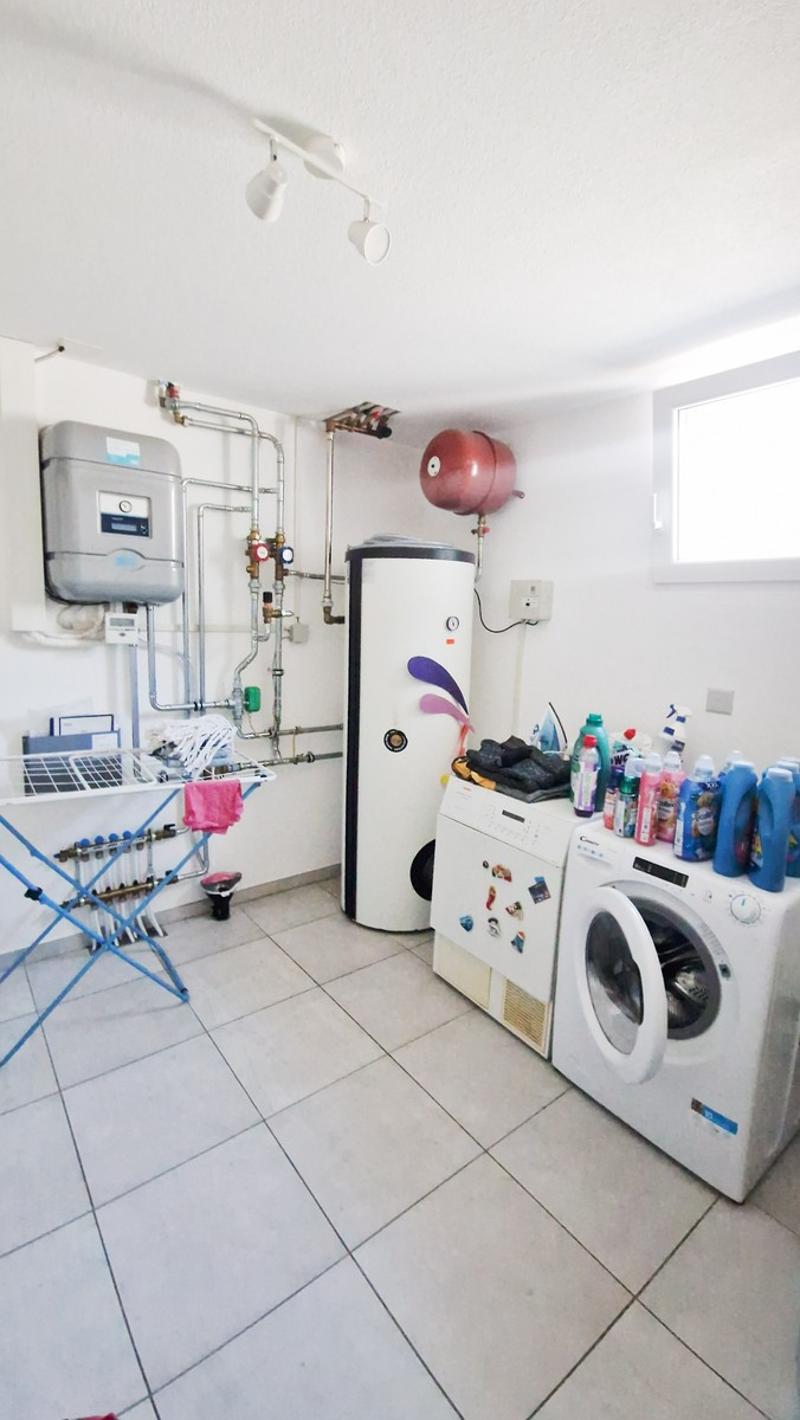
For laundry, a convenient, private laundry room is available on the semi-basement floor, offering maximum practicality and autonomy.
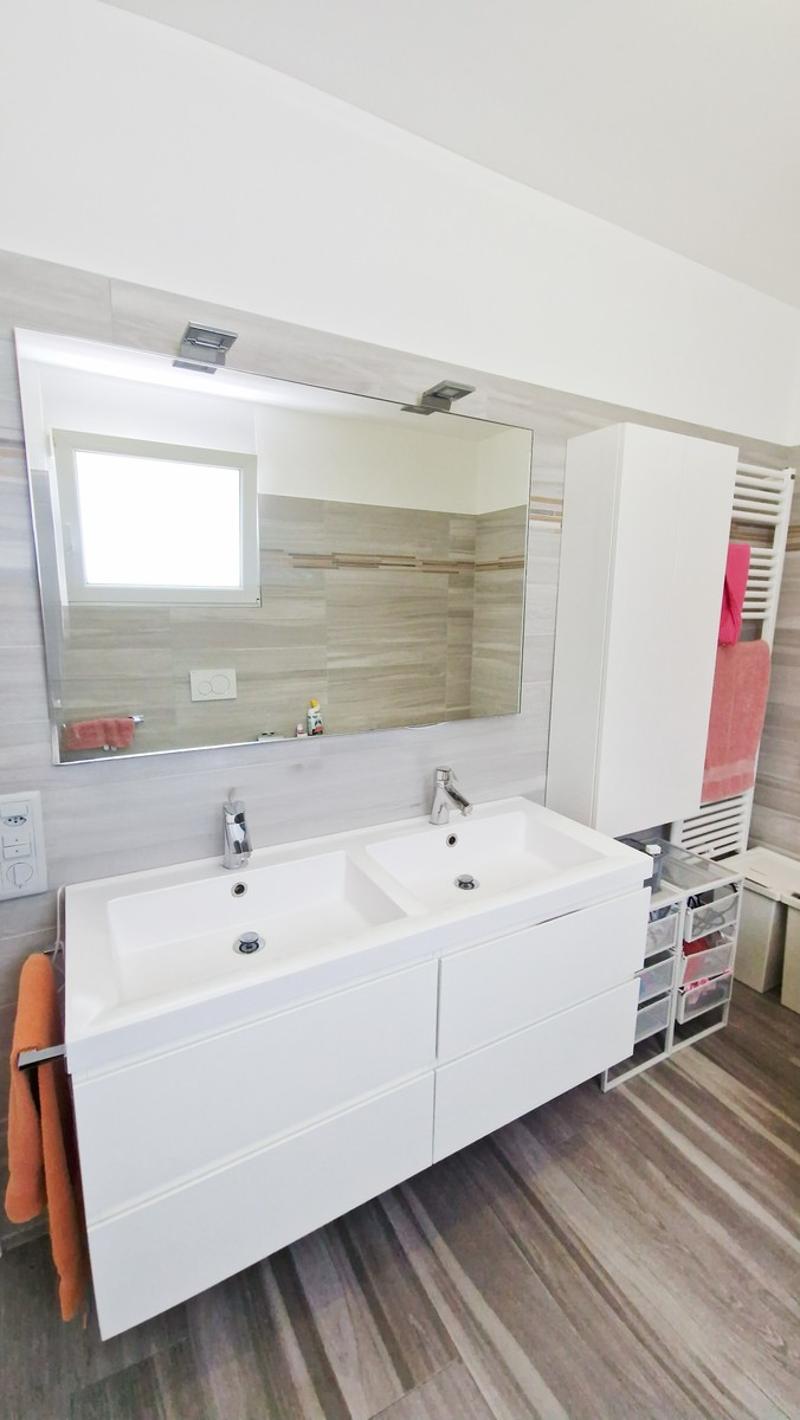
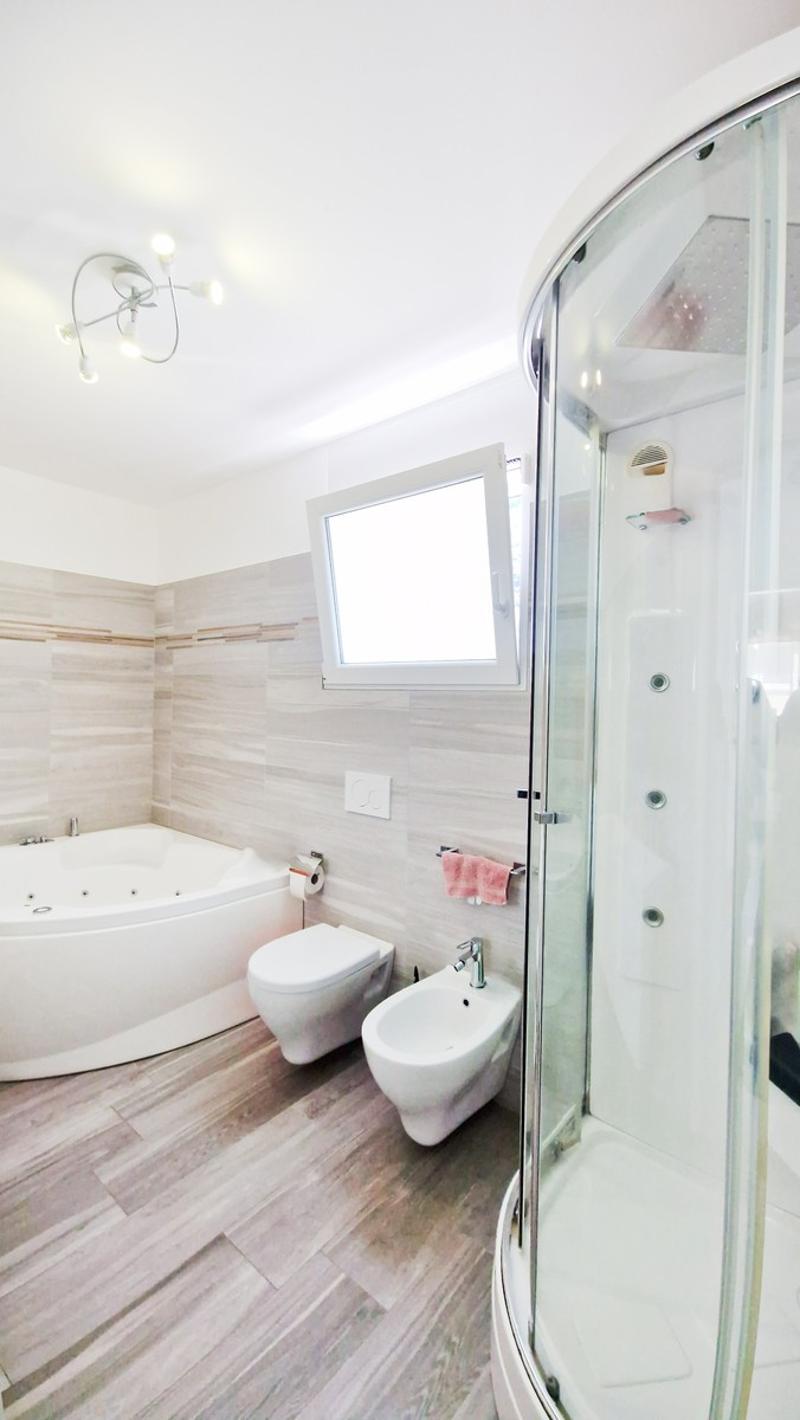
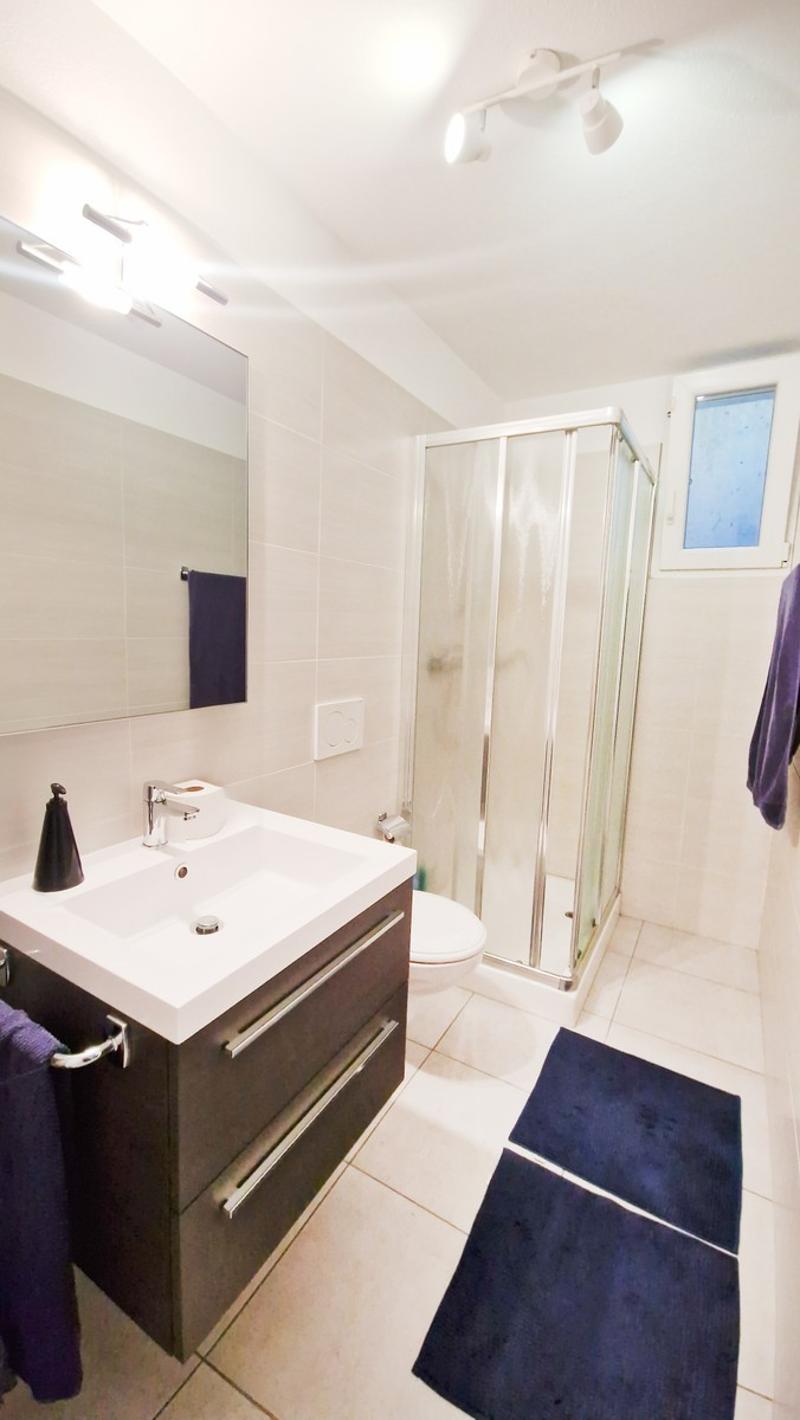
The house consists, on the ground floor, of an entrance, living room with open kitchen and pellet stove, a windowless bathroom, and access to the portico and garden; on the first floor, of a bedroom, two very large single rooms, and a windowless bathroom with bathtub and shower. On the semi-basement floor, there is finally a cellar, two hobby rooms, a windowless bathroom with shower, and the laundry room.
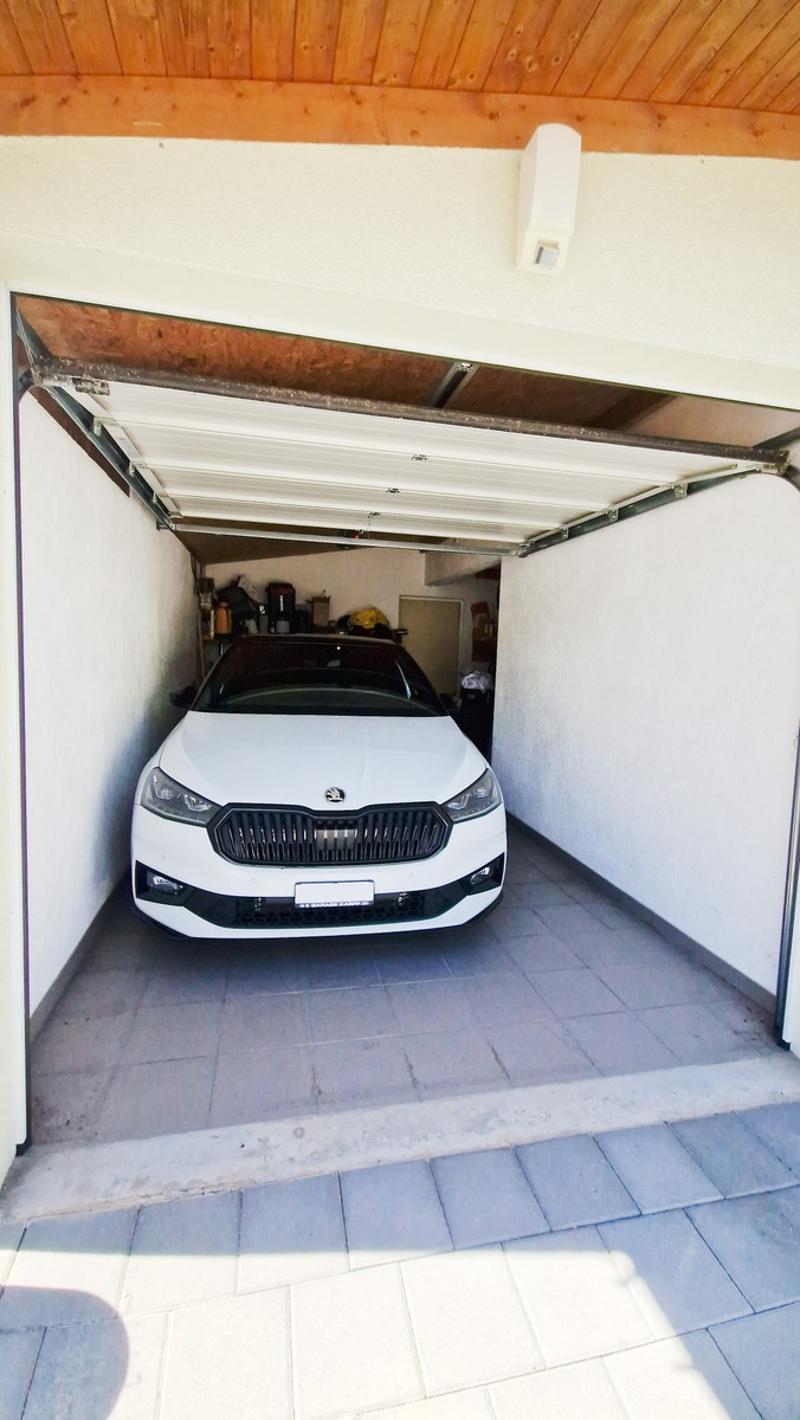
A very spacious garage and the possibility of parking up to 3 cars in the outdoor parking space complete this unbeatable offer.
A BEAUTIFUL AND MODERN, INDEPENDENT HOUSE WITH GARDEN!!
The property is located in a convenient position to reach all the main services, benefiting from a quiet and well-served residential context.
The property boasts a beautiful, 150 sqm green garden with a large, paved area. The outdoor space is very well-kept and features a hot tub, a truly ideal space to spend moments of relaxation outdoors and enjoy the beautiful days in absolute privacy.
The interiors, with their pastel colors and modern style that characterizes the architecture of the house, have been studied and realized to guarantee a very high standard of living and a relevant aesthetic impact.
The open-space living room with kitchen on the ground floor offers a spacious and modern environment, enriched by a pellet stove that could be replaced with a wood-burning fireplace, thanks to the existing predisposition, creating a cozy and convivial atmosphere.
On the first floor, the sleeping area stands out for its very large bedrooms, able to guarantee maximum comfort and space for the whole family.
One of the two hobby rooms on the semi-basement floor currently features a private fitness area, perfect for keeping fit in the comfort of one's own home.
The building, constructed in 2013, benefited from important improvement interventions in 2020, including an intervention on the external paving and the installation of the hot tub, as well as an internal painting. In 2023, solar panels and a photovoltaic system with a battery were installed, completing the energy efficiency of the property. Over the years, custom-made mosquito nets have also been installed throughout the house.
The heating is provided by an efficient, autonomous, thermopump system with serpent distribution, supported by good PVC windows and double-glazed insulating glass. The flooring is made of porcelain stoneware for the entire surface.
The house has thermal insulation and an insulated roof, guaranteeing excellent energy efficiency and optimal living comfort in every season. By combining the large thermal insulation with the photovoltaic system and solar panels for hot water, we can position this property at the pinnacle of green soul and energy efficiency.
For laundry, a convenient, private laundry room is available on the semi-basement floor, offering maximum practicality and autonomy.
The house consists, on the ground floor, of an entrance, living room with open kitchen and pellet stove, a windowless bathroom, and access to the portico and garden; on the first floor, of a bedroom, two very large single rooms, and a windowless bathroom with bathtub and shower. On the semi-basement floor, there is finally a cellar, two hobby rooms, a windowless bathroom with shower, and the laundry room.
A very spacious garage and the possibility of parking up to 3 cars in the outdoor parking space complete this unbeatable offer.
A BEAUTIFUL AND MODERN, INDEPENDENT HOUSE WITH GARDEN!!
Mortgage Calculator
From dream house to home ownership: the mortgage calculator can help you estimate the affordability of this property.

Free
Create an account for more options
Create your account to manage your favorites across all devices, keep track of your search alerts, and never miss an update. Everything you need for your home search, all in one place!
Advertiser

Casa Lugano Immobiliare SA
Il Piacere di Accontentarvi...
Via Cantonale 1
6900Lugano
Contact
- Listing ID
- 4003343043
- Object ref.
- s1579