Rooms
5.5
Living space
168 m2
Selling price
CHF 2,990,000.–
"The Clos des Traites B on the High Energy Performance plan"
Address
1295 TannayPrice
- Purchase price:
- CHF 2,990,000.–
Main information
- Availability:
- By agreement
- Type:
- Single house
- No. of rooms:
- 5.5
- Surface living:
- 168 m2
- Land area:
- 627 m2
- Year built:
- 2027
Characteristics
Balcony / Terrace
Documents (0)
Description
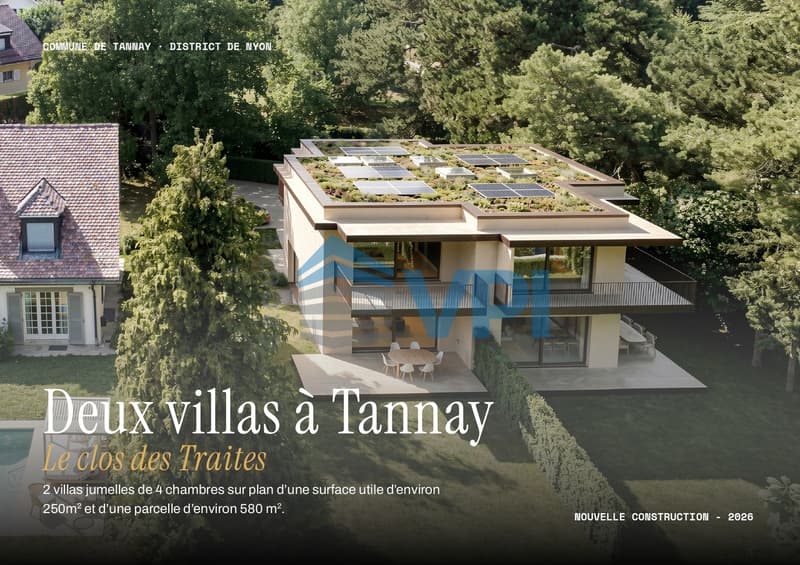
VPI Courtage SA has the pleasure of presenting this new project of two semi-detached villas of high standing, ideally located in one of the most sought-after residential areas of Tannay.
Designed to meet the expectations of families seeking comfort, functionality, and quality of life, this ensemble of two semi-detached villas combines contemporary architecture with sustainable features and generous living spaces.
This file presents the Villa B, a property with 5.5 rooms offering a living area of approximately 168 m², spread over three levels. The generous volumes, natural light, and southeast orientation create a pleasant living environment in all seasons. The terrace and private garden extend the living spaces outdoors, inviting you to fully enjoy the beautiful days.
The villa meets current standards in terms of energy performance. It will be equipped with underfloor heating powered by a heat pump with a geocooling system, photovoltaic panels, and a vegetated flat roof, guaranteeing excellent thermal comfort, low energy consumption, and harmonious integration into its environment.
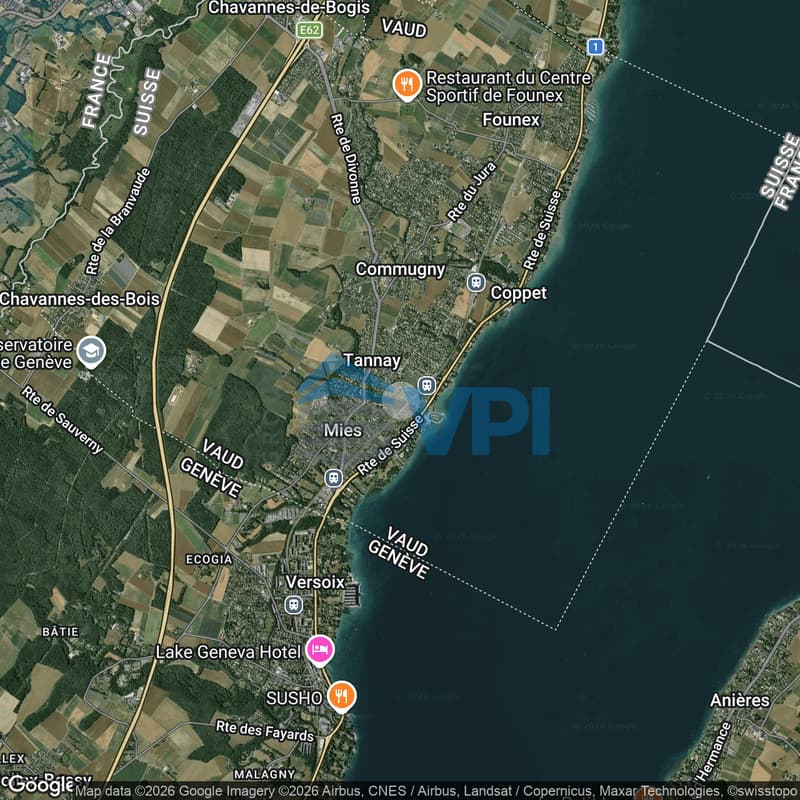
Located in a green and residential area, this property benefits from a privileged location, in close proximity to all amenities. The Tannay train station is accessible in less than 8 minutes on foot, allowing for quick access to Geneva, Nyon, and Lausanne. Primary and secondary schools are also nearby, while Lake Geneva and its port are accessible in a few minutes on foot. Public transportation ensures excellent service to the entire region.
Distribution
Ground floor :
- Entrance hall with built-in closets;
- Spacious living room with dining area giving access to the terrace and garden;
- Kitchen with storage room;
- Office;
- Guest toilet.
First floor :
- Master suite with dressing room and private bathroom giving access to the balcony;
- Two bedrooms;
- Bathroom.
Basement :
- Room that can accommodate a fitness area with separate shower;
- Laundry room;
- Cellar;
- Technical room.
Outside, the property has two covered parking spaces, integrated into a vegetated flat roof, bringing an aesthetic and ecological touch to the project.
Construction start: November 2026
Expected delivery: End of 2027
Do not hesitate to contact us if you have any questions or to arrange an appointment with our broker.
--------------------------------------------------------------------------------------------------------------------------------------------------------------------------
Property tax: 1.5% / Municipal tax: 60.5%
Designed to meet the expectations of families seeking comfort, functionality, and quality of life, this ensemble of two semi-detached villas combines contemporary architecture with sustainable features and generous living spaces.
This file presents the Villa B, a property with 5.5 rooms offering a living area of approximately 168 m², spread over three levels. The generous volumes, natural light, and southeast orientation create a pleasant living environment in all seasons. The terrace and private garden extend the living spaces outdoors, inviting you to fully enjoy the beautiful days.
The villa meets current standards in terms of energy performance. It will be equipped with underfloor heating powered by a heat pump with a geocooling system, photovoltaic panels, and a vegetated flat roof, guaranteeing excellent thermal comfort, low energy consumption, and harmonious integration into its environment.
Located in a green and residential area, this property benefits from a privileged location, in close proximity to all amenities. The Tannay train station is accessible in less than 8 minutes on foot, allowing for quick access to Geneva, Nyon, and Lausanne. Primary and secondary schools are also nearby, while Lake Geneva and its port are accessible in a few minutes on foot. Public transportation ensures excellent service to the entire region.
Distribution
Ground floor :
- Entrance hall with built-in closets;
- Spacious living room with dining area giving access to the terrace and garden;
- Kitchen with storage room;
- Office;
- Guest toilet.
First floor :
- Master suite with dressing room and private bathroom giving access to the balcony;
- Two bedrooms;
- Bathroom.
Basement :
- Room that can accommodate a fitness area with separate shower;
- Laundry room;
- Cellar;
- Technical room.
Outside, the property has two covered parking spaces, integrated into a vegetated flat roof, bringing an aesthetic and ecological touch to the project.
Construction start: November 2026
Expected delivery: End of 2027
Do not hesitate to contact us if you have any questions or to arrange an appointment with our broker.
--------------------------------------------------------------------------------------------------------------------------------------------------------------------------
Property tax: 1.5% / Municipal tax: 60.5%
Mortgage Calculator
From dream house to home ownership: the mortgage calculator can help you estimate the affordability of this property.

Free
Create an account for more options
Create your account to manage your favorites across all devices, keep track of your search alerts, and never miss an update. Everything you need for your home search, all in one place!
Viewing
Contact for viewing
Philippe Traband
Advertiser

REGIE VPI SA
Valorisation de Patrimoine Immobilier
Rue Pedro-Meylan 5
1208Genève
Contact
- Listing ID
- 4003342499
- Object ref.
- 6115915