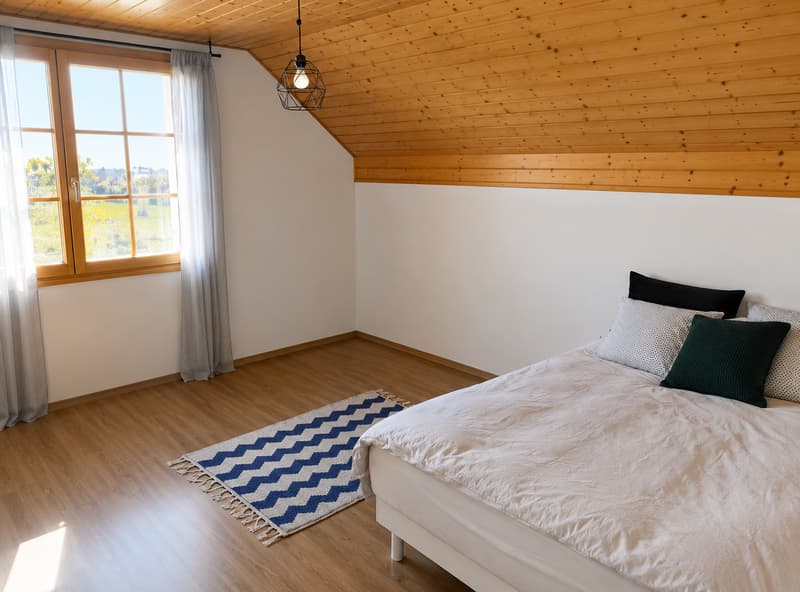
"Beautiful individual villa with 6.5 rooms, geothermal energy and solar panels – Mézières (FR)"
Address
Chemin des Praz Communaux 29, 1684 Mézières (FR)Travel time
- 35 min.Station: Romont
Surrounding information
Public Transport
6 min.Mézières FR
Times refer to the route on foot.
Price
- Purchase price:
- CHF 1,349,000.–
- Notify on price drop
Main information
- Availability:
- Immediately
- Type:
- Single house
- No. of rooms:
- 6.5
- Number of bathrooms:
- 3
- Floor:
- GF
- Number of floors:
- 2
- Surface living:
- 180 m2
- Floor space:
- 260 m2
- Land area:
- 909 m2
- Volume:
- 824 m3
- Last refurbishment:
- 2025
- Year built:
- 2007
Documents (0)
Description
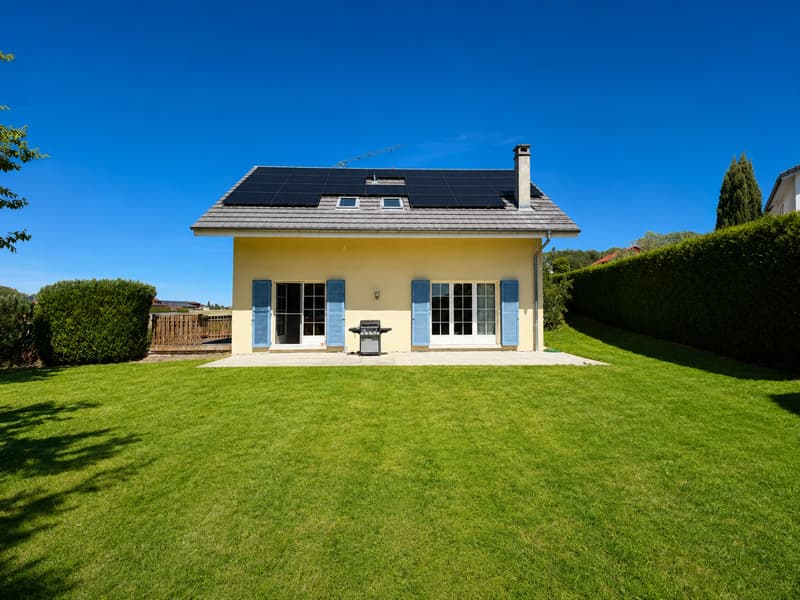
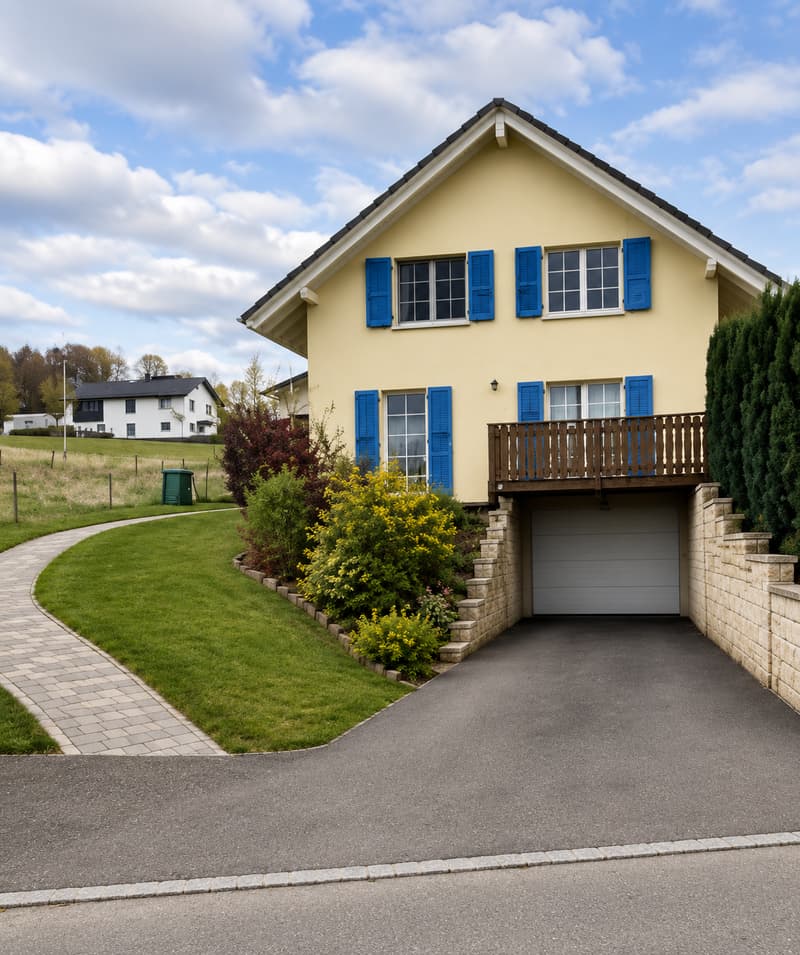
Discover this magnificent individual villa, built in 2007, perfectly maintained and located in a quiet residential area in Mézières (FR). On a beautiful plot of 909 m², it offers approximately 168 m² of living space as well as a fully excavated basement, ideal for a family seeking comfort, space and energy efficiency.
Thanks to its recent technical installations, this property benefits from excellent energy performance with a CECB A rating, guaranteeing you optimal comfort while reducing your operating costs.
Distribution on the ground floor
As soon as you enter, you will be seduced by a large, bright entrance hall with a practical cloakroom area.
The living area consists of:
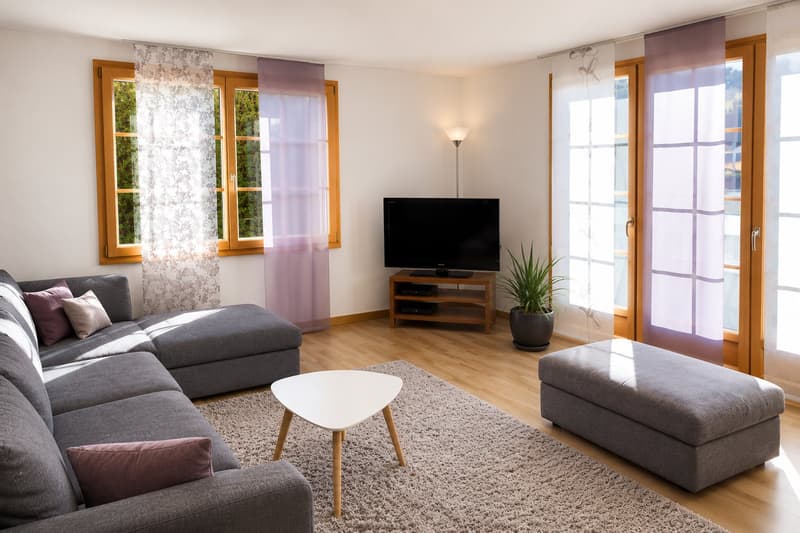
A large living and dining room of approximately 28 m², with direct access to the terrace and garden
A modern, fully equipped kitchen of approximately 18 m², with a central island, open to the living room
An office or guest room of approximately 13 m², with direct access to the garden
A bathroom with shower and WC
The numerous windows offer exceptional brightness throughout the day.
First floor
The first floor accommodates the sleeping area, which consists of:
A parental suite of approximately 16.5 m², with a private shower room (sink, WC and shower)
Two bedrooms of 16 m²
A bedroom of approximately 13 m²
A large family bathroom of approximately 8 m², with a corner bath, shower, double sink and WC
Basement
The fully excavated basement offers many possibilities for layout:
A laundry room with washing machine connection
A technical room
Two large, multi-purpose rooms that can serve as a playroom, fitness room, workshop, wine cellar or storage spaces
A garage for one car with direct access to the house
Outdoor areas
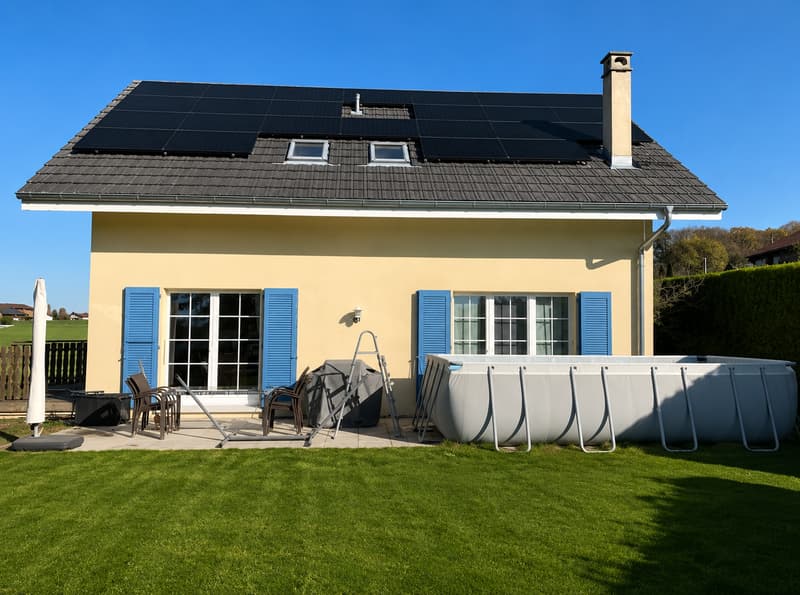
A beautiful, sunny terrace
A large garden of 909 m²
Several outdoor parking spaces
A quiet and green environment
Technical features
New geothermal heat pump (2024) under warranty
New boiler (2025) under warranty
Solar panel installation (2024)
Underfloor heating
Water softener installed
Excellent energy efficiency rating CECB A
Perfectly maintained house
The highlights
Individual villa with 6.5 rooms
Approximately 180 m² of living space
Plot of 909 m²
5 bedrooms (including an office/bedroom on the ground floor)
3 bathrooms
Fully excavated basement
New geothermal and solar installations
Low energy costs
Quiet residential area
Near schools, shops and transport
This villa meets all the criteria sought by a family: spacious rooms, modern amenities, excellent energy efficiency and a privileged environment.
A rare opportunity not to be missed!
Mortgage Calculator
From dream house to home ownership: the mortgage calculator can help you estimate the affordability of this property.

Create an account for more options
Create your account to manage your favorites across all devices, keep track of your search alerts, and never miss an update. Everything you need for your home search, all in one place!

Contact
Mav Immobilier Leichner Anette
- Listing ID
- 4003342087
- Object ref.
- baf45.gow9i