Rooms
1
Selling price
CHF 5,500,000.–
"Villa in Santa Ponça with bay view, delivery August 2026"
Address
Ratenets 20, 2088 Cressier NETravel time
- 6 min.Station: Cressier
Surrounding information
Pharmacy
9 min.pharmacieplus des 3 chevronsSupermarket
9 min.VolgSchool
11 min.École CressierPublic Transport
6 min.Cressier Gare
Times refer to the route on foot.
Price
- Purchase price:
- CHF 5,500,000.–
Main information
- Availability:
- By agreement
- Type:
- Single house
- No. of rooms:
- 1
Documents (0)
Description
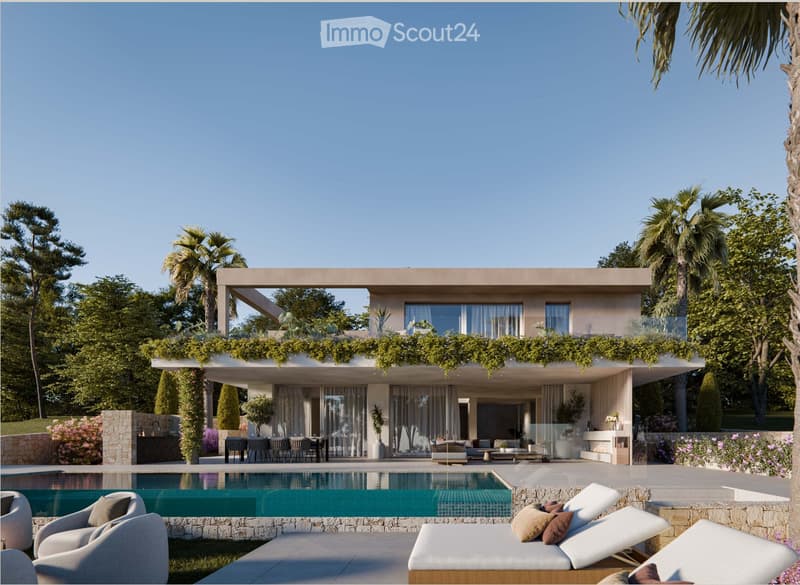
Nestled in one of the most sought-after residential areas of Santa Ponça (Mallorca), this newly built villa embodies contemporary Mediterranean refinement. It will be delivered turnkey from August 1, 2026, and is certified as energy class A, combining sleek architecture, noble materials, and cutting-edge technologies.
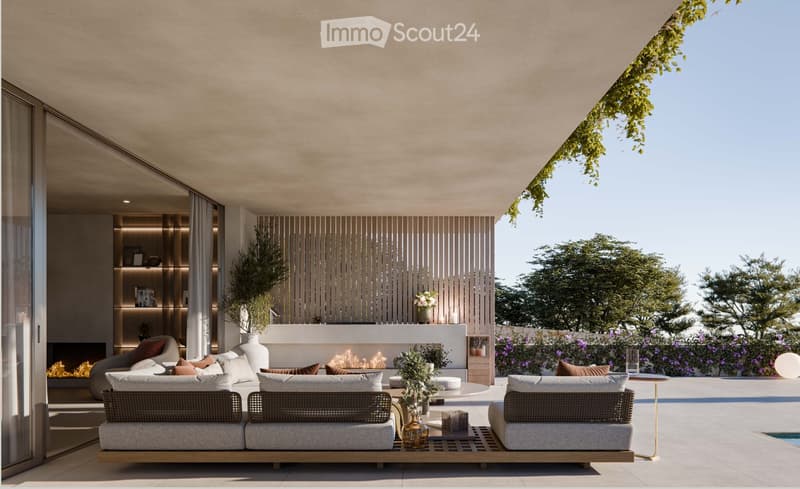
Spread over three levels, the property offers approximately 271 m² of living space bathed in natural light, extended by approximately 182 m² of terraces facing the Mediterranean garden and the pool.
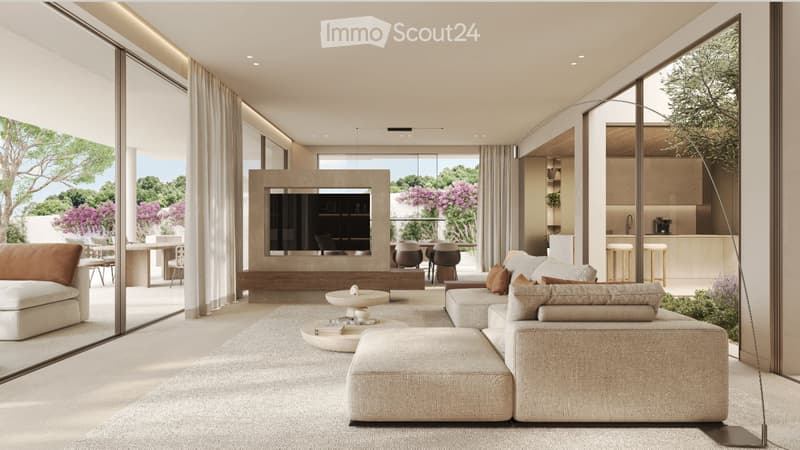
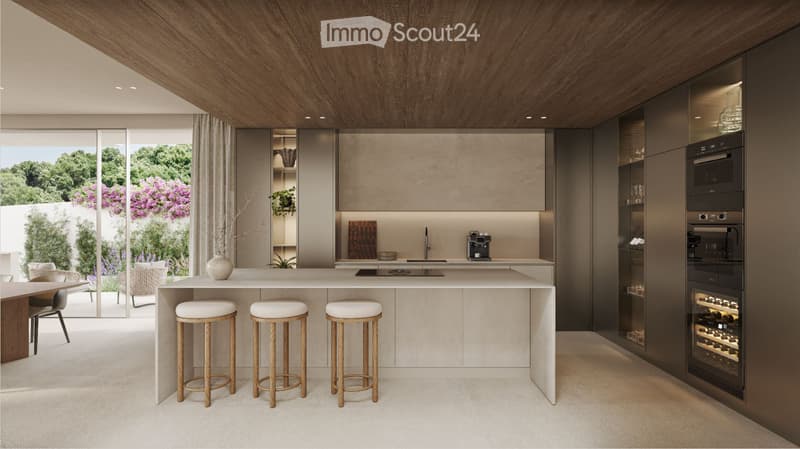
Ground floor: A spacious open living area with a gas fireplace, dining room, and a high-end Poliform kitchen fully equipped with Miele appliances. A bedroom with a bathroom, a guest toilet, and direct access to the terraces, porch, and summer kitchen with barbecue complete this level.
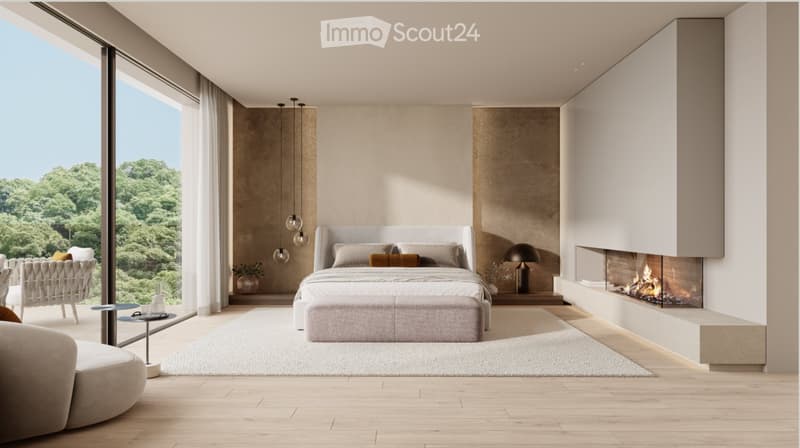
First floor: A master suite with dressing room, private bathroom, and panoramic terrace, as well as two additional bedrooms with their own bathrooms.
Basement (approx. 226 m²): A garage for 3 cars, a fitness room, a wine cellar, a laundry room, and technical rooms.
High-end equipment and services:
Heated outdoor pool (heat pump + photovoltaic panels), saltwater treatment, and automatic cover
KNX domotics (air conditioning, heating, lighting, alarm) remotely controlled
Mitsubishi air-to-water heat pump and underfloor heating throughout the house
Three gas fireplaces (living room, master bedroom, outdoor)
INALCO stone and oak wood flooring in the bedrooms
Villeroy & Boch sanitary ware, Gessi fittings
External aluminum joinery with thermal break, double glazing
Highly efficient energy envelope
Rainwater harvesting (5,000 L) and water softener
Wooded garden of Mediterranean essence, summer kitchen, and design barbecue
Alarm system with camera and sensors
A rare opportunity to acquire a new, ready-to-live-in villa in one of the most sought-after locations in Mallorca.
Spread over three levels, the property offers approximately 271 m² of living space bathed in natural light, extended by approximately 182 m² of terraces facing the Mediterranean garden and the pool.
Ground floor: A spacious open living area with a gas fireplace, dining room, and a high-end Poliform kitchen fully equipped with Miele appliances. A bedroom with a bathroom, a guest toilet, and direct access to the terraces, porch, and summer kitchen with barbecue complete this level.
First floor: A master suite with dressing room, private bathroom, and panoramic terrace, as well as two additional bedrooms with their own bathrooms.
Basement (approx. 226 m²): A garage for 3 cars, a fitness room, a wine cellar, a laundry room, and technical rooms.
High-end equipment and services:
Heated outdoor pool (heat pump + photovoltaic panels), saltwater treatment, and automatic cover
KNX domotics (air conditioning, heating, lighting, alarm) remotely controlled
Mitsubishi air-to-water heat pump and underfloor heating throughout the house
Three gas fireplaces (living room, master bedroom, outdoor)
INALCO stone and oak wood flooring in the bedrooms
Villeroy & Boch sanitary ware, Gessi fittings
External aluminum joinery with thermal break, double glazing
Highly efficient energy envelope
Rainwater harvesting (5,000 L) and water softener
Wooded garden of Mediterranean essence, summer kitchen, and design barbecue
Alarm system with camera and sensors
A rare opportunity to acquire a new, ready-to-live-in villa in one of the most sought-after locations in Mallorca.
Mortgage Calculator
From dream house to home ownership: the mortgage calculator can help you estimate the affordability of this property.

Free
Create an account for more options
Create your account to manage your favorites across all devices, keep track of your search alerts, and never miss an update. Everything you need for your home search, all in one place!
- Listing ID
- 4003338669
- Object ref.
- 1073744750