Rooms
2.5
Living space
47 m2
Selling price
CHF 1,150,000.–
Notify on price drop
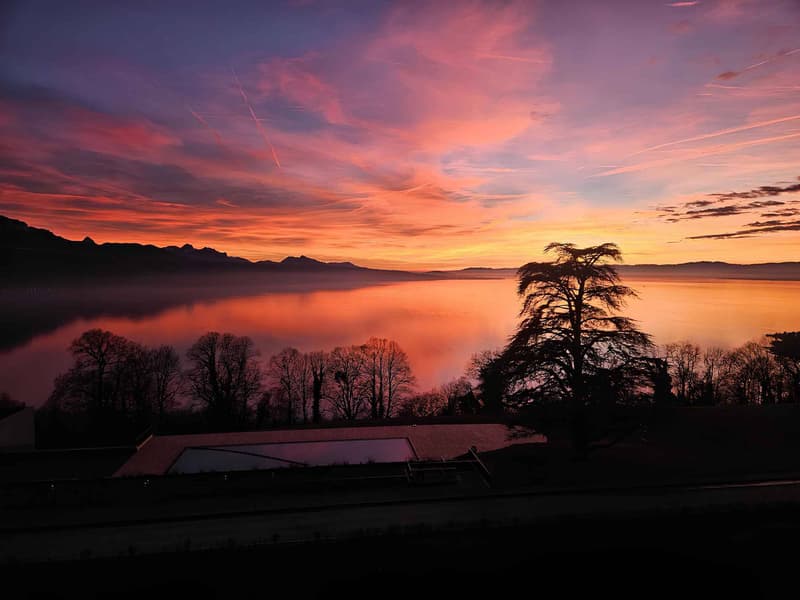
"A true gem of 2.5 rooms with a large balcony and breathtaking views of the lake"
Address
A Chexbres, 1071 ChexbresPrice
- Purchase price:
- CHF 1,150,000.–
- Notify on price drop
Main information
- Availability:
- By agreement
- Type:
- Attic flat
- No. of rooms:
- 2.5
- Floor:
- 5
- Surface living:
- 47 m2
- Year built:
- 2022
Characteristics
Balcony / Terrace
View
Parking space
Elevator
Documents (0)
Description
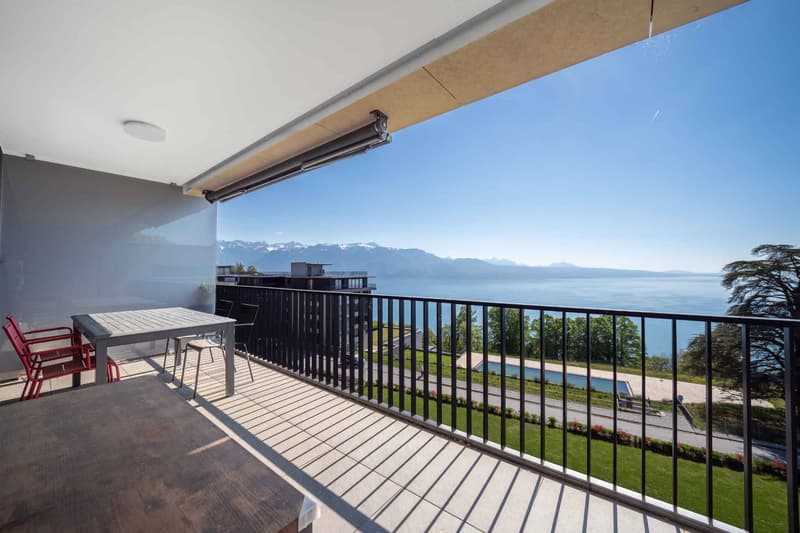
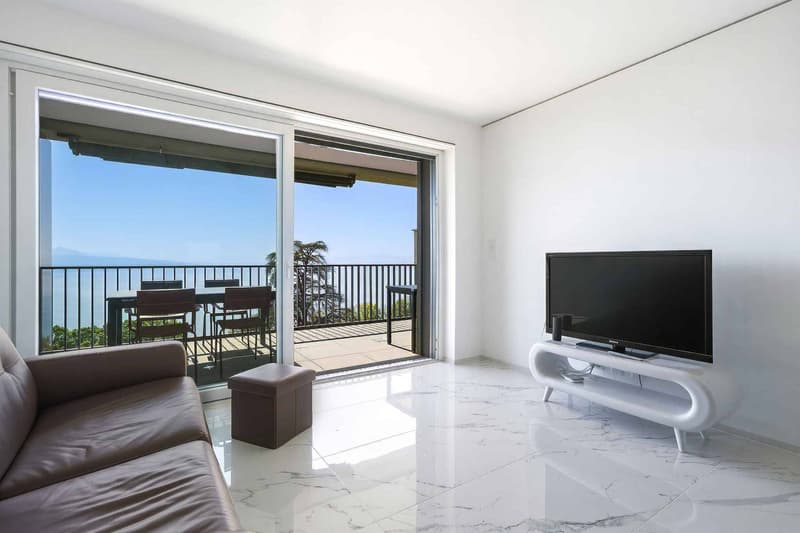
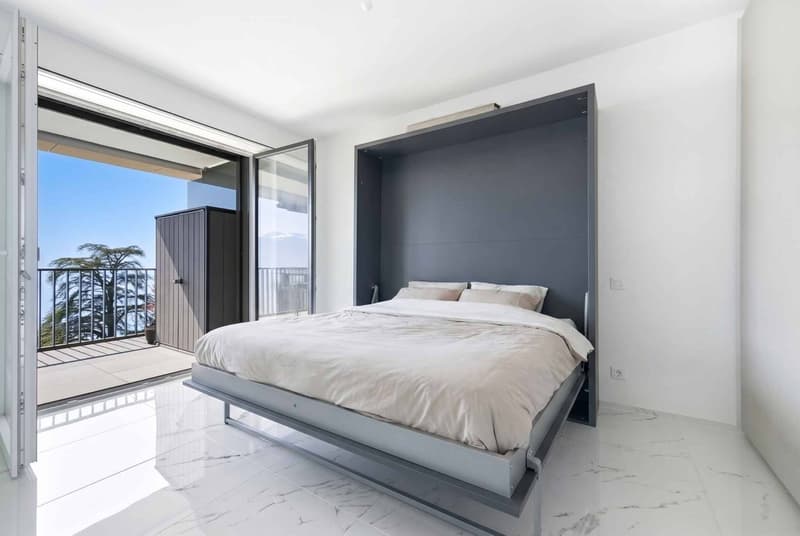
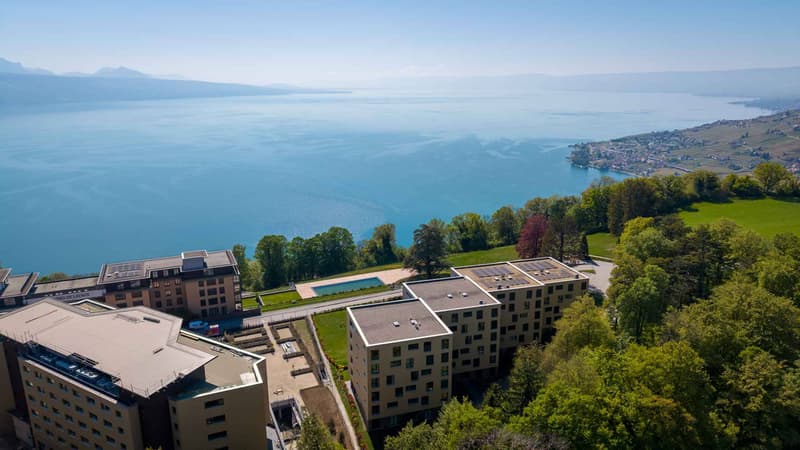
Overlooking a UNESCO World Heritage site, between Lausanne and Vevey in the municipality of Puidoux (Chexbres), 10-12 minutes from Puidoux train station, in an exceptional project offering high-end apartments. The 2.5-room attic apartment has 47 m2 of living space and a large 16.5 m2 balcony.
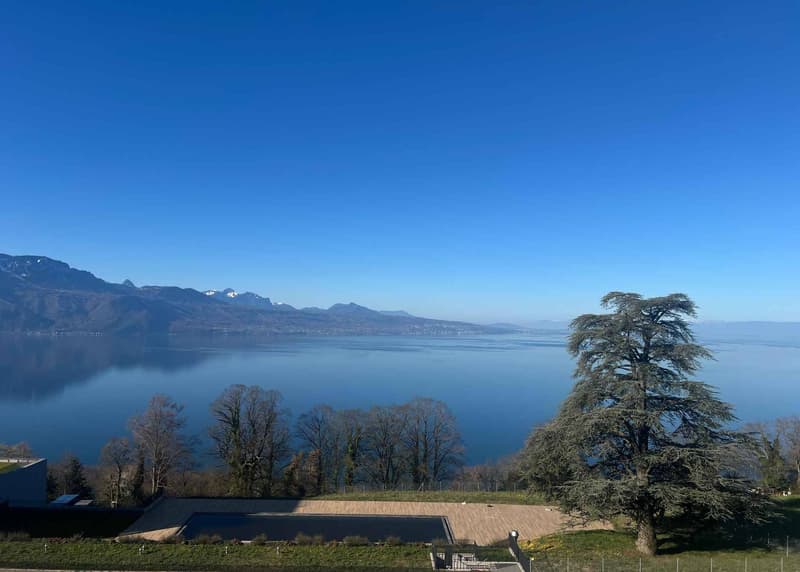
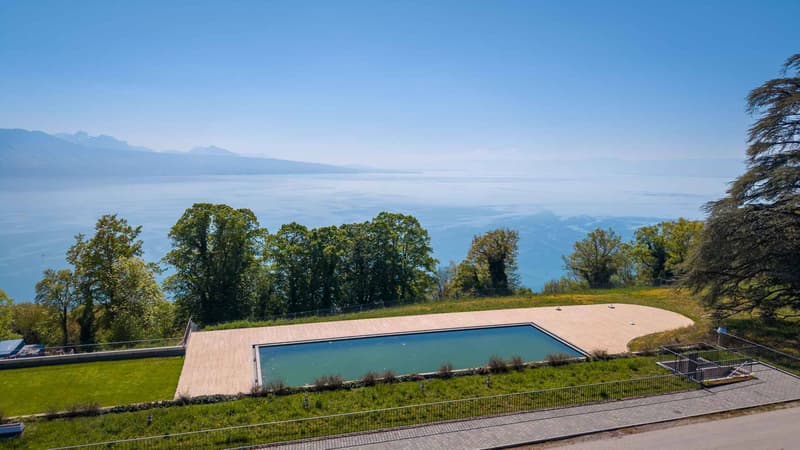
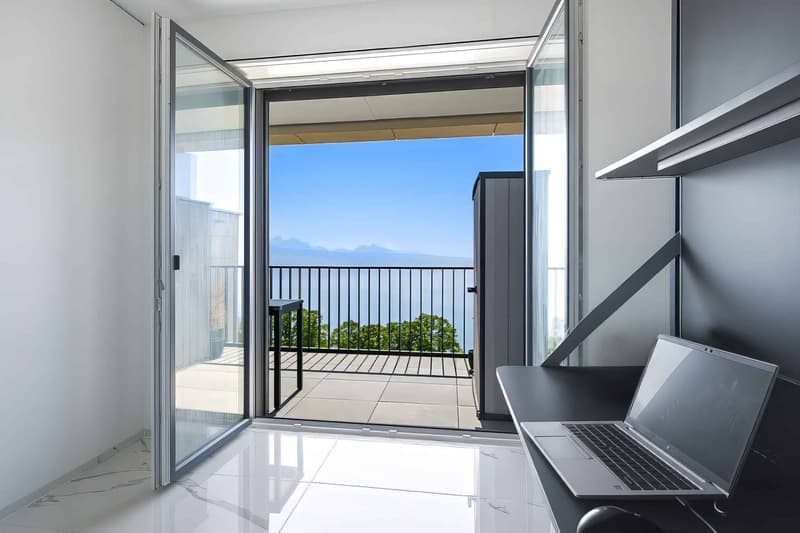
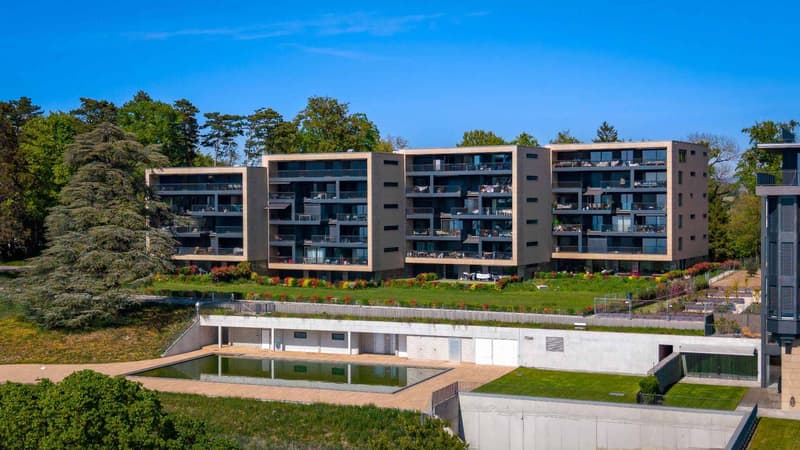
The apartment is located on the top floor of a small 5-story building, is southwest-facing, and offers a breathtaking view of Lake Geneva, the mountains, and the hotel pool located on the estate.
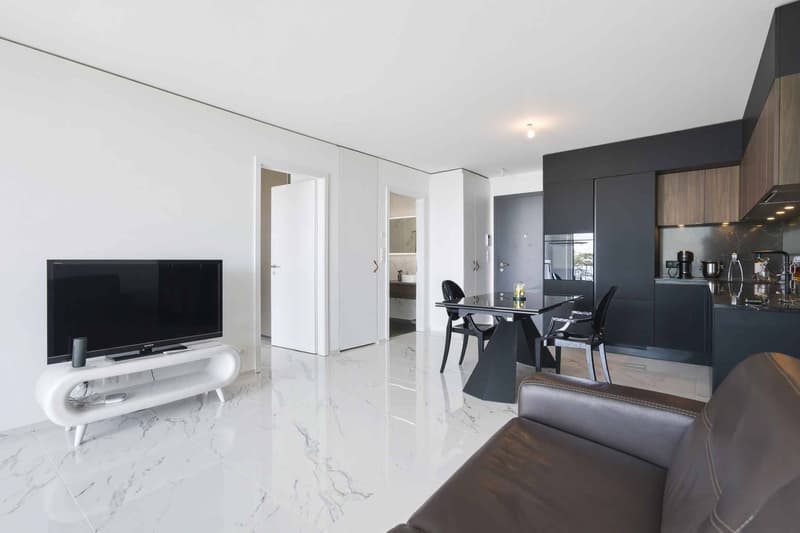
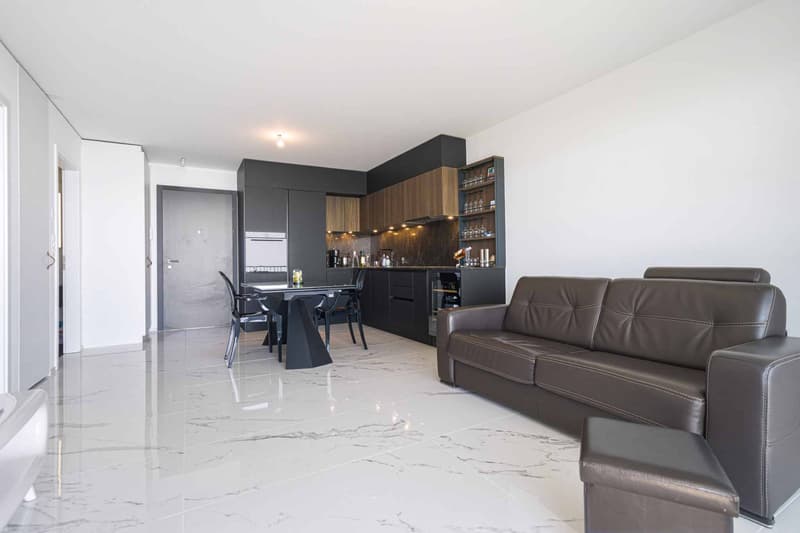
The interior design is contemporary and very elegant. This apartment is a true gem and such properties are rare on the market. It would perfectly suit a discerning clientele looking for an exceptional property, whether as a primary or secondary residence in a recent, high-end construction in a very quiet environment surrounded by greenery, yet close to amenities and highway access.
The interior layout is as follows:
- 1 Entrance hall
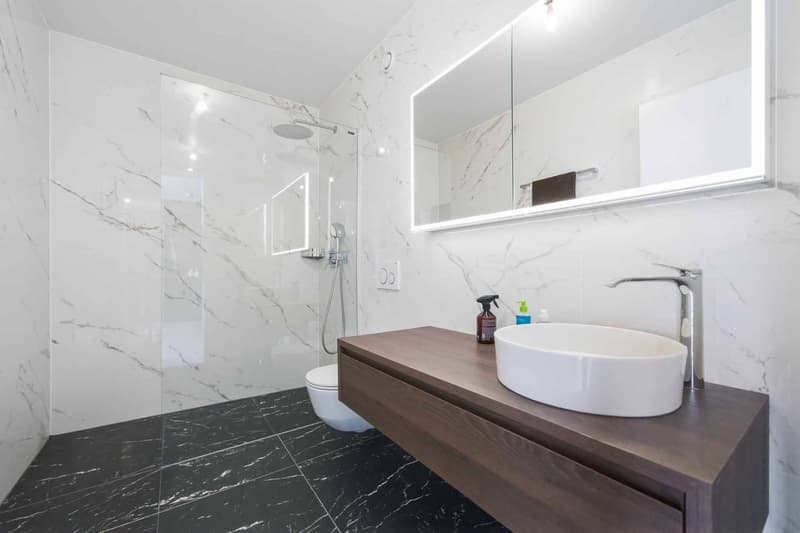
- 1 Large Italian shower room/WC
- 1 Open, fully equipped kitchen with quartz countertops and integrated wine cellar
- 1 "Dining room" area
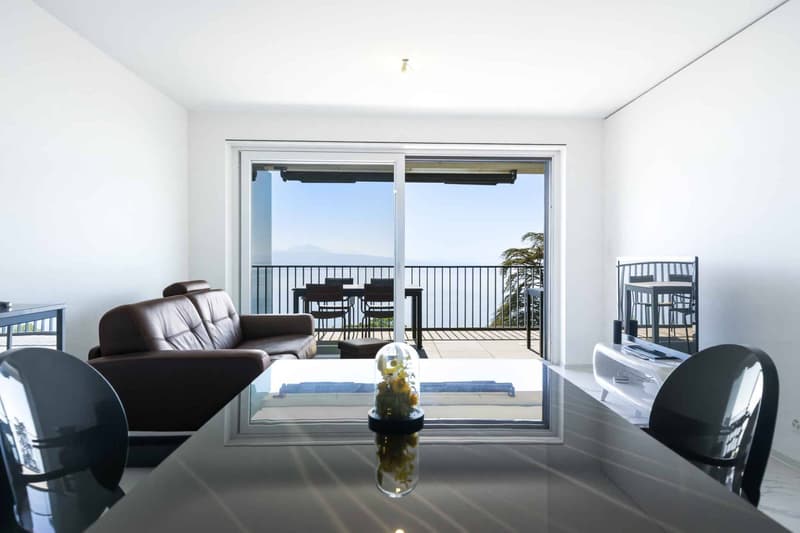
- 1 Living room of 16.8 m2 with electric shutters and access to the balcony
- 1 Bedroom of 13.8 m2 with integrated storage, large window with electric shutters
- 1 Large, covered balcony of 16.5 m2 with a view of the lake
- 1 Large basement of 10 m2
1 indoor parking space is sold with the apartment for an additional CHF 50,000.-. Direct access with the elevator from the parking to the floor.
The building construction meets current energy standards and could almost correspond to a "Minergie" construction, demonstrating excellent energy efficiency according to the CECB (building envelope efficiency: B, overall energy efficiency: B, direct CO2 emissions: A). The heating is produced by a remotely controlled pellet heating system distributed through the floors, and the windows are equipped with high-performance double glazing. Additionally, the building has a double-flow ventilation system with heat recovery, which ensures air circulation in the apartments.
A 4-star hotel is currently being completed in the complex, which will open in October 2026. It will offer a large fitness and spa area with an indoor pool. These elements are an undeniable advantage for future buyers, who can already benefit from the free use of the outdoor pool of the owners' association until the hotel opens in the autumn.
Sale as a primary or secondary residence is permitted.
Sale is also permitted for foreign persons who do not have a primary residence in Switzerland and wish to acquire a secondary residence.
This brochure is not contractual
The apartment is located on the top floor of a small 5-story building, is southwest-facing, and offers a breathtaking view of Lake Geneva, the mountains, and the hotel pool located on the estate.
The interior design is contemporary and very elegant. This apartment is a true gem and such properties are rare on the market. It would perfectly suit a discerning clientele looking for an exceptional property, whether as a primary or secondary residence in a recent, high-end construction in a very quiet environment surrounded by greenery, yet close to amenities and highway access.
The interior layout is as follows:
- 1 Entrance hall
- 1 Large Italian shower room/WC
- 1 Open, fully equipped kitchen with quartz countertops and integrated wine cellar
- 1 "Dining room" area
- 1 Living room of 16.8 m2 with electric shutters and access to the balcony
- 1 Bedroom of 13.8 m2 with integrated storage, large window with electric shutters
- 1 Large, covered balcony of 16.5 m2 with a view of the lake
- 1 Large basement of 10 m2
1 indoor parking space is sold with the apartment for an additional CHF 50,000.-. Direct access with the elevator from the parking to the floor.
The building construction meets current energy standards and could almost correspond to a "Minergie" construction, demonstrating excellent energy efficiency according to the CECB (building envelope efficiency: B, overall energy efficiency: B, direct CO2 emissions: A). The heating is produced by a remotely controlled pellet heating system distributed through the floors, and the windows are equipped with high-performance double glazing. Additionally, the building has a double-flow ventilation system with heat recovery, which ensures air circulation in the apartments.
A 4-star hotel is currently being completed in the complex, which will open in October 2026. It will offer a large fitness and spa area with an indoor pool. These elements are an undeniable advantage for future buyers, who can already benefit from the free use of the outdoor pool of the owners' association until the hotel opens in the autumn.
Sale as a primary or secondary residence is permitted.
Sale is also permitted for foreign persons who do not have a primary residence in Switzerland and wish to acquire a secondary residence.
This brochure is not contractual
Mortgage Calculator
From dream house to home ownership: the mortgage calculator can help you estimate the affordability of this property.

Free
Create an account for more options
Create your account to manage your favorites across all devices, keep track of your search alerts, and never miss an update. Everything you need for your home search, all in one place!
Advertiser

Bernard Nicod | Montreux Ventes
Rue du Théâtre 5
1820Montreux
Contact
CONSTANTIN Lucrèce
- Listing ID
- 4003337514
- Object ref.
- 81015