Rooms
4.5
Living space
122 m2
Selling price
CHF 850,000.–
"4½ room apartment with 3 balconies in Locarno"
Address
Via Stefano Franscini 9, 6600 LocarnoTravel time
- 10 min.Station: Locarno
Surrounding information
Supermarket
5 min.AldiPharmacy
3 min.Studio d'Igiene Dentale Milena ScaroniSchool
9 min.Centro professionale commercialePublic Transport
3 min.Lungolago Motta
Times refer to the route on foot.
Price
- Purchase price:
- CHF 850,000.–
Main information
- Availability:
- By agreement
- Type:
- Apartment
- No. of rooms:
- 4.5
- Floor:
- 1
- Number of floors:
- 7
- Surface living:
- 122 m2
- Year built:
- 2003
Characteristics
Balcony / Terrace
Child-friendly
Garage
Elevator
Documents (0)
Description
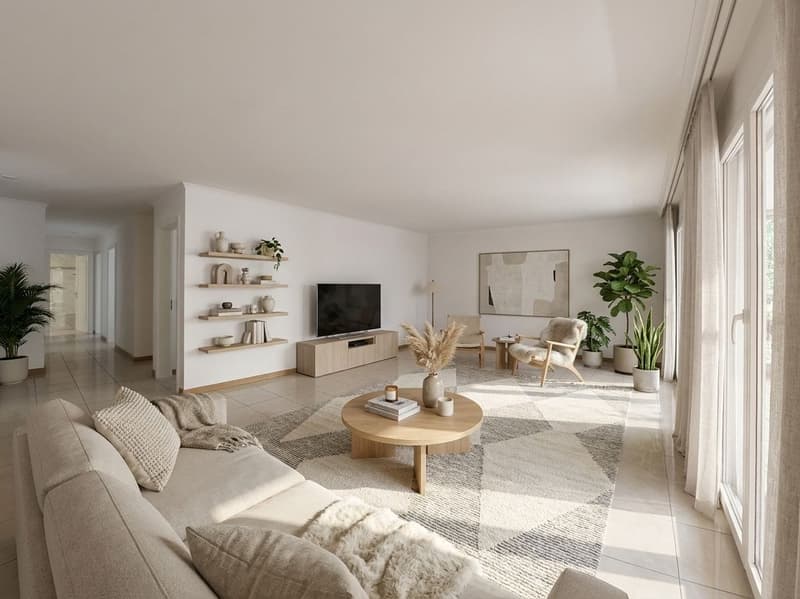
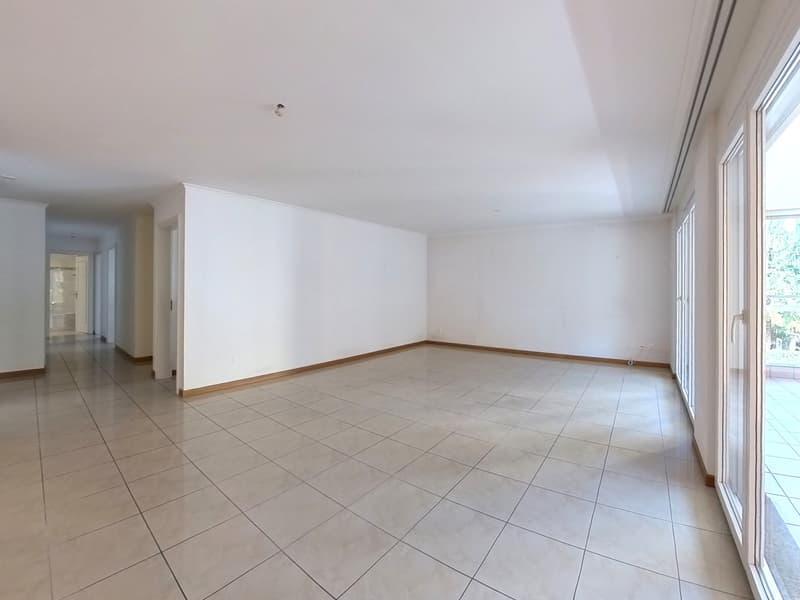
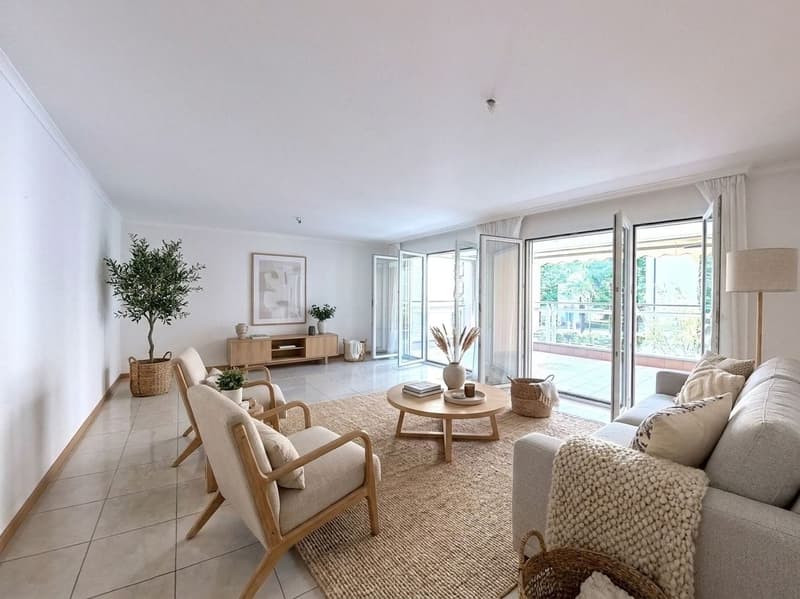
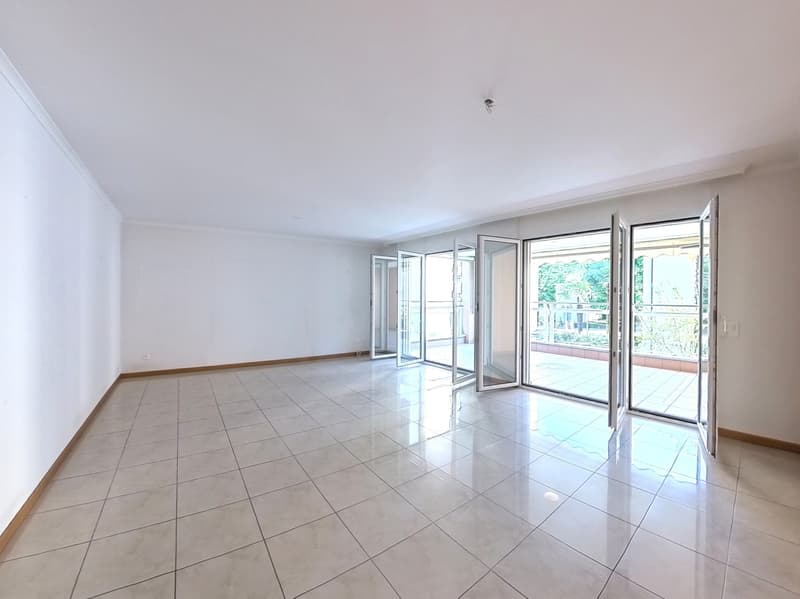
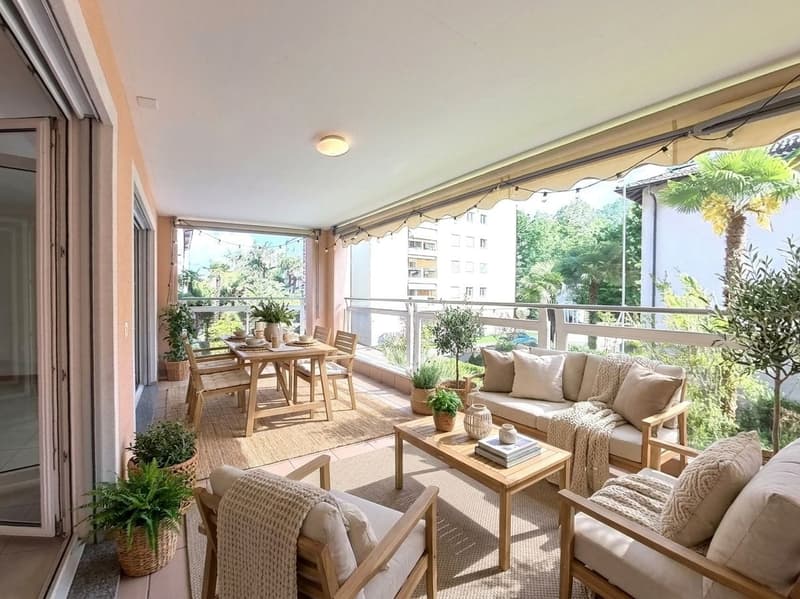
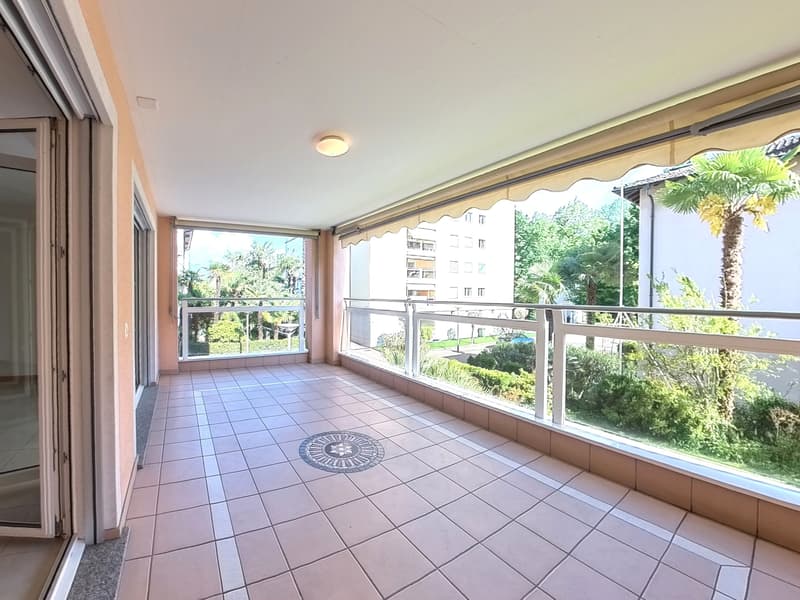
sunny 4½ room apartment on the 1st floor, with a living area of approximately 122 m², three covered balconies for a total of 28 m² and a parking space in the garage.
The apartment is located in a condominium built in 2003, served by an elevator and consisting of 20 residential units distributed over 7 floors. The layout of the rooms functionally separates the day and night areas. The living room offers access to a large covered balcony, while the other two balconies provide additional outdoor spaces to relax, dine or enjoy sunny days with a view of the mountains.
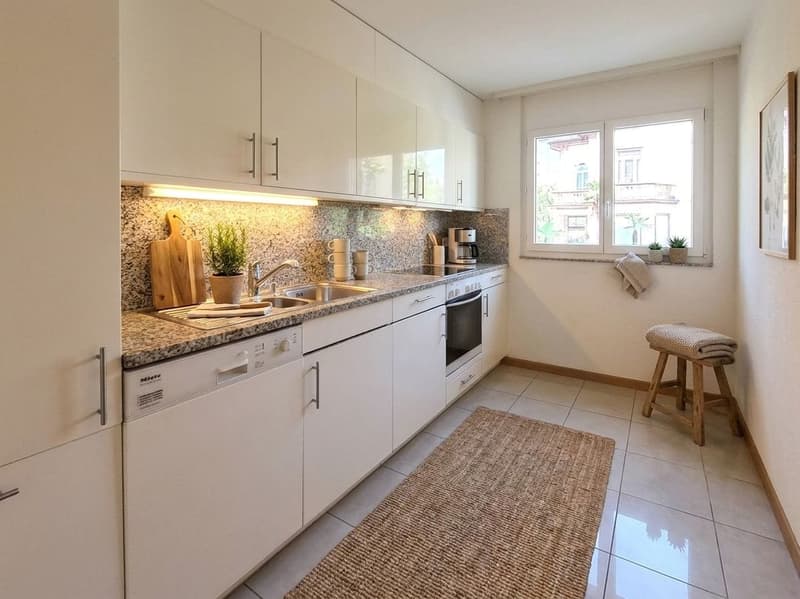
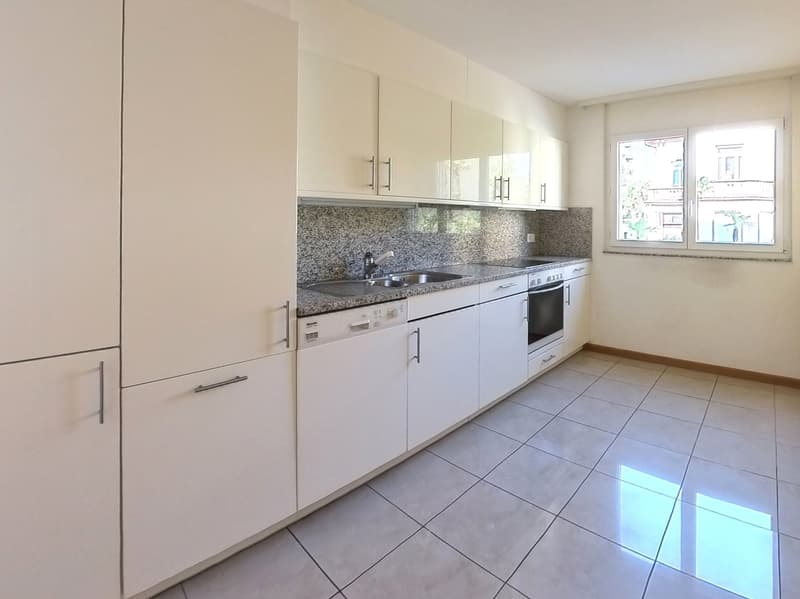
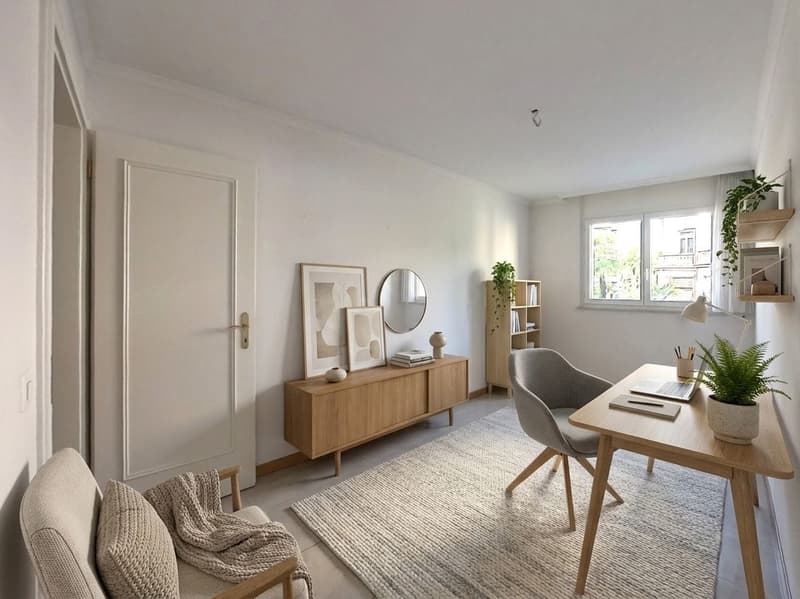
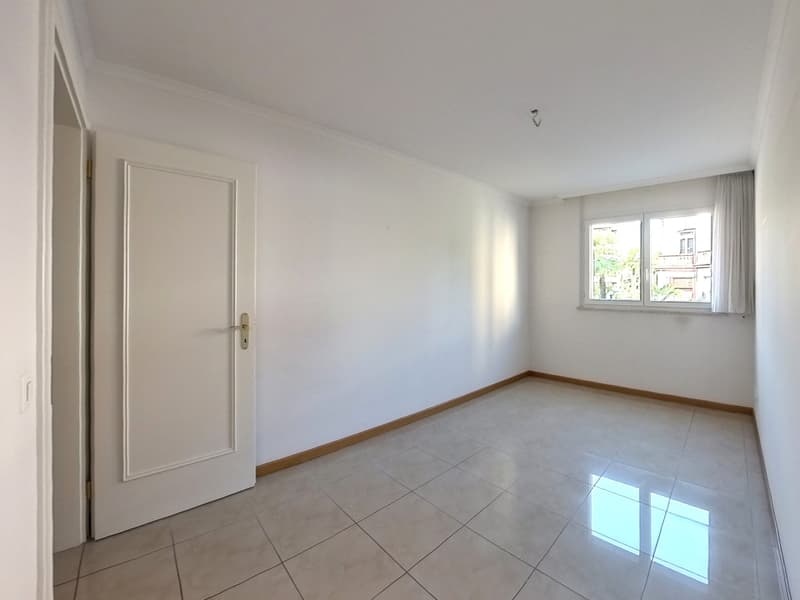
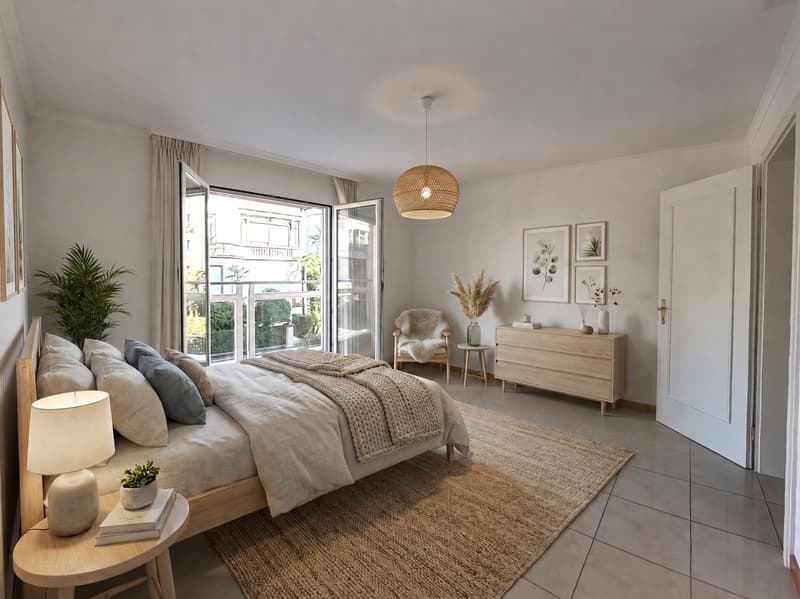
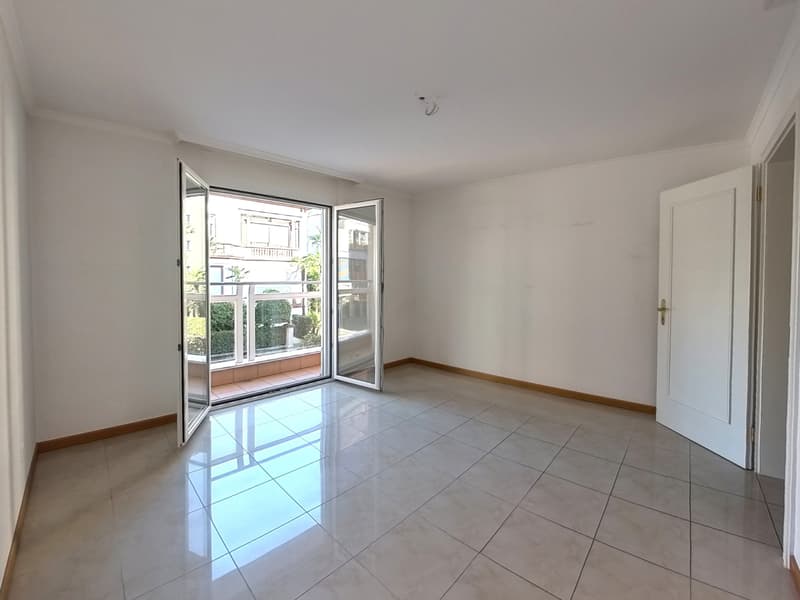
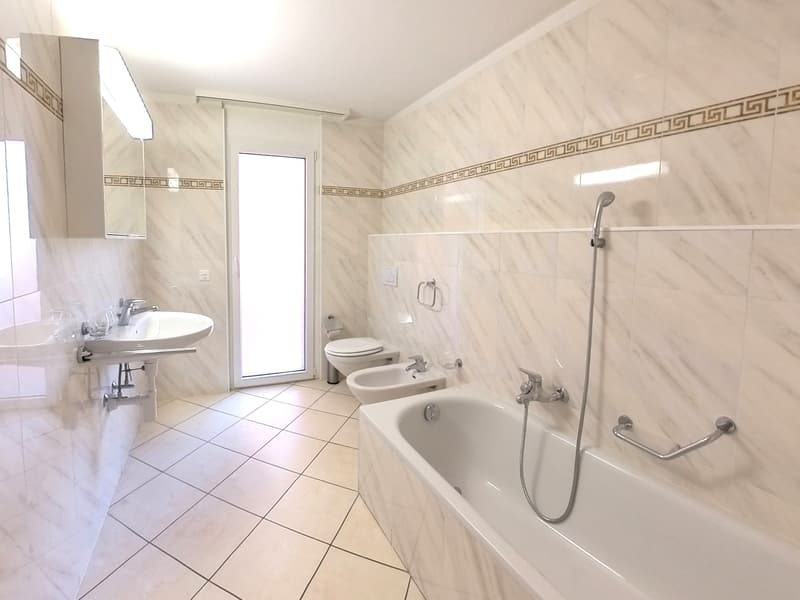
The eat-in kitchen is equipped with Miele appliances and has space for a dining table. A practical storage room with a private washing column completes the service area. The night area includes three bright bedrooms and two bathrooms, one with a bathtub/WC and one with a shower/WC: an ideal configuration also for families. The electric shutters and underfloor heating ensure a pleasant comfort throughout the year.
The location at Via Stefano Franscini 9 is urban and convenient: the lake, shops, schools and restaurants are within walking distance. Locarno train station is about 516 m away. The Rusca district is suitable for families and offers comprehensive services, efficient connections and a high quality of life between lake and mountains. Sale price: CHF 850'000. Availability to be agreed.
The apartment is located in a condominium built in 2003, served by an elevator and consisting of 20 residential units distributed over 7 floors. The layout of the rooms functionally separates the day and night areas. The living room offers access to a large covered balcony, while the other two balconies provide additional outdoor spaces to relax, dine or enjoy sunny days with a view of the mountains.
The eat-in kitchen is equipped with Miele appliances and has space for a dining table. A practical storage room with a private washing column completes the service area. The night area includes three bright bedrooms and two bathrooms, one with a bathtub/WC and one with a shower/WC: an ideal configuration also for families. The electric shutters and underfloor heating ensure a pleasant comfort throughout the year.
- 4½ rooms on the 1st floor
- Approx. 122 m² of living space
- Three covered balconies, totaling 28 m²
- 2 bathrooms and private laundry room
- 1 parking space in the garage
- Basement of approx. 6 m²
- Gas heating with underfloor heating
The location at Via Stefano Franscini 9 is urban and convenient: the lake, shops, schools and restaurants are within walking distance. Locarno train station is about 516 m away. The Rusca district is suitable for families and offers comprehensive services, efficient connections and a high quality of life between lake and mountains. Sale price: CHF 850'000. Availability to be agreed.
Mortgage Calculator
From dream house to home ownership: the mortgage calculator can help you estimate the affordability of this property.

Free
Create an account for more options
Create your account to manage your favorites across all devices, keep track of your search alerts, and never miss an update. Everything you need for your home search, all in one place!
Viewing
Contact for viewing
Elisabeth Dubler

Contact
Elisabeth Dubler
- Listing ID
- 4003336621
- Object ref.
- 6a63540968ab3f558e2c13e2