"Cosy villa with single-level living and magnificent views of the mountains and the Dents-du-Midi"
Address
Chemin des Arnoux 29, 1867 Ollon VDTravel time
- 5 min.Station: Les Arnoux
Surrounding information
School
14 min.Collège de PerrosalleSupermarket
13 min.Marché à la ferme - Famille GerberPharmacy
7 min.Swiss MedicarePublic Transport
5 min.Les Arnoux
Times refer to the route on foot.
Price
- Purchase price:
- CHF 1,690,000.–
- Notify on price drop
Main information
- Availability:
- By agreement
- Type:
- Villa
- No. of rooms:
- 6
- Number of bathrooms:
- 2
- Floor:
- 1
- Number of floors:
- 1
- Surface living:
- 209 m2
- Floor space:
- 323 m2
- Land area:
- 1006 m2
- Volume:
- 976 m3
- Year built:
- 1969
Characteristics
Pets allowed
Balcony / Terrace
Fireplace
Mountain view
Quiet neighborhood
Child-friendly
Parking space
Documents (0)
Description
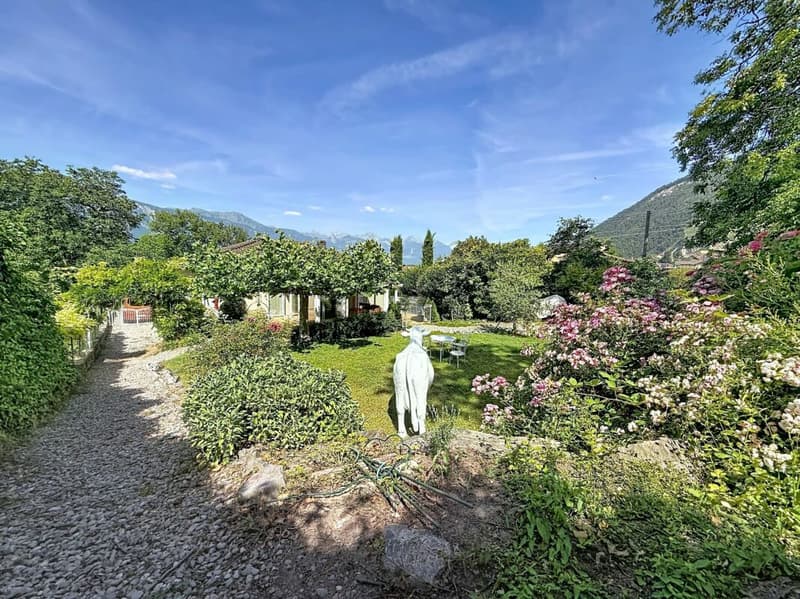
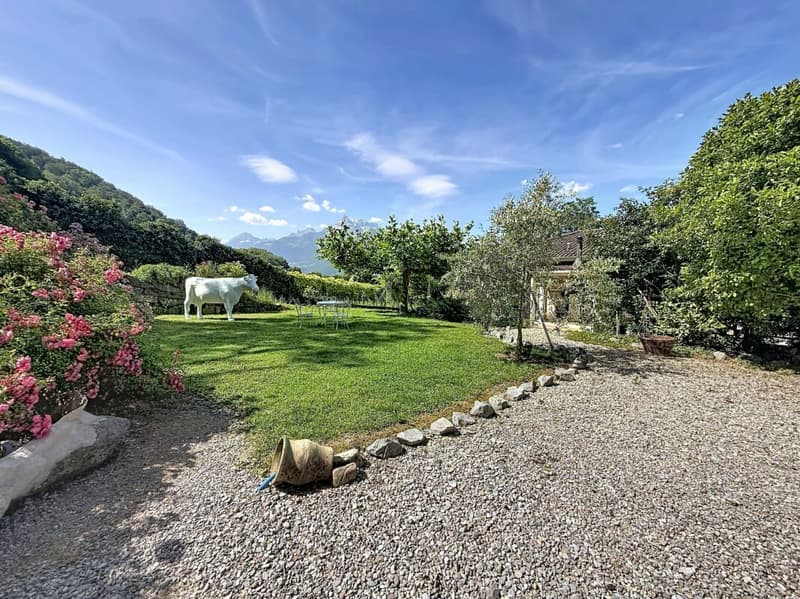
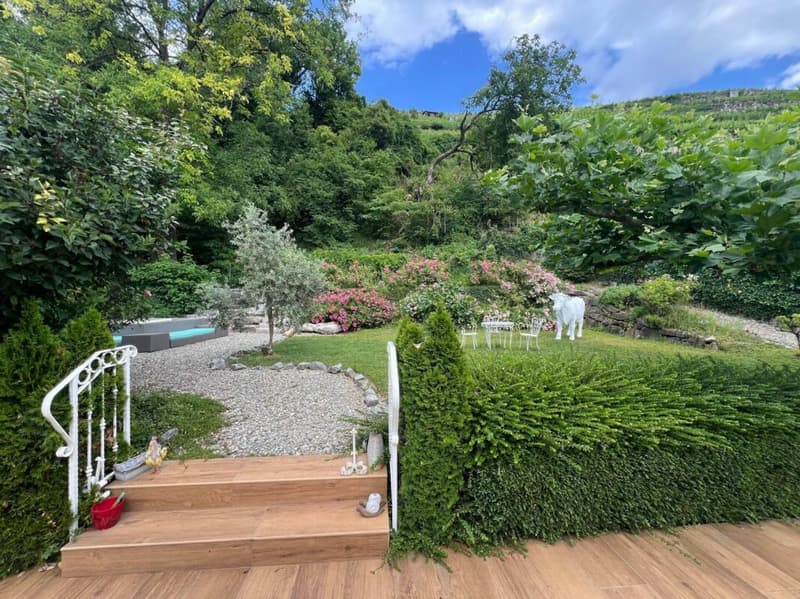
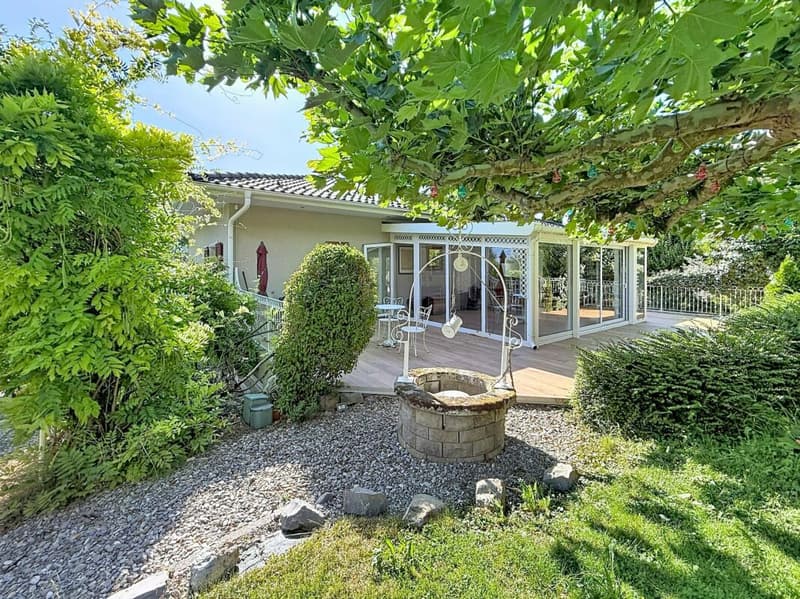
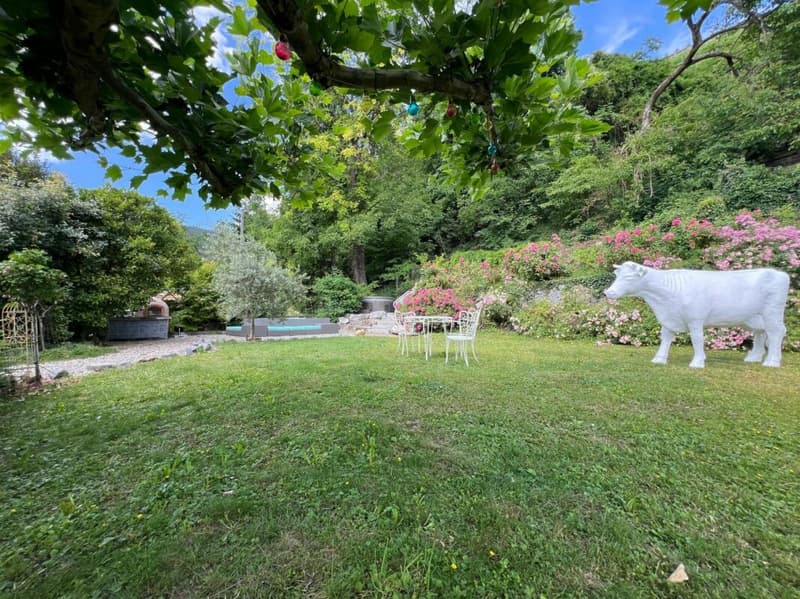
Located in one of the most sought-after neighborhoods of Ollon, this superb single-level villa with a fully developed lower floor seduces above all with its major asset: its magnificent tree-lined garden and its spacious winter garden, true invitations to relaxation and well-being.
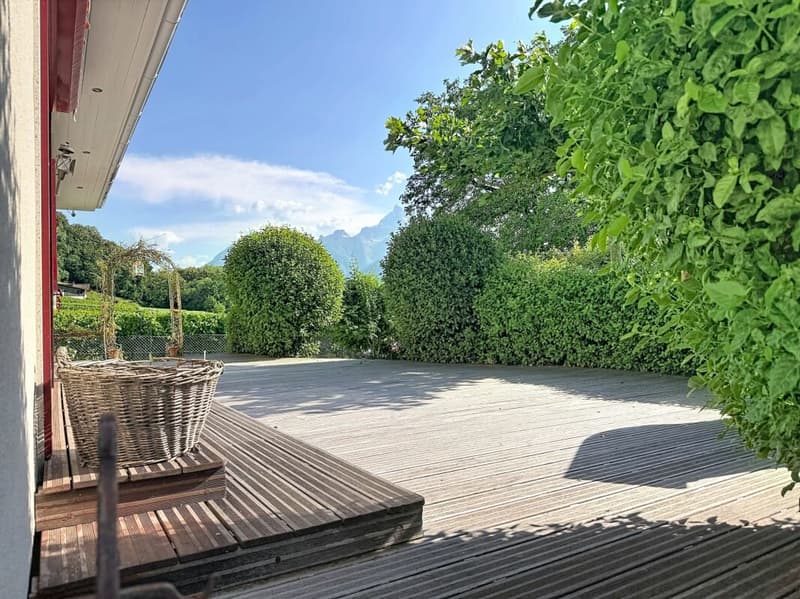
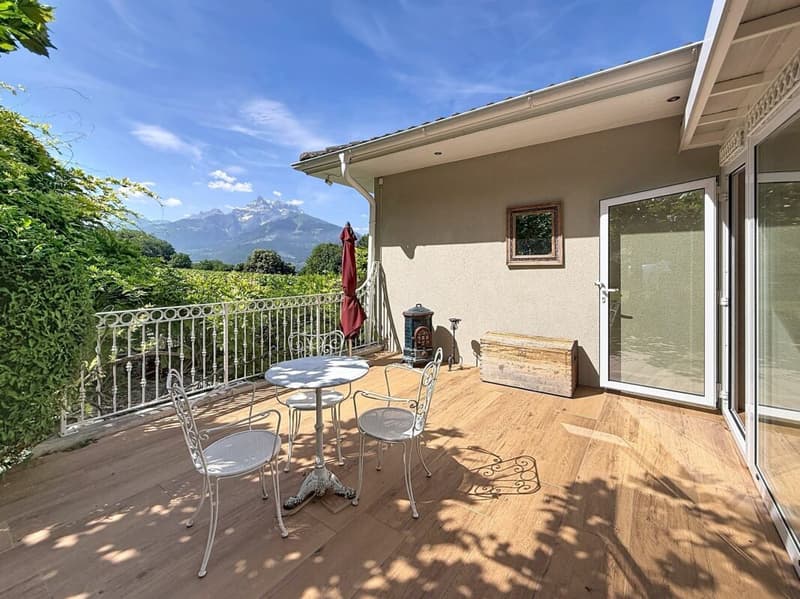
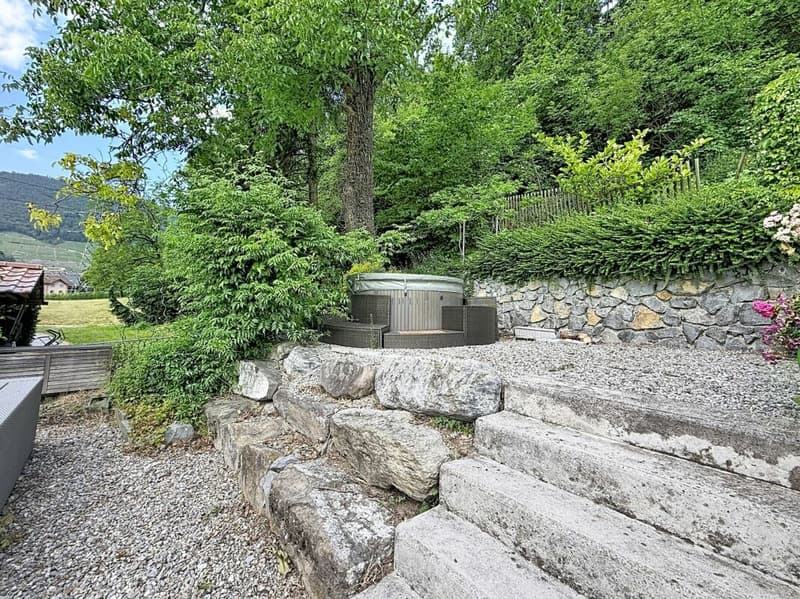
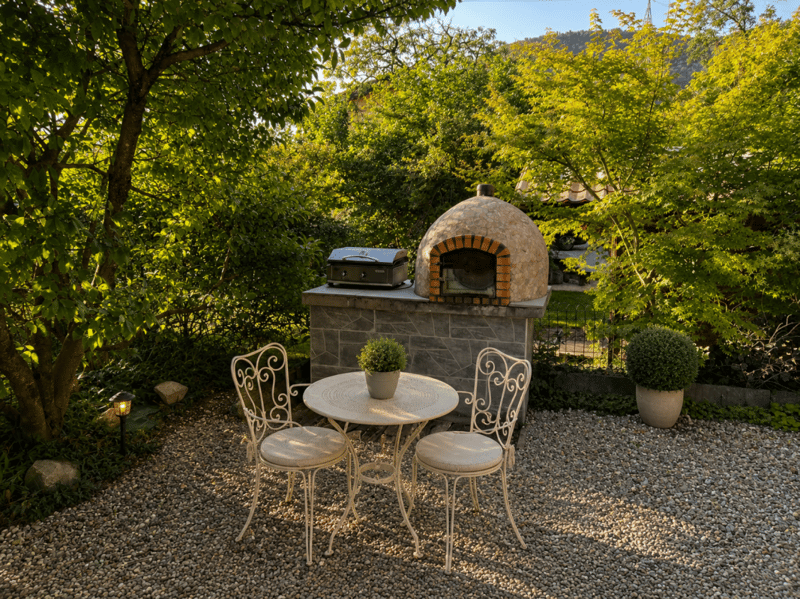
At the back of the property, on the forest side, a carefully designed green space is revealed, offering calm, intimacy, and an incomparable feeling of escape. A true extension of the house, this splendid garden accommodates a pizza oven, a jacuzzi area, and a charming terrace from which one can admire the majestic Dents-du-Midi. A relaxation area with a small pool will be very pleasant on hot summer days in Ollon
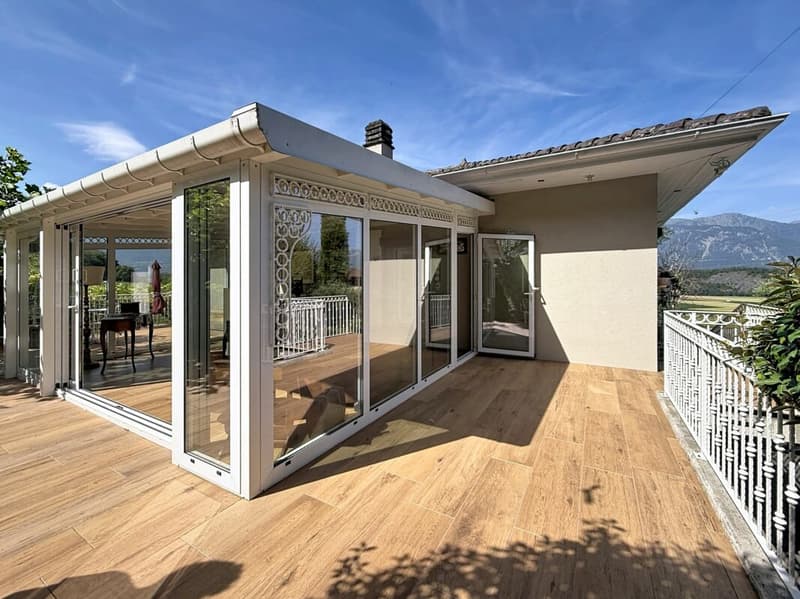
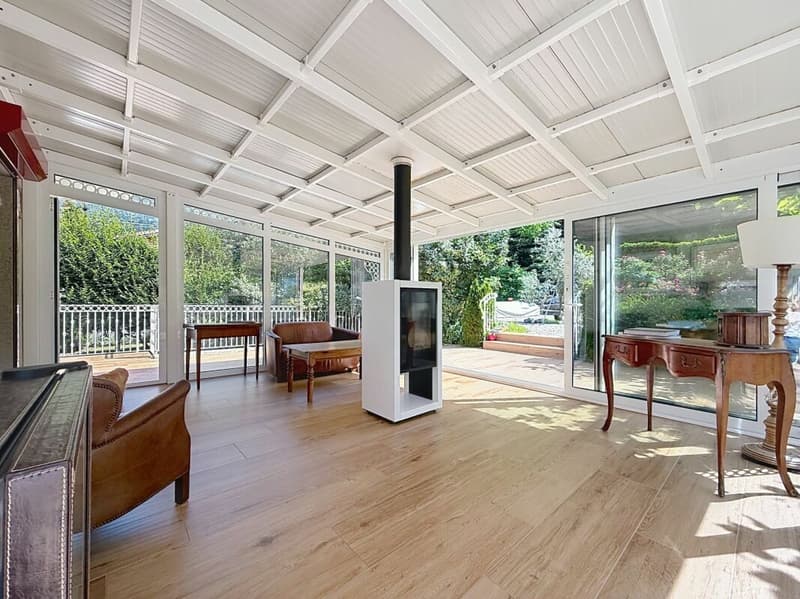
From this outdoor space, one accesses a large winter garden, a true additional living room where one feels instantly on vacation. Bathed in light and open to nature, it is adorned with an elegant, double-sided fireplace, creating a warm atmosphere both in the winter garden and in the living room. A unique place, conducive to relaxation and sharing moments throughout the year.
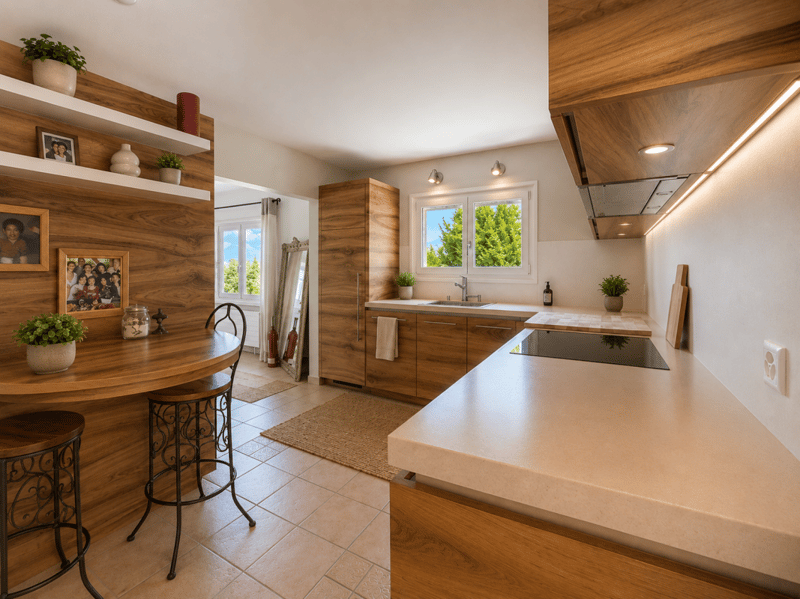
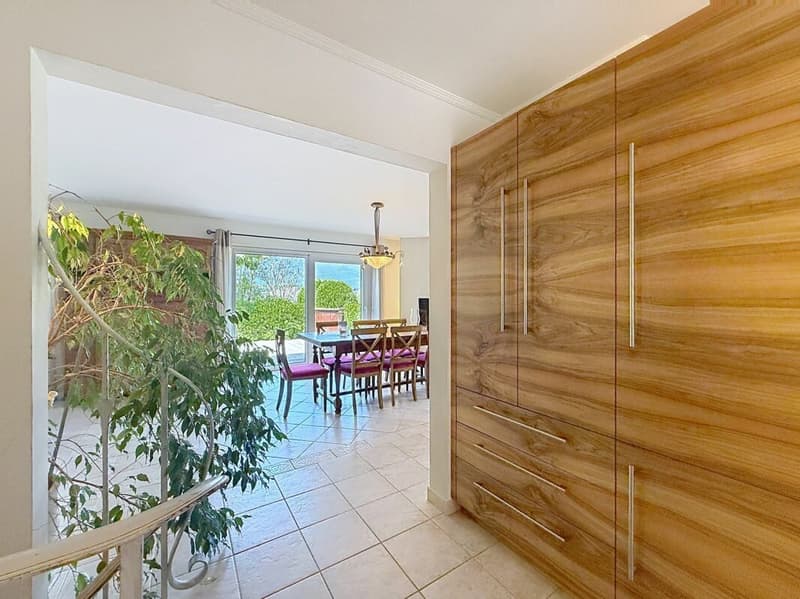
Inside the villa, there is a beautiful, custom-made kitchen in solid wood, fully equipped and made locally by a craftsman from Ollon, "Bollschweiler SA", with quality materials.
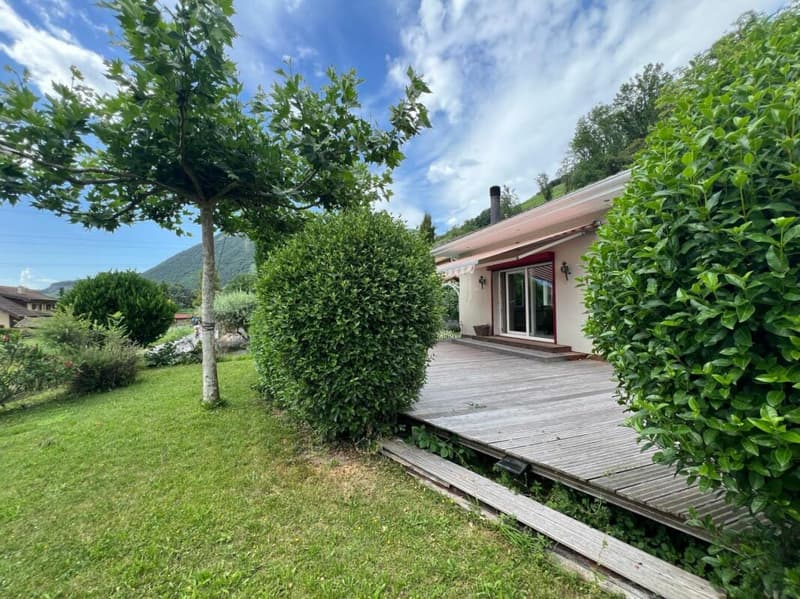
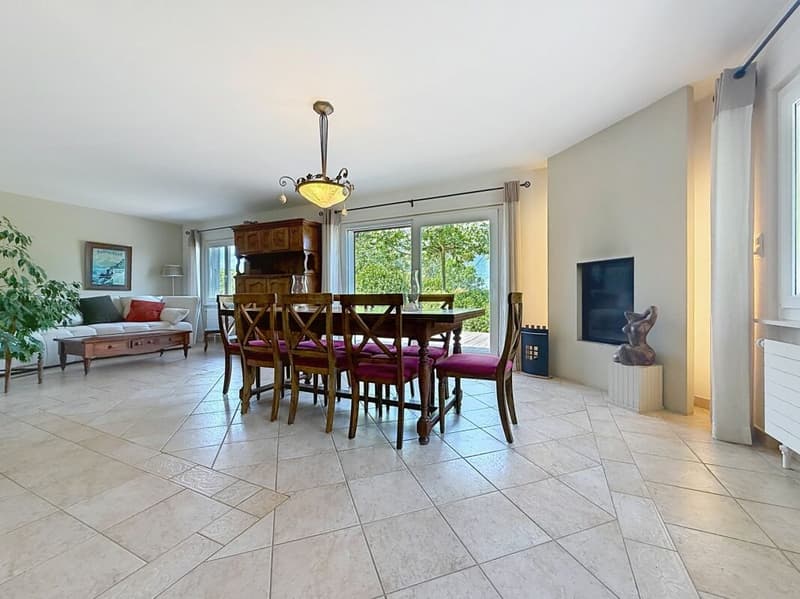
It opens harmoniously onto a large living room and a generous dining room. The latter is sublimated by a superb, vertical wooden fireplace with a contemporary design, a true central element of the room, bringing charm and elegance to the reception area. The living areas also benefit from direct access to a pleasant, partially shaded terrace with a south orientation.
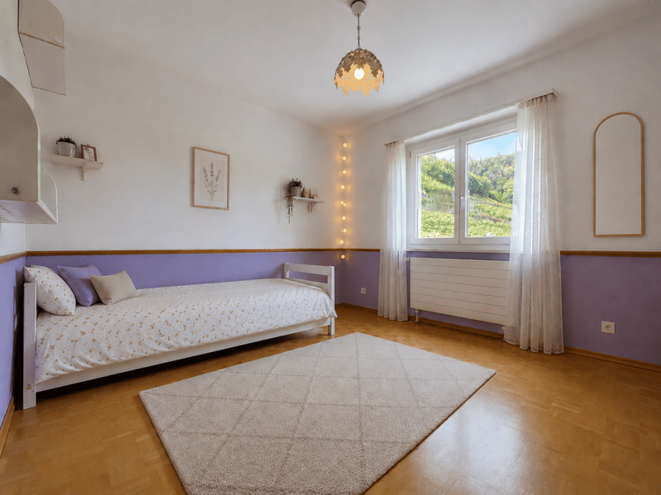
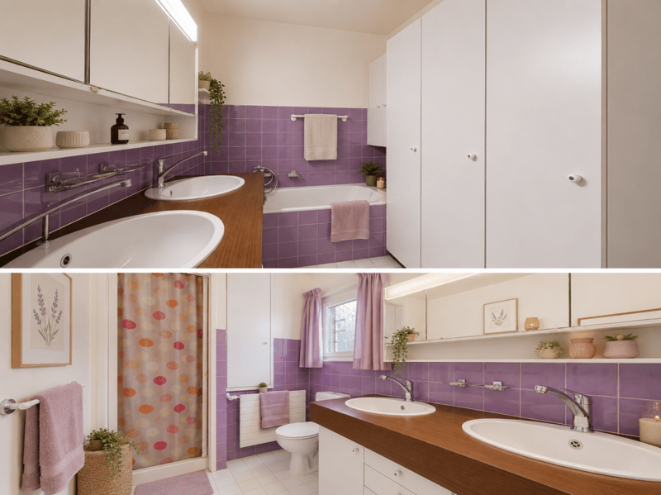
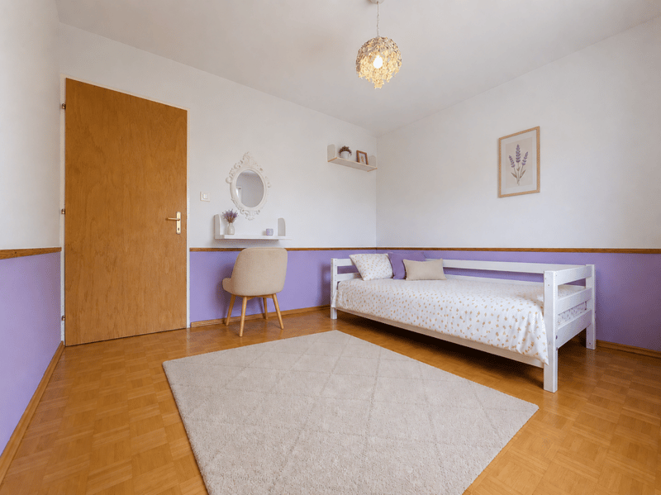
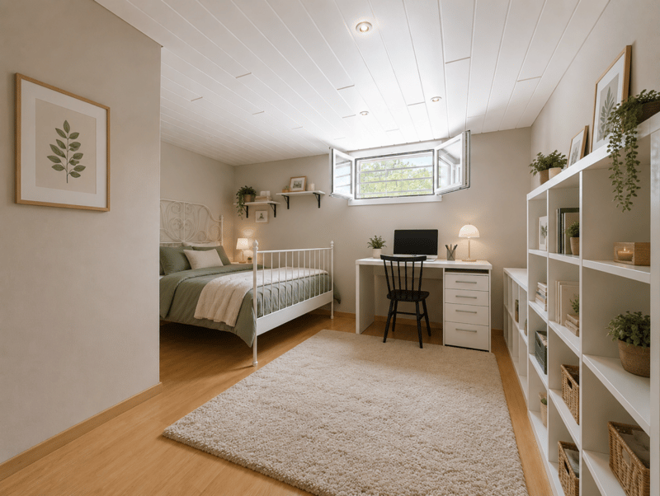
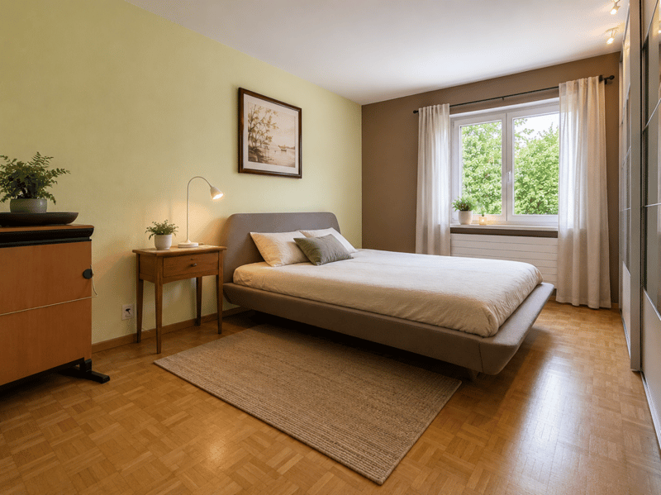
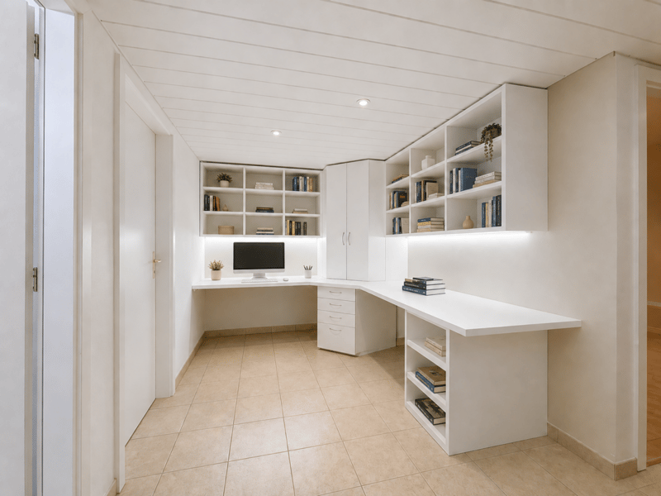
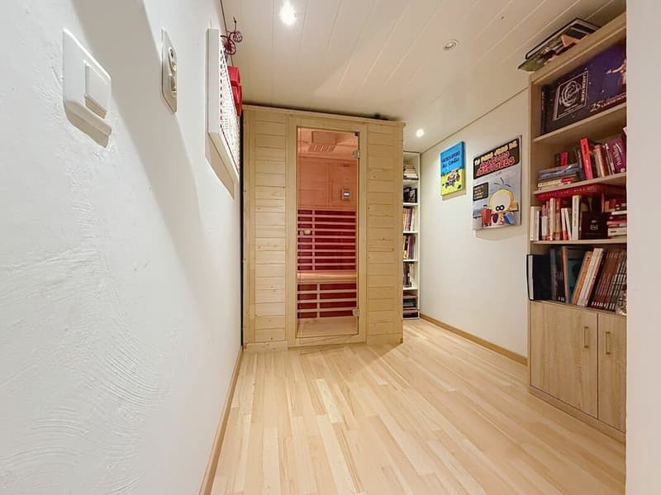
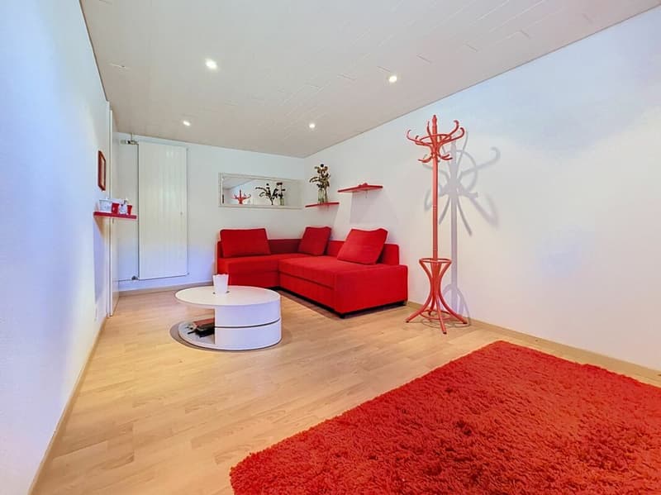
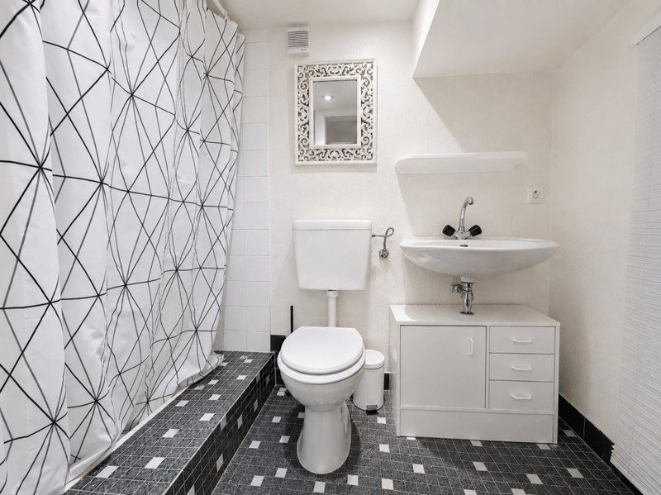
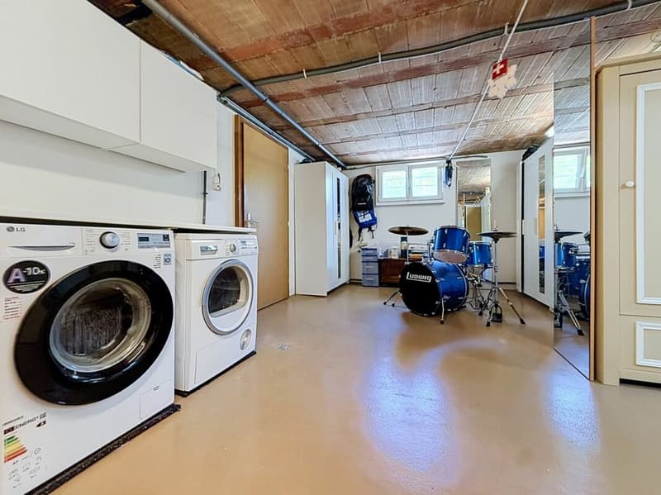
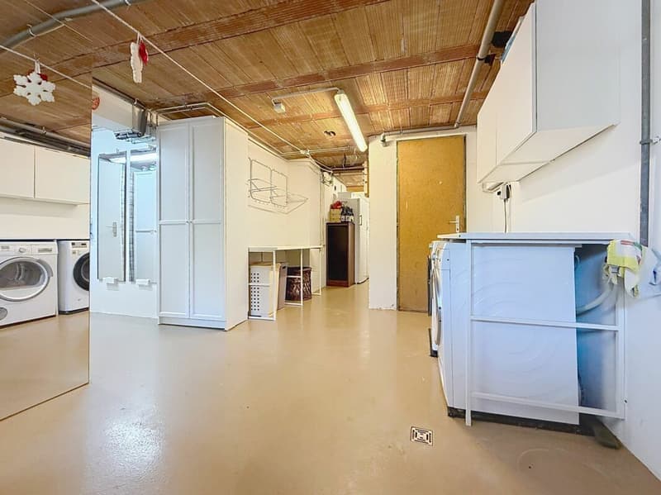
The ground floor includes two beautiful, spacious bedrooms, including a parental suite, as well as a bathroom with a bathtub and a shower. The fully developed lower floor offers multiple additional spaces with two bedrooms, a shower room, a storage room under the stairs, an office, a fitness area with a sauna, and a large laundry room.
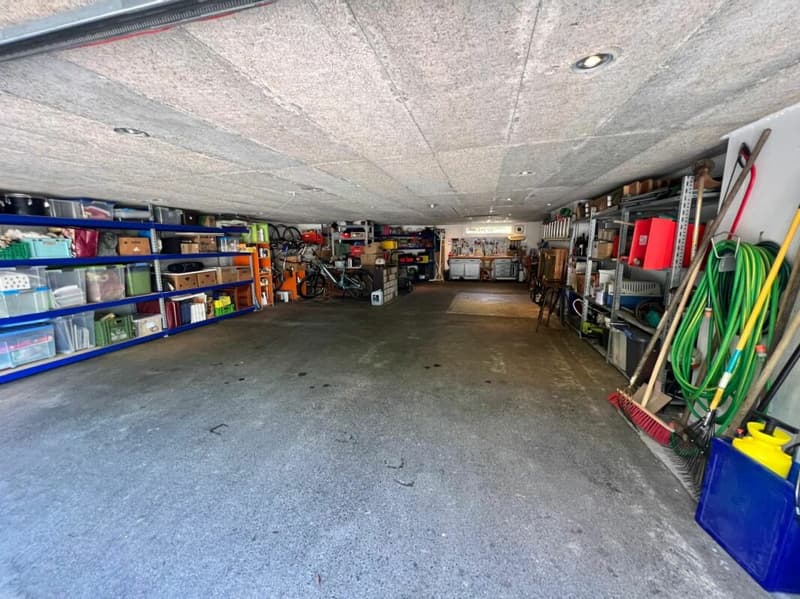
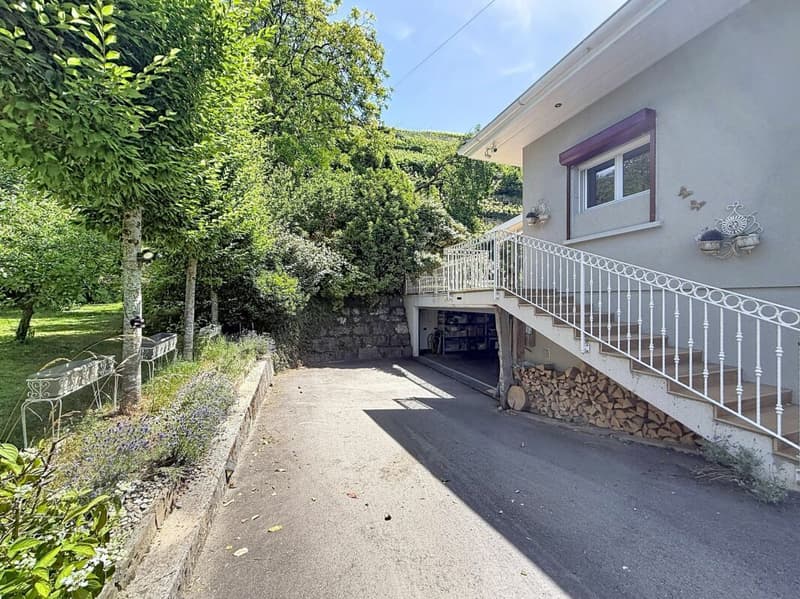
An impressive, custom-made underground garage completes the ensemble and can easily accommodate up to four vehicles, while also offering generous storage spaces.
Rare on the market, this property combines generous volumes, high-quality amenities, and an exceptional natural setting. Its beautiful, tree-lined garden, bordered by the forest, and its large winter garden with a double-sided fireplace create a unique atmosphere where every day has the taste of a vacation.
To complete this property, it offers numerous outdoor parking spaces.
Additionally, this property has been renovated several times (2011-2012-2015).
This property, as well as the surrounding plots, are currently in an intermediate zone, which means they are non-buildable. A part of the vineyard, 249 m2, belongs to the upper part of the plot.
We will study all proposals within reasonable limits.
Important: A part of the interior images as well as the visual representations of the terraces presented in this announcement have been virtually staged. This staging was done with the aim of illustrating the potential of the spaces and facilitating the projection of future buyers. The furniture, decorative elements, and accessories visible on the images are presented for illustration purposes only and are not included in the sale. The volumes, surfaces, and characteristics of the property remain conform to reality.
Mortgage Calculator
From dream house to home ownership: the mortgage calculator can help you estimate the affordability of this property.

Create an account for more options
Create your account to manage your favorites across all devices, keep track of your search alerts, and never miss an update. Everything you need for your home search, all in one place!
Advertiser

Contact
Victoria Castro
- Listing ID
- 4003336599
- Object ref.
- VILDUBOLLVD