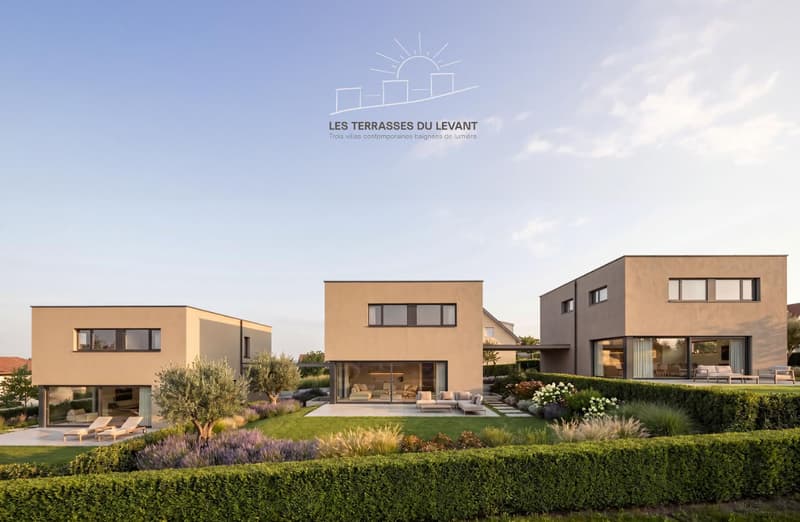
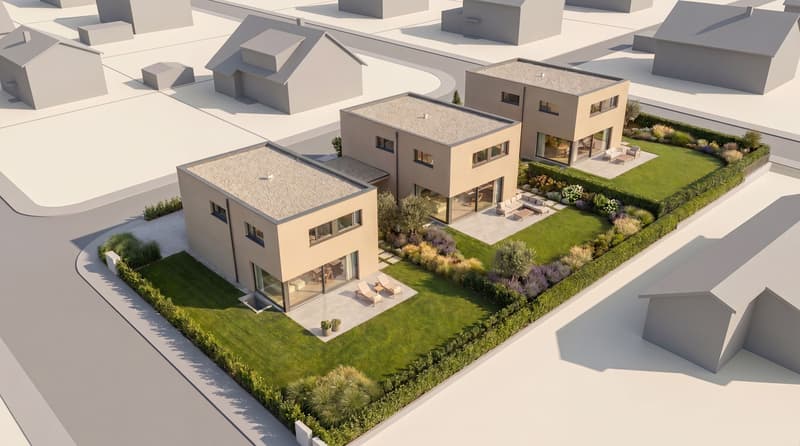
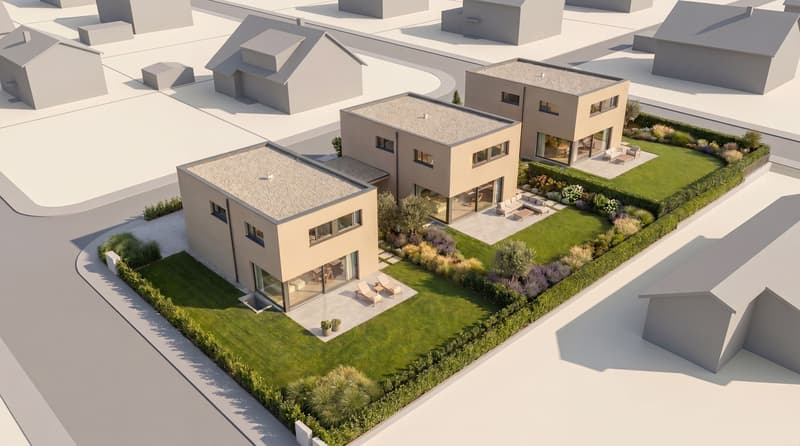

"Spacious volumes, new construction on 3 levels and private garden"
Address
1530 PayernePrice
- Purchase price:
- CHF 1,360,000.–
- Notify on price drop
Main information
- Availability:
- By agreement
- Type:
- Single house
- No. of rooms:
- 6
- Floor:
- 2
- Surface living:
- 172 m2
- Land area:
- 526 m2
- Year built:
- 2027
Characteristics
Pets allowed
Wheelchair access
Child-friendly
Parking space
Documents (0)
Description
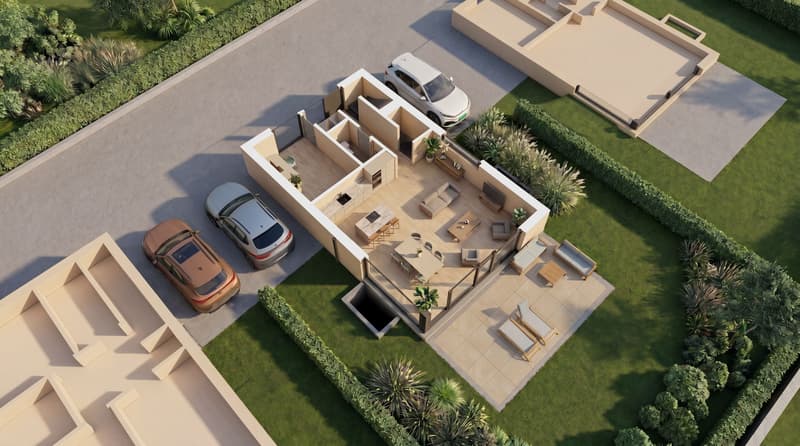
Discover this superb new villa with 3 levels, offering a living area of 258 m² on a beautiful plot of 526 m², designed to provide a modern and functional family lifestyle. From the ground floor, you will be seduced by the spacious living room of 47 m² with open kitchen, extended by a pleasant terrace and a private, grassed and wooded garden. A 13 m² office, ideal for teleworking, as well as a guest toilet, complete this level.
On the first floor, the sleeping area offers an exceptional parental suite of 25.5 m² with dressing room and private bathroom, accompanied by two other bright rooms, an additional shower room and a central fluid hallway. The full basement brings a real added value with an available space of 31 m² (ideal for a game room, a fitness room or a workshop), a cellar, a laundry room, a technical room and a fourth bathroom (WC-shower). The villa also benefits from parking spaces and a practical location close to the city center, the train station and the main axes.
This property offer is characterized by:
- New villa with 3 levels, 258 m² of living space on a 526 m² plot
- Large living/dining room of 47 m² with open kitchen opening onto the garden
- Parental suite of 25.5 m² with adjacent dressing room and private bathroom
- Dedicated office space of 13 m² on the ground floor
- Total of 4 bathrooms spread over all levels
- Full basement with large multipurpose room of 31 m², cellar and laundry room
- Carefully designed exterior spaces: terrace, private garden and parking spaces
- Ideal location close to schools, shops, train station and hospital
Interested? Contact us for a consultation without commitment!
Mortgage Calculator
From dream house to home ownership: the mortgage calculator can help you estimate the affordability of this property.

Create an account for more options
Create your account to manage your favorites across all devices, keep track of your search alerts, and never miss an update. Everything you need for your home search, all in one place!

Contact
Patrick Catherine
- Listing ID
- 4003334550
- Object ref.
- a00c400000TUT0kAAH_07HF8