Rooms
7.5
Living space
230 m2
Selling price
CHF 3,290,000.–
Notify on price drop
"Exclusive residential jewel - Comfort and quality of life at the highest level"
Address
Belvédèrestrasse 43, 5621 ZufikonTravel time
- 9 min.Station: Zufikon
Surrounding information
Supermarket
14 min.MigrosPharmacy
14 min.Reuss-ApothekeSchool
12 min.Schule ZufikonPublic Transport
7 min.Bachhalde
Times refer to the route on foot.
Price
- Purchase price:
- CHF 3,290,000.–
- Notify on price drop
Main information
- Availability:
- By agreement
- Type:
- Single house
- No. of rooms:
- 7.5
- Surface living:
- 230 m2
- Land area:
- 963 m2
- Last refurbishment:
- 2026
- Year built:
- 2006
Documents (0)
Description
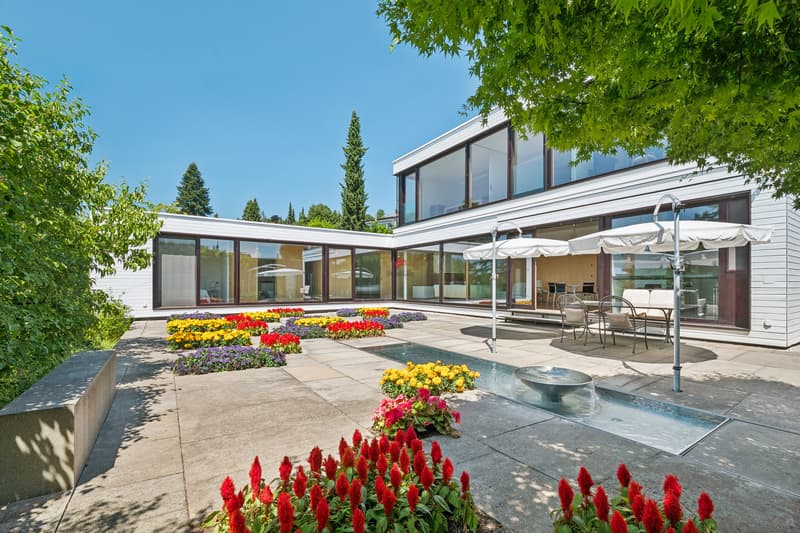
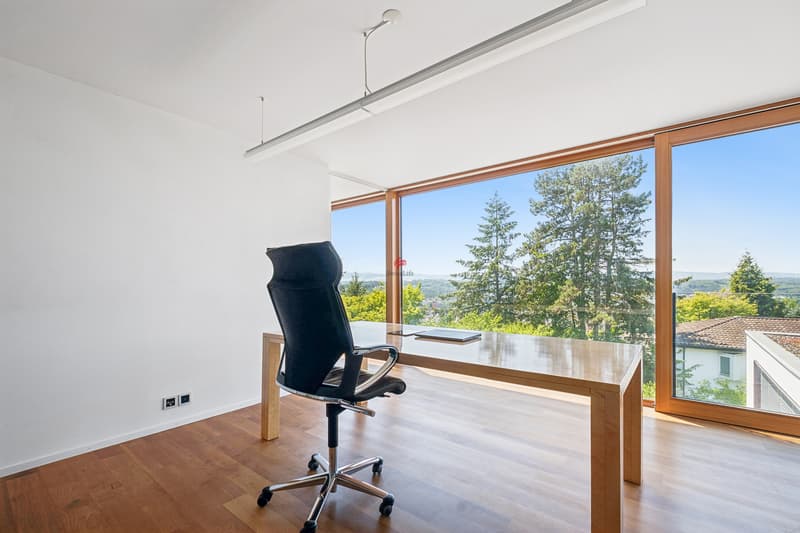
In an elevated residential area with an impressive panoramic view, an exclusive residential jewel awaits you, combining privacy, comfort, and quality of life.
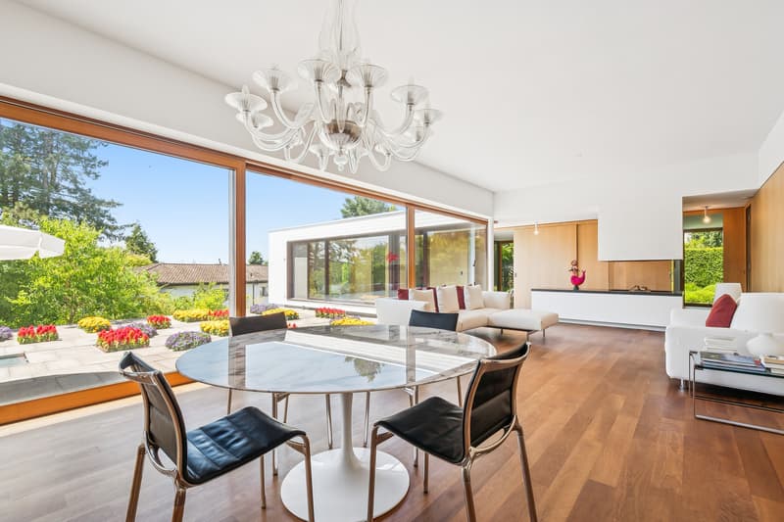
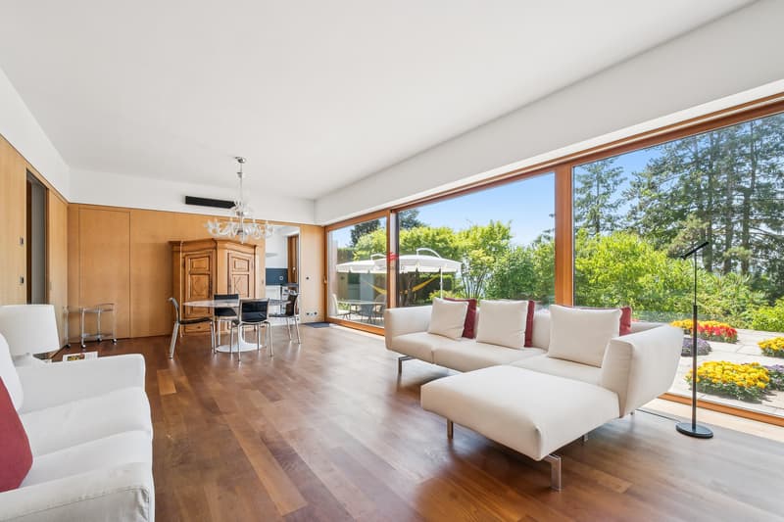
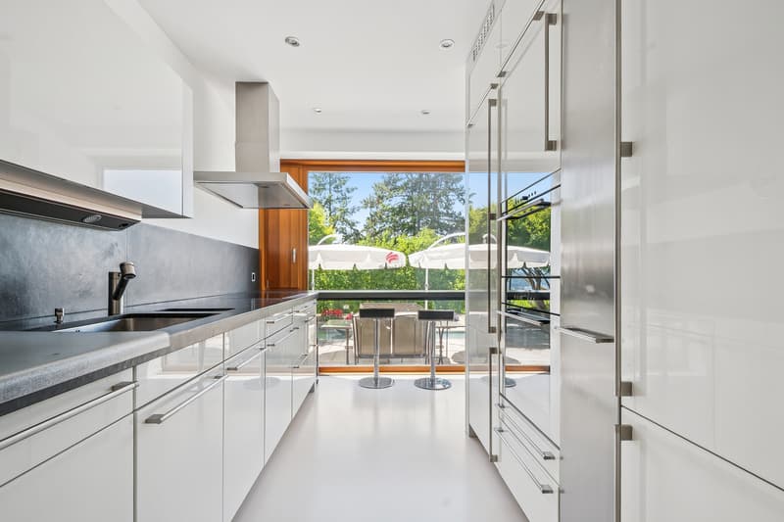
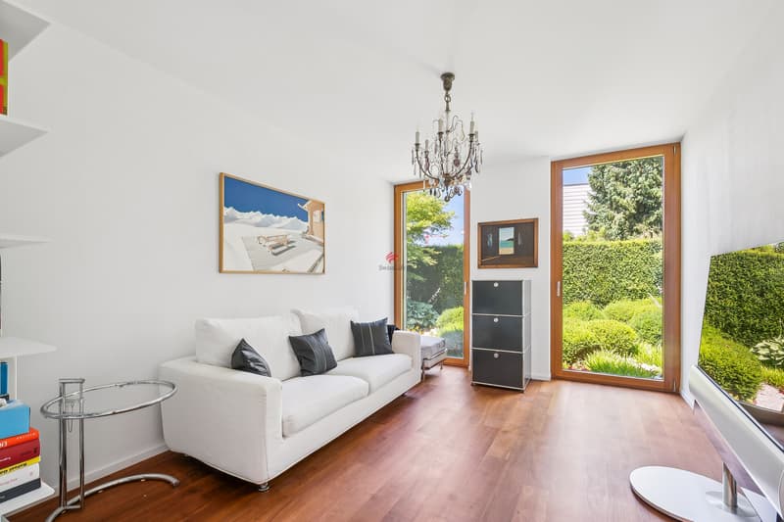
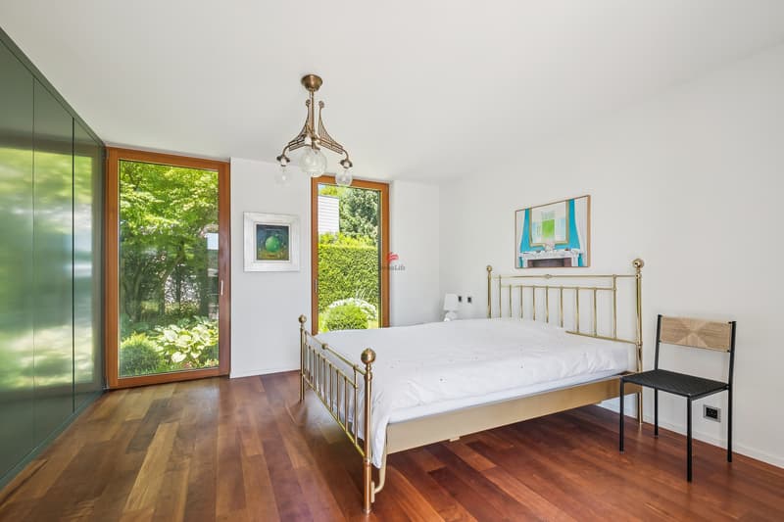
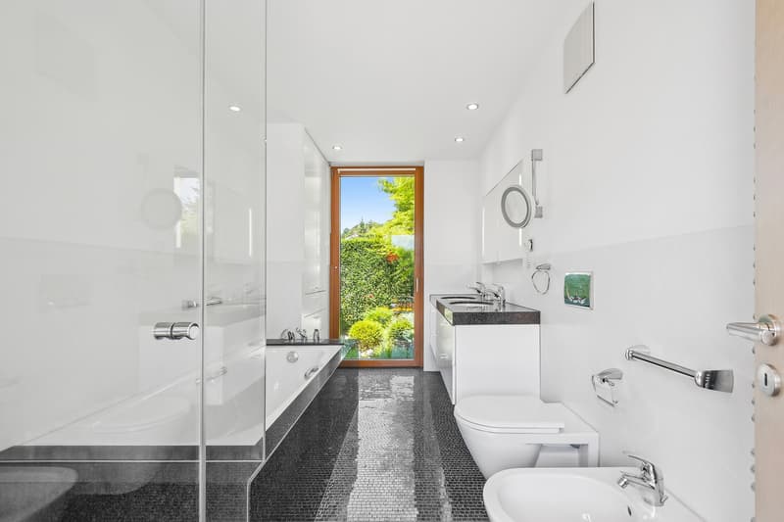
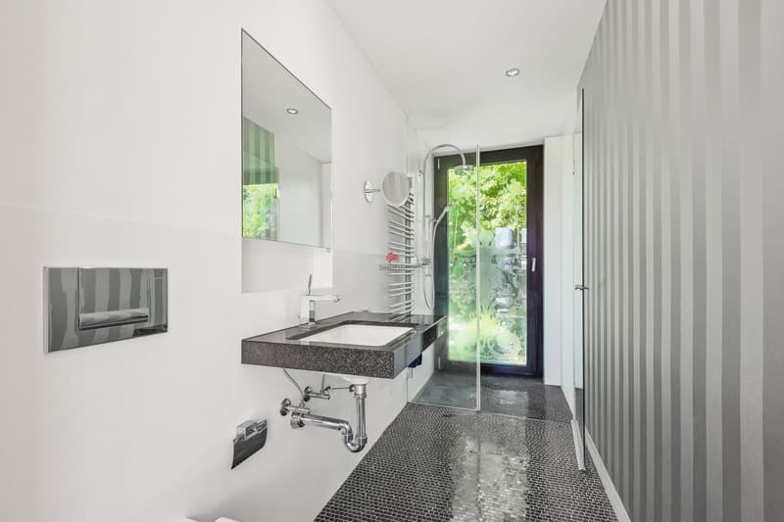
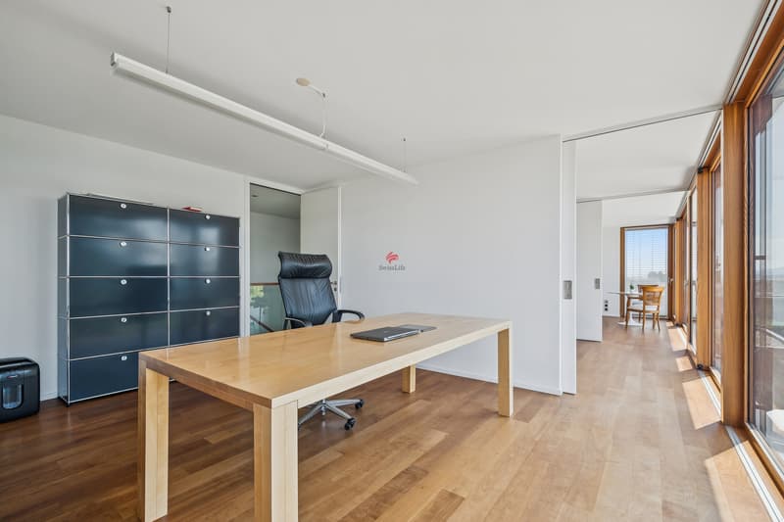
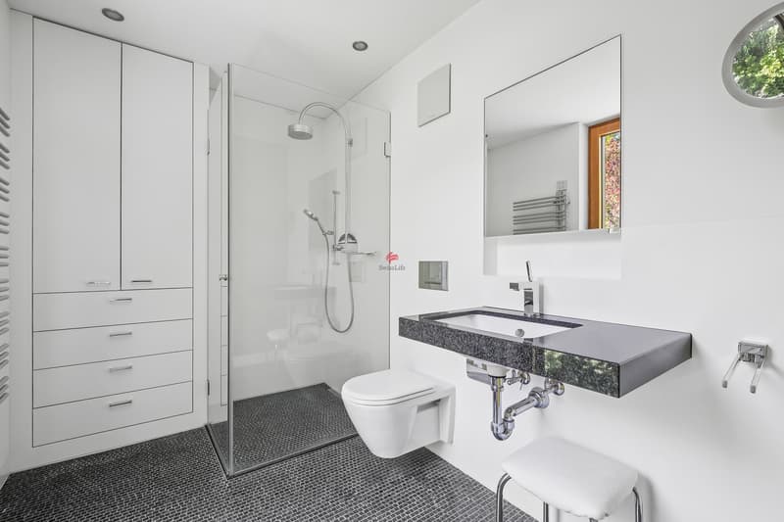
This detached single-family house offers discerning buyers an exceptional home with generous space, high-quality finishes, and a harmonious connection between architecture and nature.
The 963 m² large plot of land creates a private oasis with a well-maintained garden, fountain, and outdoor shower. The spacious seating area with electric sunshades invites you to enjoy relaxed hours with family and friends in a stylish atmosphere.
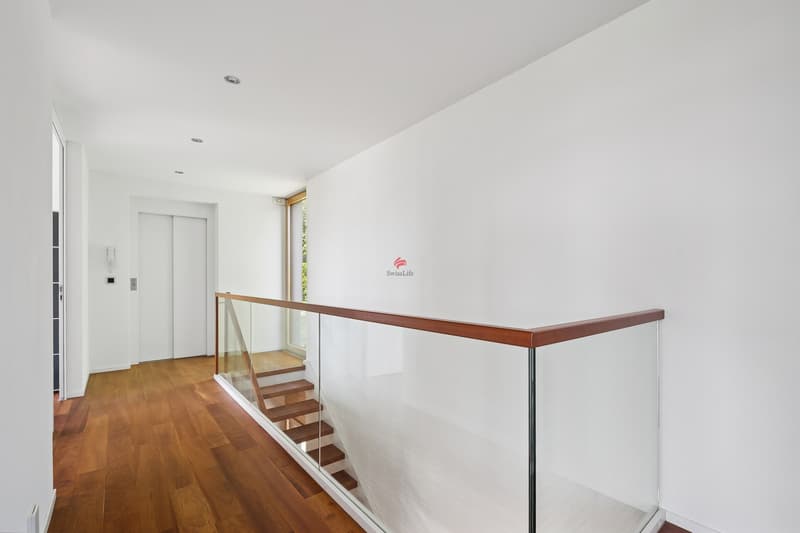
The well-thought-out architecture, bright rooms, and comfortable passenger elevator underline the exclusive character of this property. Modern home technology with a geothermal heat pump, central lighting control, and automated garden irrigation combines comfort with sustainable living.
Another highlight is the possibility of realizing a private pool; the technical prerequisites for this are largely available.
Furthermore, there is a development potential of approximately 130 m² of additional living space.
For vehicles, comfortable parking facilities with two garages and additional outdoor parking spaces are available.
This detached single-family house offers discerning buyers an exceptional home with generous space, high-quality finishes, and a harmonious connection between architecture and nature.
The 963 m² large plot of land creates a private oasis with a well-maintained garden, fountain, and outdoor shower. The spacious seating area with electric sunshades invites you to enjoy relaxed hours with family and friends in a stylish atmosphere.
The well-thought-out architecture, bright rooms, and comfortable passenger elevator underline the exclusive character of this property. Modern home technology with a geothermal heat pump, central lighting control, and automated garden irrigation combines comfort with sustainable living.
Another highlight is the possibility of realizing a private pool; the technical prerequisites for this are largely available.
Furthermore, there is a development potential of approximately 130 m² of additional living space.
For vehicles, comfortable parking facilities with two garages and additional outdoor parking spaces are available.
Mortgage Calculator
From dream house to home ownership: the mortgage calculator can help you estimate the affordability of this property.

Free
Create an account for more options
Create your account to manage your favorites across all devices, keep track of your search alerts, and never miss an update. Everything you need for your home search, all in one place!
Viewing
Contact for viewing
Francesco Di Benedetto


Contact
Francesco Di Benedetto
- Listing ID
- 4003334218
- Object ref.
- 6067617