"Exclusive architect's villa in a panoramic location on Leuselhardt with a dream plot of land, garage, and heat pump"
Address
79540 LörrachPrice
- Purchase price:
- EUR 1,790,000.–
Main information
- Availability:
- By agreement
- Type:
- Villa
- No. of rooms:
- 6
- Number of bathrooms:
- 3
- Number of floors:
- 3
- Surface living:
- 234 m2
- Land area:
- 1332 m2
- Last refurbishment:
- 2023
- Year built:
- 1987
Characteristics
Dishwasher
Fireplace
View
Quiet neighborhood
Child-friendly
Parking space
Garage
Documents (0)
Description
Dear customer,
thank you for your interest in the advertised property. Due to increasing fake inquiries and negative experiences in recent months, we regret that we can no longer send object documents if no phone number is provided. We ask for your understanding and the provision of your phone number.
With kind regards, Your Immoline Team
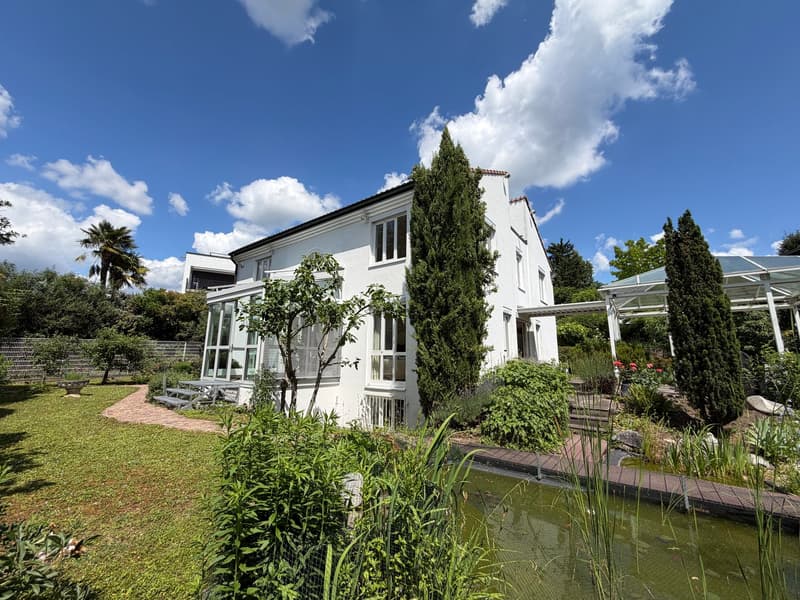
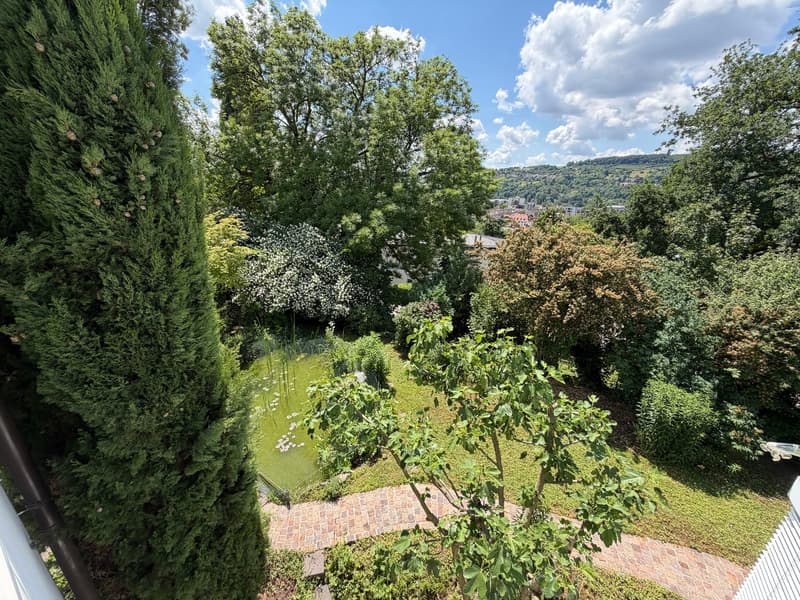
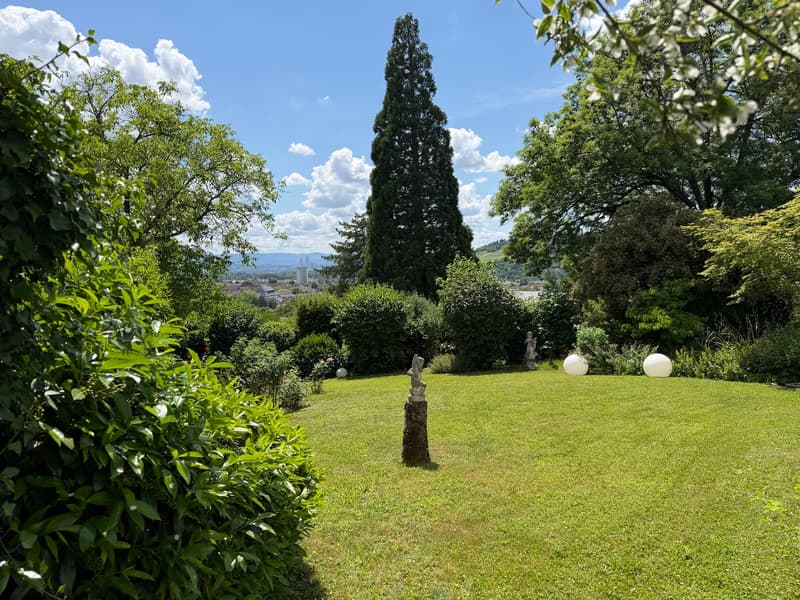
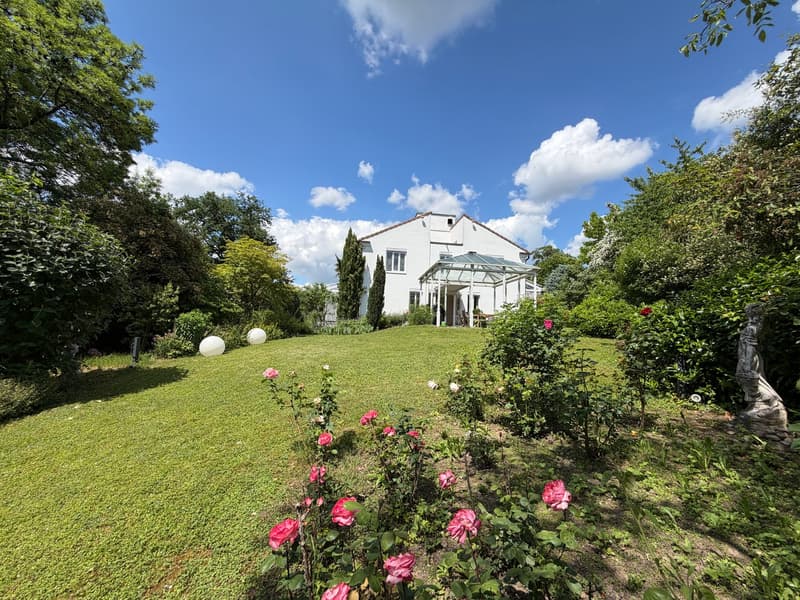
In one of the most sought-after residential areas of Lörrach, on the Leuselhardt, this detached architect's villa presents itself on an exposed corner plot with an impressive panoramic view. The 1987 solidly constructed property is located in a sunny southwest location on a traffic-calmed residential street and combines privacy, living comfort, and representative architecture at the highest level.
The charming town center of Stetten with its popular weekly market, diverse shopping opportunities, restaurants, doctors, pharmacies, and banks is just as easily accessible as the Lörrach city center. The excellent infrastructure with kindergartens, schools of all educational levels, and optimal connections to public transportation makes this location particularly attractive. The Three Countries Corner with its numerous leisure and excursion opportunities is right on the doorstep.
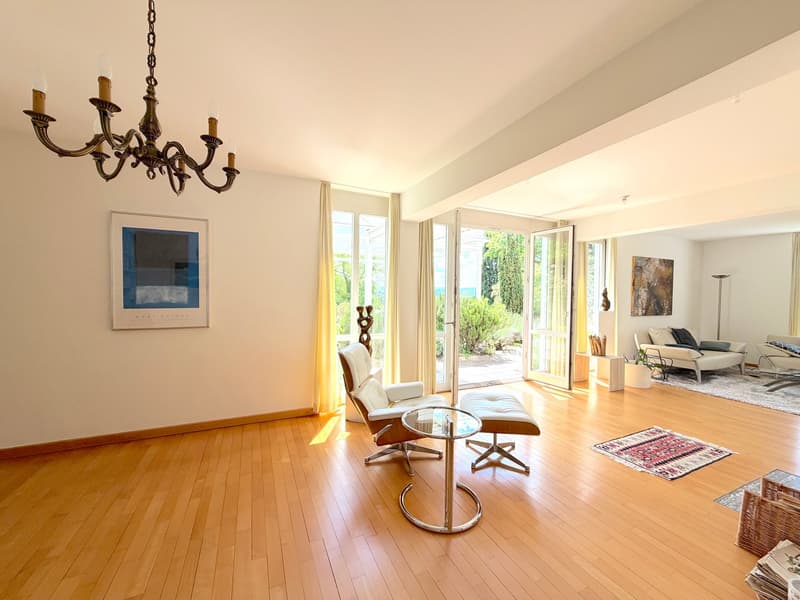
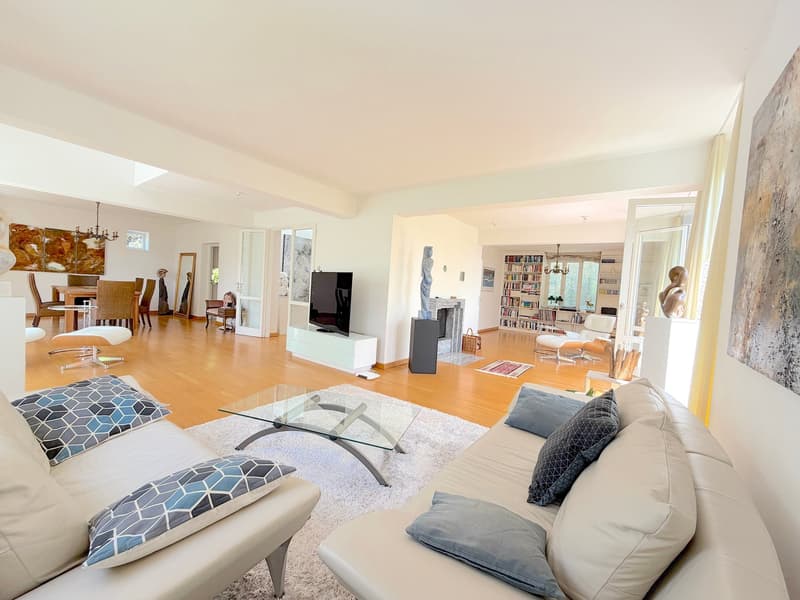
The well-maintained property has been consistently maintained by the current owner, partially modernized, and presents itself today in a very well-kept condition. On three levels, spacious, light-flooded living areas with timeless architecture unfold, characterized by floor-to-ceiling glass surfaces and high-quality materials. Noble solid wood floors, stylish tiles, and carefully selected design elements create an elegant living ambiance with a special character.
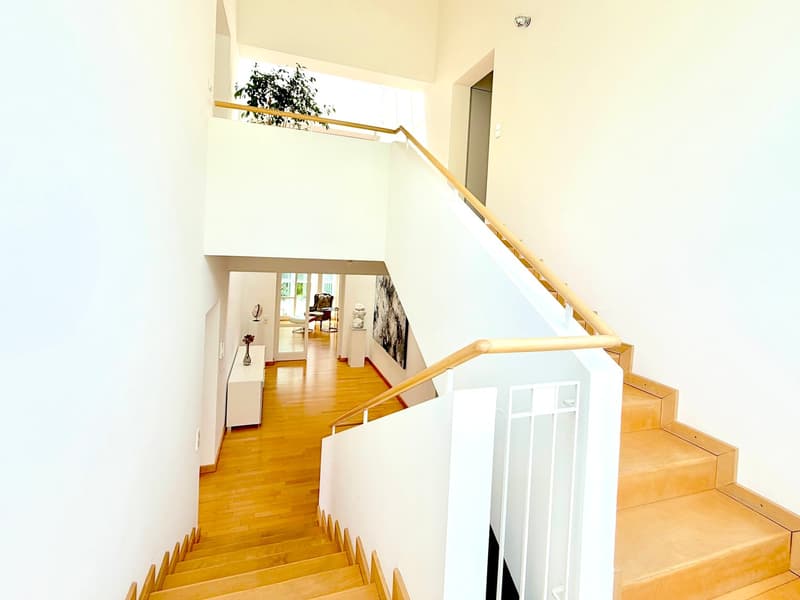
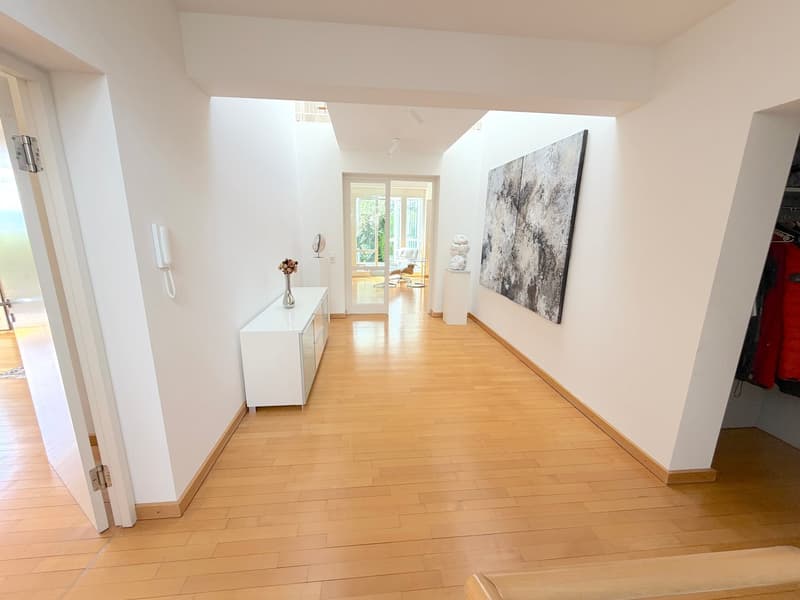
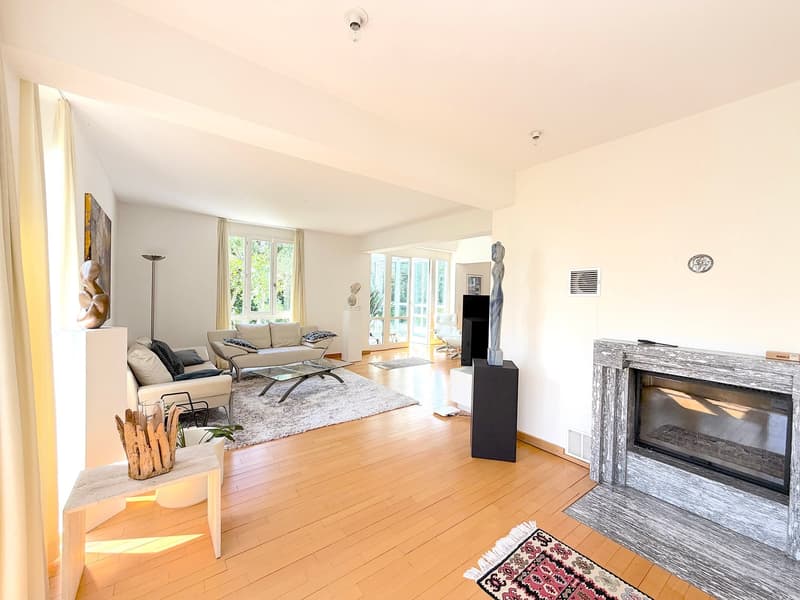
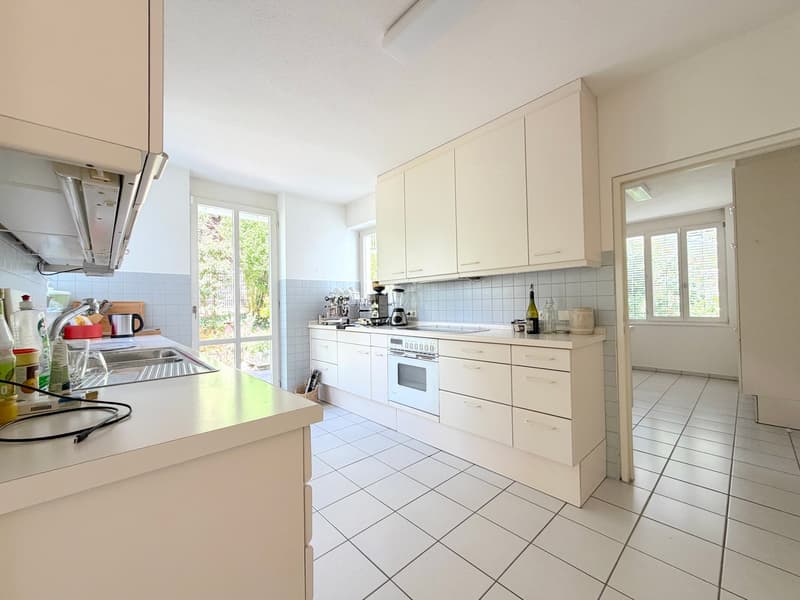
Already the representative entrance conveys an impression of the generosity of the house. Via the open staircase, one reaches the heart of the villa: an impressive living hall that flows into the living area with an open fireplace, the dining area with a winter garden, and the spacious living kitchen. The high-quality fitted kitchen is supplemented by a practical utility room. Floor-to-ceiling windows and numerous accesses to the garden create an extraordinary sense of space and harmoniously connect the interior and exterior areas.
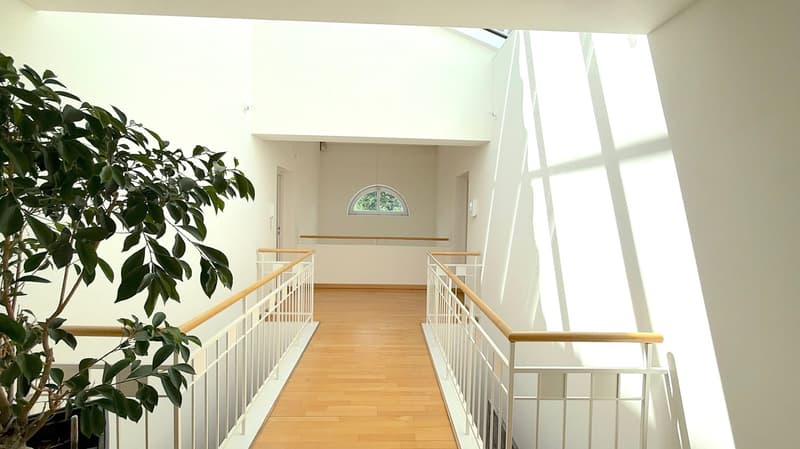
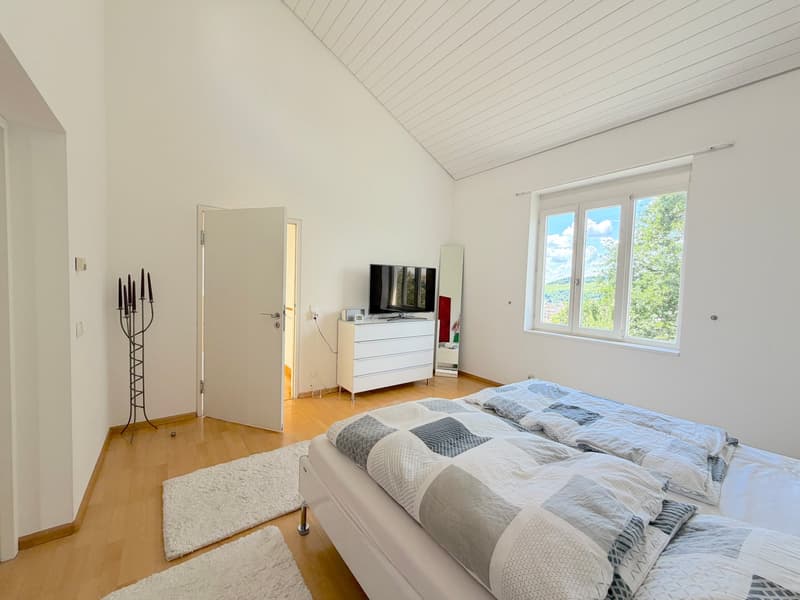
On the upper floor, there are three bedrooms. The spacious master area has a dressing room, a covered balcony, and a comfortable daylight bathroom with full equipment. Two further rooms share a modern shower bathroom with a double washbasin. An open gallery underlines the special architecture of this living level.
The basement offers versatile usage possibilities with a spacious guest room, a hobby room, a sauna area with a shower bathroom, and a separate guest toilet. This level is complemented by a laundry room with garden access, a technical room, and a cellar room.
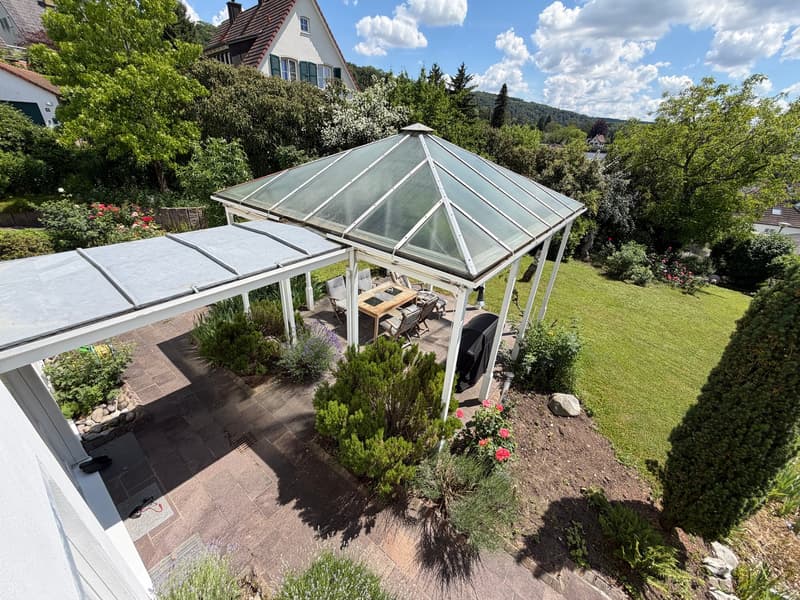
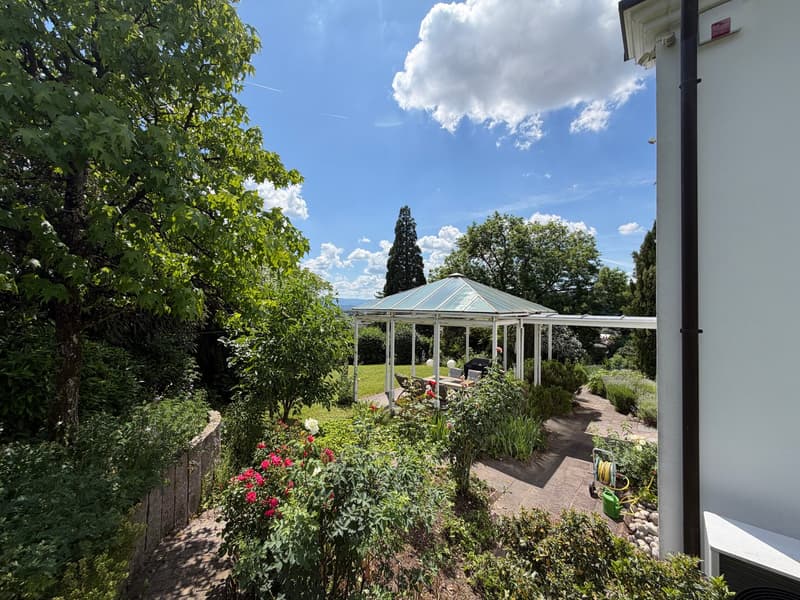
A special highlight is the lovingly designed outdoor area. A selected planting ensures a high level of privacy throughout the year. The spacious glass pavilion offers a breathtaking view of the surroundings in the direction of Basel and invites you to linger. An idyllic fish pond and extensive lawns create a unique ambiance for relaxed hours with family and friends. The double garage and two additional outdoor parking spaces provide ample space for vehicles.
Even in terms of energy, the property is well-equipped for the future. A modern hybrid heating system consisting of a gas heating system and a heat pump (2023) as well as a high-performance photovoltaic system (2023) ensure contemporary energy efficiency and sustainable living comfort.
Conclusion of Immoline:
An exceptional architect's villa with a representative character, generous space, and a dreamlike view in one of the best and quietest residential areas of Lörrach-Leuselhardt. A rare opportunity for discerning buyers who value architecture, privacy, and quality of life.

Create an account for more options
Create your account to manage your favorites across all devices, keep track of your search alerts, and never miss an update. Everything you need for your home search, all in one place!
Viewing
Contact for viewing
Ulrike Bucher

Contact
Thomas Köstner
- Listing ID
- 4003334201
- Object ref.
- 280rk.8ptya.axmze