Rooms
5.5
Living space
128 m2
Selling price
CHF 1,020,000.–
Notify on price drop
"Modern semi-detached villa with 5.5 rooms"
Address
A Payerne, 1530 PayernePrice
- Purchase price:
- CHF 1,020,000.–
- Notify on price drop
Main information
- Availability:
- By agreement
- Type:
- Bifamiliar house
- No. of rooms:
- 5.5
- Number of floors:
- 3
- Surface living:
- 128 m2
- Land area:
- 315 m2
- Volume:
- 1016 m3
- Year built:
- 2020
Characteristics
Parking space
Documents (0)
Description
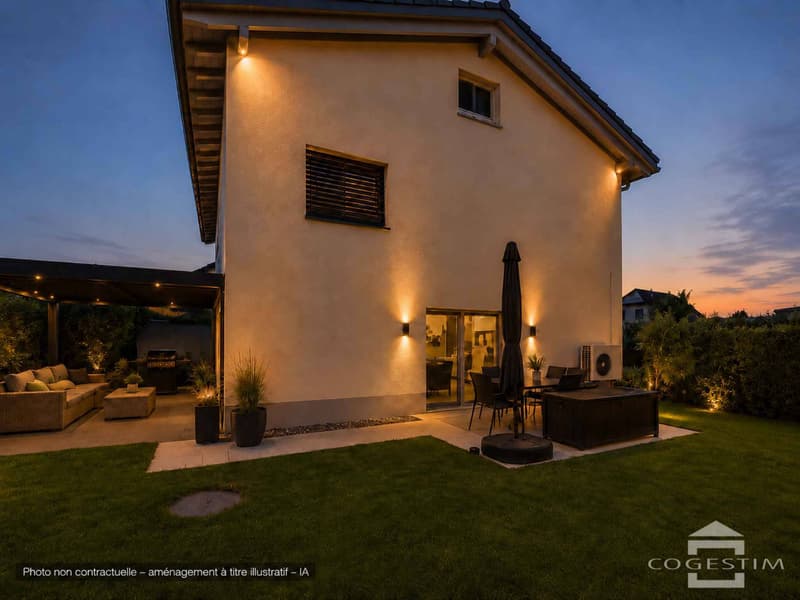
Beautiful modern semi-detached villa with 5.5 rooms, built in 2020 and ideally located in a green residential area, just a few steps from the city center of Payerne.
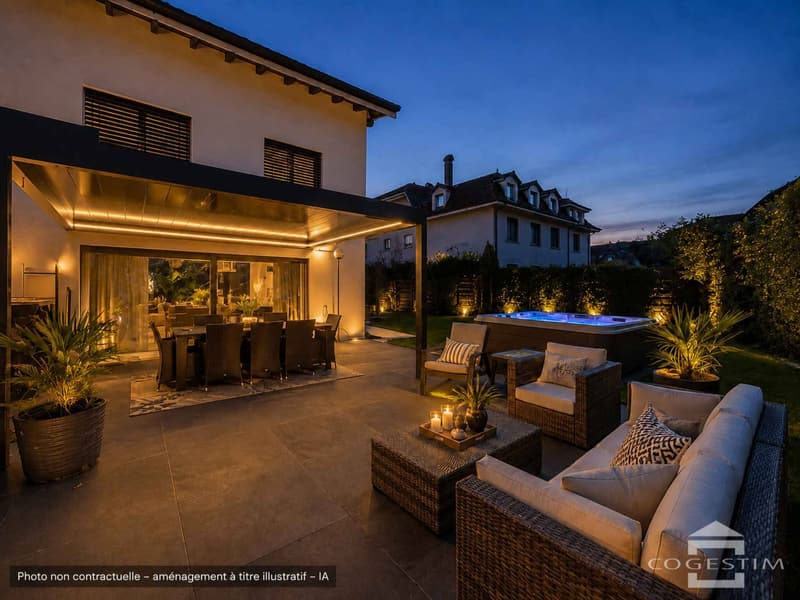
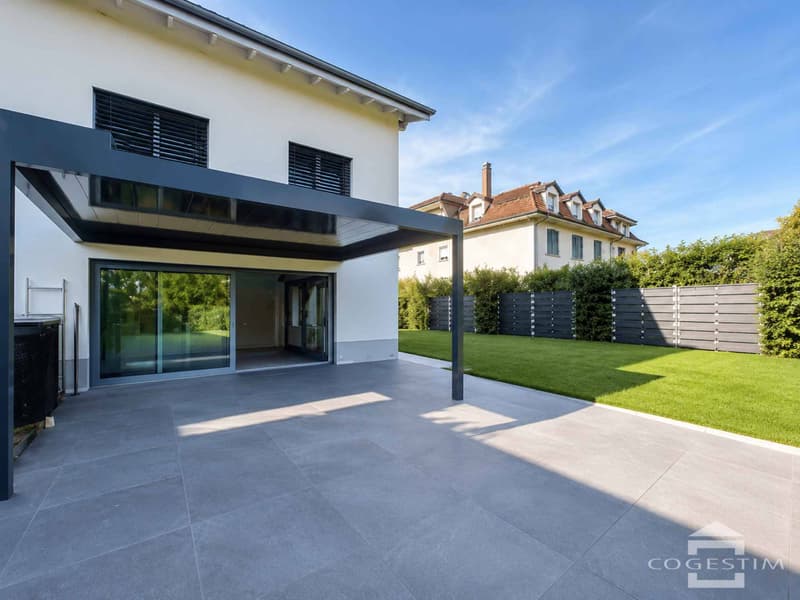
Spread over 3 levels for a living area of approximately 128 m², it benefits from well-designed volumes, generous light and a south/southeast orientation. The exterior consists of 2 terraces totaling approximately 60 m², one of which is equipped with a motorized bioclimatic pergola, as well as a private garden of approximately 200 m². Two outdoor parking spaces complete this property.
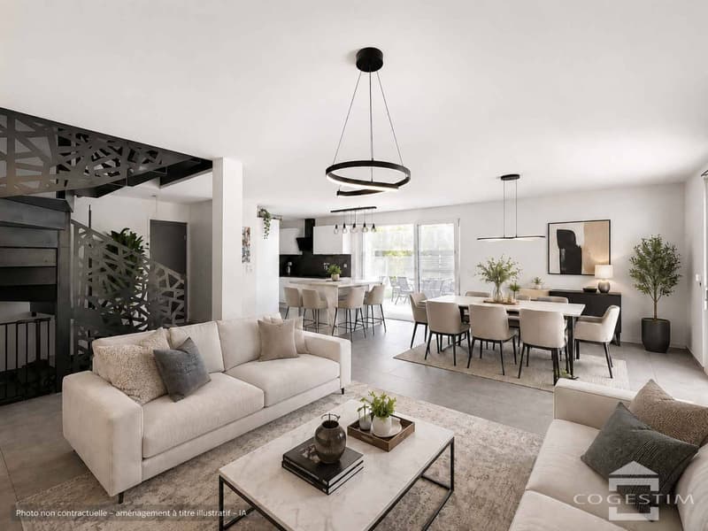
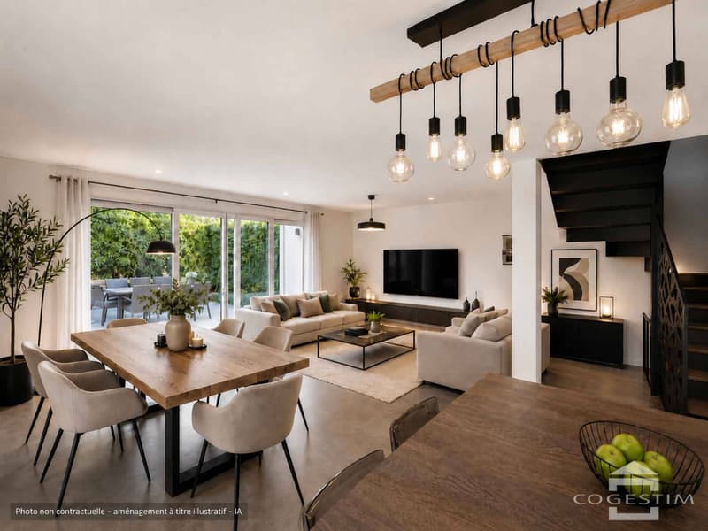
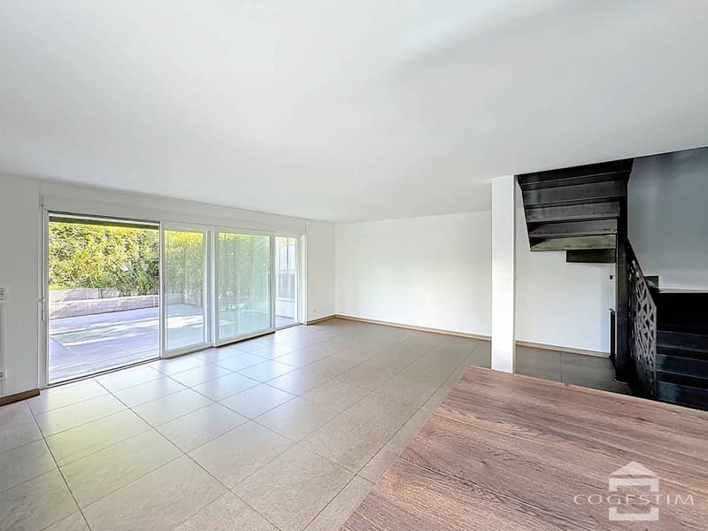
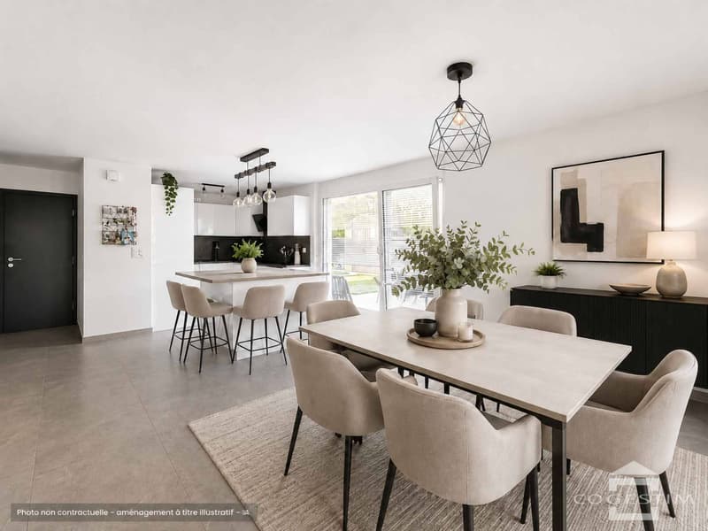
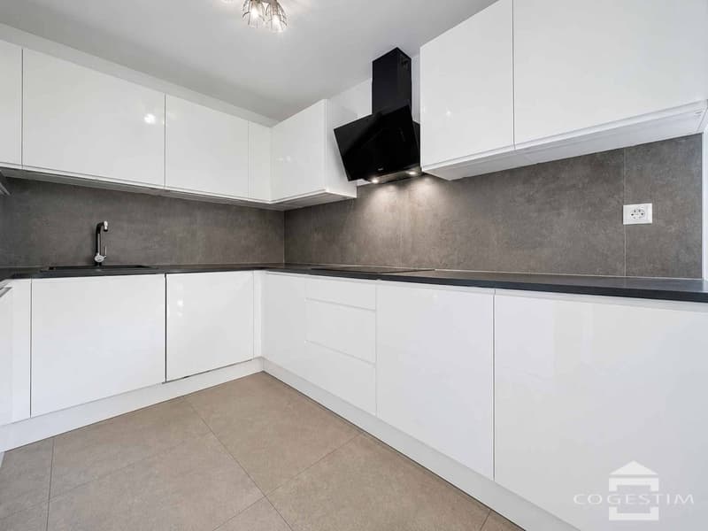
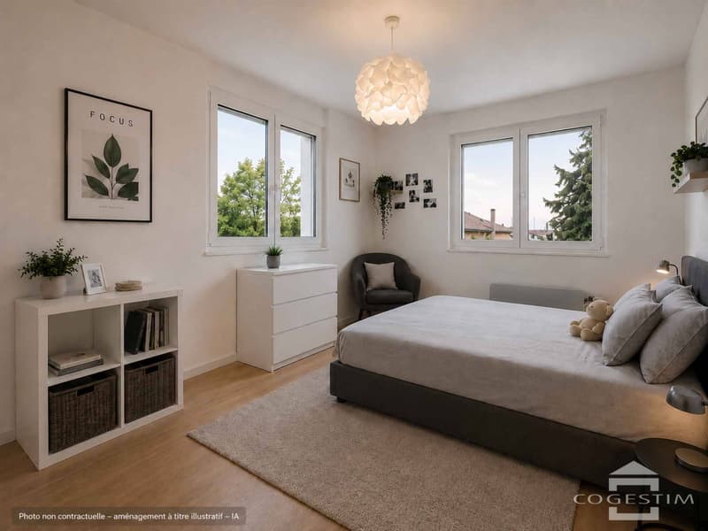
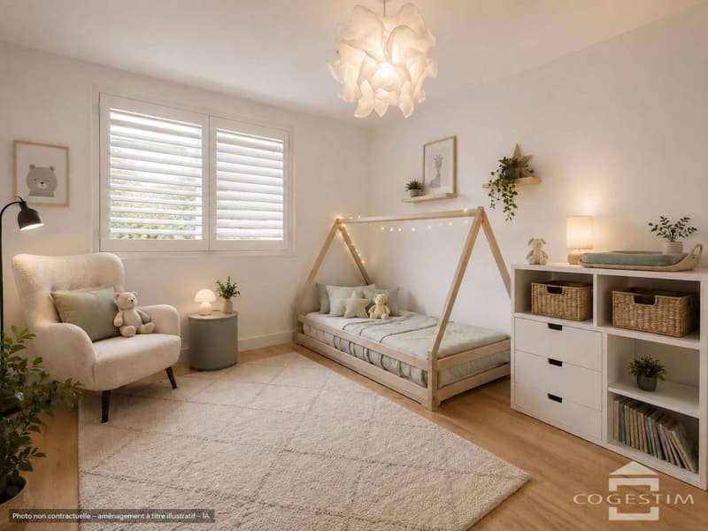
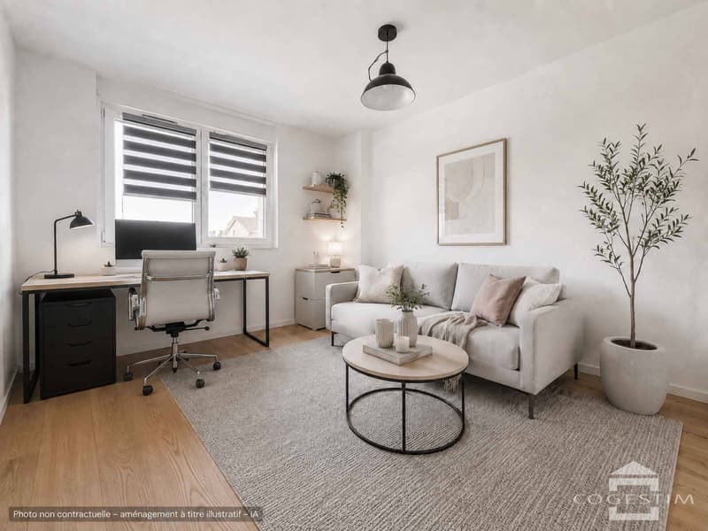
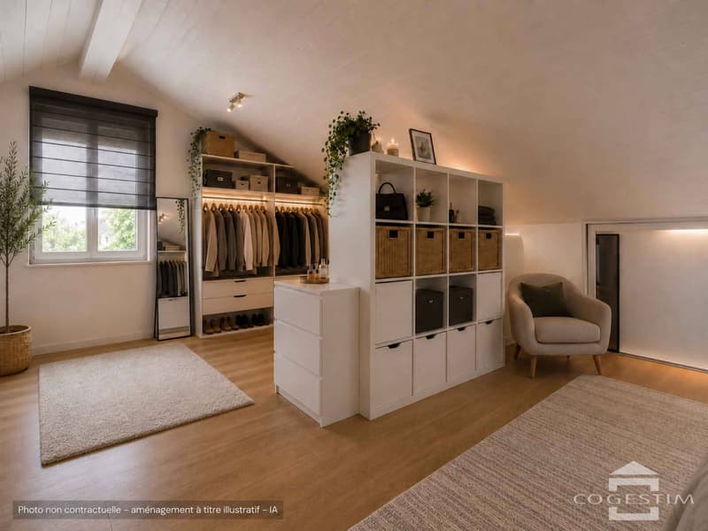
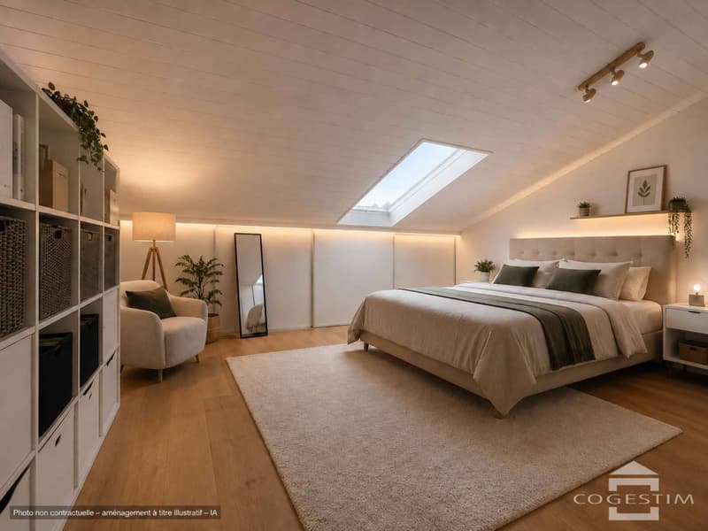
The ground floor is organized around a large, through living space including a living room, a dining room and a modern open kitchen, all opening directly onto the terraces. A guest toilet completes this level. The first floor accommodates 3 comfortable bedrooms and a bathroom, while the attic offers a large parental bedroom as well as a technical room with laundry space.
The villa boasts excellent energy performance with a CECB B for the envelope and A for overall efficiency, and benefits from underfloor heating powered by an air-water heat pump, solar panels, a water softener and mosquito nets on all windows. The property is in excellent condition, no work is required.
Shops, schools, public transport and access to the A1 motorway are all in the immediate vicinity, an ideal setting for an active family life.
Spread over 3 levels for a living area of approximately 128 m², it benefits from well-designed volumes, generous light and a south/southeast orientation. The exterior consists of 2 terraces totaling approximately 60 m², one of which is equipped with a motorized bioclimatic pergola, as well as a private garden of approximately 200 m². Two outdoor parking spaces complete this property.
The ground floor is organized around a large, through living space including a living room, a dining room and a modern open kitchen, all opening directly onto the terraces. A guest toilet completes this level. The first floor accommodates 3 comfortable bedrooms and a bathroom, while the attic offers a large parental bedroom as well as a technical room with laundry space.
The villa boasts excellent energy performance with a CECB B for the envelope and A for overall efficiency, and benefits from underfloor heating powered by an air-water heat pump, solar panels, a water softener and mosquito nets on all windows. The property is in excellent condition, no work is required.
Shops, schools, public transport and access to the A1 motorway are all in the immediate vicinity, an ideal setting for an active family life.
Mortgage Calculator
From dream house to home ownership: the mortgage calculator can help you estimate the affordability of this property.

Free
Create an account for more options
Create your account to manage your favorites across all devices, keep track of your search alerts, and never miss an update. Everything you need for your home search, all in one place!

Contact
Berchier Romain
- Listing ID
- 4003333768
- Object ref.
- 78806-VMPA2030_04