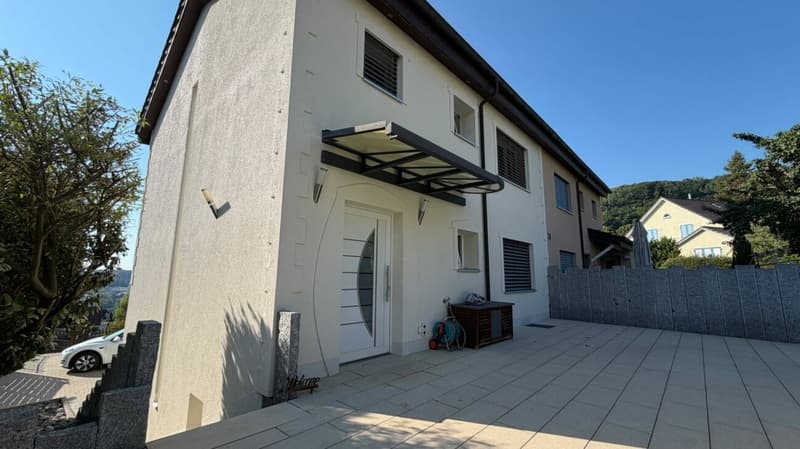
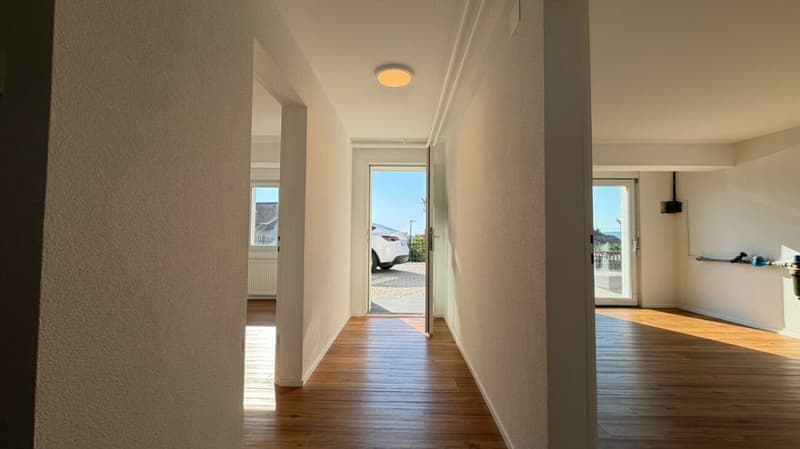
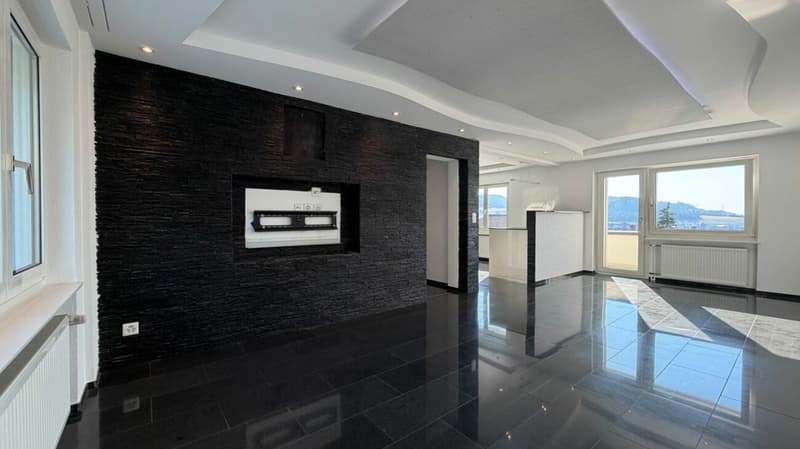
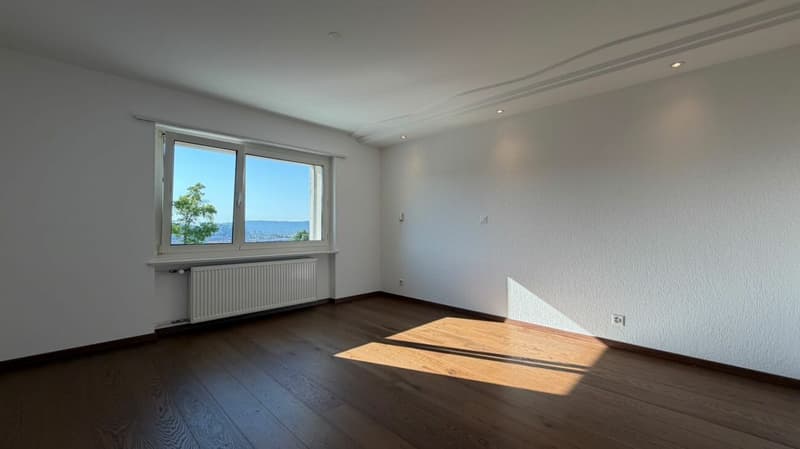
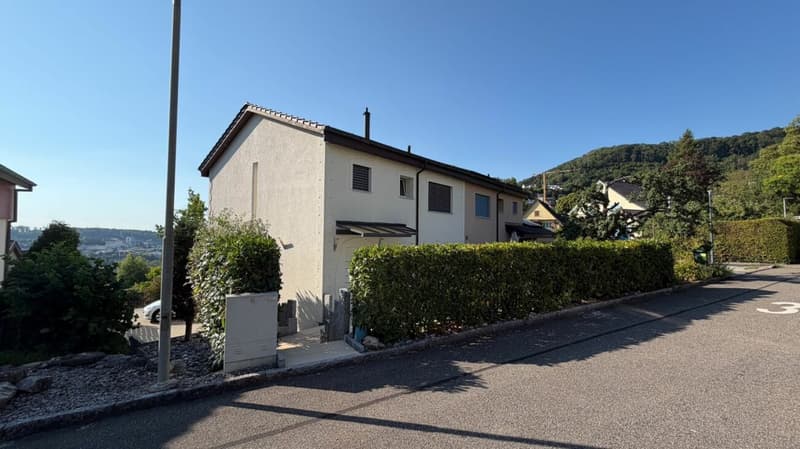
"Newly valued family house with dreamy views, extensively renovated - versatile and family-friendly location"
Address
Arisdörferstrasse 12, 4414 FüllinsdorfTravel time
- 15 min.Station: Frenkendorf-Füllinsdorf
Surrounding information
Supermarket
7 min.DennerPharmacy
8 min.Dropa SchönthalSchool
4 min.SchulstrassePublic Transport
2 min.Obere Hofackerstrasse
Times refer to the route on foot.
Price
- Purchase price:
- CHF 1,250,000.–
Main information
- Availability:
- By agreement
- Type:
- Bifamiliar house
- No. of rooms:
- 5.5
- Number of bathrooms:
- 2
- Floor:
- 3
- Surface living:
- 137 m2
- Land area:
- 265 m2
- Last refurbishment:
- 2026
- Year built:
- 1962
Characteristics
Balcony / Terrace
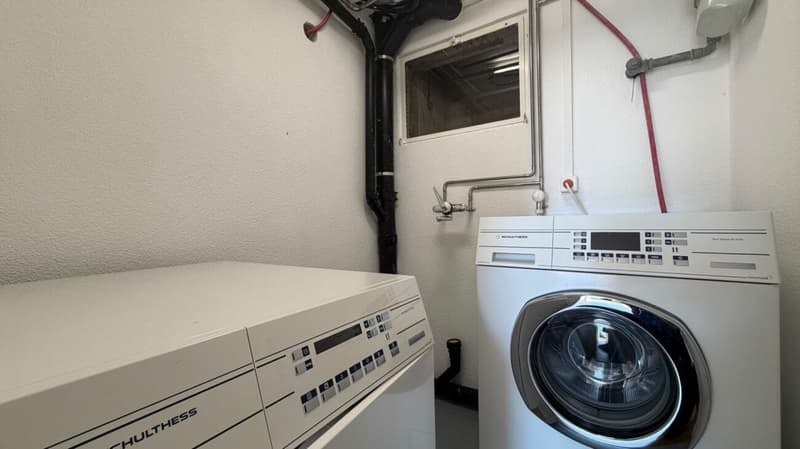
Washing machine
Tumble dryer
Quiet neighborhood
Parking space
Documents (0)
Description
Newly valued family house with dreamy views, extensively renovated - versatile and family-friendly location
Located in a elevated and family-friendly residential area in Füllinsdorf, this extensively renovated semi-detached house offers a dreamy view, generous space and versatile usage possibilities.
Between 2014 and 2017, the property was carefully and extensively modernized. Both the interior and exterior areas were almost completely renewed. Today, the house presents itself in a very well-kept and modern condition.
The well-thought-out room layout, the two accesses, the generous outdoor area, and the possibility of combining living and working make this property an ideal home for families or couples with space requirements.
The most important facts
Living area: approx. 137 m²
Plot: 265 m² + co-ownership share
Cubage: 549 m³
Year of construction: 1962
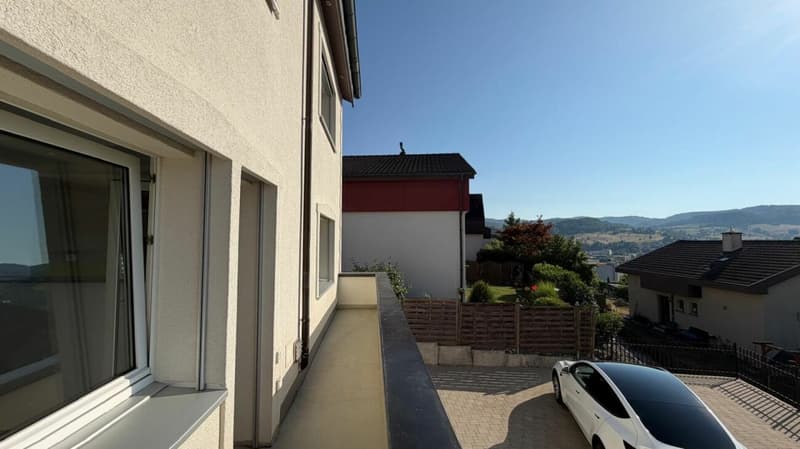
Balcony: approx. 7 m²
Seating area: approx. 60 m²
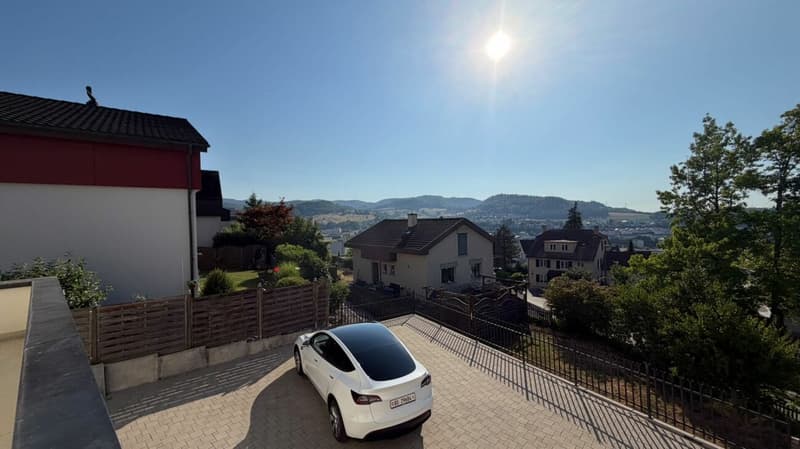
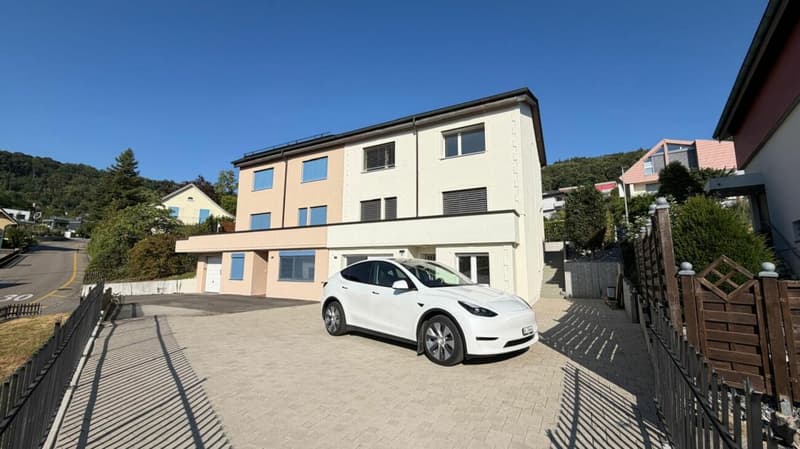
Parking spaces: 3-4
Highlights
Extensive renovation 2014-2017
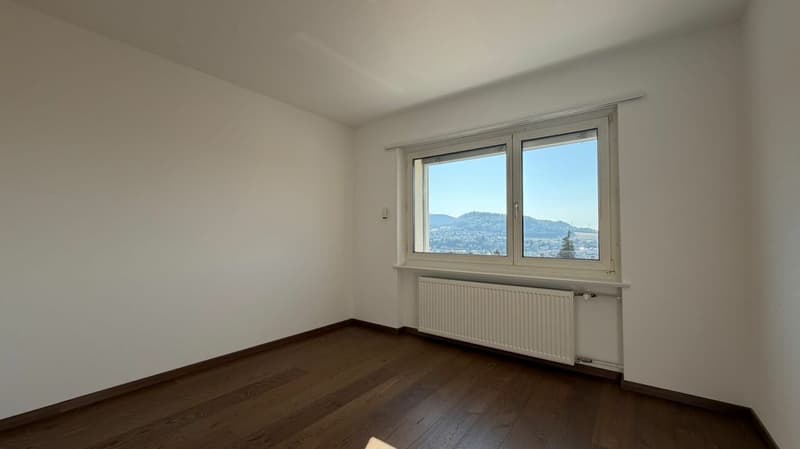
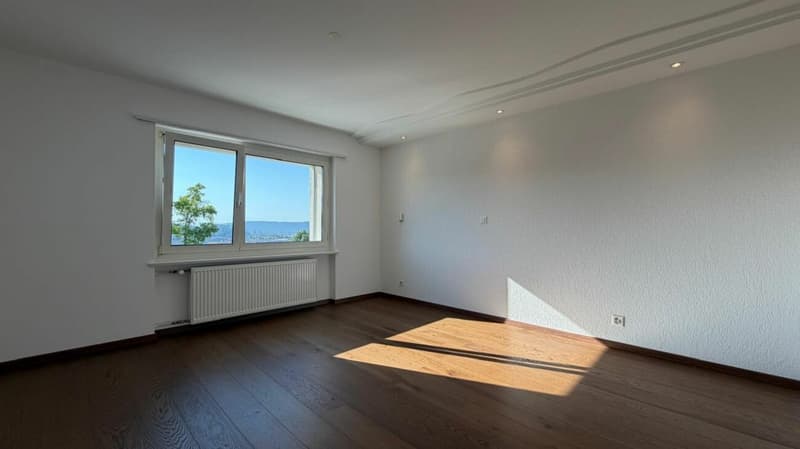
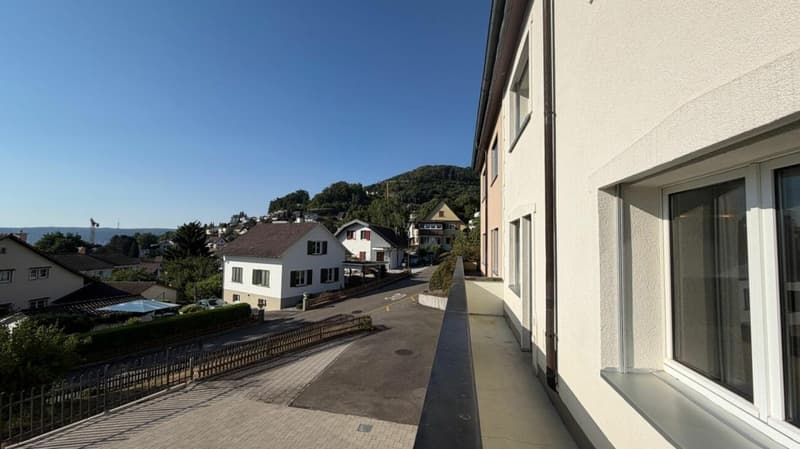
Dreamy view
Sunny residential location
Access via two streets
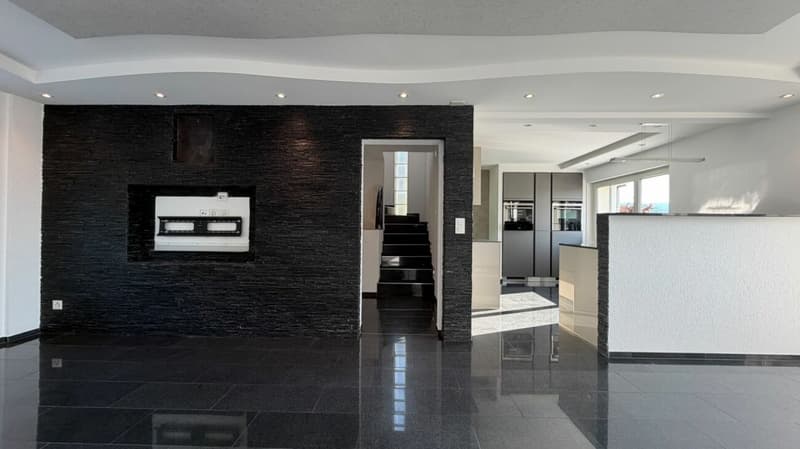
Open living and dining area
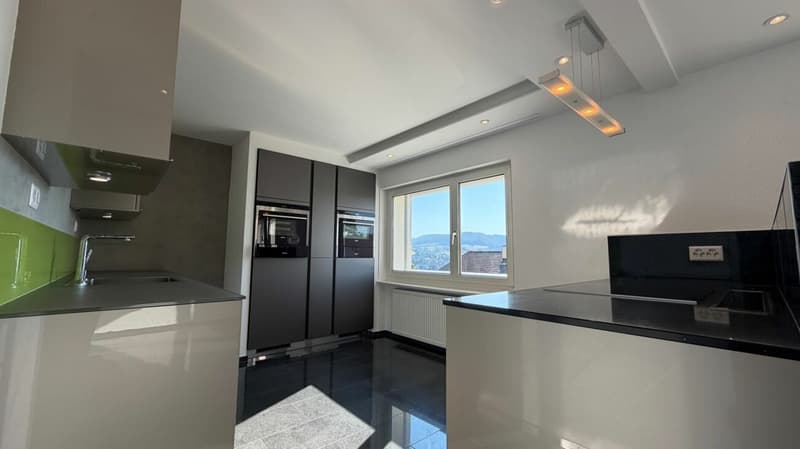
Modern kitchen
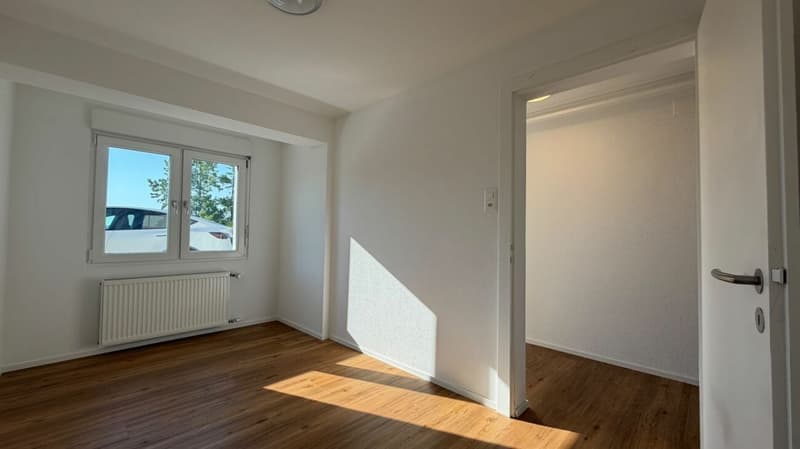
Bright hobby room with large window front
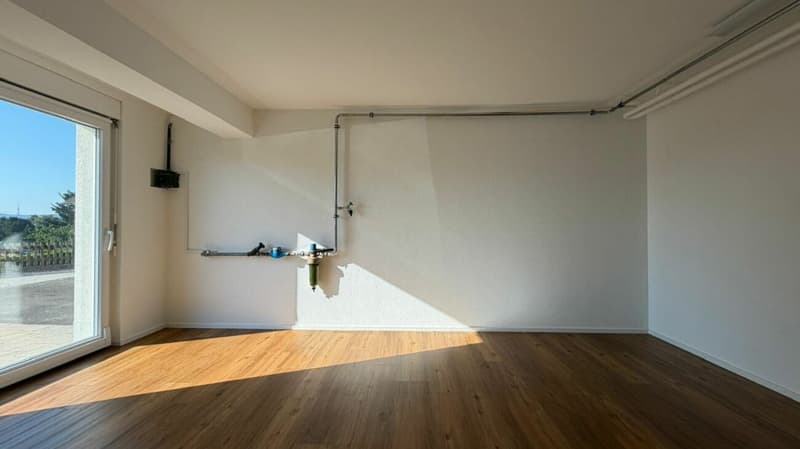
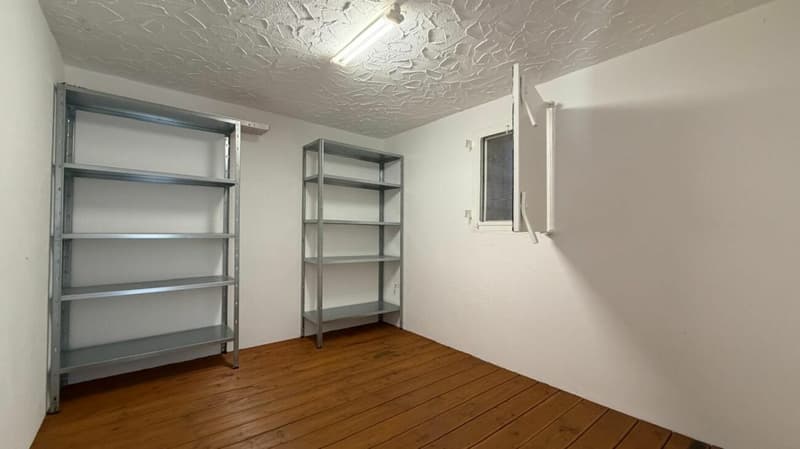
Room with water connection in the basement
Flexible usage possibilities
Almost all shutters are electric
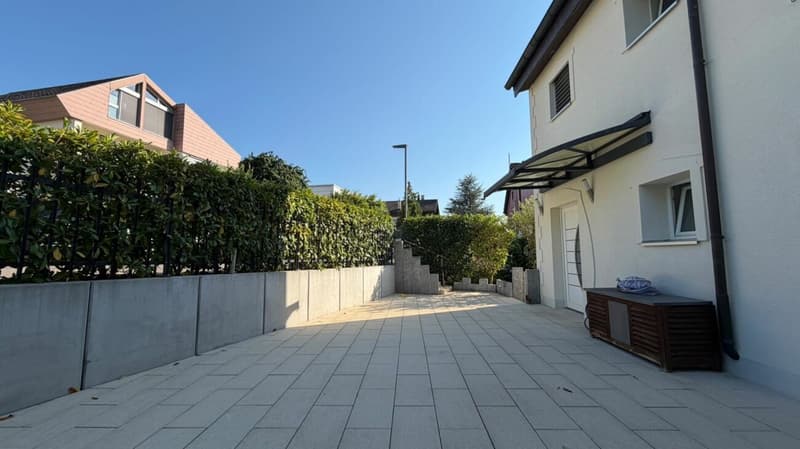
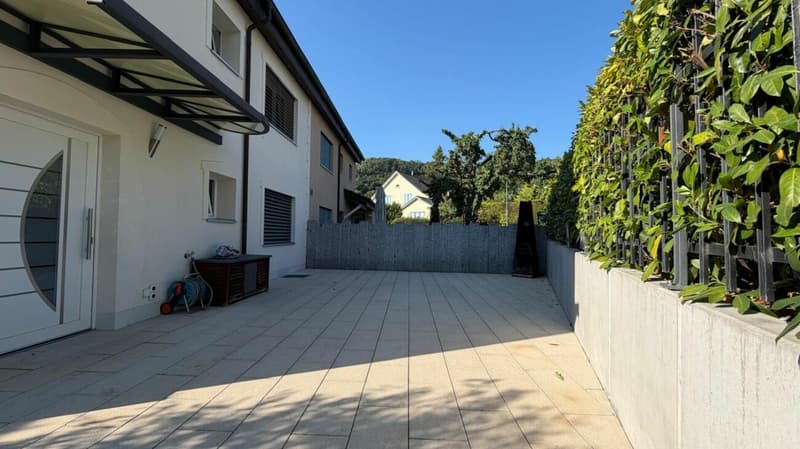
Large terrace with approx. 60 m²
Balcony with a view
3-4 outdoor parking spaces
Room concept
Basement
Practical, versatile, and with a lot of potential.
Rooms
Spacious entrance area
Room with water connection
Hobby room with large window front
Air raid shelter
Technical room
Laundry room
Ideal for
Home office
Fitness room
Studio
Guest room
Hobby room
Ground floor
The heart of the house is the open living, dining, and kitchen area.
The large window areas create a bright and friendly living atmosphere and offer direct access to the balcony with a beautiful view.
Rooms
Living area
Dining area
Kitchen
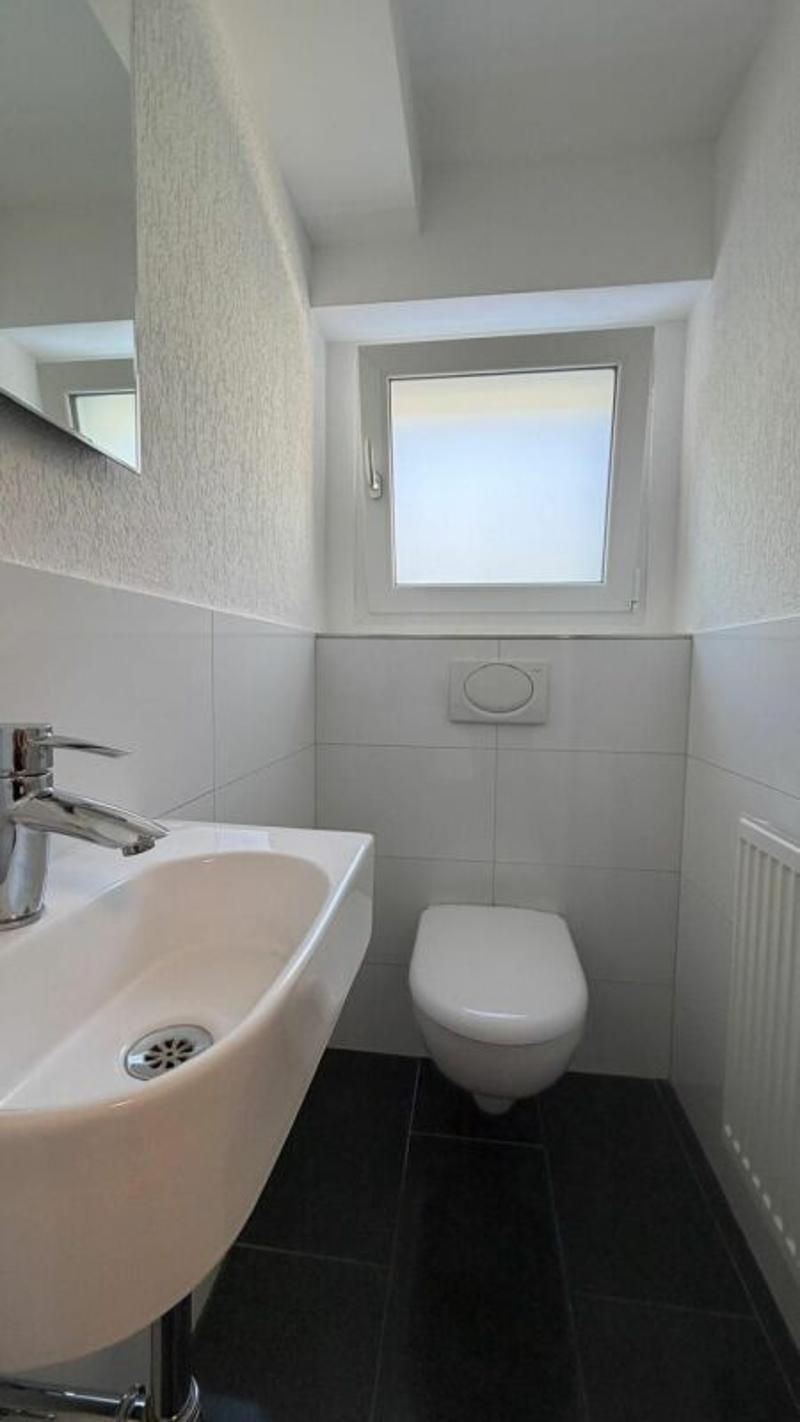
Guest toilet
Room
Balcony
Upper floor
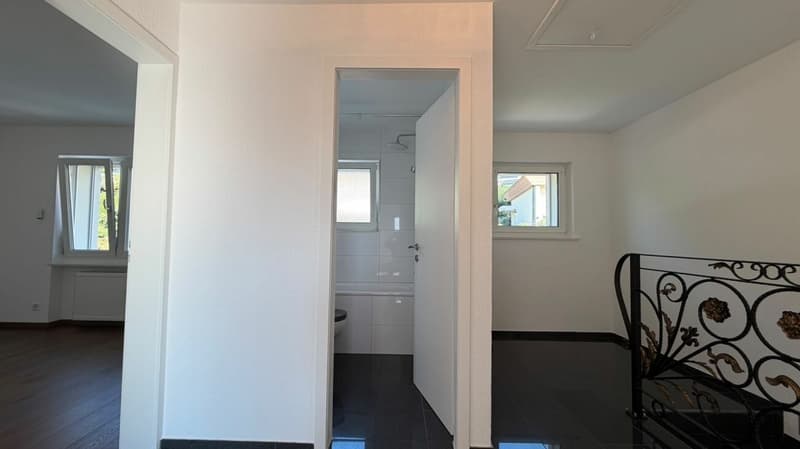
The private sleeping area convinces with a functional room layout.
Rooms
Parental bedroom
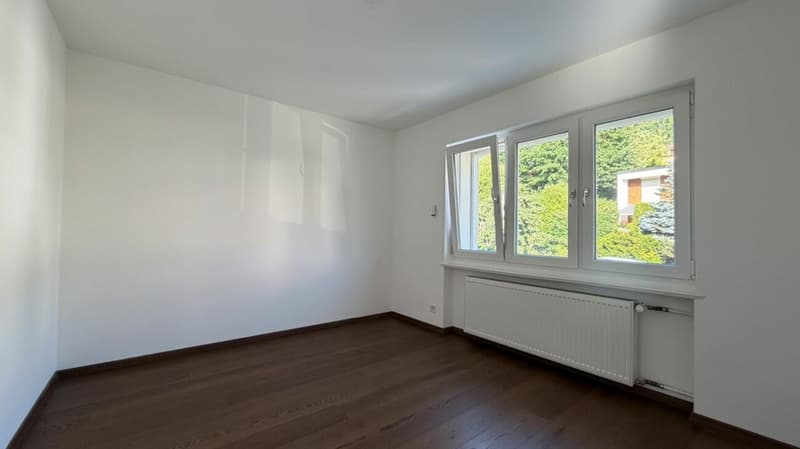
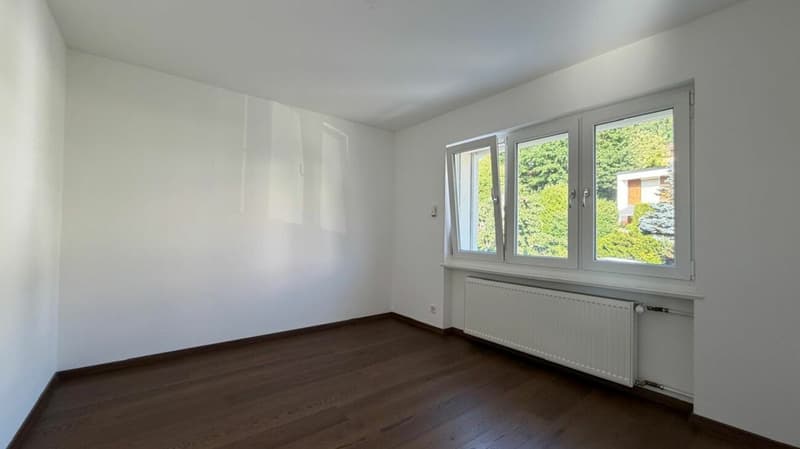
Two children's rooms
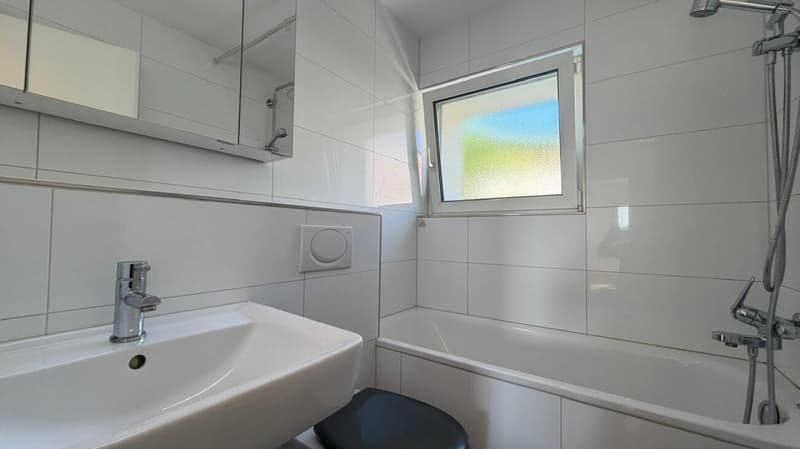
Bathroom with bathtub
Toilet
Lavabo
Window
Outdoor area
The well-kept outdoor area offers plenty of space to enjoy.
Areas
Seating area approx. 60 m²
Balcony approx. 7 m²
Special features
Sunny location
Dreamy view
Quiet surroundings
Two accesses to the property
Privacy
Flexible usage
The property is ideal for:
Families
Multi-generation living
Living and working under one roof
Home office
Combining living and hobby
A later conversion to a two-family house can be examined - subject to the building law requirements and official approvals.
Extensive renovations
Interior
New electrical installations
New heating system
New kitchen
New bathrooms
New floor coverings
New doors
New walls
All interior fittings renewed
Exterior
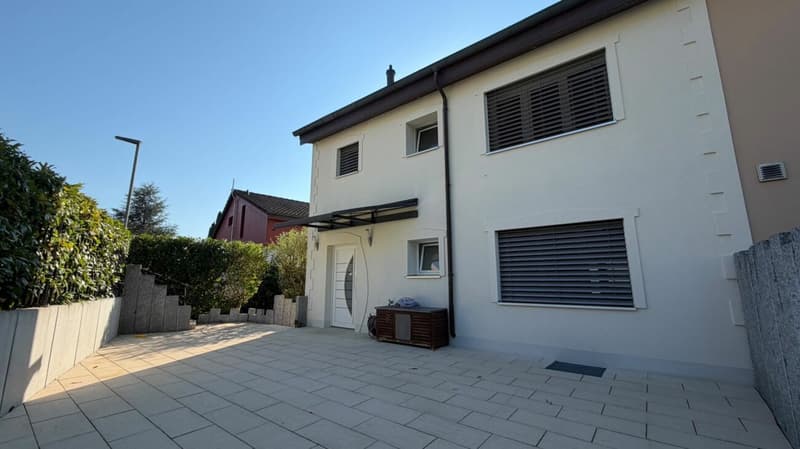
New facade
New thermal insulation
New roof
Renewal of the building envelope
Garden
Garden design completely redesigned
The extensive investments between 2014 and 2017 give the property a modern living comfort and a very well-kept overall impression.
Special features
Living comfort
Modern room layout
Bright living rooms
Contemporary equipment
Low-maintenance materials
Technology
Electric shutters (mostly)
Modern heating system
Contemporary electrical installations
Parking
3-4 outdoor parking spaces directly in front of the house
Location
The property is located in a quiet and family-friendly residential area in Füllinsdorf.
Particularly noteworthy are the elevated location, the beautiful view, and the access via two sides. Shopping facilities, schools, public transport, and the motorway are within a few minutes' reach and make the location particularly attractive for families and professionals.
Conclusion
This well-kept and extensively renovated property combines modern living, generous space, and flexible usage possibilities. Thanks to the attractive location, the high-quality renovations, and the versatile room layout, it is ideal for families, for working from home, or for those looking for a home with development potential.
Contact / Viewing
We look forward to your contact. Viewings and move-in are possible by arrangement. Our team is available quickly, uncomplicatedly, and discreetly.
About IMMOROSSI AG
IMMOROSSI AG is your regional real estate partner for valuation, sale, rental, and mediation of apartments, houses, and multi-family houses. We work quickly, uncomplicatedly, and on a success basis.
Our services
Sale of real estate on a success basis
Rental service on a success basis
Valuation and marketing of residential and investment properties
Support with clearance, renovation, and maintenance
Financing
Benefit from the long-standing experience of our financing partner. Uncommitted and free of charge, he comes to your home and advises you comprehensively. We will gladly create a customized and cost-effective financing solution for you in cooperation with top-class Swiss banks. We are also available at any time for competing offers.
Purchase agreement
Transfer costs: notary and land registry office are split 50/50.
Mortgages: no existing mortgages need to be taken over.
Down payment: a down payment is to be made when signing a purchase agreement.
Move-in: the move-in can take place by arrangement.
Disclaimer
This advertisement is non-binding and subject to change and does not constitute a legally binding offer. Changes are reserved. Despite careful examination, we do not assume any warranty for the correctness, topicality, and completeness of the information. Pictures may differ from the actual situation. Liability claims in connection with the use of the published information are, as far as legally permissible, excluded.
Constructive components such as masonry, ceilings, roof structure, as well as domestic technical installations that are not freely accessible cannot be assessed by us in terms of condition, possible defects, pollutants, or damage. In general, we recommend having the building condition checked by construction experts.
Mortgage Calculator
From dream house to home ownership: the mortgage calculator can help you estimate the affordability of this property.

Create an account for more options
Create your account to manage your favorites across all devices, keep track of your search alerts, and never miss an update. Everything you need for your home search, all in one place!

Contact
Rosario PERRI
- Listing ID
- 4003332892
- Object ref.
- arisdoerf-12-fuellin-16072026-100-pl-ohn