Rooms
5.5
Living space
180 m2
Selling price
CHF 1,295,000.–
Notify on price drop
"Exclusive 5.5-room apartment"
Address
via stazione 36, 6817 MaroggiaPrice
- Purchase price:
- CHF 1,295,000.–
- Notify on price drop
Main information
- Availability:
- By agreement
- Type:
- Apartment
- No. of rooms:
- 5.5
- Surface living:
- 180 m2
Characteristics
Parking space
Documents (0)
Description
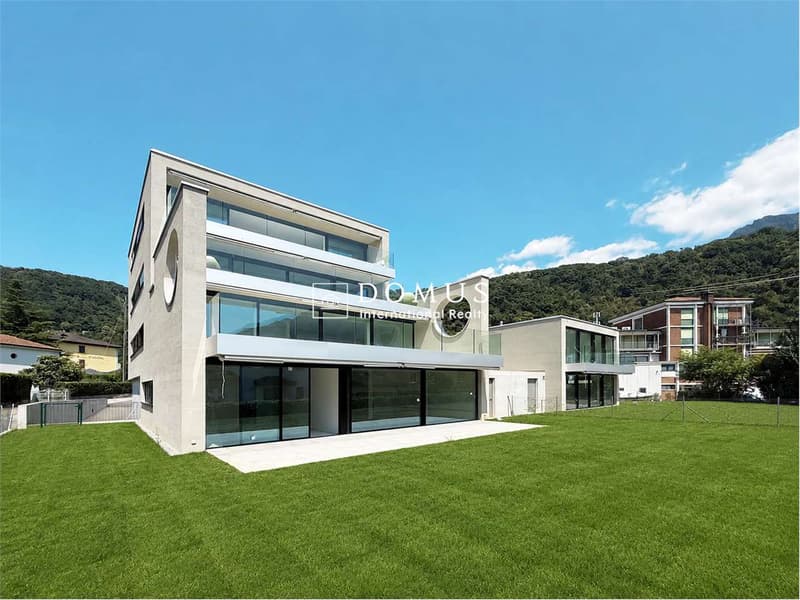
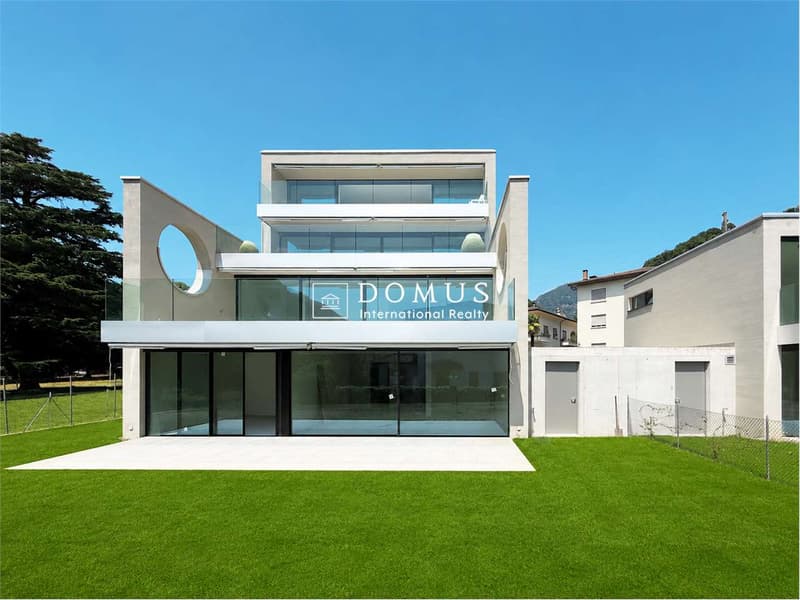
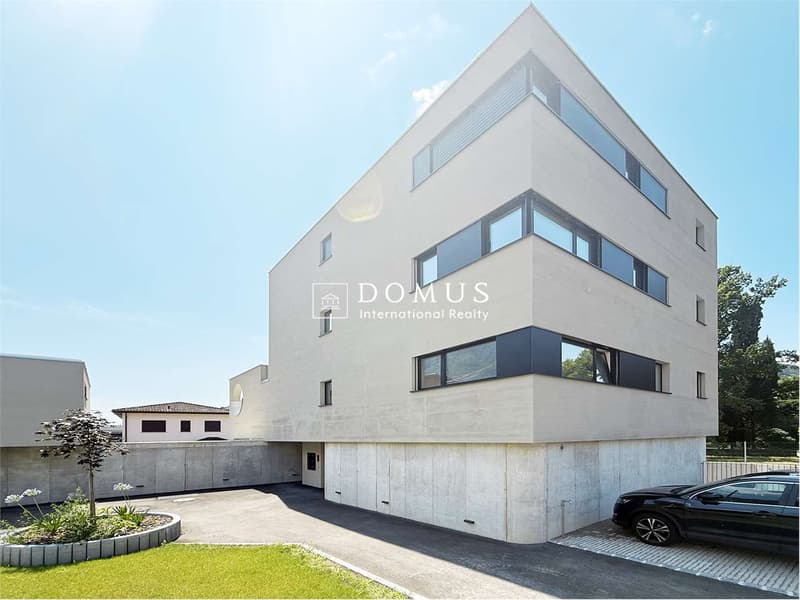
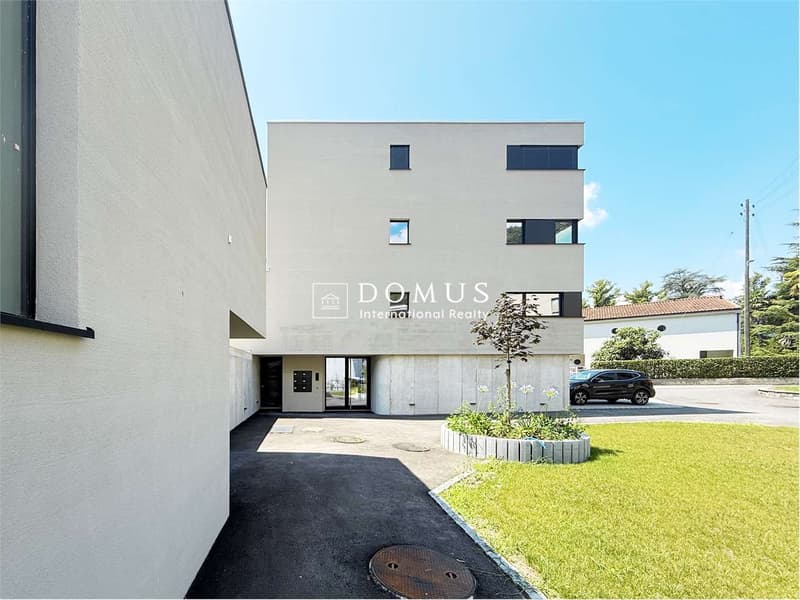
Exclusive 5.5-room apartment with large terrace Residenza Marmel, Melano
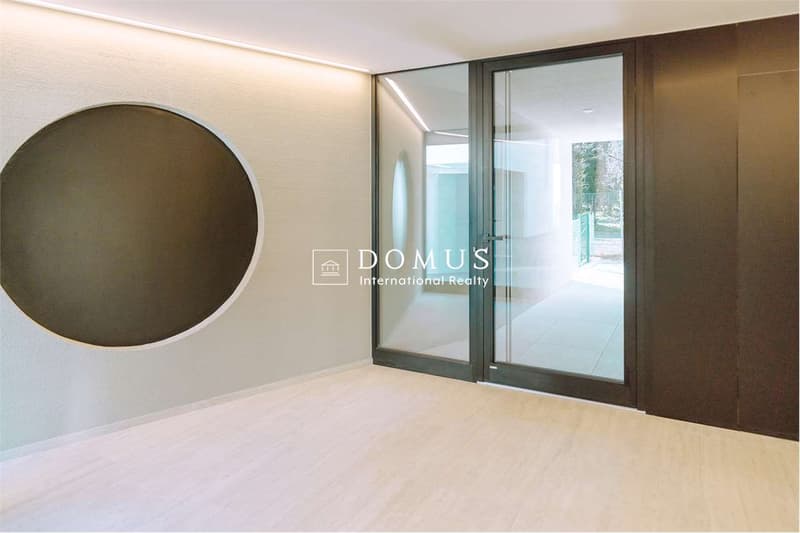
Within the prestigious Residenza Marmel, composed of only five residential units, we propose a refined apartment with 5.5 rooms on the first floor, designed to offer spacious, bright, and perfectly distributed environments.
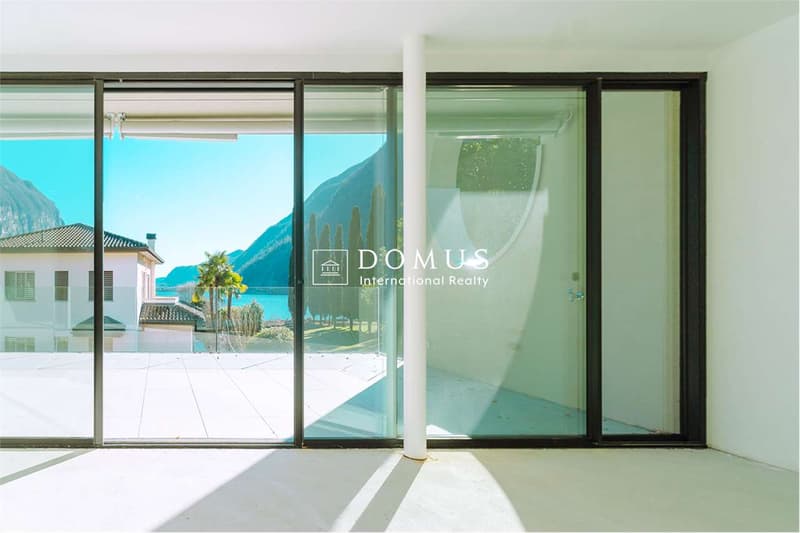
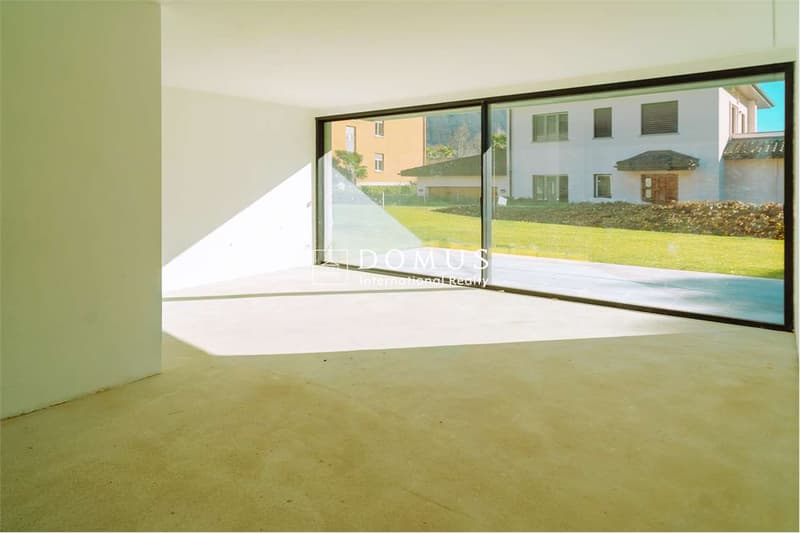
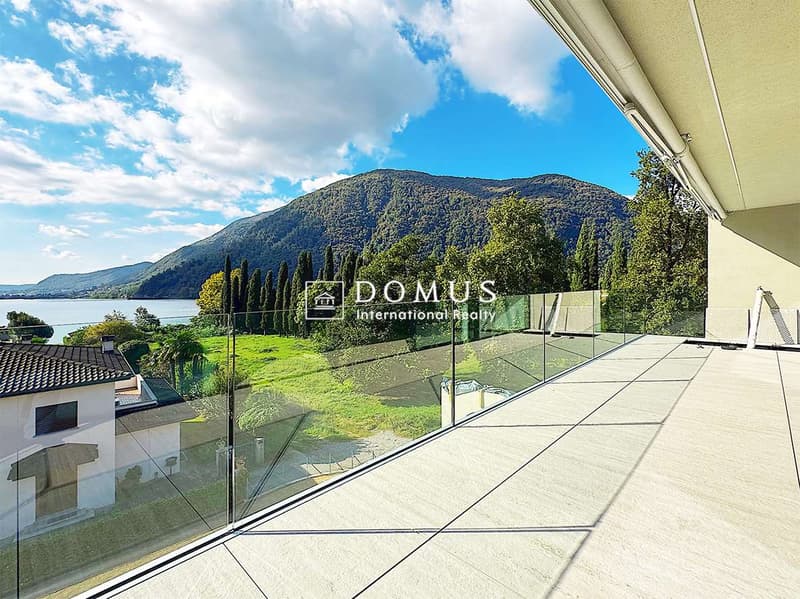
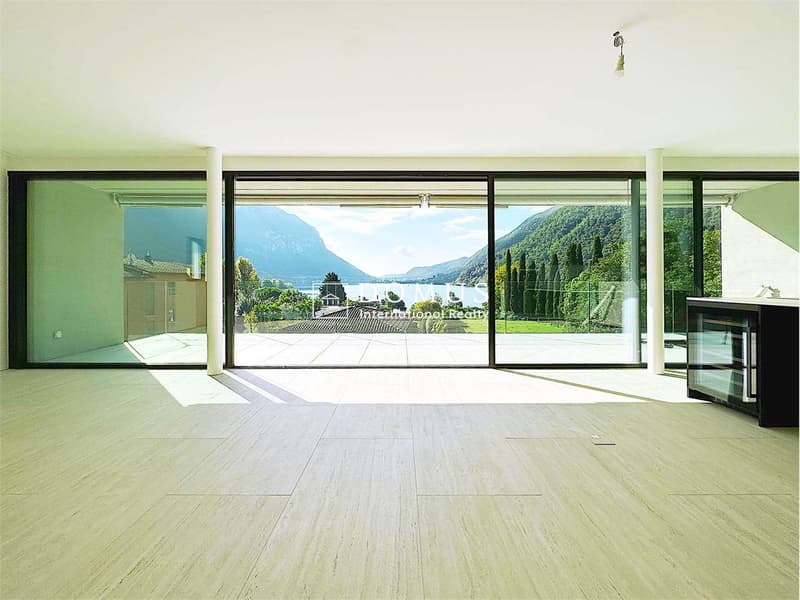
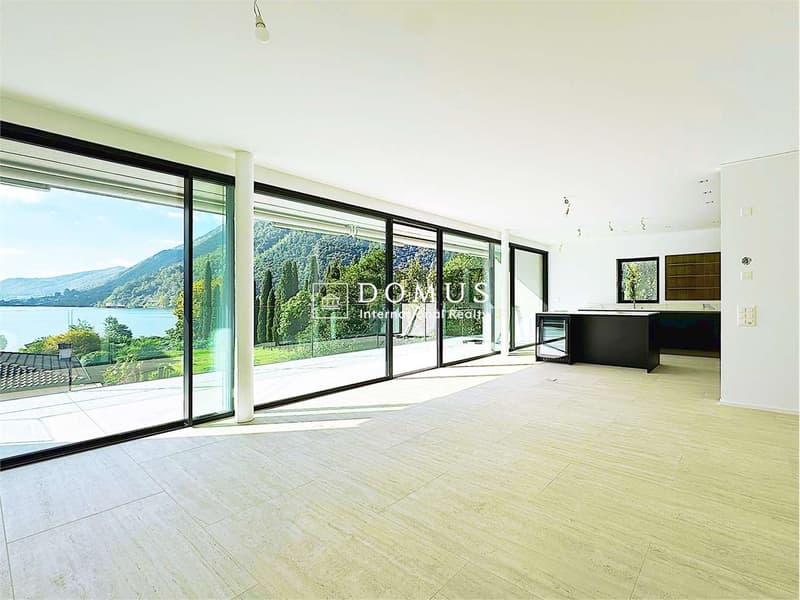
The apartment has a Gross Living Area of 148.94 m² and develops with a large living area consisting of a living room and open-plan kitchen with dining area, enhanced by large windows that lead directly to the beautiful covered terrace of 54.61 m², ideal for living outdoors all year round.
The sleeping area includes a spacious master bedroom, two single bedrooms, two complete bathrooms (one of which is en-suite), and a private laundry room.
A private cellar and preparation for parking spaces in the garage complete the property.
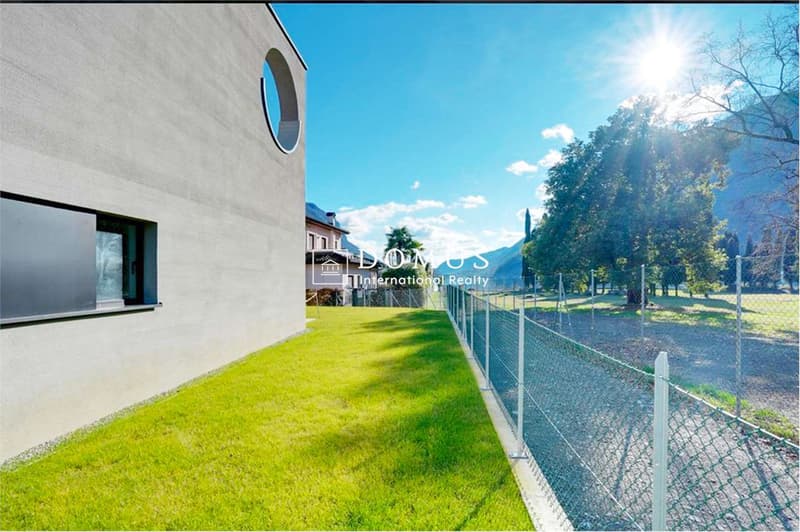
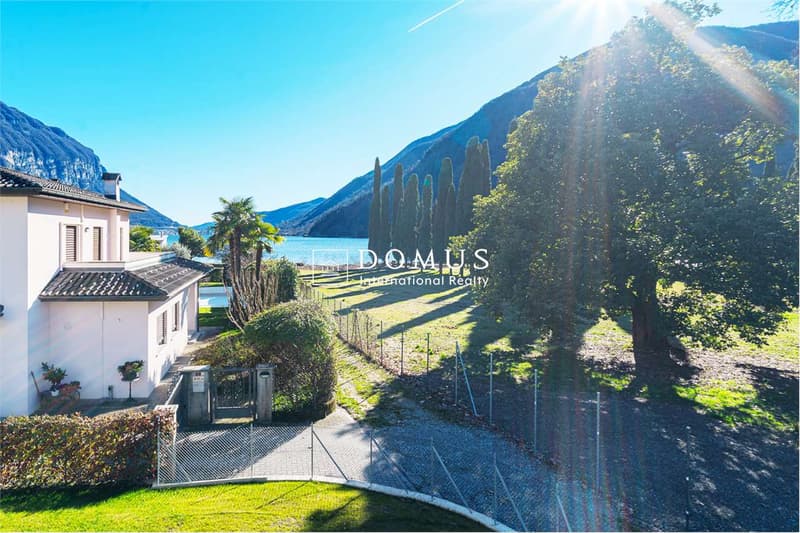
The residence enjoys a completely south-facing exposure, just a few steps from Lake Lugano, the train station, and the main services, guaranteeing high-quality living in an exclusive and quiet context.
Main features
5.5 rooms
First floor
Gross Living Area: 148.94 m²
Commercial area: 180.88 m²
Covered terrace: 54.61 m²
Private cellar
3 bedrooms
2 bathrooms
Private laundry room
Large living area with open-plan kitchen
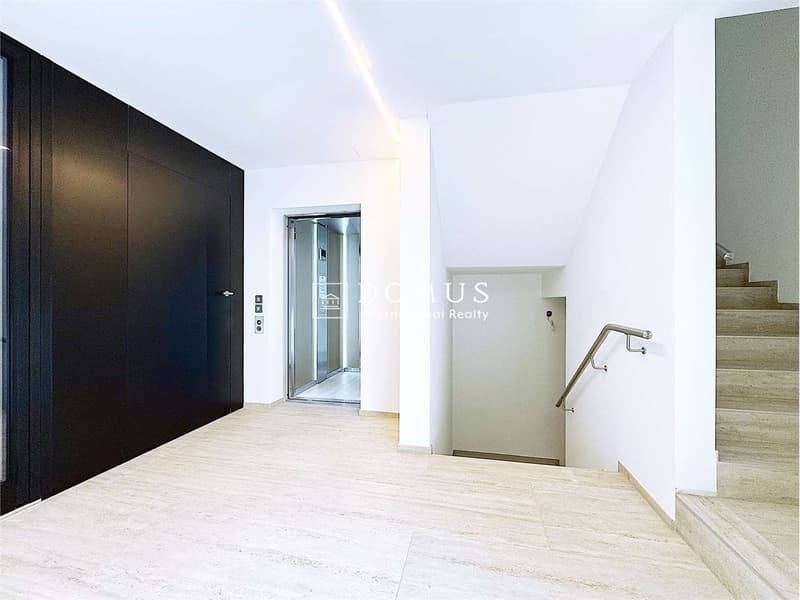
Lift with direct access
Garage with available parking spaces
A few steps from the lake, the train station, and the main services
Strategic location between Lugano and Mendrisio
An ideal solution for those who want large spaces, modern comfort, and a privileged location in one of the most sought-after areas of the Ceresio.
Within the prestigious Residenza Marmel, composed of only five residential units, we propose a refined apartment with 5.5 rooms on the first floor, designed to offer spacious, bright, and perfectly distributed environments.
The apartment has a Gross Living Area of 148.94 m² and develops with a large living area consisting of a living room and open-plan kitchen with dining area, enhanced by large windows that lead directly to the beautiful covered terrace of 54.61 m², ideal for living outdoors all year round.
The sleeping area includes a spacious master bedroom, two single bedrooms, two complete bathrooms (one of which is en-suite), and a private laundry room.
A private cellar and preparation for parking spaces in the garage complete the property.
The residence enjoys a completely south-facing exposure, just a few steps from Lake Lugano, the train station, and the main services, guaranteeing high-quality living in an exclusive and quiet context.
Main features
5.5 rooms
First floor
Gross Living Area: 148.94 m²
Commercial area: 180.88 m²
Covered terrace: 54.61 m²
Private cellar
3 bedrooms
2 bathrooms
Private laundry room
Large living area with open-plan kitchen
Lift with direct access
Garage with available parking spaces
A few steps from the lake, the train station, and the main services
Strategic location between Lugano and Mendrisio
An ideal solution for those who want large spaces, modern comfort, and a privileged location in one of the most sought-after areas of the Ceresio.
Mortgage Calculator
From dream house to home ownership: the mortgage calculator can help you estimate the affordability of this property.

Free
Create an account for more options
Create your account to manage your favorites across all devices, keep track of your search alerts, and never miss an update. Everything you need for your home search, all in one place!


Contact
Costanzo Antonio
- Listing ID
- 4003332215
- Object ref.
- V001389