"Single-family house in Vicques"
Address
Route de Recolaine 27, 2824 VicquesTravel time
- > 60 minStation: Soyhières
Surrounding information
School
9 min.École primaireSupermarket
7 min.VolgPublic Transport
2 min.Es Montes
Times refer to the route on foot.
Price
- Purchase price:
- On request
Main information
- Availability:
- Immediately
- Type:
- Single house
- No. of rooms:
- 9
- Number of floors:
- 3
- Surface living:
- 259 m2
- Land area:
- 1479 m2
- Volume:
- 235 m3
- Room height:
- 2.6 m
- Year built:
- 1932
Characteristics
Balcony / Terrace
Child-friendly
Parking space
Garage
Documents (0)
Description
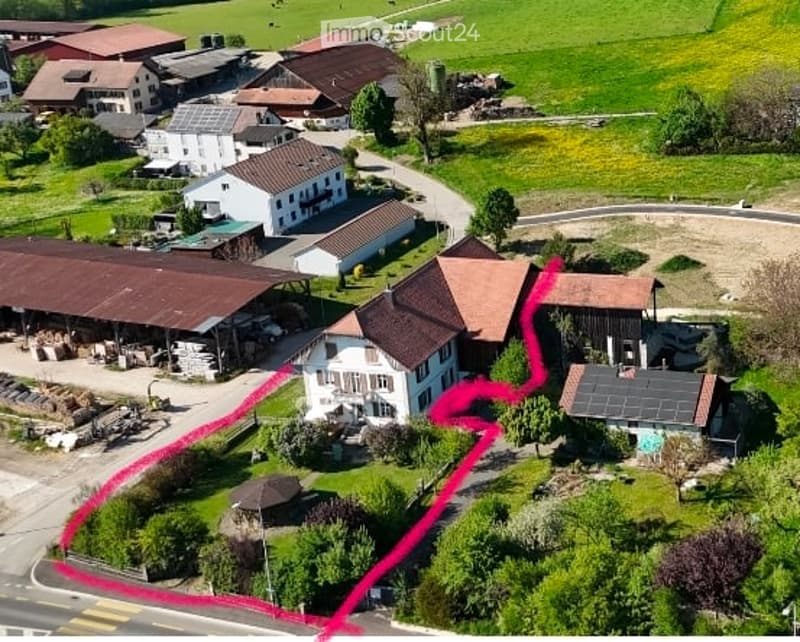
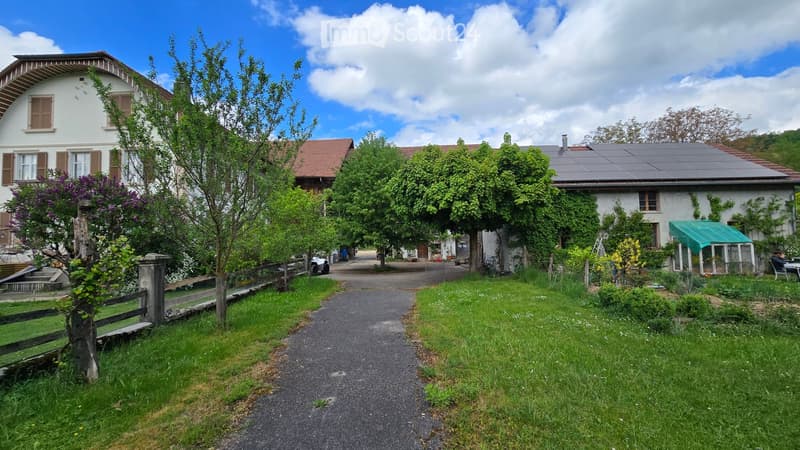
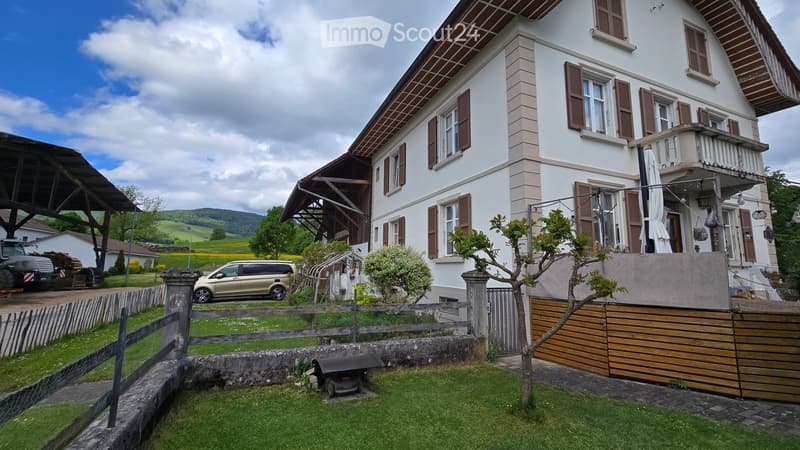
Renovated old farm, with barn & great potential – 1’479 m² plot (1’479 + 524 m² in shared ownership).
Location: Route de Recolaine 27, 2824 Vicques – Val Terbi municipality
✨ Rare object with charm. Renovated living areas, immediately habitable. Possibilities for further development of the remaining building, not classified.
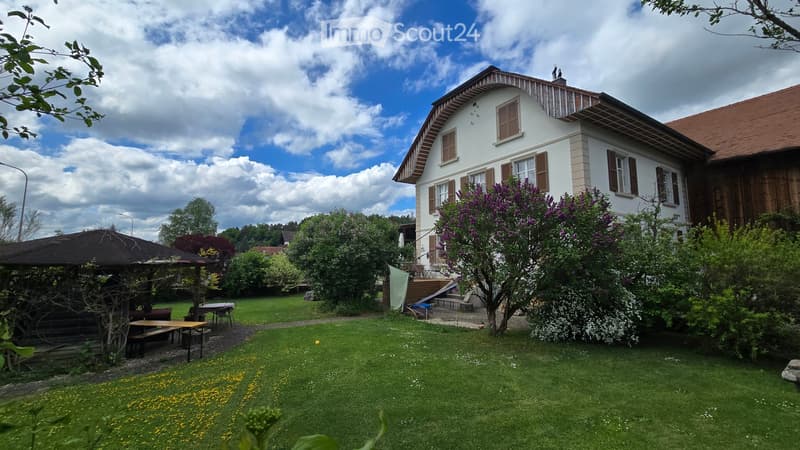
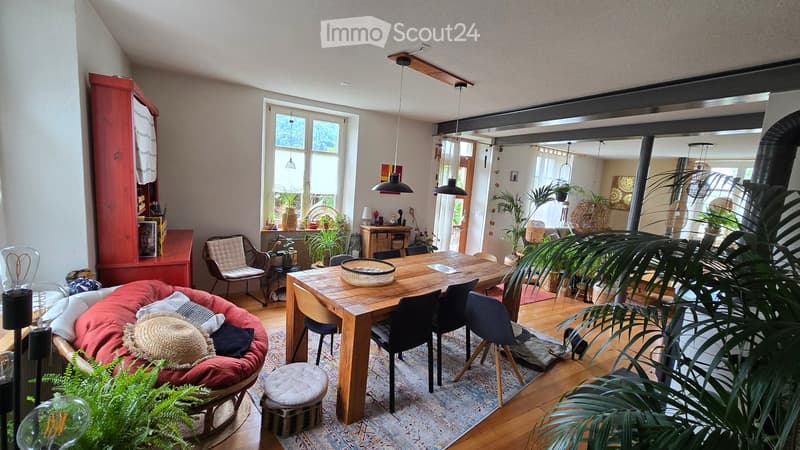
The house is situated in a pleasant environment, this old farm from 1932 has been renovated over the years and today offers an authentic, comfortable and charming living space as well as great development potential.
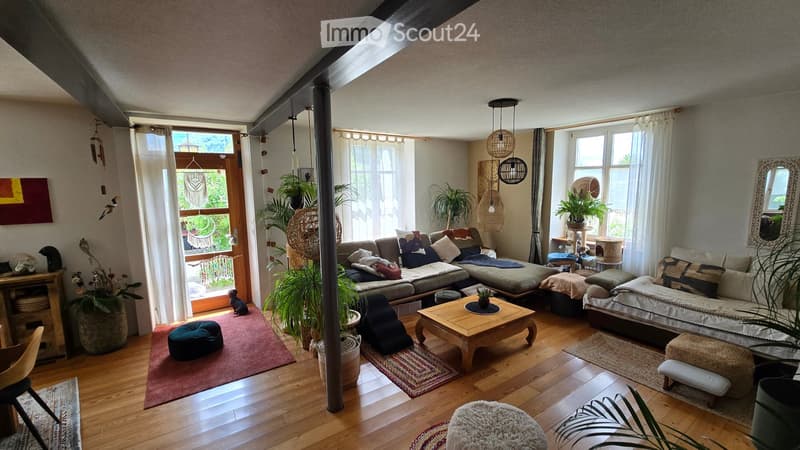
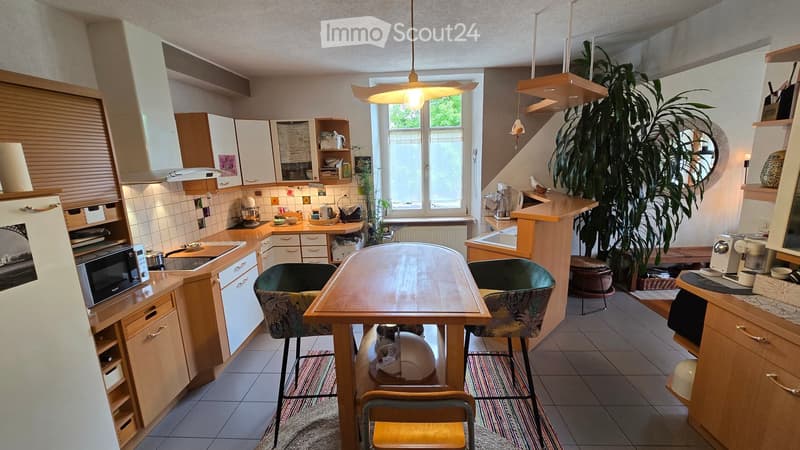
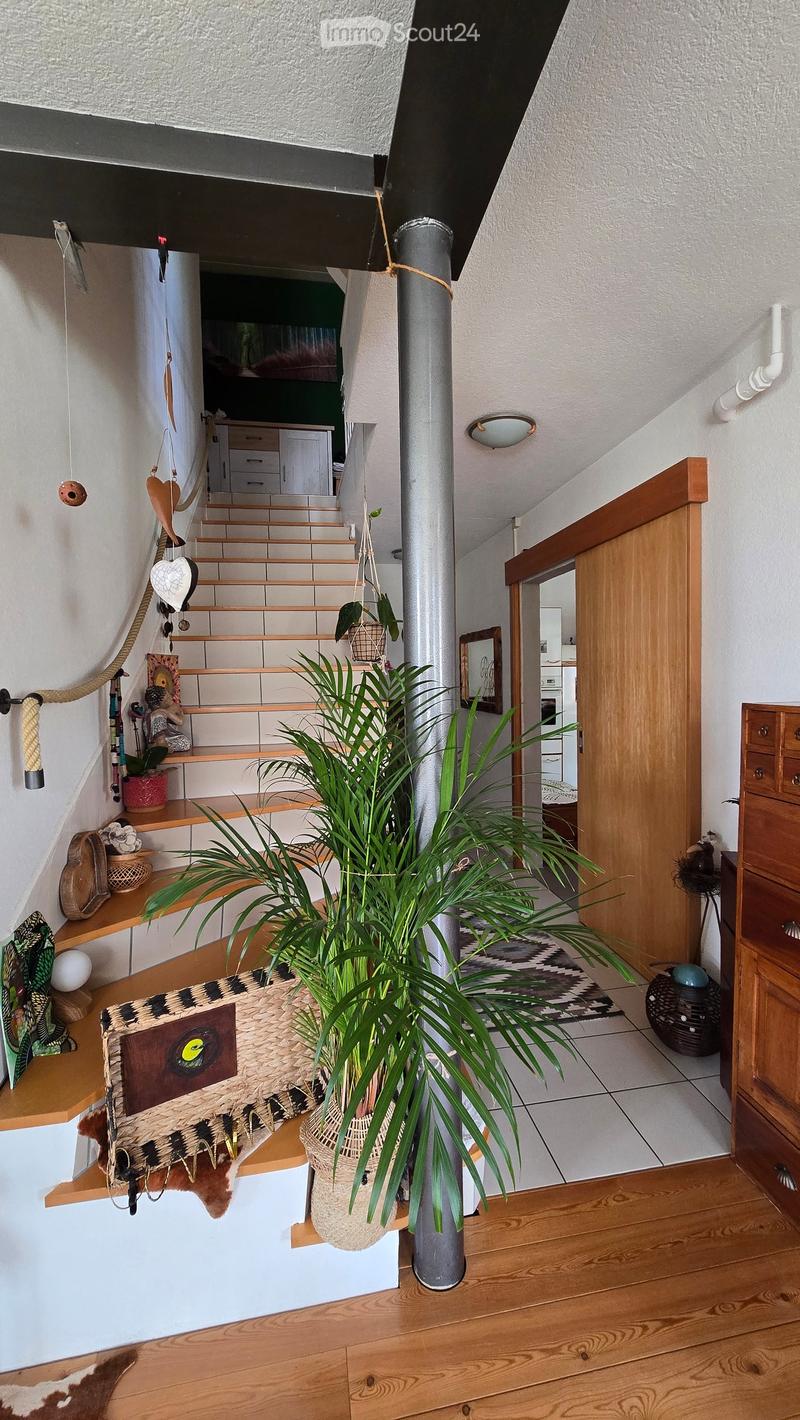
The main living area, spread over two levels, offers a living space of approximately 170 m² + a semi-basement of 90 m². It has undergone numerous works in recent years.
The existing volumes on the third level also allow for the future development of an additional attic, ideal for expanding the living space.
🏠 Interior distribution•
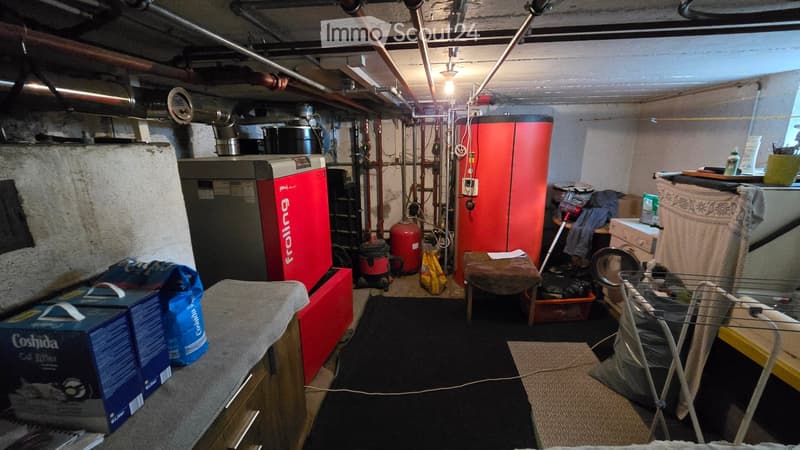
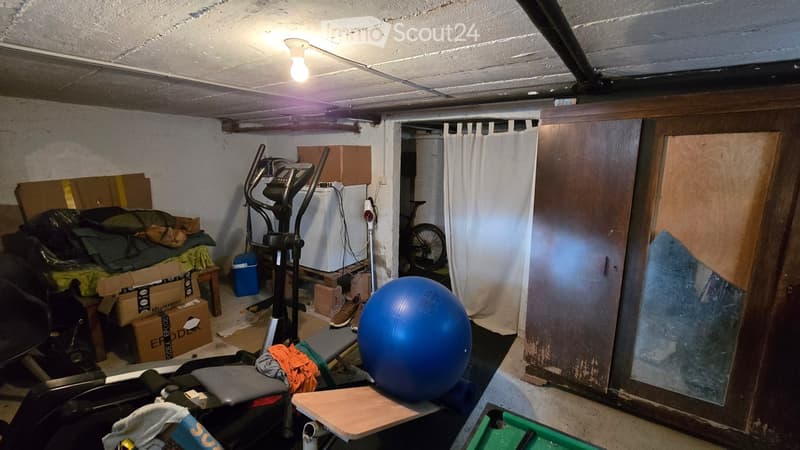
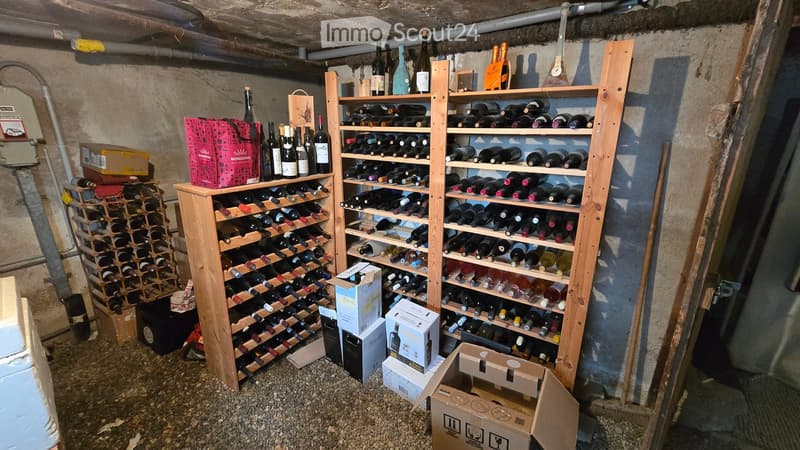
Semi-basement: Technical room (pellet heating). Equipped storage space (cupboard + freezer). Workshop / playroom. Wine cellar (earth floor)
Ground floor: Kitchen. Living / dining room. Office. WC video -> https://photos.app.goo.gl/qkmidskzW2u9wFBYA
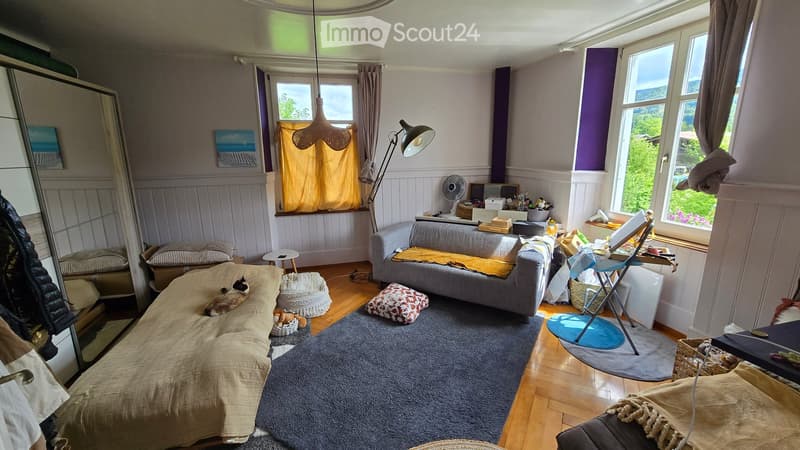
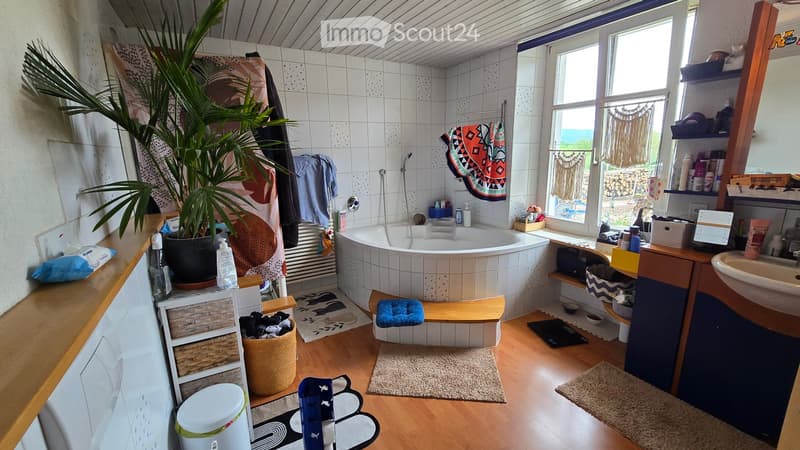
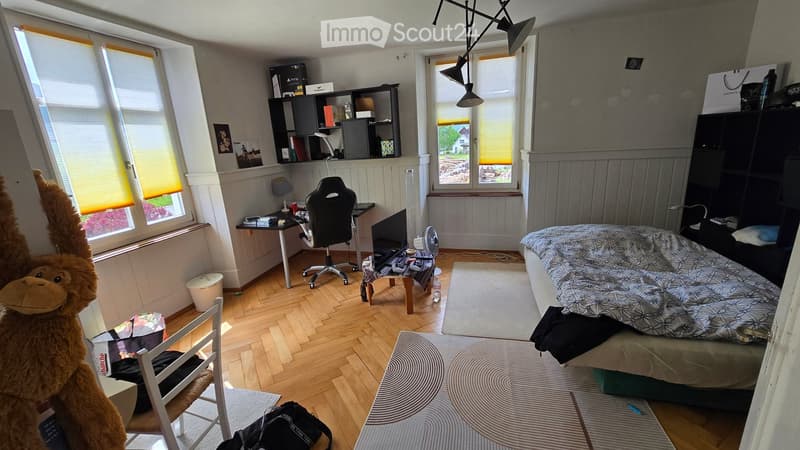
1st floor: 3 bedrooms. Bathroom with washing machine and dryer.
Attic: Potential for development into an attic.
Technical: - Pellet heating, 15-ton silo. - Electricity brought up to standard, including new electrical panel.
🏗️ Outbuildings & potential
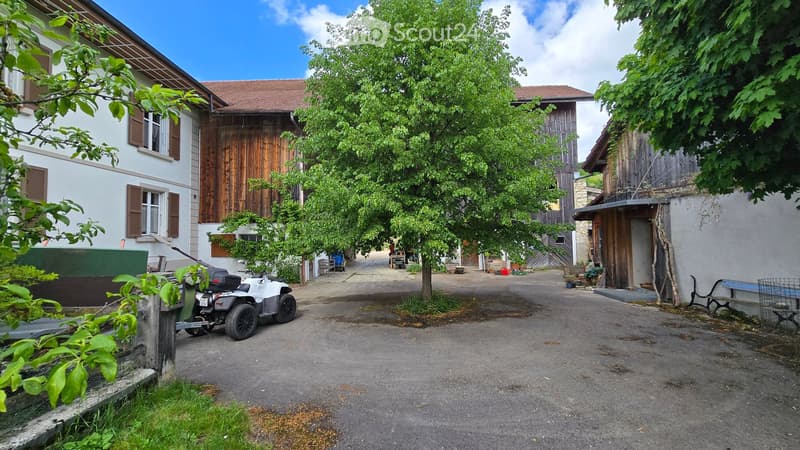
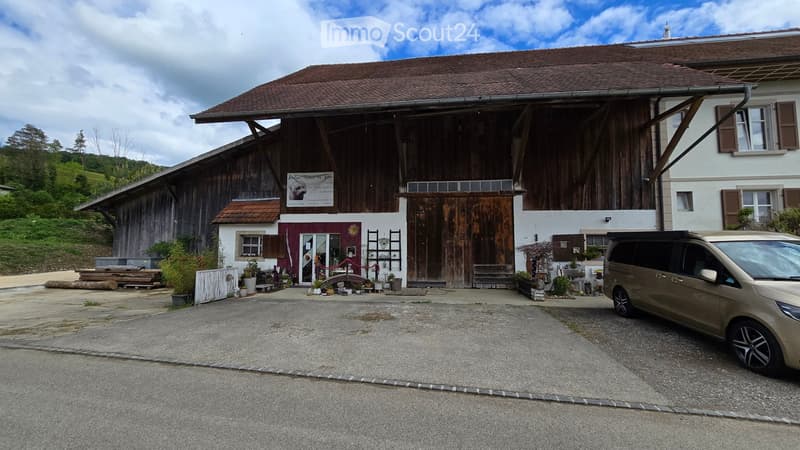
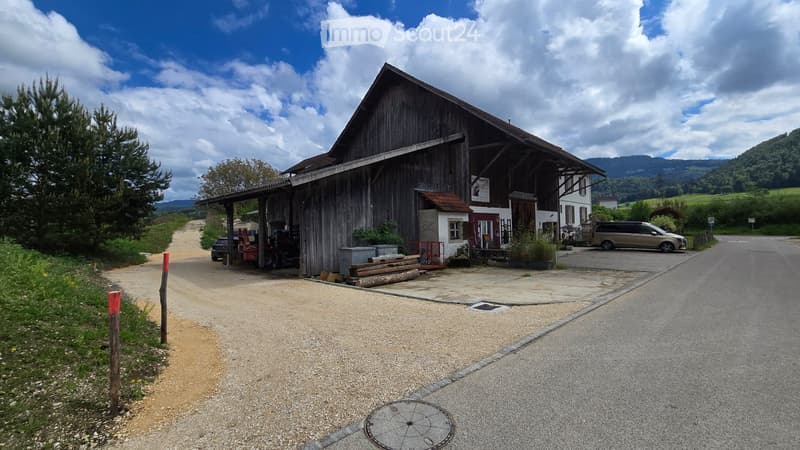
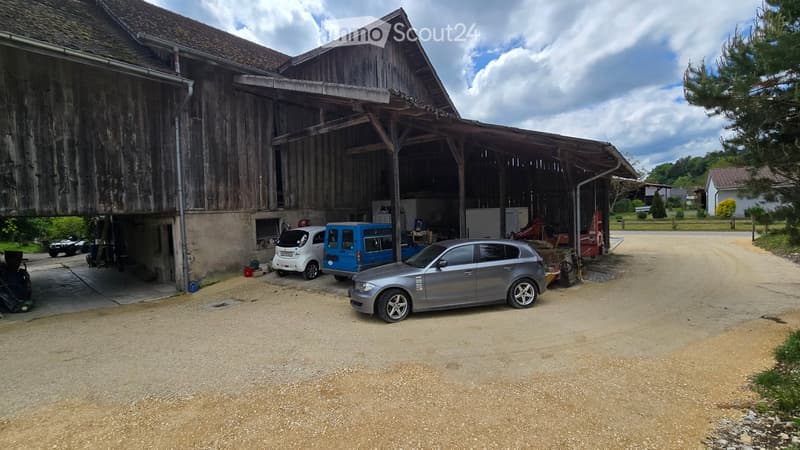
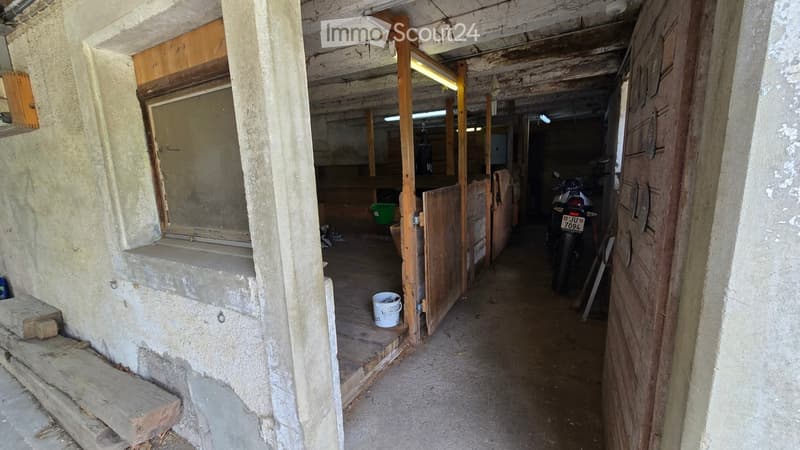
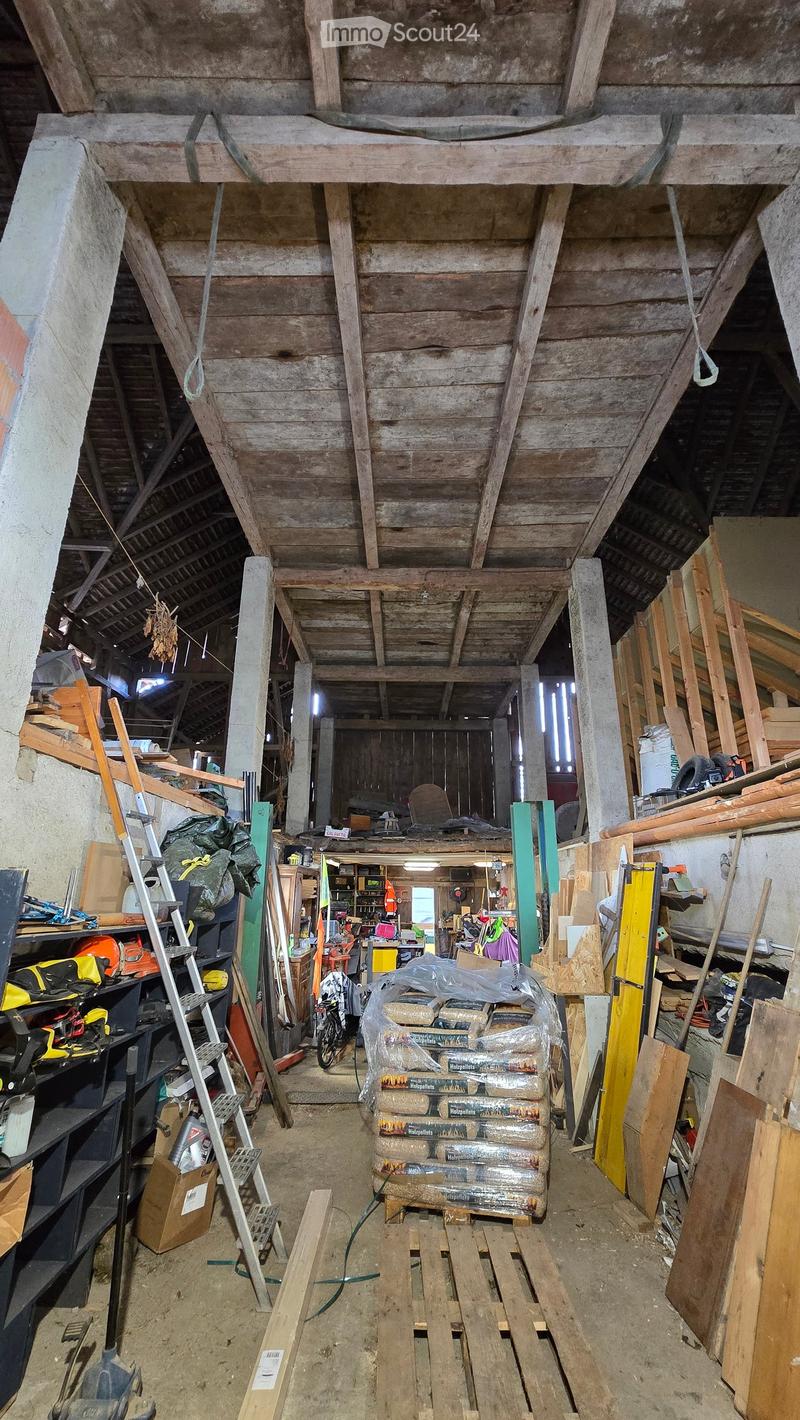
North of the house, several large outbuildings offer numerous possibilities: Barn / Workshop / Animal boxes / Large covered area that can accommodate several vehicles. 👉 Ideal for artisanal project, transformation, storage or real estate development.
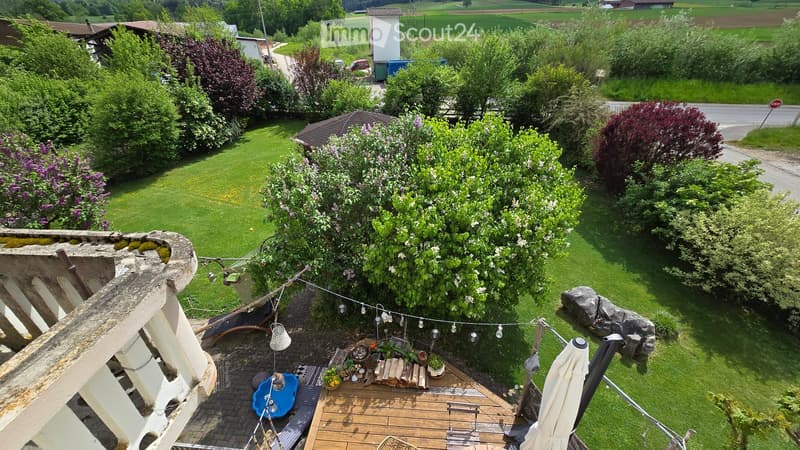
🌳 Exteriors & situation: South-facing garden. Large interior courtyard with magnificent lime tree. Through passage (south ↔ north)
🚍 Public transport approx. 300 m away
🎓 Village schools approx. 600 m away
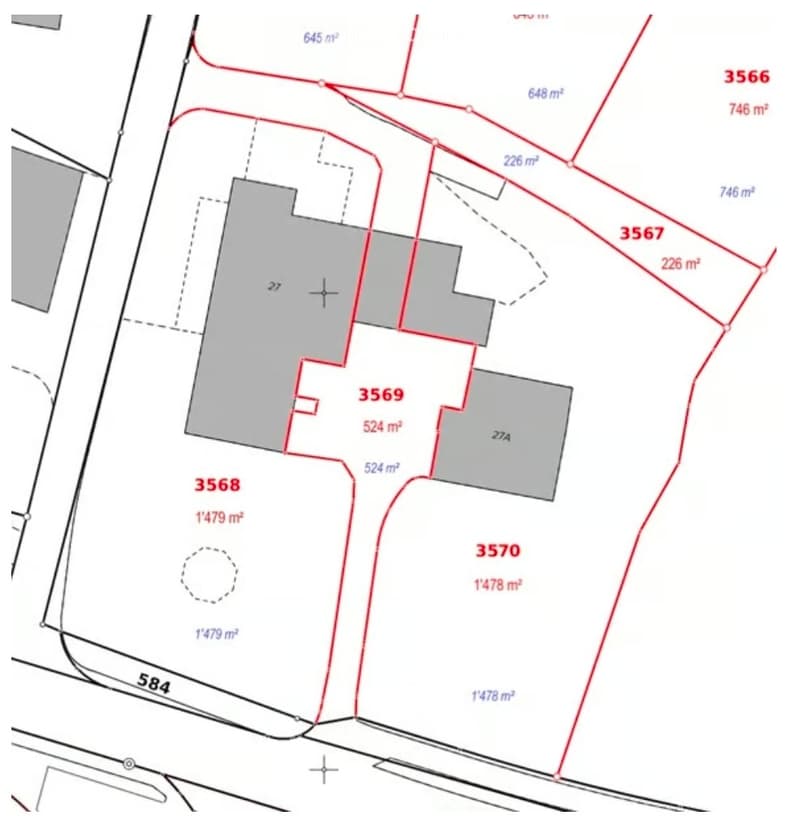
Precisions on the objects for sale, reference to the cadastral plan:
Plot no. 3568 (full ownership) House, garden, outbuildings: Area: 1’749 m²
Plot no. 3569 (co-ownership with plot 3570) Access, interior courtyard, passage, north access: Area: 524 m² (subject to usage regulations)
⚠️ Plot no. 3570 and building no. 27A are not part of the sale.
📅 Important information:
📄 Sales dossier available on request only by email to the address below, indicating your name, first name and address. 📧 romain.lambert@bluewin.ch
🗝️ Availability of the property: Spring 2027 (possibility of arrangement according to needs)
📩 Contact Interested? Information like m², price, etc. only through the sales dossier!

Create an account for more options
Create your account to manage your favorites across all devices, keep track of your search alerts, and never miss an update. Everything you need for your home search, all in one place!
Contact
Romain Lambert
- Listing ID
- 4003331881
- Object ref.
- znyjk.5x5t2