


Rooms
5.5
Living space
141 m2
Selling price
CHF 1,530,000.–
Notify on price drop
"Where family, nature, and animals feel at home"
Address
9642 Ebnat-KappelPrice
- Purchase price:
- CHF 1,530,000.–
- Notify on price drop
Main information
- Availability:
- By agreement
- Type:
- Single house
- No. of rooms:
- 5.5
- Surface living:
- 141 m2
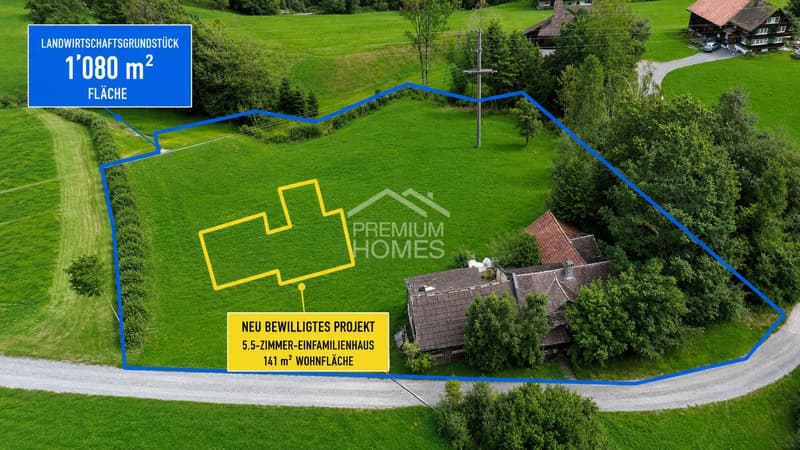
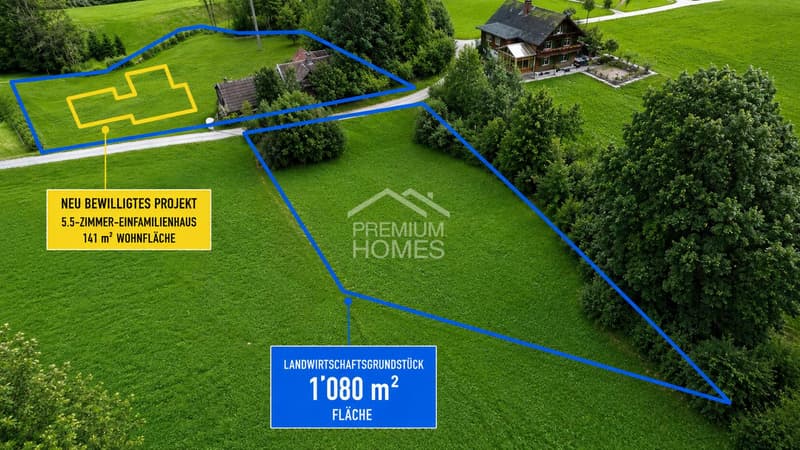
- Land area:
- 1080 m2
- Year built:
- 2027
Characteristics
Balcony / Terrace
Garage
Documents (0)
Description
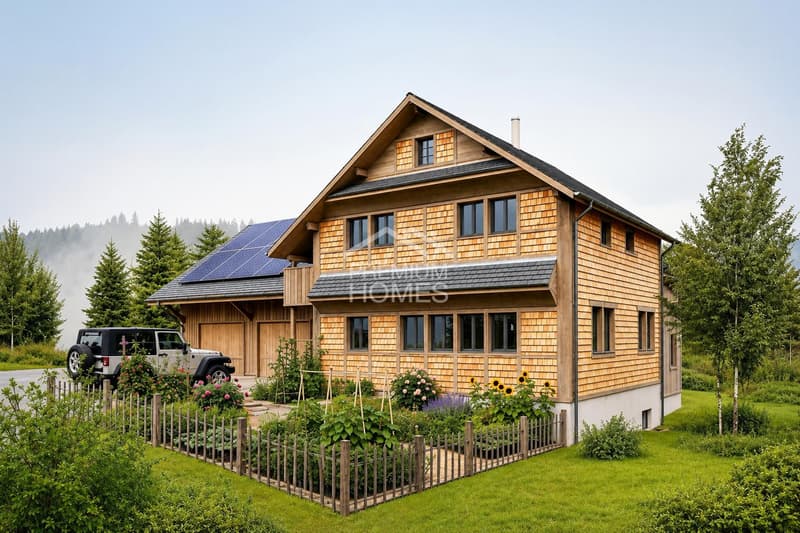
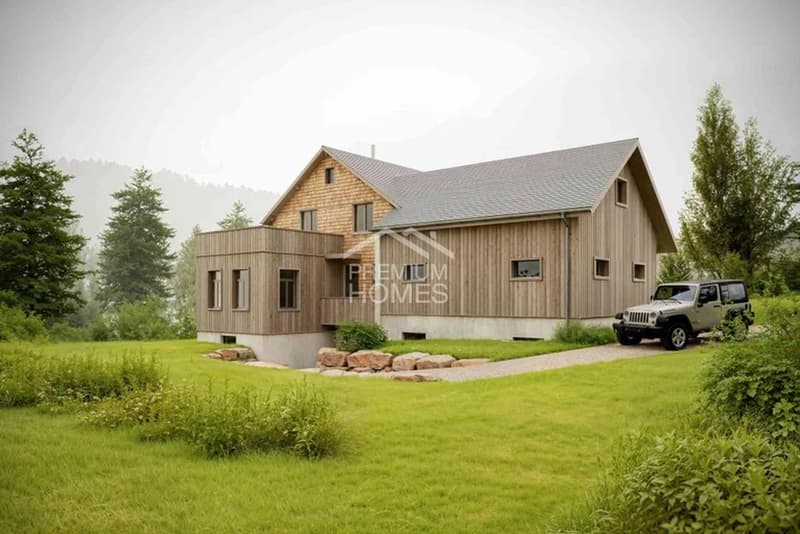
Some houses are more than just four walls. They are a place to arrive, feel good, and stay. This modern single-family home combines timeless architecture, high-quality construction, and thoughtful space planning to create a home with a special character.
Generous window areas ensure bright rooms, while the open living, dining, and kitchen area forms the heart of the house. High-quality materials and modern construction create a stylish living feel that perfectly combines comfort and coziness.
The outdoor area also invites you to enjoy it. Relaxed summer evenings on the terrace, carefree hours in the garden, and the proximity to nature create a special quality of life. Another highlight is the private water source, which further emphasizes the unique character of this property. So, no wishes are left unfulfilled. Take advantage and convince yourself! This PREMIUM HOMES offer includes:
Generous window areas ensure bright rooms, while the open living, dining, and kitchen area forms the heart of the house. High-quality materials and modern construction create a stylish living feel that perfectly combines comfort and coziness.
The outdoor area also invites you to enjoy it. Relaxed summer evenings on the terrace, carefree hours in the garden, and the proximity to nature create a special quality of life. Another highlight is the private water source, which further emphasizes the unique character of this property. So, no wishes are left unfulfilled. Take advantage and convince yourself! This PREMIUM HOMES offer includes:
- Quiet and attractive residential area
- Modern and timeless architecture
- Thoughtful floor plan
- Spacious, bright living rooms
- Carefully selected materials
- Open kitchen with living and dining area
- Sunny garden with attractive outdoor areas
- Sustainable and energy-efficient construction
- High-quality interior design
- Heat generation through geothermal energy
- Photovoltaic solar system on the roof
- Private water source
- Spacious storage room
- Environment suitable for animal husbandry
- Spacious double garage
Mortgage Calculator
From dream house to home ownership: the mortgage calculator can help you estimate the affordability of this property.

Free
Create an account for more options
Create your account to manage your favorites across all devices, keep track of your search alerts, and never miss an update. Everything you need for your home search, all in one place!
Viewing
Contact for viewing
Fabian Kocher

- Listing ID
- 4003331713
- Object ref.
- f201173976bd28d637da263c912db332e446c61a