Selling price
On request
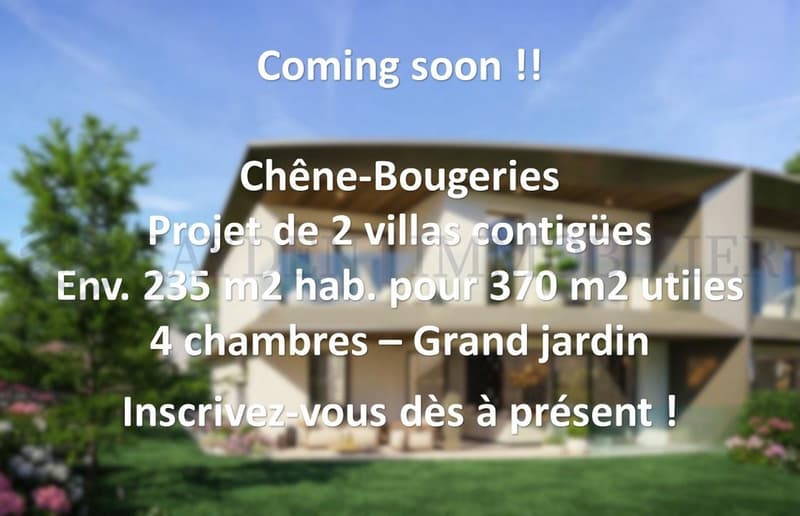
"Project of 2 high-end villas ... soon available for sale"
Address
1224 Chêne-BougeriesPrice
- Purchase price:
- On request
Main information
- Availability:
- By agreement
- Type:
- Single house
Documents (0)
Description
The marketing phase will be launched soon !!
These two twin villas are aimed at a demanding clientele, looking for an exceptional property that combines contemporary architecture, complete amenities (wellness area with sauna, hammam and fitness, double garage, four en-suite bedrooms), high energy performance (THPE standard, air/water heat pump, photovoltaic and thermal panels) and a location in one of the most established and greenest neighborhoods of the left bank of Geneva.
Of high standing, they offer a rare living environment, combining contemporary architecture, complete amenities and energy performance, in a landscape setting of 1,129 m².
- 4 bedrooms + multipurpose room
- 6 bathrooms
- Double garage
- Wellness areas (Fitness - Sauna - Hammam)
Each villa spans three levels, offering approximately 235 m² of living space for a total usable area of around 370 m² (including basement).
The ceiling heights vary depending on the level: 280 cm on the ground floor, 260 cm on the first floor and 260 cm in the basement.
Do not hesitate to register ...
These two twin villas are aimed at a demanding clientele, looking for an exceptional property that combines contemporary architecture, complete amenities (wellness area with sauna, hammam and fitness, double garage, four en-suite bedrooms), high energy performance (THPE standard, air/water heat pump, photovoltaic and thermal panels) and a location in one of the most established and greenest neighborhoods of the left bank of Geneva.
Of high standing, they offer a rare living environment, combining contemporary architecture, complete amenities and energy performance, in a landscape setting of 1,129 m².
- 4 bedrooms + multipurpose room
- 6 bathrooms
- Double garage
- Wellness areas (Fitness - Sauna - Hammam)
Each villa spans three levels, offering approximately 235 m² of living space for a total usable area of around 370 m² (including basement).
The ceiling heights vary depending on the level: 280 cm on the ground floor, 260 cm on the first floor and 260 cm in the basement.
Do not hesitate to register ...

Free
Create an account for more options
Create your account to manage your favorites across all devices, keep track of your search alerts, and never miss an update. Everything you need for your home search, all in one place!
Viewing
Contact for viewing
Rania Sedlo-Bellachia
Advertiser

Cayden Immobiler
rue de chêne-bougeries 23
1224Chêne-Bougeries
Contact
Cayden Immobiler
- Listing ID
- 4003330966
- Object ref.
- M-26-108