Rooms
6.5
Living space
202 m2
Selling price
CHF 1,395,000.–
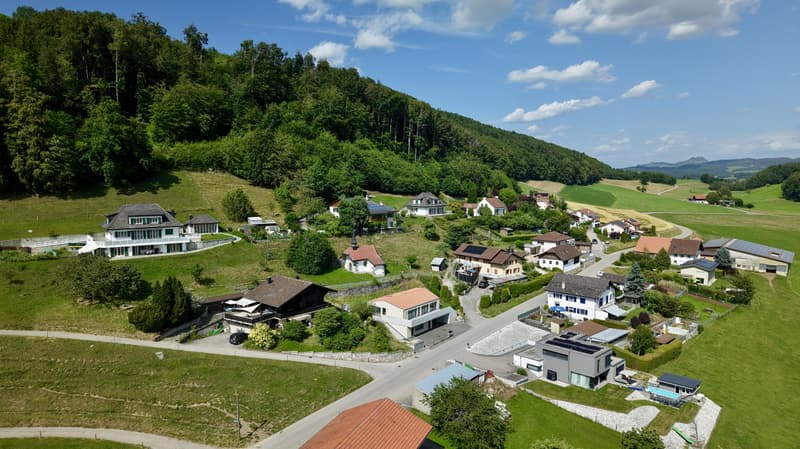
"New Villa with Independent Unit and Unobstructed View of the Préalpes - Senèdes"
Address
Route de Senèdes 51, 1724 SenèdesTravel time
- > 60 minStation: Avry-Matran
Surrounding information
Public Transport
7 min.Senèdes
Times refer to the route on foot.
Price
- Purchase price:
- CHF 1,395,000.–
Main information
- Availability:
- Immediately
- Type:
- Single house
- No. of rooms:
- 6.5
- Number of floors:
- 2
- Surface living:
- 202 m2
- Land area:
- 535 m2
- Volume:
- 976 m3
- Year built:
- 2025
Characteristics
Balcony / Terrace
View
Parking space
Garage
Documents (0)
Description
Two living spaces under one roof
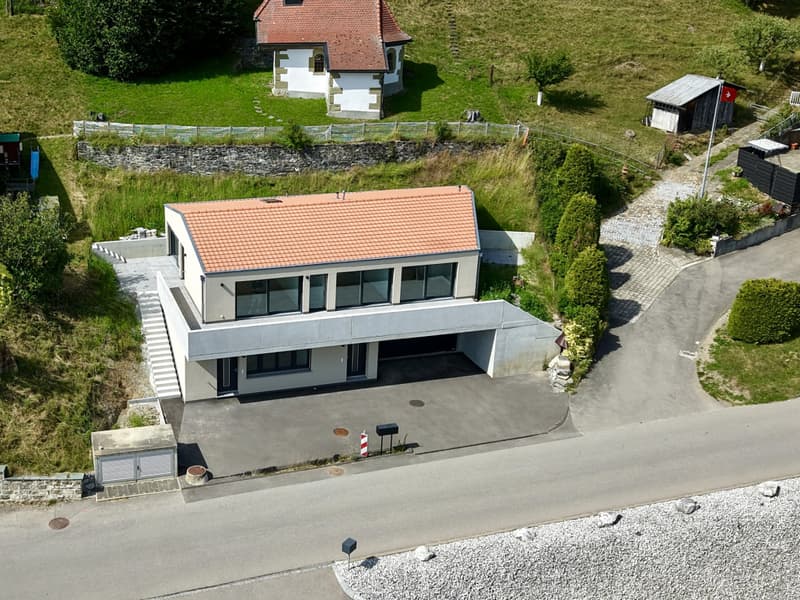
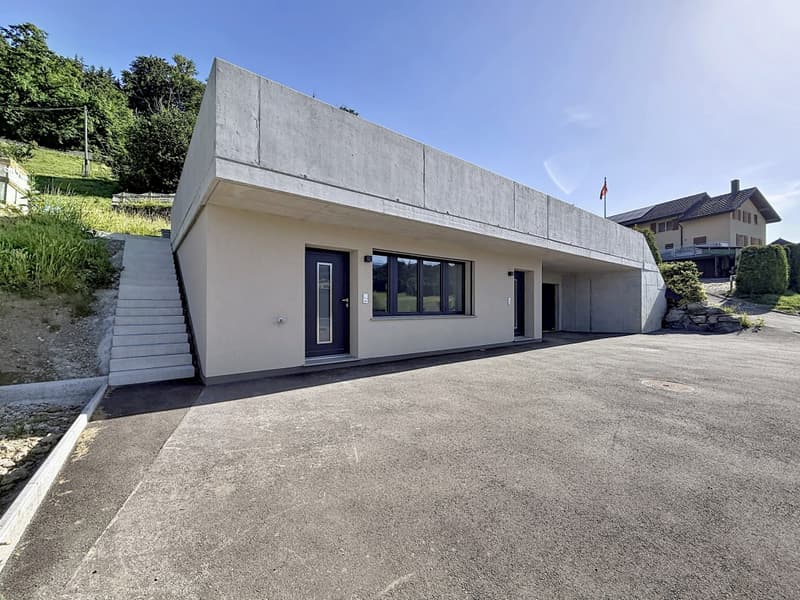
In Senèdes, this new villa from 2025 combines a bright main residence and an independent unit on the ground floor. It is particularly suitable for buyers looking for a family home with real flexibility: accommodating a close relative, giving autonomy to a teenager, receiving guests, working separately, or considering additional rental income.
The marketed living area (SP) is approximately 202 m² according to the sales documentation. The plans, SIA survey, and details of the areas are available for interested buyers.
The main residence
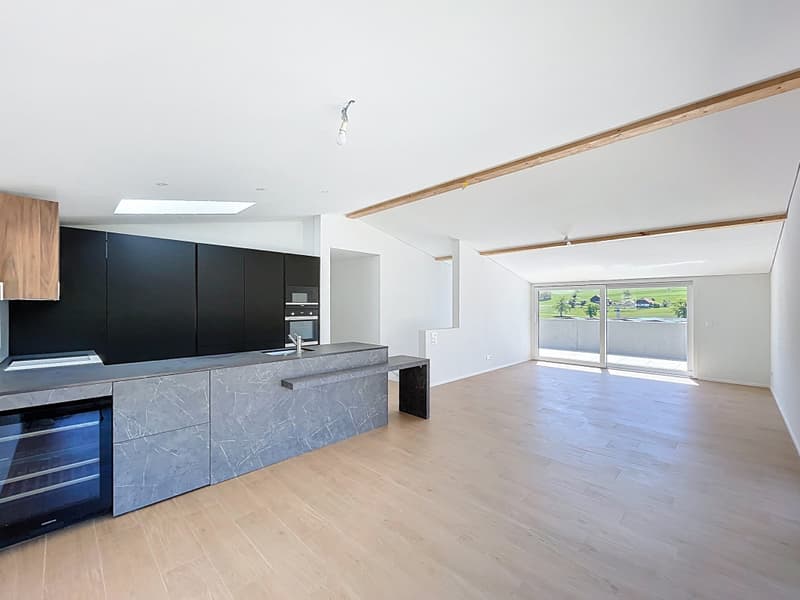
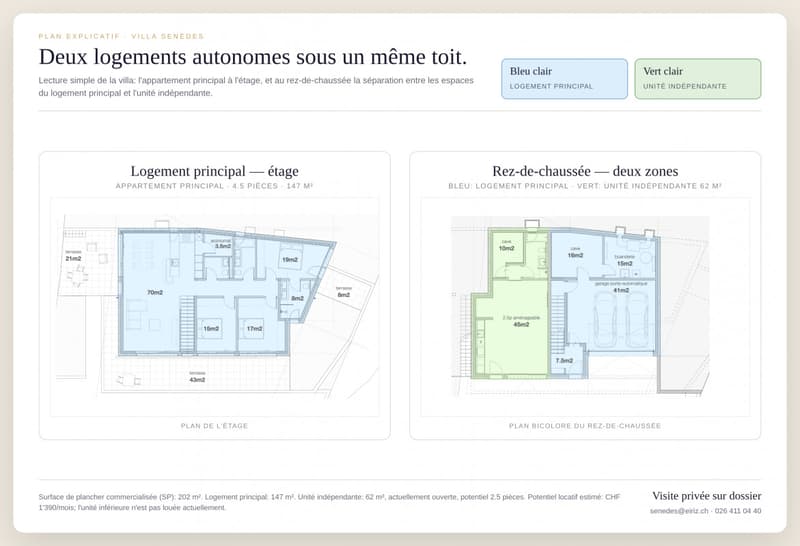
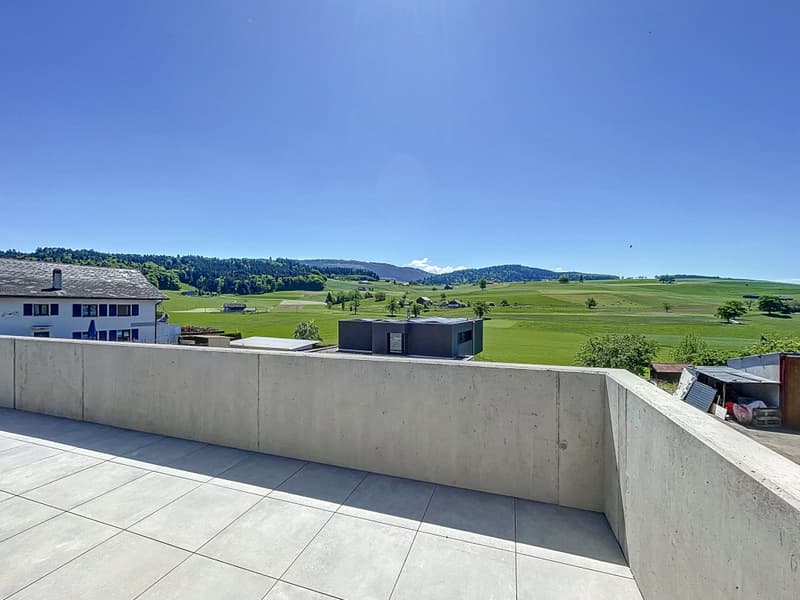
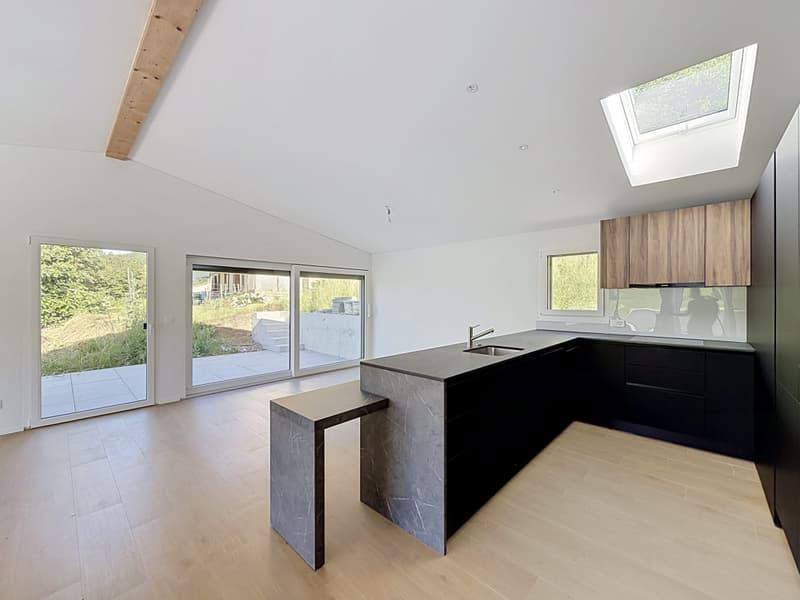
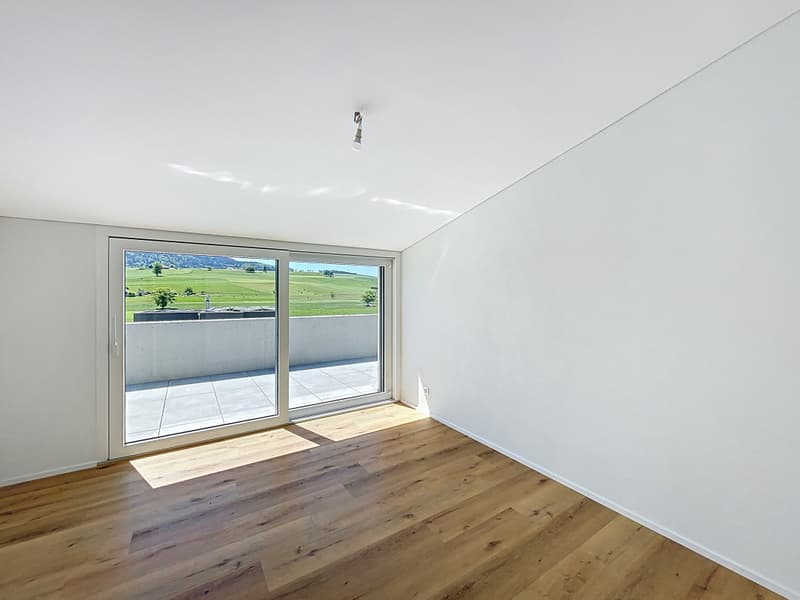
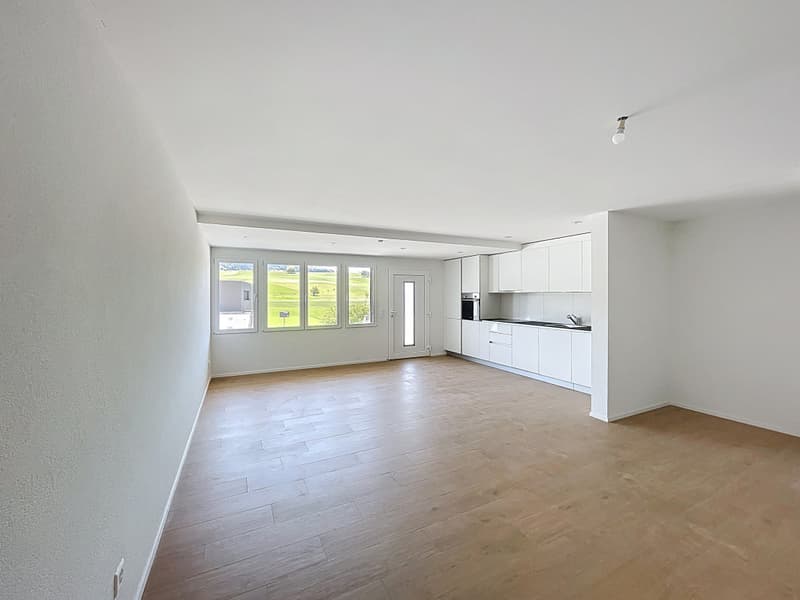
The 4.5-room main residence occupies the upper floor. The approximately 70 m² living area, according to the sales plans, groups together the living room, dining room, and equipped kitchen. Large windows offer a view of the fields and the Fribourg Préalpes.
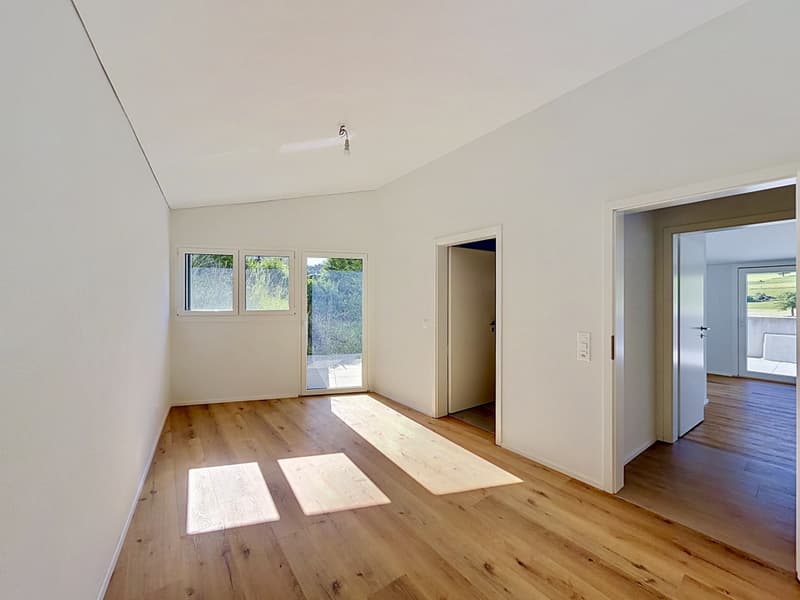
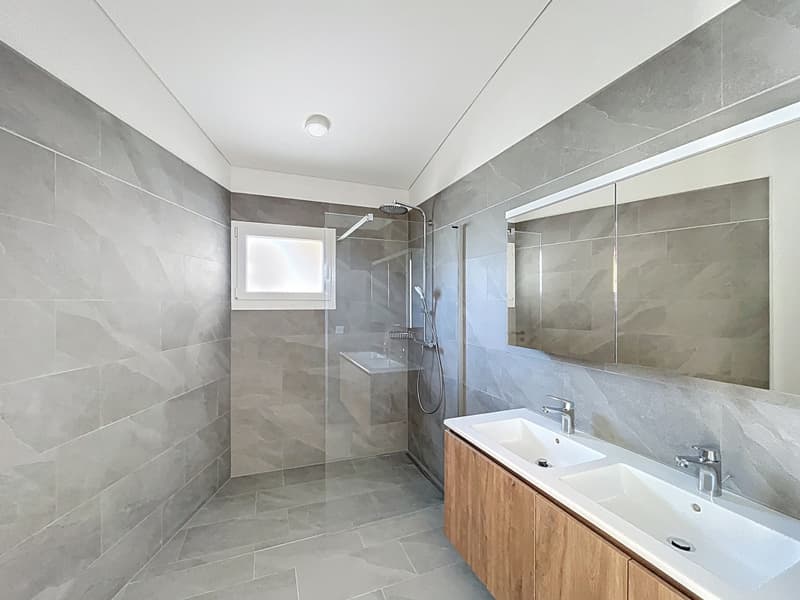
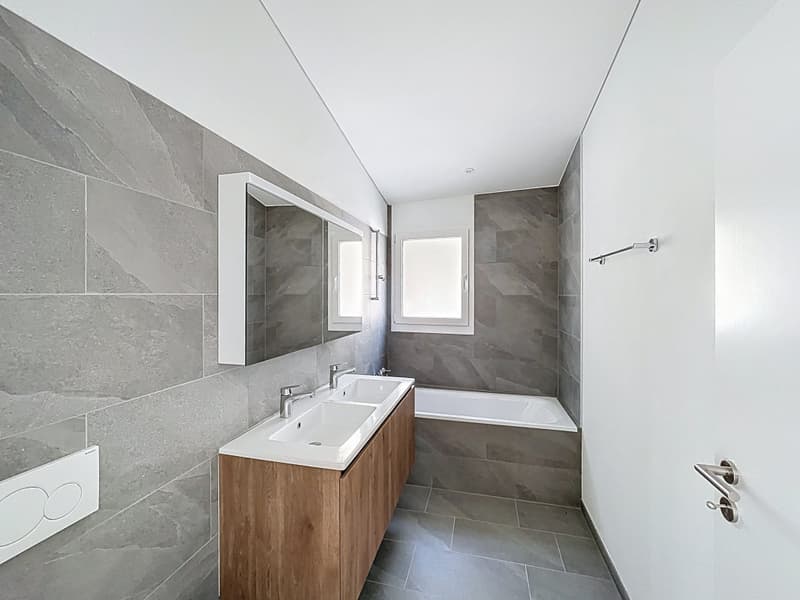
The kitchen includes a central island, a pantry, and a wine cellar. The parental bedroom has its own private bathroom. Two other bedrooms, a family bathroom, and a guest toilet complete the upper floor.
The outdoor areas of the main residence total 72 m²: two terraces of 43 and 21 m², plus an 8 m² balcony. These spaces prioritize outdoor meals, the view, and reasonable maintenance.
The independent unit
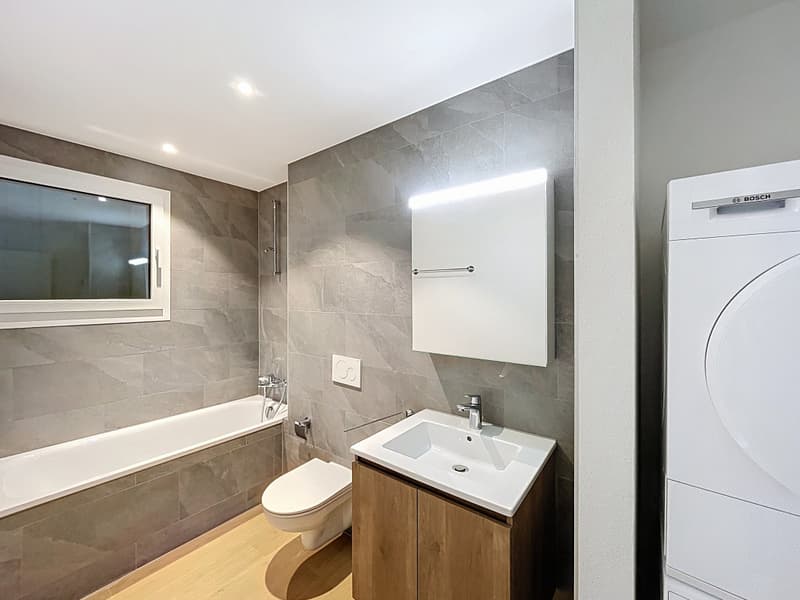
On the ground floor, the independent unit offers approximately 62 m² with its own entrance, equipped kitchen, bathroom, laundry room, private cellar, and a 10 m² terrace-garden.
It is currently arranged as a large open space. A partition can create a separate bedroom and a real 2.5-room apartment, according to the needs of the future owner. The bedroom does not exist yet in the current configuration.
Possible uses:
- Accommodation for parents, teenagers, or guests;
- Office, study, or independent activity with separate entrance;
- Rental as additional income;
- Private space for telework or leisure.
The potential rental income is estimated at CHF 1,390 per month, including an outdoor space. This is a market estimate; the unit is not currently rented.
Comfort and equipment
- Air-water heat pump and underfloor heating throughout the villa;
- SIA 380/1 energy standard;
- Fiber optics and electric shutters;
- Separate electricity meters for the two residences;
- Two closed garages and 4 outdoor spaces;
- Final occupancy permit available.
In Senèdes, this new villa from 2025 combines a bright main residence and an independent unit on the ground floor. It is particularly suitable for buyers looking for a family home with real flexibility: accommodating a close relative, giving autonomy to a teenager, receiving guests, working separately, or considering additional rental income.
The marketed living area (SP) is approximately 202 m² according to the sales documentation. The plans, SIA survey, and details of the areas are available for interested buyers.
The main residence
The 4.5-room main residence occupies the upper floor. The approximately 70 m² living area, according to the sales plans, groups together the living room, dining room, and equipped kitchen. Large windows offer a view of the fields and the Fribourg Préalpes.
The kitchen includes a central island, a pantry, and a wine cellar. The parental bedroom has its own private bathroom. Two other bedrooms, a family bathroom, and a guest toilet complete the upper floor.
The outdoor areas of the main residence total 72 m²: two terraces of 43 and 21 m², plus an 8 m² balcony. These spaces prioritize outdoor meals, the view, and reasonable maintenance.
The independent unit
On the ground floor, the independent unit offers approximately 62 m² with its own entrance, equipped kitchen, bathroom, laundry room, private cellar, and a 10 m² terrace-garden.
It is currently arranged as a large open space. A partition can create a separate bedroom and a real 2.5-room apartment, according to the needs of the future owner. The bedroom does not exist yet in the current configuration.
Possible uses:
- Accommodation for parents, teenagers, or guests;
- Office, study, or independent activity with separate entrance;
- Rental as additional income;
- Private space for telework or leisure.
The potential rental income is estimated at CHF 1,390 per month, including an outdoor space. This is a market estimate; the unit is not currently rented.
Comfort and equipment
- Air-water heat pump and underfloor heating throughout the villa;
- SIA 380/1 energy standard;
- Fiber optics and electric shutters;
- Separate electricity meters for the two residences;
- Two closed garages and 4 outdoor spaces;
- Final occupancy permit available.
Mortgage Calculator
From dream house to home ownership: the mortgage calculator can help you estimate the affordability of this property.

Free
Create an account for more options
Create your account to manage your favorites across all devices, keep track of your search alerts, and never miss an update. Everything you need for your home search, all in one place!
Viewing
Contact for viewing
Agent Senèdes

Contact
Agent Senèdes
- Listing ID
- 4003329004
- Object ref.
- P32544