Rooms
7.5
Selling price
CHF 1,150,000.–
"Individual villa of 200 m2 in Peney"
Address
1445 VuiteboeufPrice
- Purchase price:
- CHF 1,150,000.–
Main information
- Availability:
- By agreement
- Type:
- Single house
- No. of rooms:
- 7.5
Documents (0)
Description
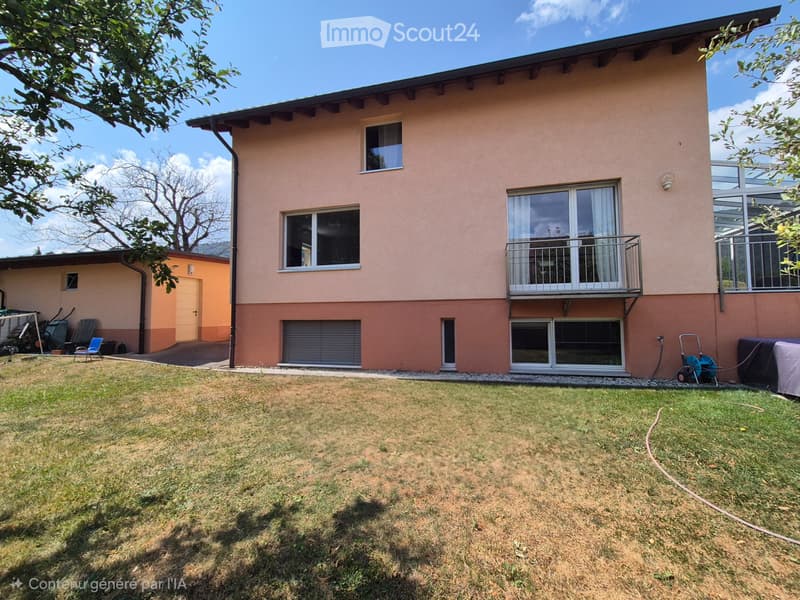
Our beautiful individual villa with 7.5 rooms, built in 2007, is for sale.
It is located in the hamlet of Peney, 6 minutes from Montagny-Chamard, on the edge of an agricultural area.
With an area of 200 m2 and traditional construction (concrete-brick), you will be won over by its brightness and practicality.
It is spread over three levels.
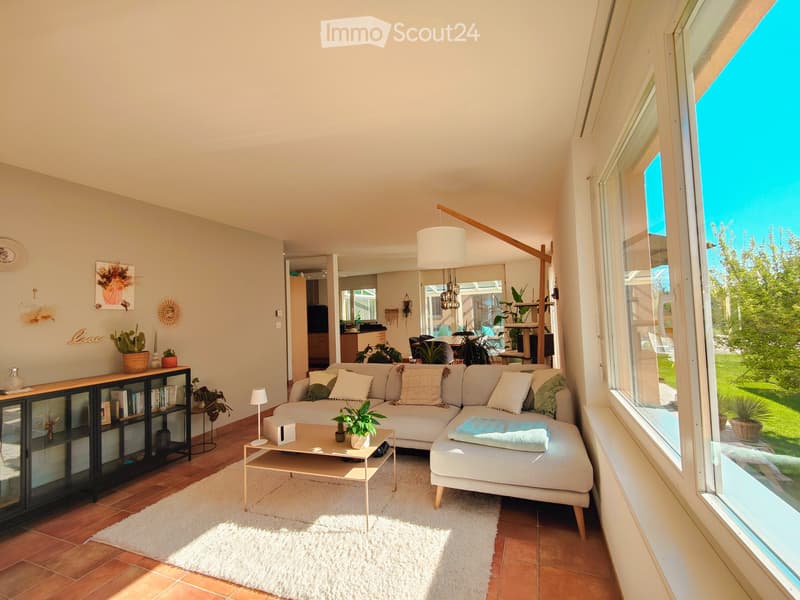
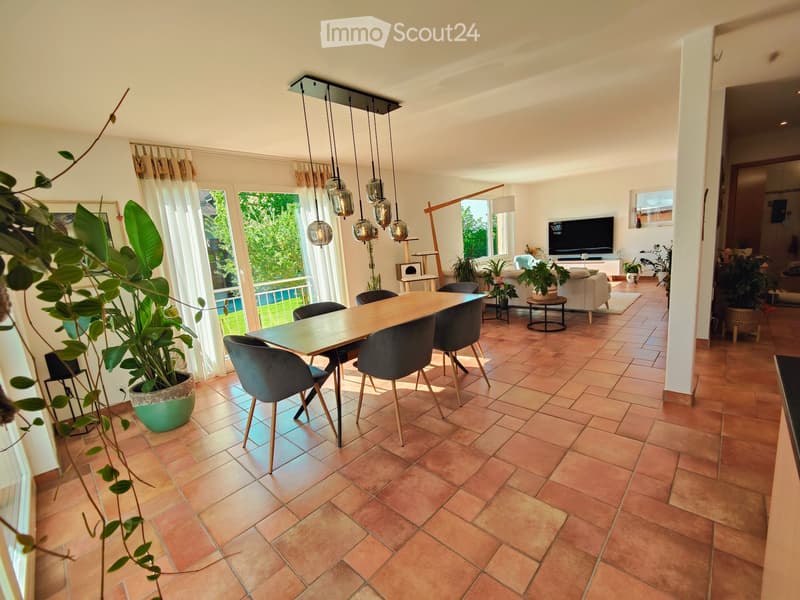
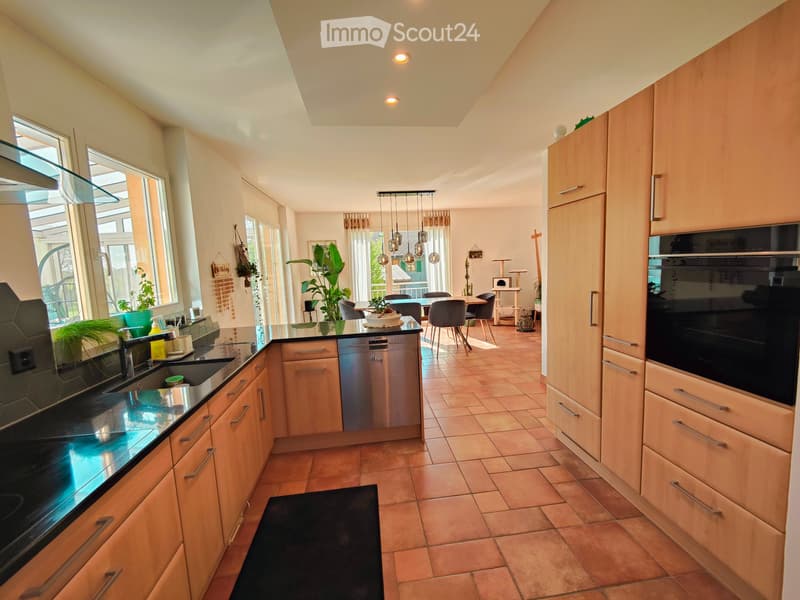
On the ground floor, there is a large and bright living room with open kitchen, a storage room/cellar, and a WC/shower. A veranda completes the level and provides access to a large, 25 m2 paved terrace, as well as to the fenced garden with a playground and sandbox, ideal for families.
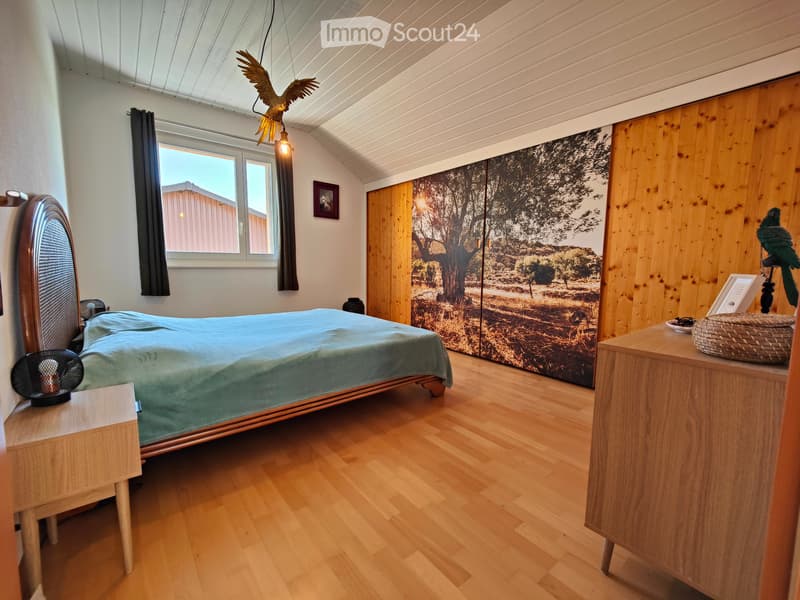
On the upper floor, there are 3 bedrooms, as well as a beautiful hallway that can serve as a reading corner, and a bathroom with bathtub-jacuzzi, shower, and WC.
The lower floor has three additional bedrooms currently used as an office, guest room/playroom, and laundry room. There is also a large cellar and a technical room. This floor could easily be converted into a separate apartment.
A double garage of 51 m2 completes this property, as well as a garden shed. It is possible to park up to 6 cars in front of the house. The house is heated by gas underfloor heating (new boiler replaced in January 2026) and has a central vacuum cleaner, as well as thermal panels (hot water production) on the roof.
Located on a plot of 674 m2, the school bus stop is only 3 minutes away on foot. A small shop in the village of Vuiteboeuf offers a nice selection of food and serves as a post office. A very practical butcher-self-service in the village of Orges, 4 minutes by car, will delight your taste buds.
Direct sale by the owner, agencies please refrain.
Availability: to be agreed
It is located in the hamlet of Peney, 6 minutes from Montagny-Chamard, on the edge of an agricultural area.
With an area of 200 m2 and traditional construction (concrete-brick), you will be won over by its brightness and practicality.
It is spread over three levels.
On the ground floor, there is a large and bright living room with open kitchen, a storage room/cellar, and a WC/shower. A veranda completes the level and provides access to a large, 25 m2 paved terrace, as well as to the fenced garden with a playground and sandbox, ideal for families.
On the upper floor, there are 3 bedrooms, as well as a beautiful hallway that can serve as a reading corner, and a bathroom with bathtub-jacuzzi, shower, and WC.
The lower floor has three additional bedrooms currently used as an office, guest room/playroom, and laundry room. There is also a large cellar and a technical room. This floor could easily be converted into a separate apartment.
A double garage of 51 m2 completes this property, as well as a garden shed. It is possible to park up to 6 cars in front of the house. The house is heated by gas underfloor heating (new boiler replaced in January 2026) and has a central vacuum cleaner, as well as thermal panels (hot water production) on the roof.
Located on a plot of 674 m2, the school bus stop is only 3 minutes away on foot. A small shop in the village of Vuiteboeuf offers a nice selection of food and serves as a post office. A very practical butcher-self-service in the village of Orges, 4 minutes by car, will delight your taste buds.
Direct sale by the owner, agencies please refrain.
Availability: to be agreed
Mortgage Calculator
From dream house to home ownership: the mortgage calculator can help you estimate the affordability of this property.

Free
Create an account for more options
Create your account to manage your favorites across all devices, keep track of your search alerts, and never miss an update. Everything you need for your home search, all in one place!
- Listing ID
- 4003328627
- Object ref.
- 54779096