Rooms
4.5
Living space
134 m2
Selling price
CHF 1,740,000.–
Notify on price drop
"Last plots still available - In the heart of the vineyards in Gilly"
Address
1180 RollePrice
- Purchase price:
- CHF 1,740,000.–
- Notify on price drop
Main information
- Availability:
- By agreement
- Type:
- Bifamiliar house
- No. of rooms:
- 4.5
- Surface living:
- 134 m2
- Land area:
- 207 m2
- Volume:
- 790 m3
- Year built:
- 2027
Documents (0)
Description
Only two plots available! Don't miss this unique opportunity.
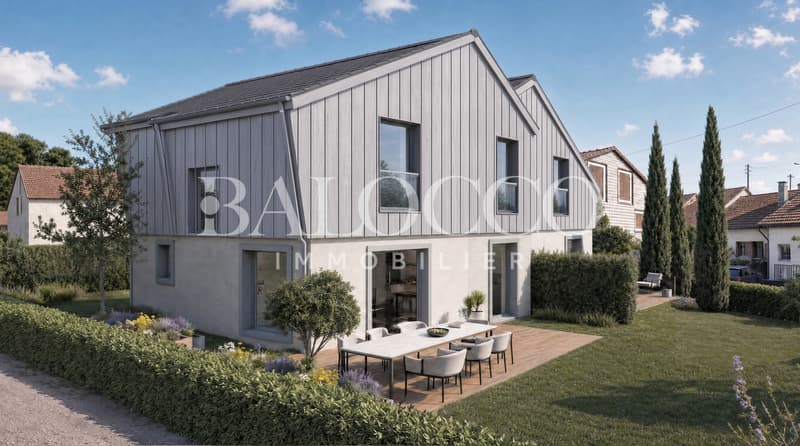
In the idyllic setting of Gilly, a village with authentic charm. This project combines character and modern comfort with flair.
Last availability:
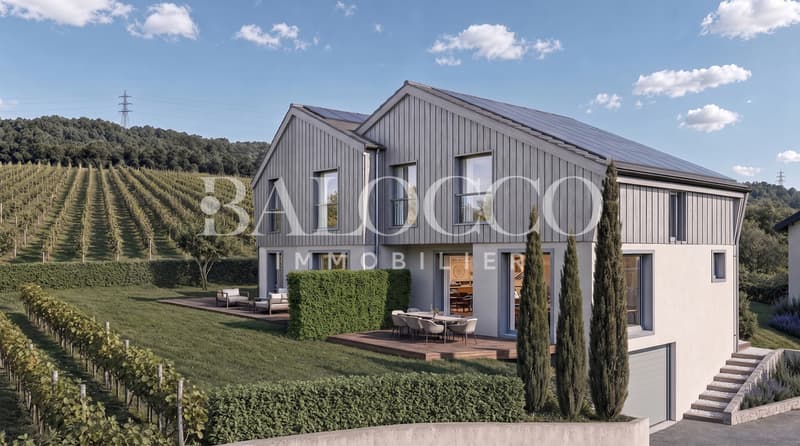
Plot 2 - House with 4.5 rooms, approx. 134 m² living space, with approx. 134 m² garden.
Plot 3 - House with 4.5 rooms, approx. 120 m² living space, with approx. 207 m² garden.
Thought out down to the smallest detail, these villas offer bright spaces, meticulous finishes, and meet the latest construction standards, for lasting comfort.
On the ground floor
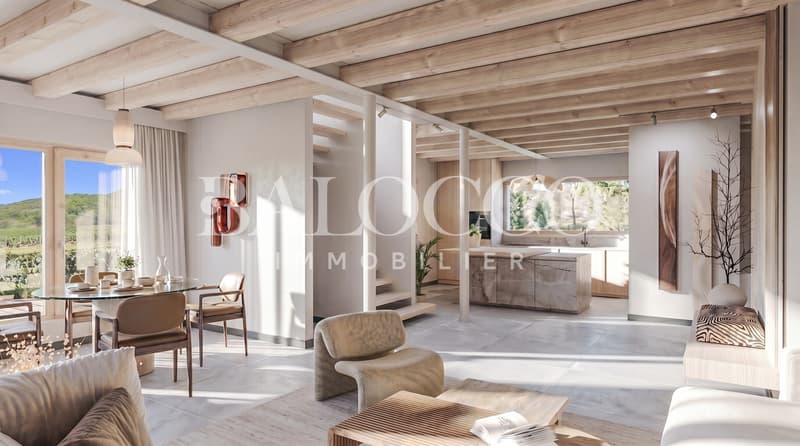
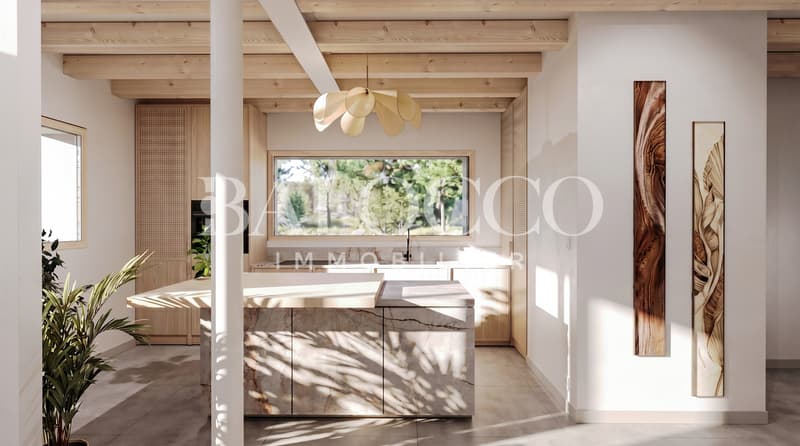
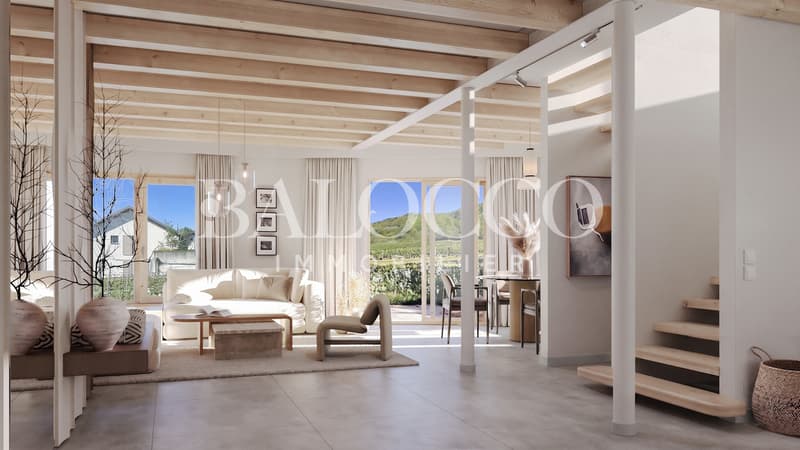
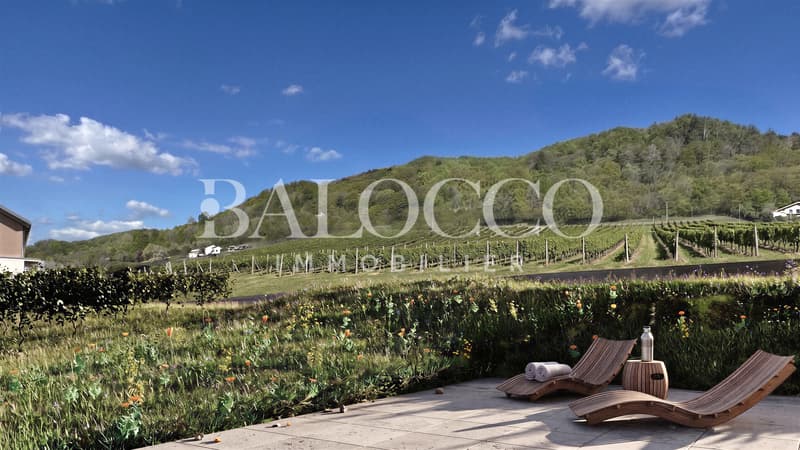
A beautiful living area bathed in light opens onto a magnificent unobstructed view of the vineyards. It combines a convivial living room, a dining room, and an open, modern, and fully equipped kitchen. A guest toilet completes this level.
Outside, enjoy a terrace and a private garden, true green oases where you can savour the calm of the countryside.
Upstairs
The sleeping area includes two bedrooms with storage, a bathroom, a separate toilet, as well as an elegant parental suite with dressing room and private bathroom.
Additional advantages:
Underground parking space available, a rare asset in the village centre, as well as a cellar.
Parking space per unit, extra: CHF 40,000.-
The photos are not contractual. Some finishes are to be chosen by the buyer, see construction description.
In the idyllic setting of Gilly, a village with authentic charm. This project combines character and modern comfort with flair.
Last availability:
Plot 2 - House with 4.5 rooms, approx. 134 m² living space, with approx. 134 m² garden.
Plot 3 - House with 4.5 rooms, approx. 120 m² living space, with approx. 207 m² garden.
Thought out down to the smallest detail, these villas offer bright spaces, meticulous finishes, and meet the latest construction standards, for lasting comfort.
On the ground floor
A beautiful living area bathed in light opens onto a magnificent unobstructed view of the vineyards. It combines a convivial living room, a dining room, and an open, modern, and fully equipped kitchen. A guest toilet completes this level.
Outside, enjoy a terrace and a private garden, true green oases where you can savour the calm of the countryside.
Upstairs
The sleeping area includes two bedrooms with storage, a bathroom, a separate toilet, as well as an elegant parental suite with dressing room and private bathroom.
Additional advantages:
Underground parking space available, a rare asset in the village centre, as well as a cellar.
Parking space per unit, extra: CHF 40,000.-
The photos are not contractual. Some finishes are to be chosen by the buyer, see construction description.
Mortgage Calculator
From dream house to home ownership: the mortgage calculator can help you estimate the affordability of this property.

Free
Create an account for more options
Create your account to manage your favorites across all devices, keep track of your search alerts, and never miss an update. Everything you need for your home search, all in one place!
Viewing
Contact for viewing
Delphine Balocco
Advertiser

Balocco Immobilier Sàrl
Rue de Rive 46
1260Nyon
Contact
- Listing ID
- 4003326430
- Object ref.
- 6106401