Rooms
10
Living space
550 m2
Selling price
CHF 9,500,000.–
Notify on price drop
"In Mies, a rare house where nature becomes a luxury"
Address
chemin du Guet 11, 1295 MiesTravel time
- 18 min.Station: Mies
Surrounding information
Pharmacy
18 min.Pharmacie de MiesSupermarket
20 min.migrolinoSchool
19 min.École de Mies (au Sorbier)Public Transport
11 min.Versoix-Centre sportif
Times refer to the route on foot.
Price
- Purchase price:
- CHF 9,500,000.–
- Notify on price drop
Main information
- Availability:
- Immediately
- Type:
- Single house
- No. of rooms:
- 10
- Surface living:
- 550 m2
- Floor space:
- 832 m2
- Land area:
- 3800 m2
- Volume:
- 2306 m3
- Year built:
- 2026
Documents (0)
Description
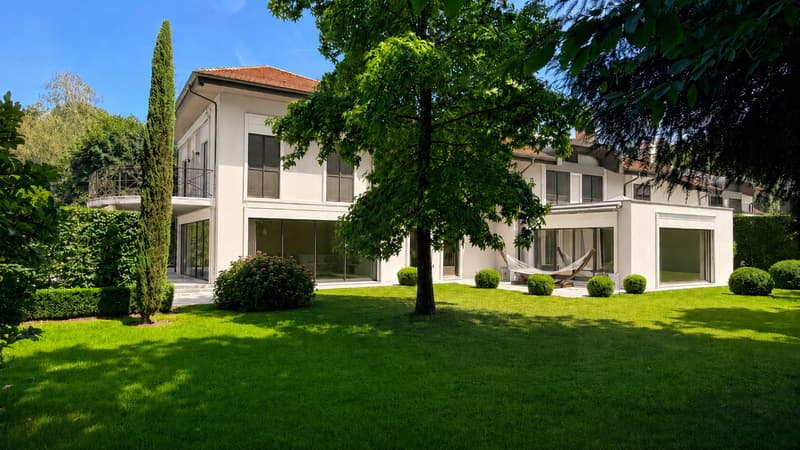
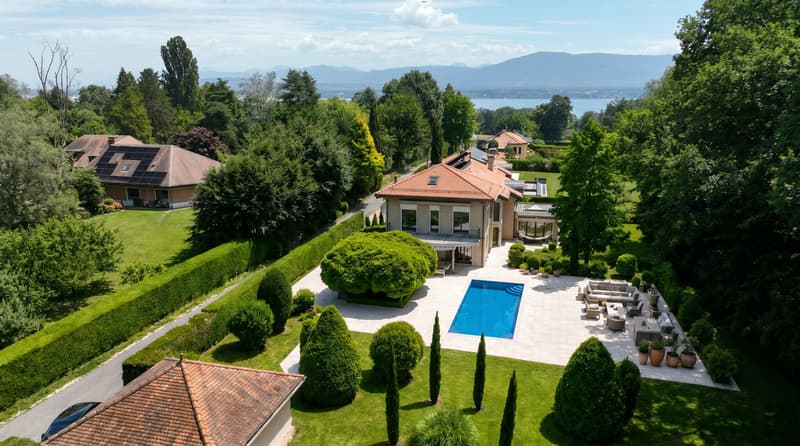
On the edge of the forest, in the heart of a preserved and particularly peaceful environment, this magnificent property is preparing to undergo a complete transformation to become a turnkey home, designed to meet current requirements for comfort, elegance, and functionality.
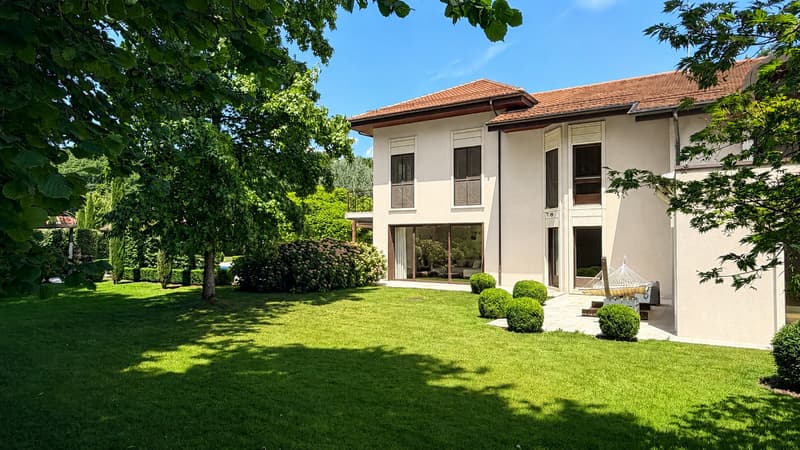
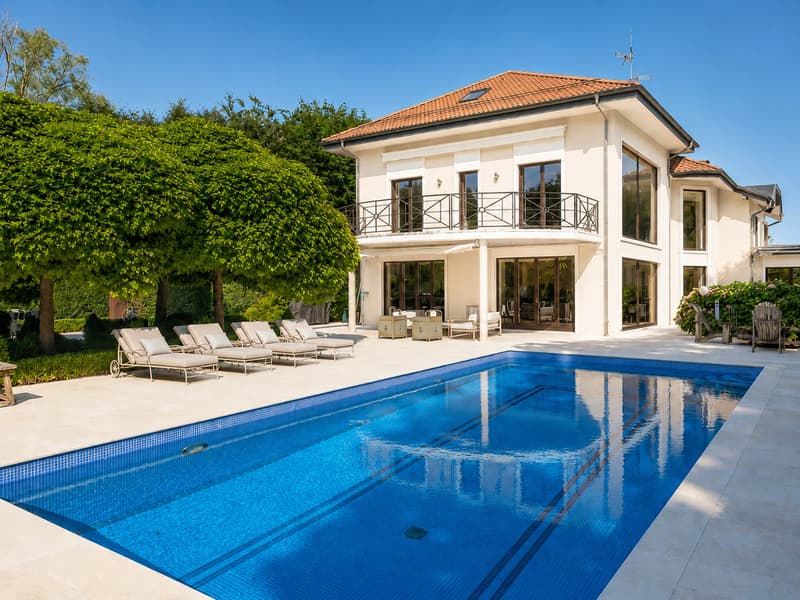
Built on a superb plot of 3'800 m², the property benefits from a remarkable park, a true green jewel offering rare intimacy. The situation on the edge of the forest gives the place a privileged atmosphere, between nature, serenity, and discretion. The property is secure, guaranteeing a comfortable and protected living environment, ideal for a family seeking tranquility, space, and standing.
The house will undergo a complete renovation in 2026. The planned works will be significant and will allow the full potential of this property to be revealed. The objective is clear: to offer a house that is entirely rethought, modern, functional, and immediately habitable, without any work to be done.
Among the major improvements, the installation of a heat pump will optimize the thermal comfort and energy efficiency of the house. The interior spaces will be redesigned to create a more fluid circulation, a better quality of life, and a decidedly modern atmosphere.
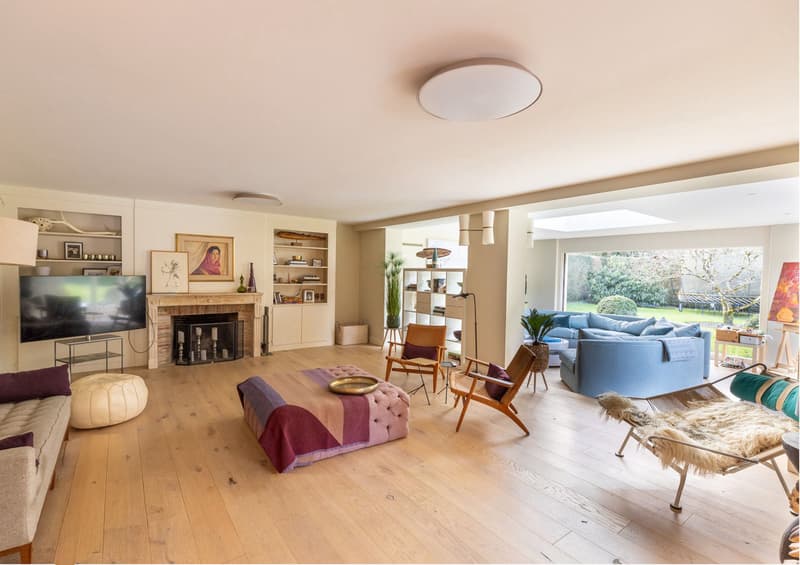
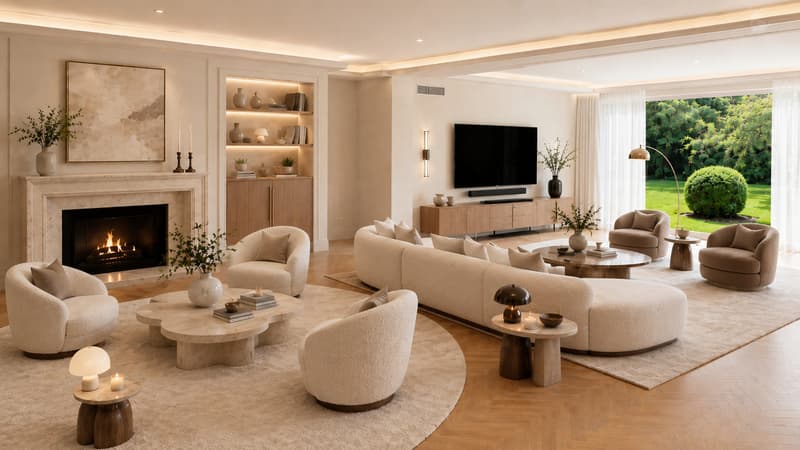
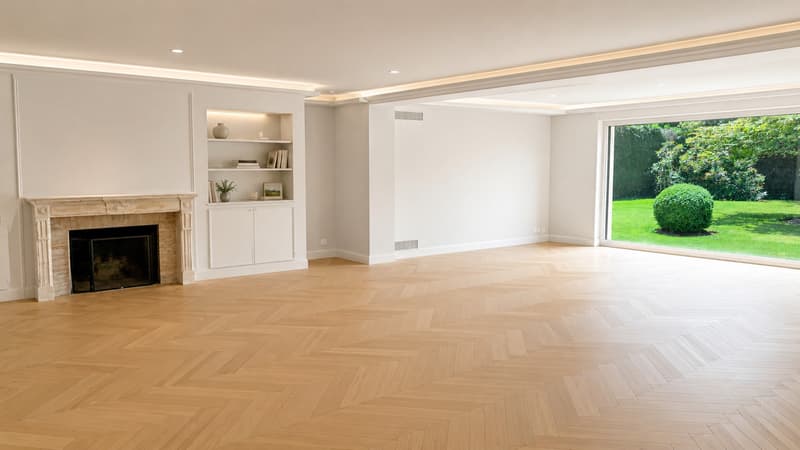
The heart of the house will undoubtedly be the magnificent open kitchen, which opens onto the dining area, developing a spectacular living space of 73 m². This room will become the true family center of the property: a place of sharing, reception, and conviviality, bathed in light and open to the green surroundings of the park. The combination of the kitchen, dining area, and living spaces will offer a warm and elegant atmosphere, ideal for receiving as well as for enjoying family moments.
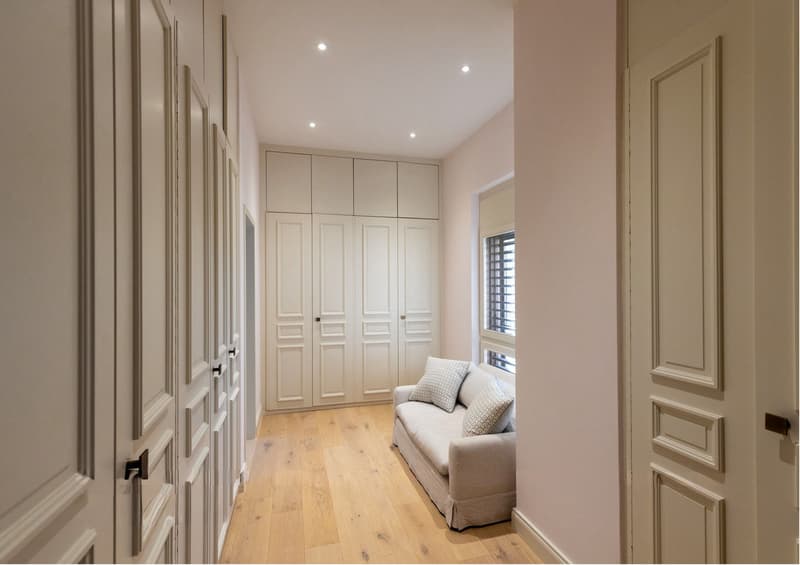
The bathrooms will be entirely renovated with current and carefully executed finishes. The bedrooms will be rethought to offer more comfort, storage, and intimacy. Dressing rooms will be created to support a modern and practical lifestyle, in a spirit that is both sober and refined.
Another major advantage of the property lies in the creation of an independent apartment with its own entrance. This space can perfectly suit the household staff, a young au pair, guests, or a family member wishing to benefit from complete autonomy. This configuration provides real flexibility in use and reinforces the exclusive character of the property.
After the renovation, the property will truly change its face. It will combine the charm of a large private estate, the beauty of an exceptional park, and the comfort of a fully renovated, modern house. The volumes, amenities, and quality of the environment will make this property a rare asset, designed for a clientele seeking an elegant, secure, and unique family property.
This house is aimed at those who wish to enjoy a privileged living space, in direct contact with nature, while also benefiting from a fully modernized interior. A property with character, transformed with ambition, destined to become a reference address.
Built on a superb plot of 3'800 m², the property benefits from a remarkable park, a true green jewel offering rare intimacy. The situation on the edge of the forest gives the place a privileged atmosphere, between nature, serenity, and discretion. The property is secure, guaranteeing a comfortable and protected living environment, ideal for a family seeking tranquility, space, and standing.
The house will undergo a complete renovation in 2026. The planned works will be significant and will allow the full potential of this property to be revealed. The objective is clear: to offer a house that is entirely rethought, modern, functional, and immediately habitable, without any work to be done.
Among the major improvements, the installation of a heat pump will optimize the thermal comfort and energy efficiency of the house. The interior spaces will be redesigned to create a more fluid circulation, a better quality of life, and a decidedly modern atmosphere.
The heart of the house will undoubtedly be the magnificent open kitchen, which opens onto the dining area, developing a spectacular living space of 73 m². This room will become the true family center of the property: a place of sharing, reception, and conviviality, bathed in light and open to the green surroundings of the park. The combination of the kitchen, dining area, and living spaces will offer a warm and elegant atmosphere, ideal for receiving as well as for enjoying family moments.
The bathrooms will be entirely renovated with current and carefully executed finishes. The bedrooms will be rethought to offer more comfort, storage, and intimacy. Dressing rooms will be created to support a modern and practical lifestyle, in a spirit that is both sober and refined.
Another major advantage of the property lies in the creation of an independent apartment with its own entrance. This space can perfectly suit the household staff, a young au pair, guests, or a family member wishing to benefit from complete autonomy. This configuration provides real flexibility in use and reinforces the exclusive character of the property.
After the renovation, the property will truly change its face. It will combine the charm of a large private estate, the beauty of an exceptional park, and the comfort of a fully renovated, modern house. The volumes, amenities, and quality of the environment will make this property a rare asset, designed for a clientele seeking an elegant, secure, and unique family property.
This house is aimed at those who wish to enjoy a privileged living space, in direct contact with nature, while also benefiting from a fully modernized interior. A property with character, transformed with ambition, destined to become a reference address.
Mortgage Calculator
From dream house to home ownership: the mortgage calculator can help you estimate the affordability of this property.

Free
Create an account for more options
Create your account to manage your favorites across all devices, keep track of your search alerts, and never miss an update. Everything you need for your home search, all in one place!
Viewing
Contact for viewing
Fabien Risse

Contact
- Listing ID
- 4003326212
- Object ref.
- 5715968
