Rooms
9
Living space
277 m2
Selling price
CHF 6,700,000.–
Notify on price drop
"Exceptional duplex in the Clarté building"
Address
1207 GenèvePrice
- Purchase price:
- CHF 6,700,000.–
- Notify on price drop
Main information
- Availability:
- By agreement
- Type:
- Apartment
- No. of rooms:
- 9
- Floor:
- 2
- Number of floors:
- 8
- Surface living:
- 277 m2
Characteristics
View
Documents (0)
Description
Exceptional duplex for sale in the Clarté building, the only and unique residential building in Switzerland realized by the architect Charles Edouard Jeanneret, known as Le Corbusier.
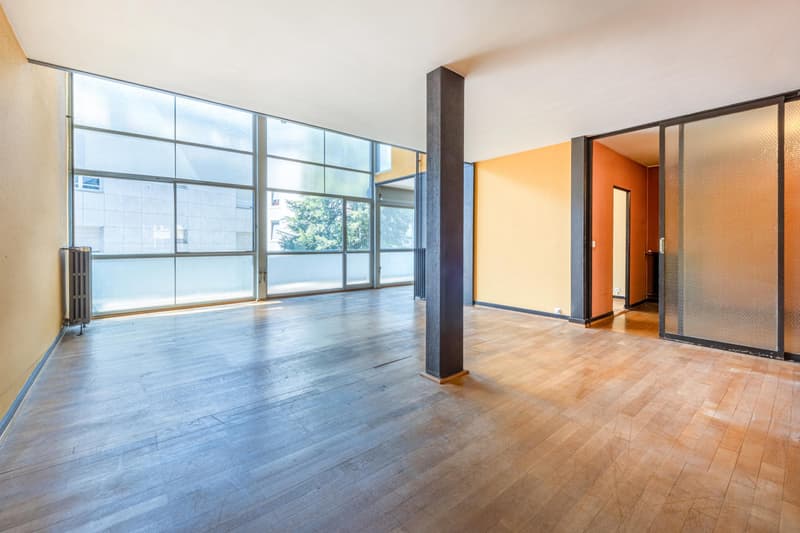
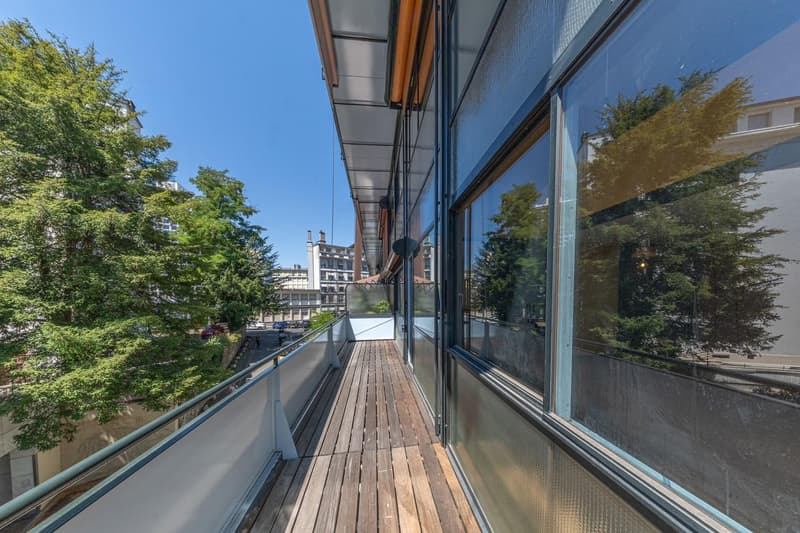
Located on the second and third floors, bathed in light in this exceptional building constructed between 1930 and 1932 entirely of glass and steel, this apartment has a PPE area of 277 m2.
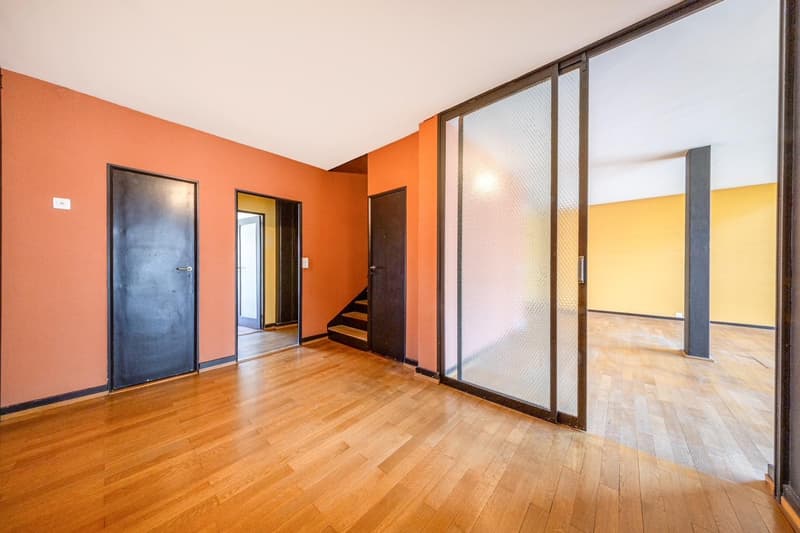
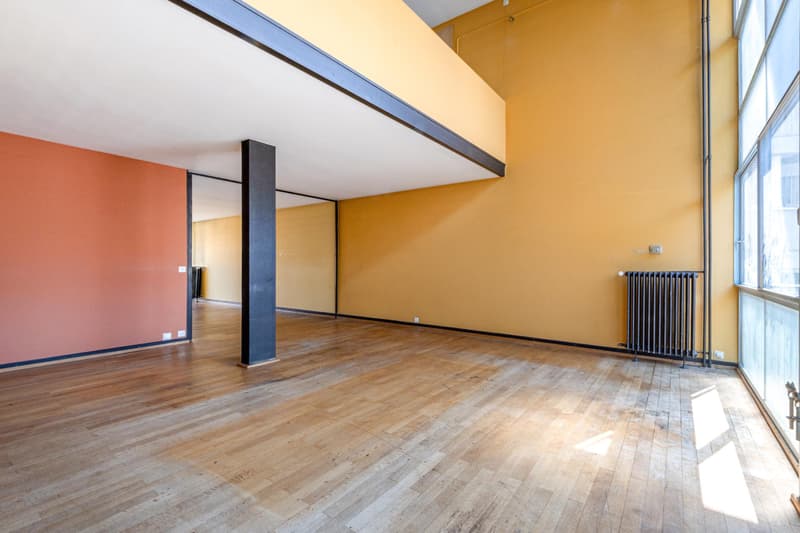
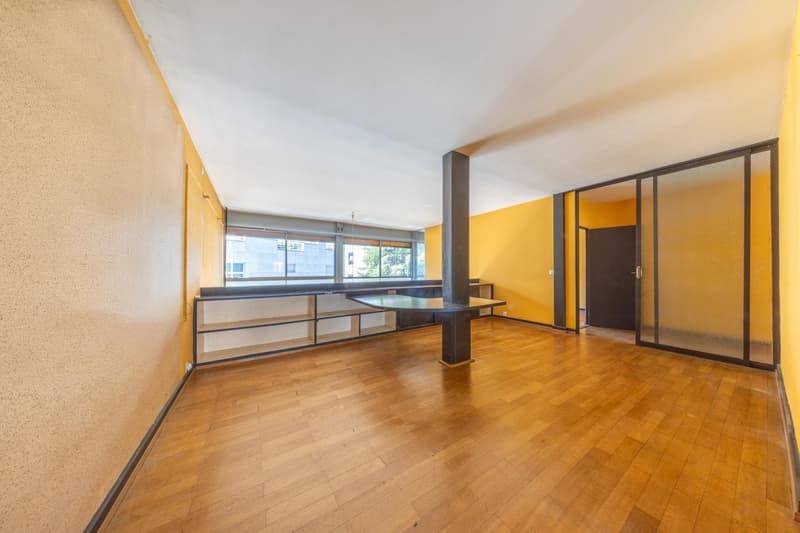
The main floor, through which the entrance is made, has a hall, an equipped kitchen, an office, a living room, a dining room, a second living room that can accommodate a study or a bedroom, a guest toilet and a 13 m2 balcony. In some places, the ceiling height exceeds five meters, the architect having wanted to treat these duplexes as true suspended villas in the heart of the city.
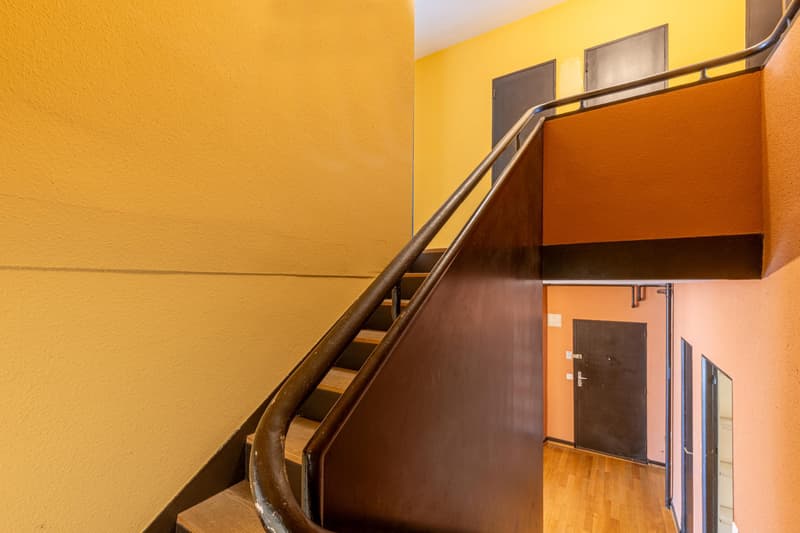
Accessible by a beautiful staircase, the upper floor offers three bedrooms, including one with an en-suite bathroom, a very beautiful office with a view of the living room, a toilet, a shower, many storage spaces and a second 13 m2 balcony.
Two generous cellars of 13 and 14 m2 in the building perfectly complete the set. Note the possibility of renting a parking space in a neighboring building.
Enormous potential for this unique object on the market, which, once renovated, will offer its owners unparalleled comfort in the heart of Geneva's hyper-center.
Located on the second and third floors, bathed in light in this exceptional building constructed between 1930 and 1932 entirely of glass and steel, this apartment has a PPE area of 277 m2.
The main floor, through which the entrance is made, has a hall, an equipped kitchen, an office, a living room, a dining room, a second living room that can accommodate a study or a bedroom, a guest toilet and a 13 m2 balcony. In some places, the ceiling height exceeds five meters, the architect having wanted to treat these duplexes as true suspended villas in the heart of the city.
Accessible by a beautiful staircase, the upper floor offers three bedrooms, including one with an en-suite bathroom, a very beautiful office with a view of the living room, a toilet, a shower, many storage spaces and a second 13 m2 balcony.
Two generous cellars of 13 and 14 m2 in the building perfectly complete the set. Note the possibility of renting a parking space in a neighboring building.
Enormous potential for this unique object on the market, which, once renovated, will offer its owners unparalleled comfort in the heart of Geneva's hyper-center.
Mortgage Calculator
From dream house to home ownership: the mortgage calculator can help you estimate the affordability of this property.

Free
Create an account for more options
Create your account to manage your favorites across all devices, keep track of your search alerts, and never miss an update. Everything you need for your home search, all in one place!
Viewing
Contact for viewing
Nicolas Teissier
Advertiser

Moser Vernet & Cie - Valorisations Immobilières
Chemin Malombré 10, Case postale 129
1211Genève 12
Contact
Moser Vernet & Cie - Valorisations Immobilières
- Listing ID
- 4003324625
- Object ref.
- AGSLT