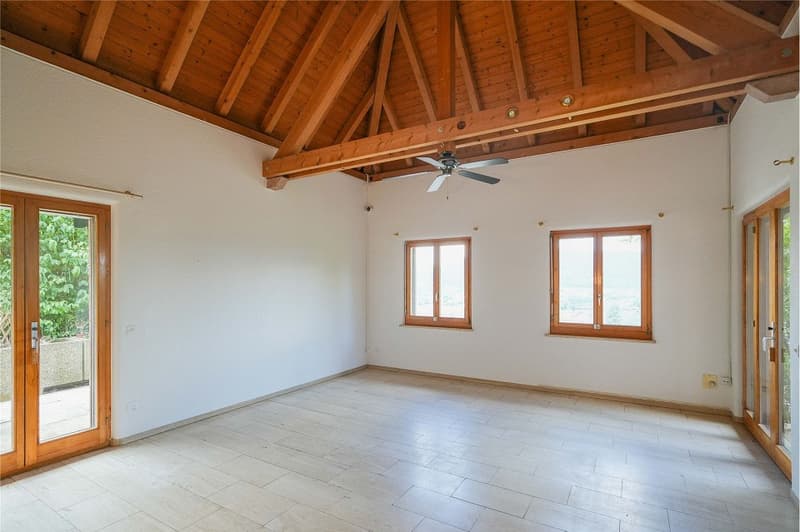
Living space
263 m2
Selling price
CHF 1,285,000.–
"Spacious living on over 260 m²"
Address
Kellerholzstrasse 9, 4332 Stein AGTravel time
- 14 min.Station: Stein-Säckingen
Surrounding information
Pharmacy
21 min.Rhein ApothekeSchool
21 min.MünchwilerstrasseSupermarket
21 min.CoopPublic Transport
9 min.Bahnhofstrasse
Times refer to the route on foot.
Price
- Purchase price:
- CHF 1,285,000.–
Main information
- Availability:
- By agreement
- Type:
- Single house
- Surface living:
- 263 m2
- Land area:
- 788 m2
- Volume:
- 1283 m3
- Year built:
- 1985
Characteristics
Balcony / Terrace
Fireplace
Documents (0)
Description
Are you looking for a new home with exceptionally large spaces? With over 260 m² of living space, this property offers a room concept that is rarely found today. The unusual, versatile floor plan opens up numerous possibilities for individual living concepts. The spacious rooms create a unique living feeling and offer a lot of freedom for your personal living ideas. Curious? Then you should definitely read on.
Object
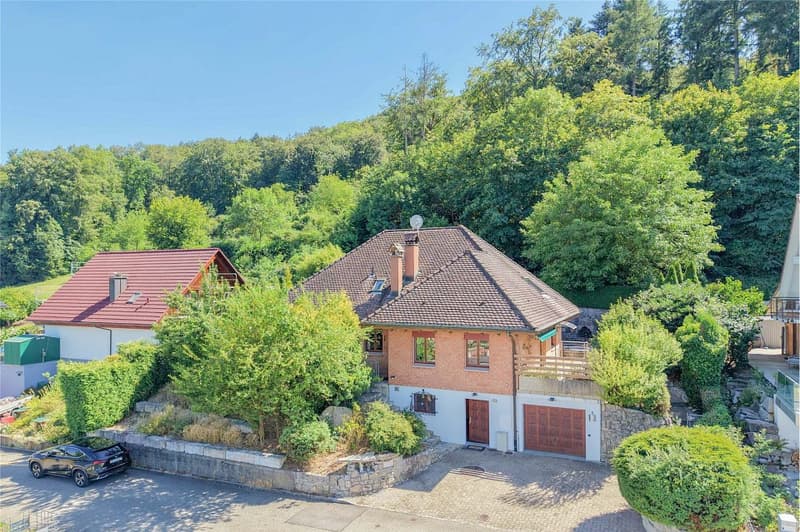
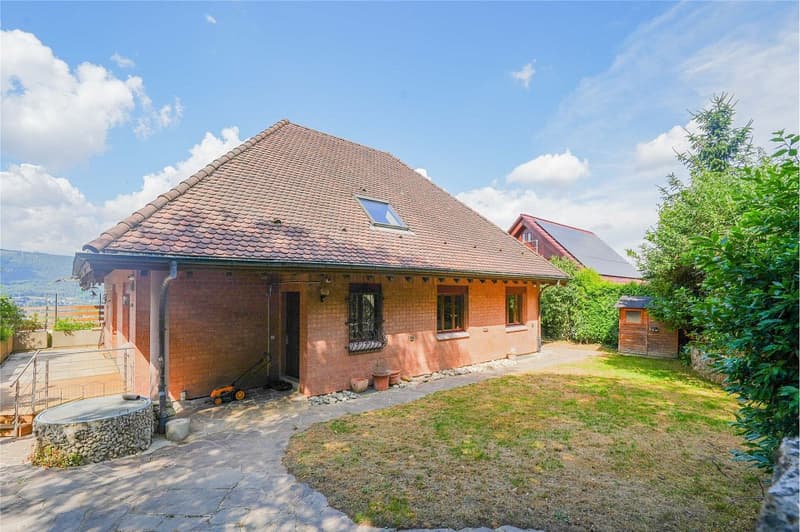
Detached 5.5-room single-family house, single garage, plot 788 m², built in 1985, volume 1283 m, living area approx. 263 m², secondary areas approx. 107 m²
Location within Stein
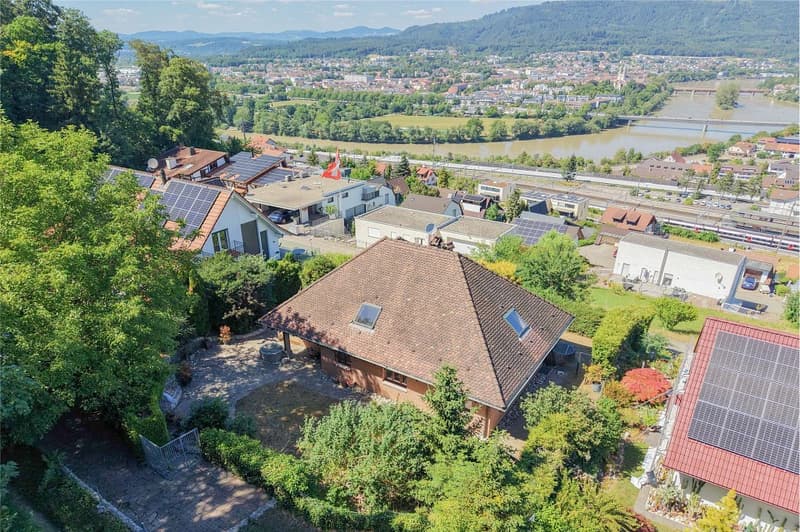
This property is one of the highest residential houses in Stein. Located in a cul-de-sac, it offers a unique combination of natural living (the forest begins immediately behind the house) and privacy. A special highlight is the impressive view: the view stretches over the Rhine to the Black Forest and provides a unique living experience day after day.
Special feature
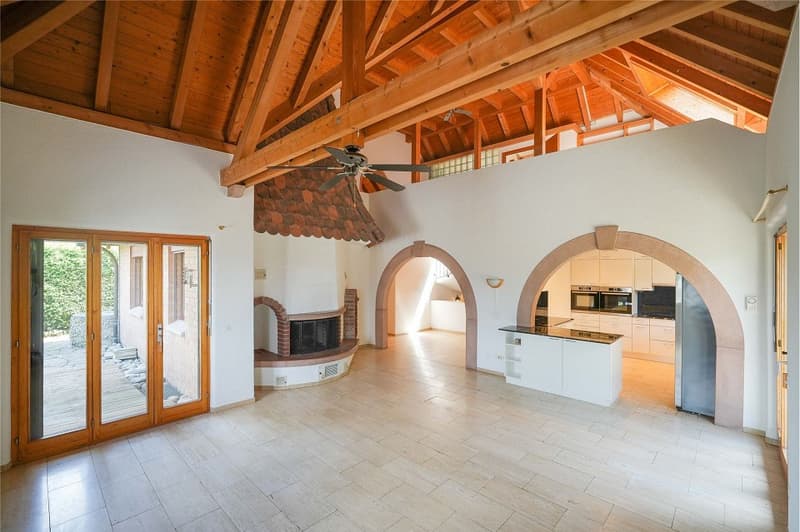
The exceptional highlight of this property is the over 260 m² of living space. The well-thought-out and versatile floor plan creates an impressive room offer and opens up numerous possibilities for use. The spacious rooms convey a special living feeling and offer a lot of freedom for individual living ideas and different life concepts. This attractive overall package is rounded off by the protected location, which offers a high level of privacy and a beautiful view.
For whom is the object suitable?
This property is aimed at people who are looking for something special. It is ideal for families with space requirements, couples who want to live spaciously, or professionals working from home.
Room program
Basement:
Entrance 23.1 m²
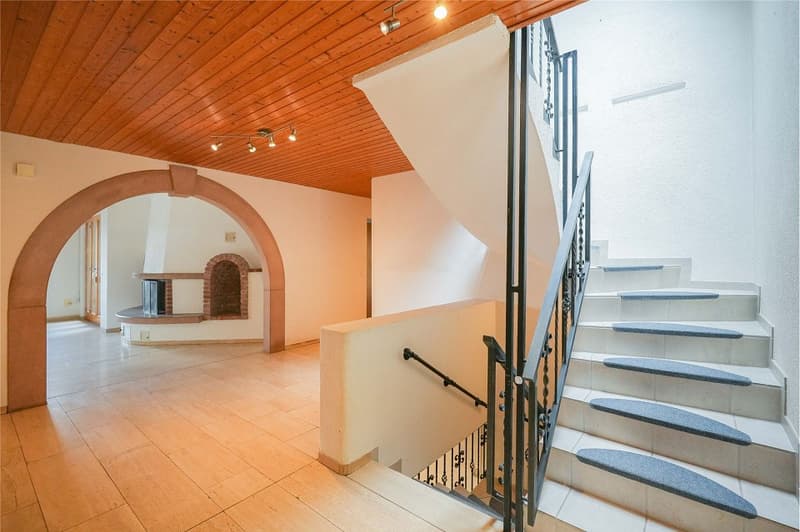
Foyer/staircase 26.3 m²
Craft room 22.6 m²
Shower/toilet 5.8 m²
Laundry room 10.3 m²
Heating 13.1 m²
Shelter 7.3 m²
Storage 8.7 m²
Garage 17.7 m²
Ground floor:
Foyer/entrance 24.5 m²
Parent's room 15.0 m²
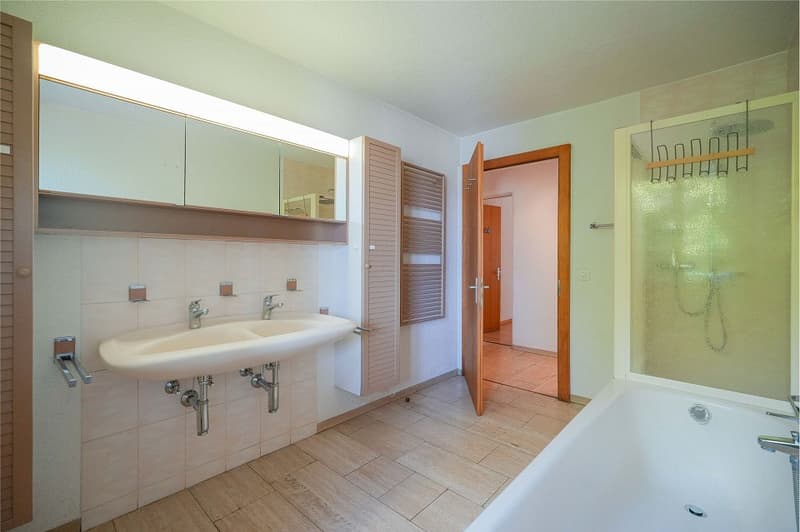
Bathroom/shower/toilet 8.1 m²
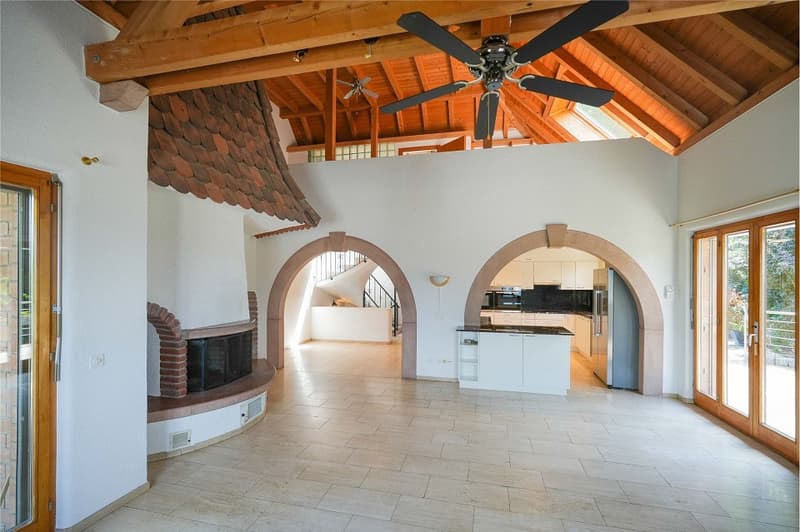
Living/dining/kitchen 46.1 m²
Room 11.0 m²
Room 12.1 m²
Terrace 20.0 m²
Seating area 30.0 m²
Attic:
Foyer/staircase 4.0 m²
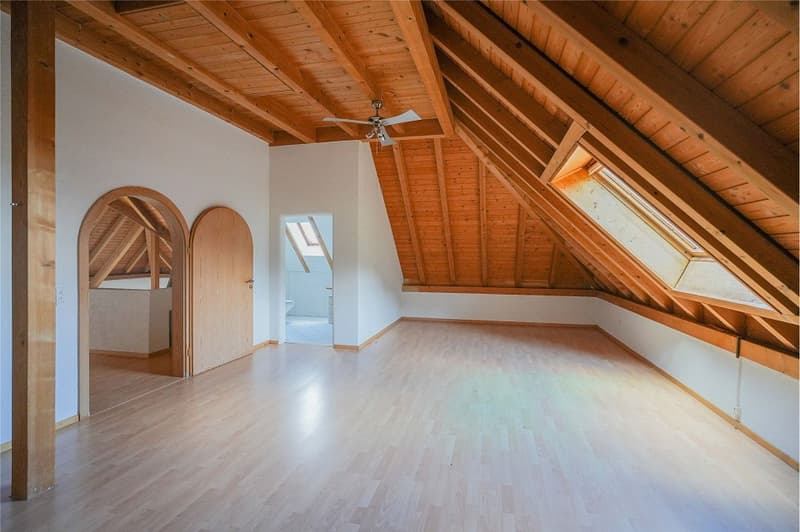
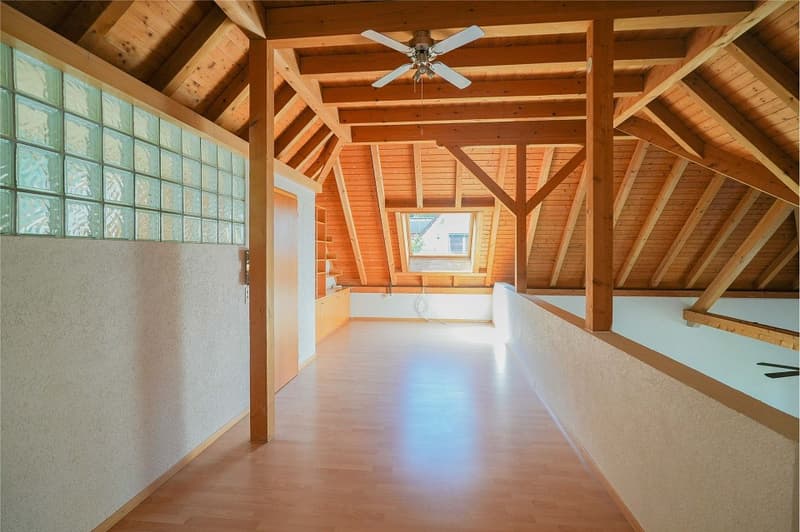
Gallery 21.6 m²
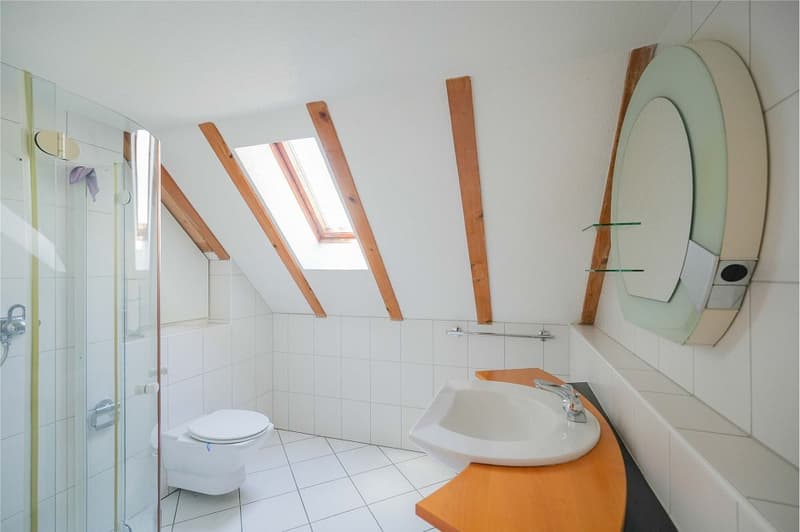
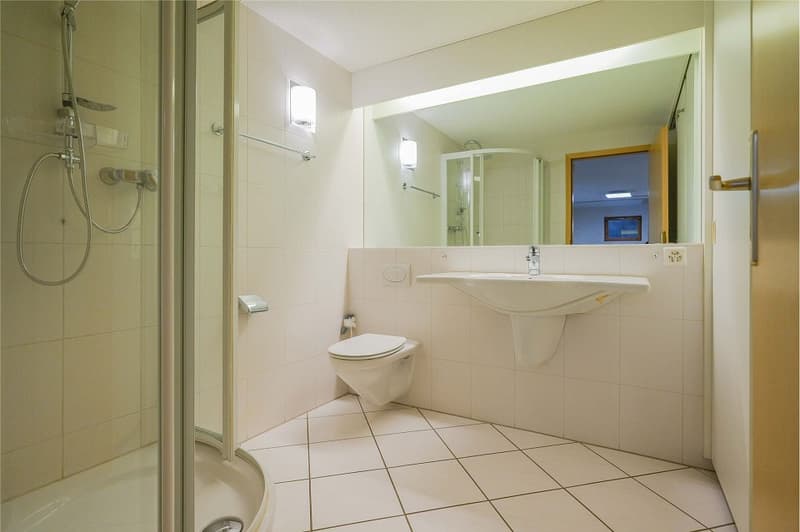
Shower/toilet 4.5 m²
Room 38.7 m²
Expansion and condition
The property presents itself in a very well-maintained condition, corresponding to its age. In recent years, the following renovations have been made:
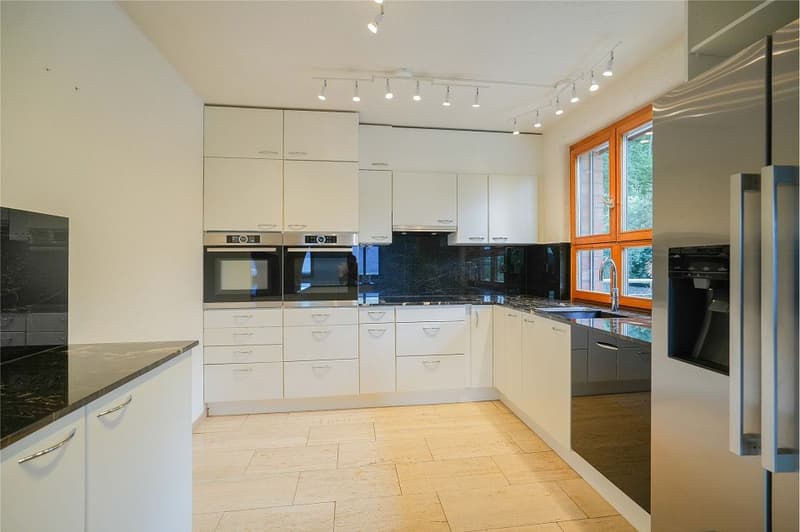
- High-quality built-in kitchen
- Shower/toilet in the attic
Interested? We look forward to your inquiry!
Would you like to know the value of your property? Our free and non-binding real estate valuation tool will be happy to help you under https://www.remax.ch/de/immobilien/bewerten
Object
Detached 5.5-room single-family house, single garage, plot 788 m², built in 1985, volume 1283 m, living area approx. 263 m², secondary areas approx. 107 m²
Location within Stein
This property is one of the highest residential houses in Stein. Located in a cul-de-sac, it offers a unique combination of natural living (the forest begins immediately behind the house) and privacy. A special highlight is the impressive view: the view stretches over the Rhine to the Black Forest and provides a unique living experience day after day.
Special feature
The exceptional highlight of this property is the over 260 m² of living space. The well-thought-out and versatile floor plan creates an impressive room offer and opens up numerous possibilities for use. The spacious rooms convey a special living feeling and offer a lot of freedom for individual living ideas and different life concepts. This attractive overall package is rounded off by the protected location, which offers a high level of privacy and a beautiful view.
For whom is the object suitable?
This property is aimed at people who are looking for something special. It is ideal for families with space requirements, couples who want to live spaciously, or professionals working from home.
Room program
Basement:
Entrance 23.1 m²
Foyer/staircase 26.3 m²
Craft room 22.6 m²
Shower/toilet 5.8 m²
Laundry room 10.3 m²
Heating 13.1 m²
Shelter 7.3 m²
Storage 8.7 m²
Garage 17.7 m²
Ground floor:
Foyer/entrance 24.5 m²
Parent's room 15.0 m²
Bathroom/shower/toilet 8.1 m²
Living/dining/kitchen 46.1 m²
Room 11.0 m²
Room 12.1 m²
Terrace 20.0 m²
Seating area 30.0 m²
Attic:
Foyer/staircase 4.0 m²
Gallery 21.6 m²
Shower/toilet 4.5 m²
Room 38.7 m²
Expansion and condition
The property presents itself in a very well-maintained condition, corresponding to its age. In recent years, the following renovations have been made:
- High-quality built-in kitchen
- Shower/toilet in the attic
Interested? We look forward to your inquiry!
Would you like to know the value of your property? Our free and non-binding real estate valuation tool will be happy to help you under https://www.remax.ch/de/immobilien/bewerten
Mortgage Calculator
From dream house to home ownership: the mortgage calculator can help you estimate the affordability of this property.

Free
Create an account for more options
Create your account to manage your favorites across all devices, keep track of your search alerts, and never miss an update. Everything you need for your home search, all in one place!
Viewing
Contact for viewing
Roland Baumberger
Advertiser

RE/MAX Immobilien in Frick
Hauptstrasse 43
5070Frick
Contact
Roland Baumberger
- Listing ID
- 4003323825
- Object ref.
- 110091017-252