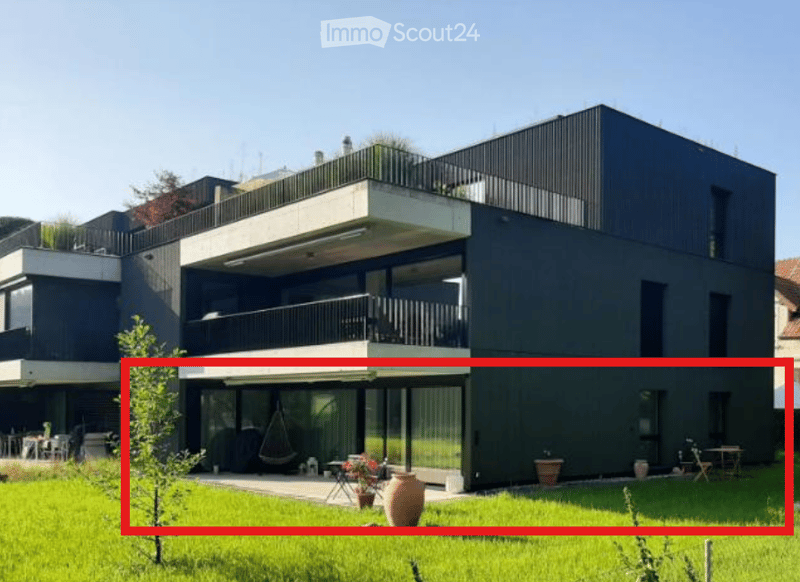

• modern two-story house, black exterior, large windows, several balconies
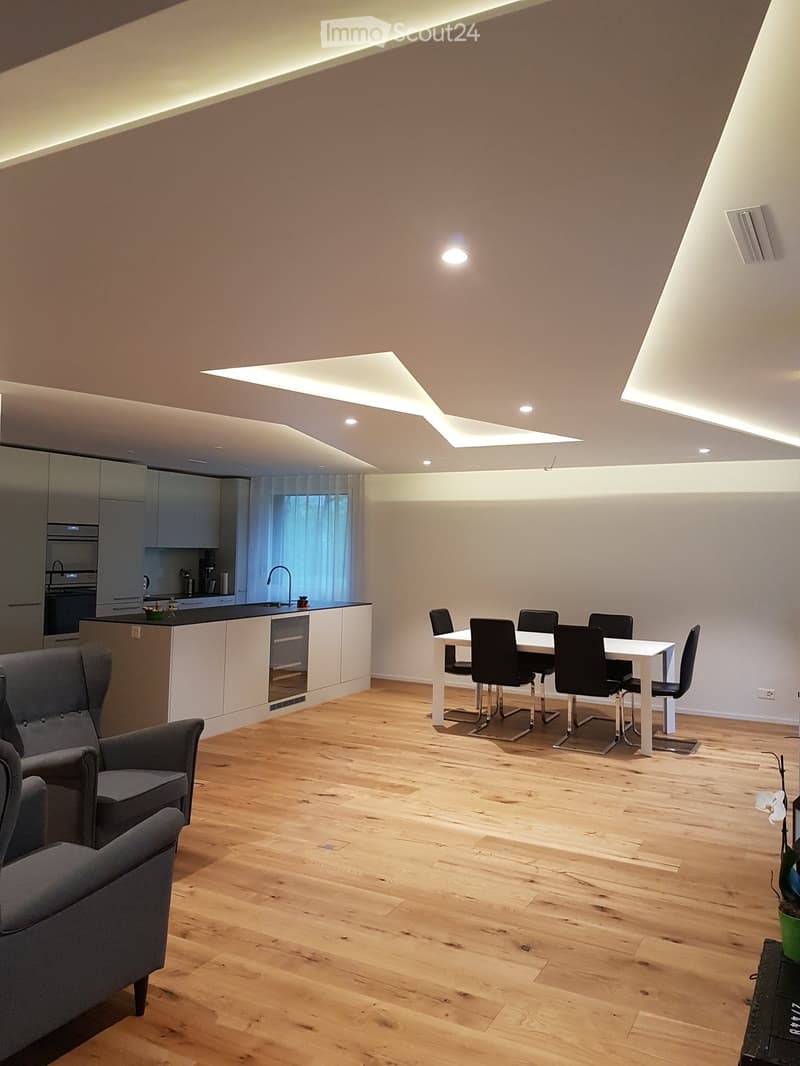
  • Dining area, open kitchen, wooden floor, modern ceiling design, white dining table and chairs, modern gray armchair, island with central kitchen island, faucet, gas stove, double oven, built-in appliances.
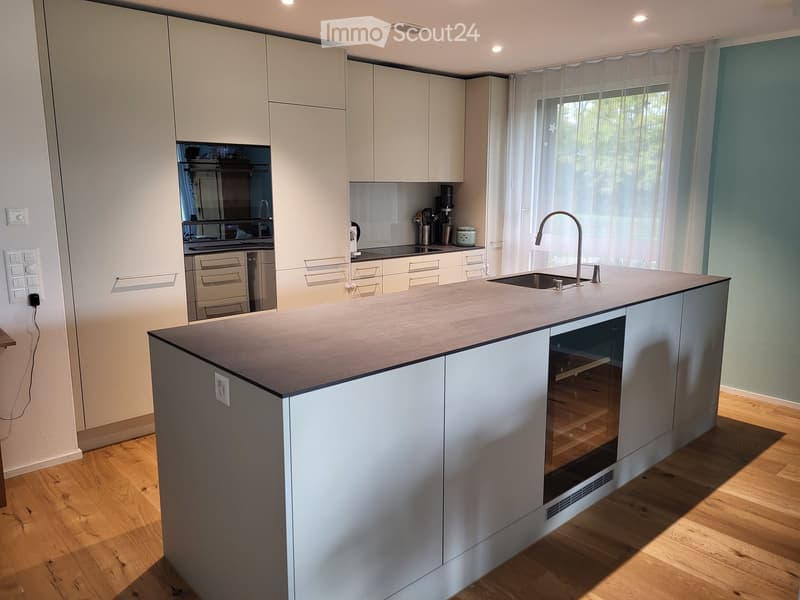
  • modern kitchen with white cabinetry, island with granite countertop, large windows with white curtains, built-in oven and dishwasher, and a faucet above the sink
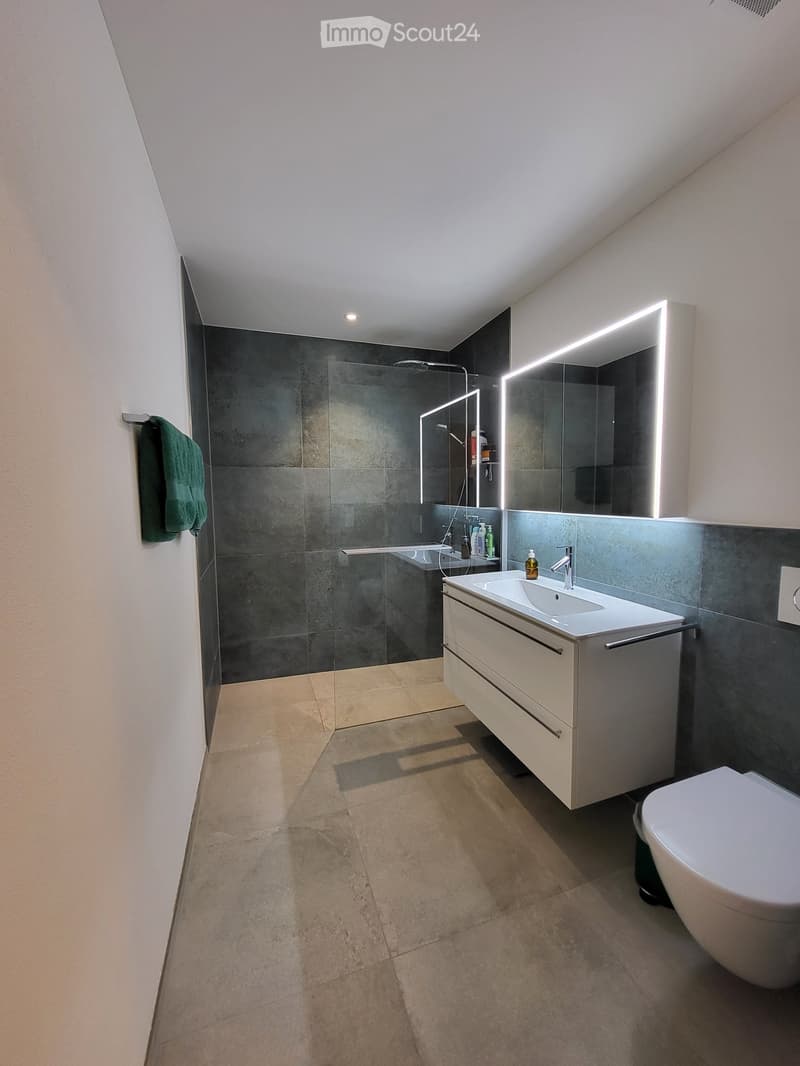
  • white bathroom with shower, modern sink, mirrors, towel rack, tiles, floor, and toilet
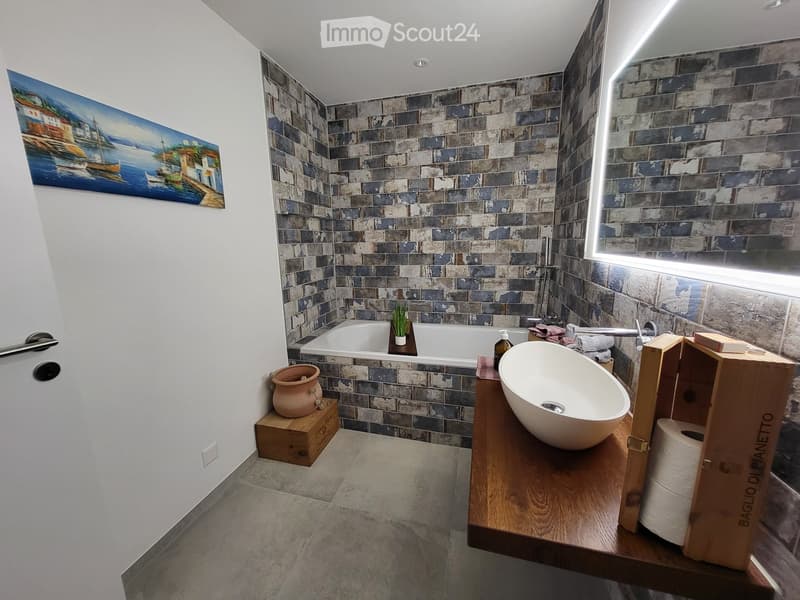
  • Bathroom: white sink, bathtub, wooden countertop, blue brick wall, mirror, decorative painting, wooden box for toilet paper
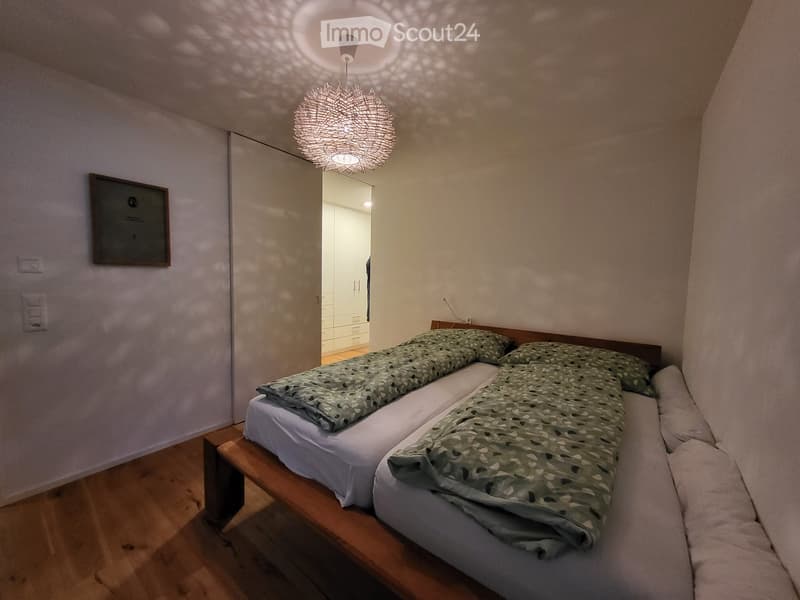
  • two beds, green sheets, wooden bed, white walls, wooden floor, decorative lamp
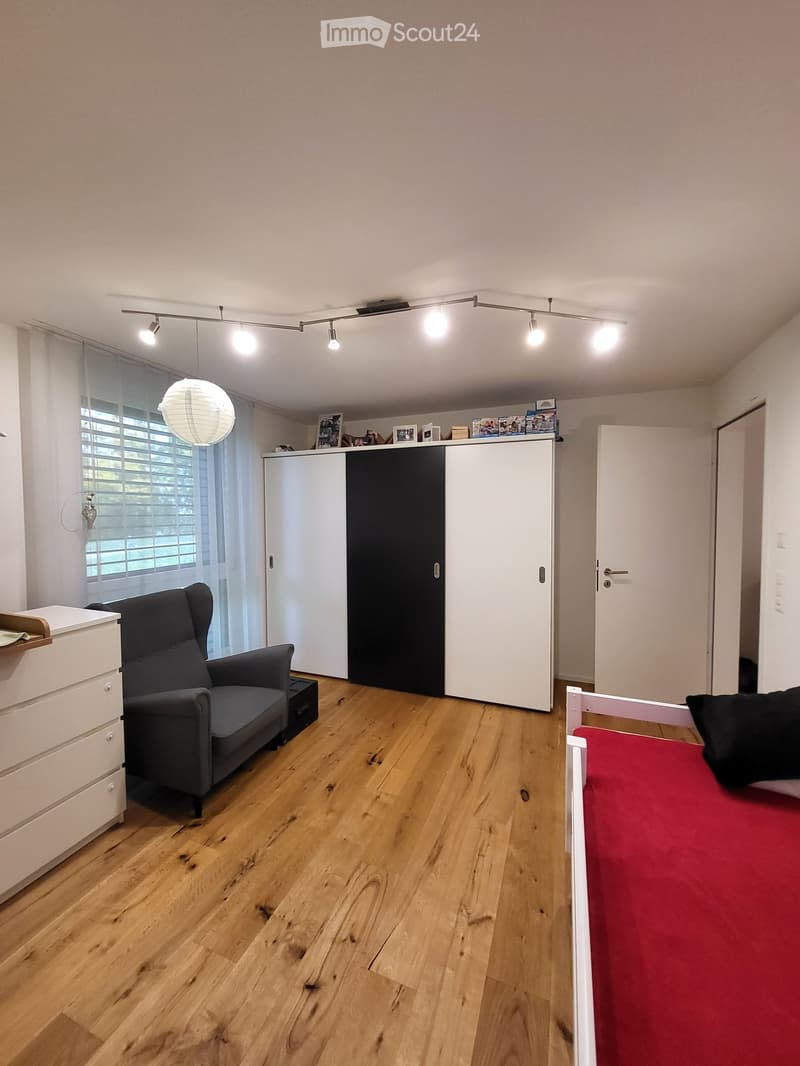
  • modern minimalist room, wooden floor, ceiling track lights, white wardrobe, gray armchair, bed with red cover
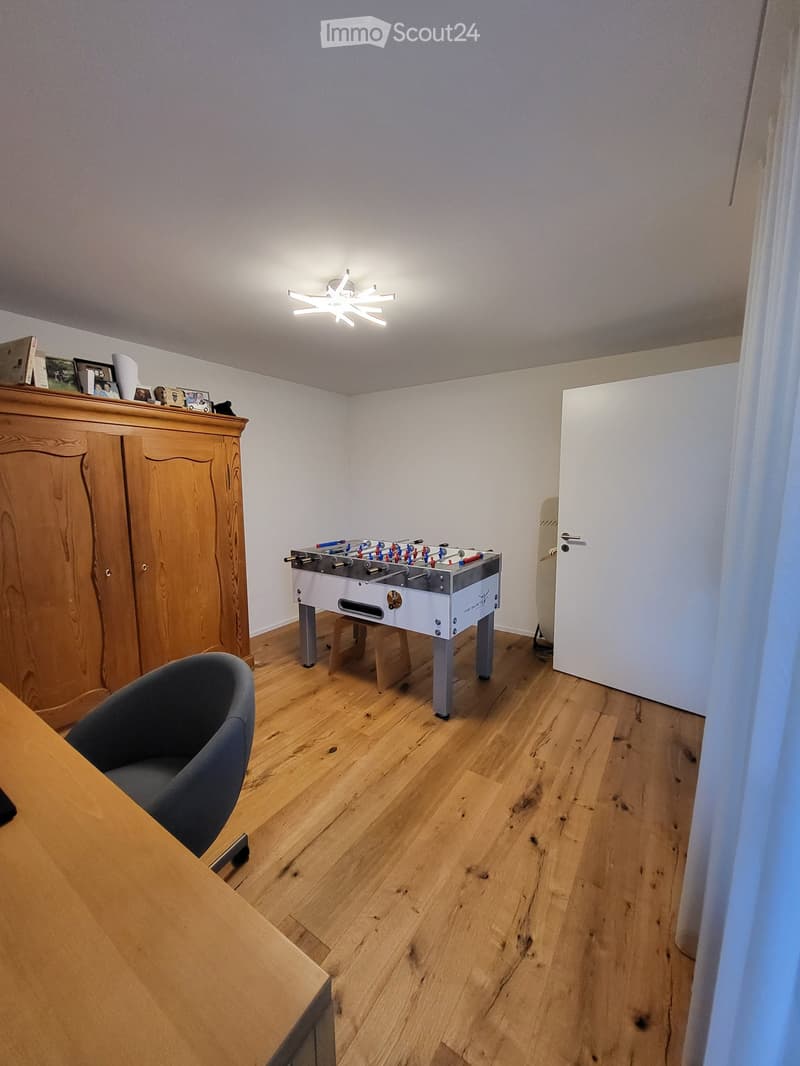
  • wooden floor, wooden cabinet, foosball table, wooden table, gray chair
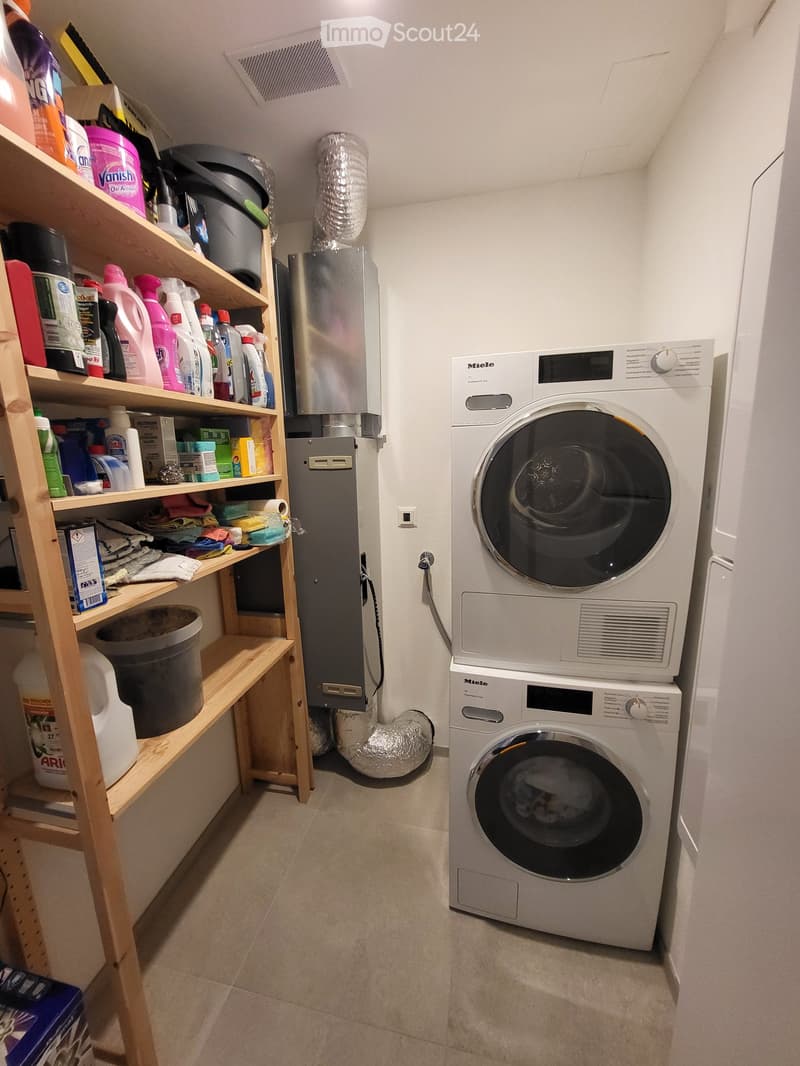
  • Laundry area with two stacked washing machines, wooden shelving unit with cleaning supplies, a plastic bin, a power outlet, and a ventilation duct.
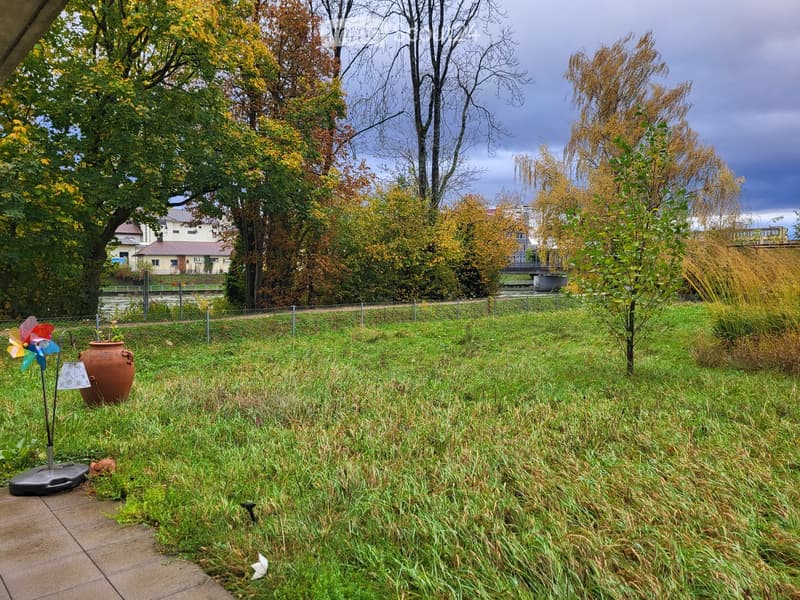
  • Large grassy field, trees, plants, metal fence, windmill, brown vase, cloudy sky, distant buildings
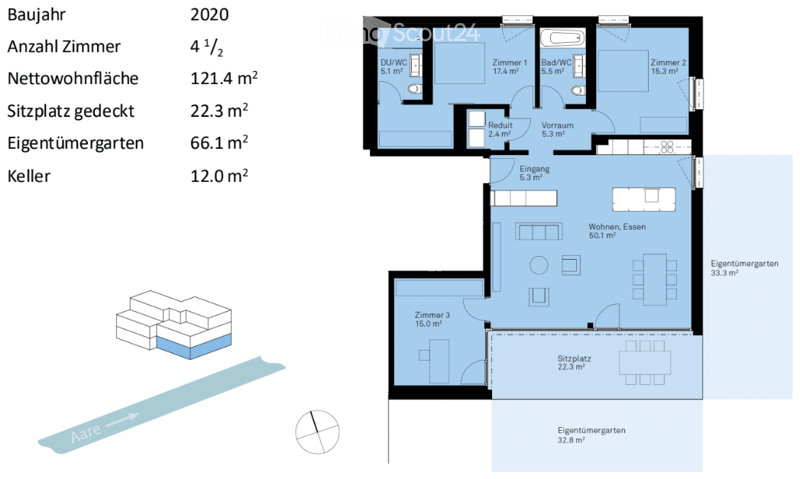
  • Floor plan for a 4 1/2 room apartment built in 2020, with a net living area of 121.4 m2, covered seating area of 22.3 m2, private garden of 66.1 m2, and cellar of 12.0 m2.
  • black and white square pattern
1 / 12
Rooms
4.5
Living space
121 m2
Selling price
CHF 950,000.–

"High-quality 4.5-room garden apartment directly on the Aare"

Find the right mortgage for your new home

Address

Schachenstrasse 12, 5013 Niedergösgen

Travel time

  • 6 min.Station: Schönenwerd

Surrounding information

Source of this data

The data displayed is provided by one of our third-party suppliers.

Please note that the locations displayed may not be up to date and there may be some deviations.

  • Supermarket

    7 min.VOI
  • School

    9 min.Bühl
  • Pharmacy

    8 min.Apotheke im Gärtnerhaus
  • Public Transport

    3 min.Bank

Times refer to the route on foot.

Price

Purchase price:
CHF 950,000.–

Main information

Availability:
By agreement
Type:
Apartment
No. of rooms:
4.5
Floor:
GF
Surface living:
121 m2
Year built:
2020

Characteristics

  • Balcony / Terrace

  • View

  • Wheelchair access

  • Child-friendly

  • Parking space

  • Garage

  • Elevator

Documents (1)

Description

Welcome to your new home in Niedergösgen. This high-quality 4.5-room garden apartment combines modern design, spacious rooms, and natural living directly on the Aare. The train station, shopping facilities, and school are within a few minutes' walk.

The living feel? Like in a single-family home - but with the comfort of a modern, stylish building from 2020.

Highlights that inspire:

  • Private garden (66 m²) – ideal for grill evenings, botanical dreams & children to play

  • Living/dining area with spacious window fronts – flooded with light & elegant

  • Noble Hans-Eisenring kitchen with V-Zug wine cooler, induction & combi-steam

  • 2 high-quality bathrooms - one with rain shower & floor-level glass shower area

  • Oak parquet, acoustic ceiling & high-quality details from the floor to the lighting

  • Direct access to the garden - also wheelchair accessible

  • Miele washing/drying tower in the laundry room

  • Walk-in closet - perfectly organized living

Smart, sustainable, future-proof

  • Groundwater heat pump & controlled ventilation

  • Underfloor heating in all rooms

  • Electric shutters & awnings

  • Triple-glazed windows

  • All windows with insect screens

  • Free-cooling function in summer

Comfort included:

  • 2 underground parking spaces (with electric charging station)

  • 12 m² cellar room

  • Lift to the apartment door

  • Playground, green flat roof, park-like surroundings

Attractive location:

  • Close to nature - directly on the Aare and near the forest

  • Only 4 minutes' walk to Schönenwerd train station

  • 8 minutes' walk to school, shopping, VOI, OTTO's, Coop & Migros

  • Zurich main station can be reached in 38 minutes

Facts and figures

Price: CHF 950,000.–

Availability: Expected summer/autumn 2027

Please no broker inquiries.

Mortgage Calculator

From dream house to home ownership: the mortgage calculator can help you estimate the affordability of this property.

Purchase price
Household income

Annual gross income of all persons applying for the mortgage (including 13th month salary or bonus payment).

The mortgage is affordable if the living costs do not exceed one third (33%) of your income.

Equity capital

You must finance at least 20% of the property value with your own funds. This includes savings, advance inheritance, gifts, all retirement assets (3a, 3b) and pension fund assets. You may withdraw a maximum of 10% of the purchase price from the pension fund.

Create your account
Free

Create an account for more options

Create your account to manage your favorites across all devices, keep track of your search alerts, and never miss an update. Everything you need for your home search, all in one place!

Contact

Stephanie Solothurnmann

Listing ID
4003323088
Object ref.
nb4m0.8sr1d

Contact the advertiser

Equity capital (optional)

By continuing, I declare that I accept the GTC and acknowledge the privacy policy, and that personal aggregated data related to my interests may be shared with the advertiser.

* By selecting “Yes”, I agree that ImmoScout24 may process this information as described here.

Similar properties which might be interesting for you

Fraud prevention: a few useful tips

  • Never transfer money in advance
  • Be careful if the price appears too low
  • Never share personal data such as bank details or copies of ID upfront
  • Do not sign a contract before you have visited the property

Tips and services