"Chalet L'Étoile lot 2"
Address
Chemin de l'Étoile 2, 1865 Les DiableretsTravel time
- 15 min.Station: Les Diablerets
Surrounding information
Pharmacy
17 min.Pharmacie des DiableretsSupermarket
11 min.DennerSchool
12 min.Collège les DiableretsPublic Transport
9 min.Telecabine Isenau
Times refer to the route on foot.
Price
- Purchase price:
- CHF 1,190,000.–
- Notify on price drop
Main information
- Availability:
- By agreement
- Type:
- Apartment
- No. of rooms:
- 4
- Number of bathrooms:
- 2
- Floor:
- GF
- Surface living:
- 100 m2
- Floor space:
- 124 m2
- Last refurbishment:
- 1994
- Year built:
- 1902
Characteristics
Mountain view
Parking space
Documents (0)
Description
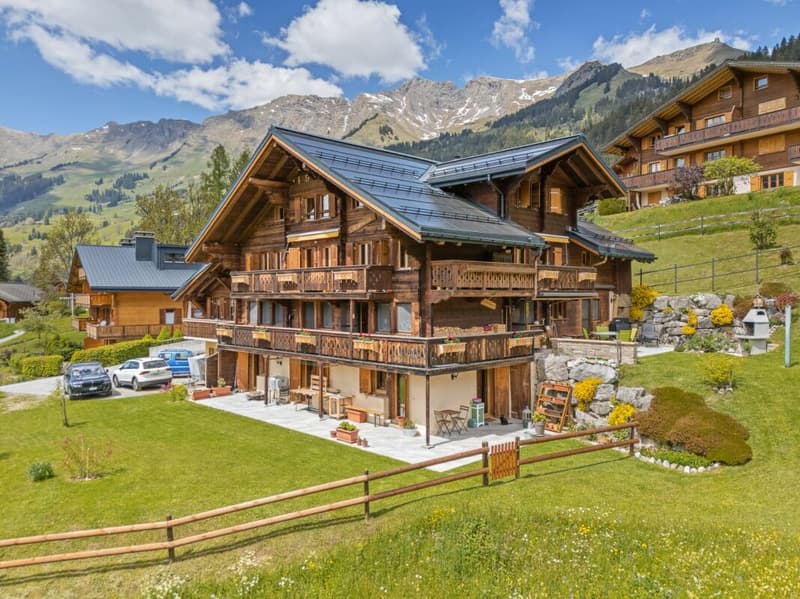
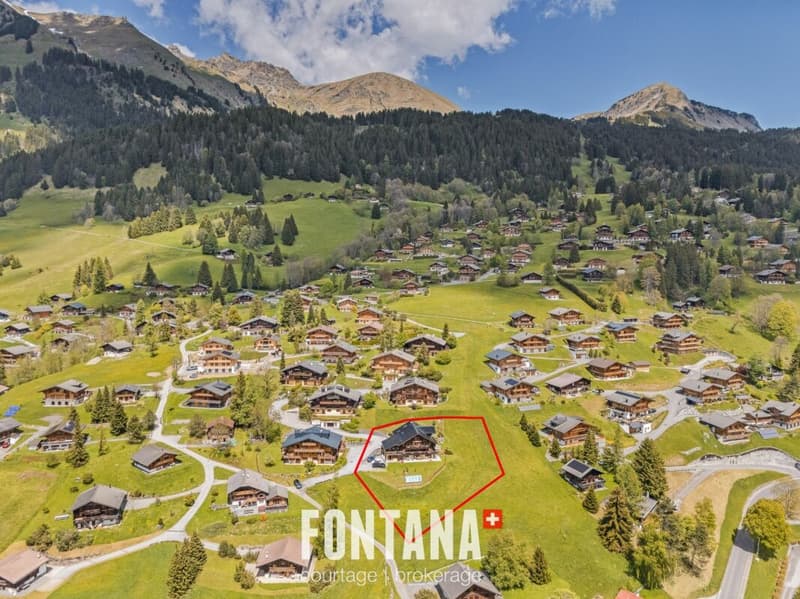
Located on the ground floor of the chalet, Lot 2 offers a luxury apartment with generous volumes, enjoying a beautiful natural light and direct access to outdoor areas. Its privileged orientation highlights contemporary comfort while maintaining the alpine charm, in a neat and harmonious setting.
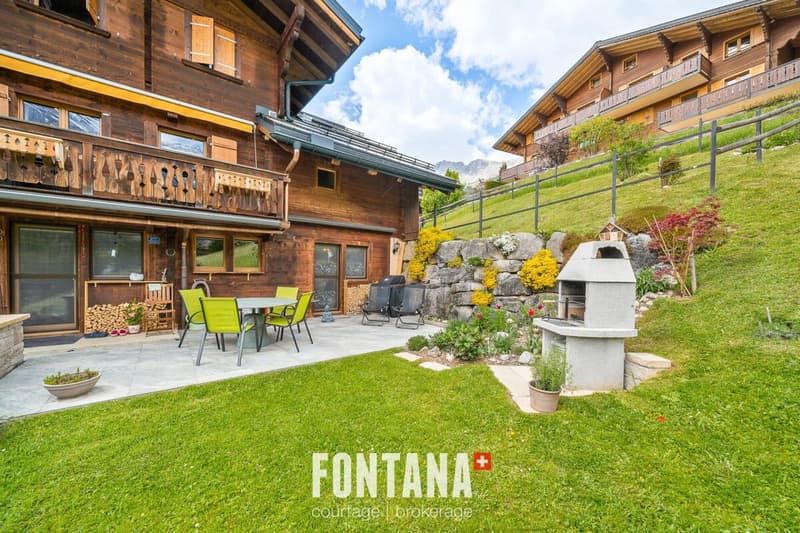
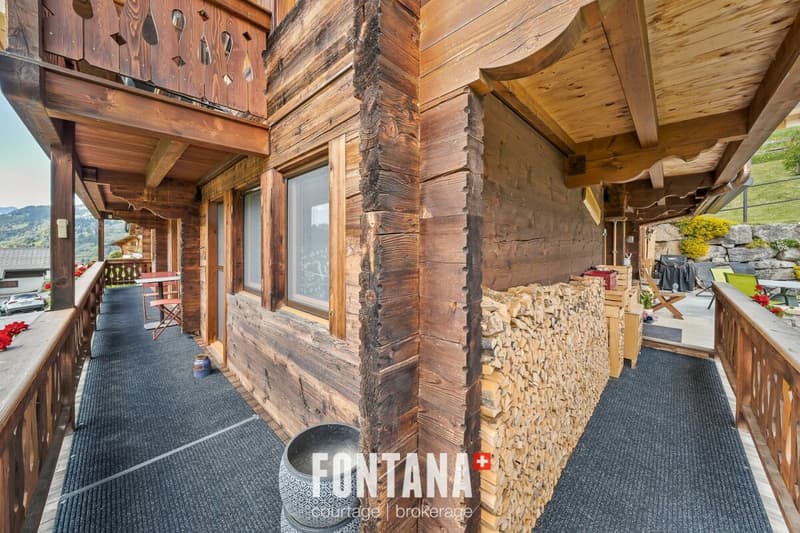
The accommodation offers an interior surface of approximately 124 m 2, complemented by a terrace of about 30 m2 and a balcony of about 19 m 2, naturally extending the living spaces to the outside.
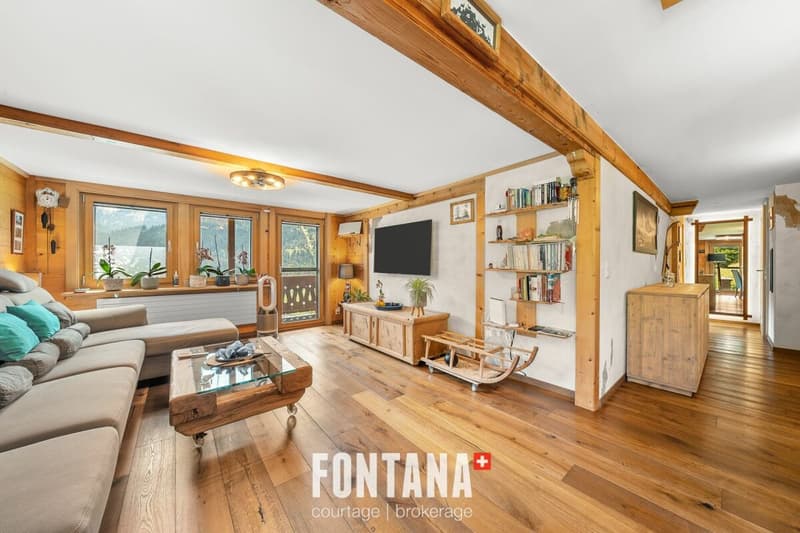
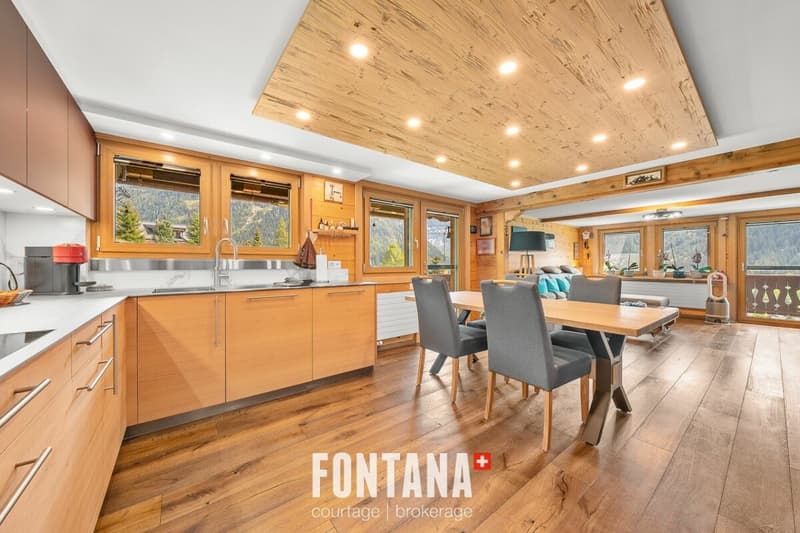
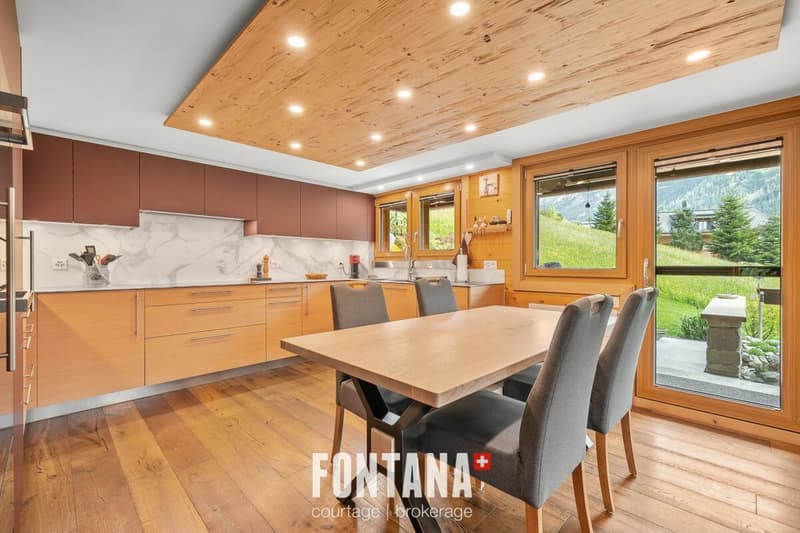
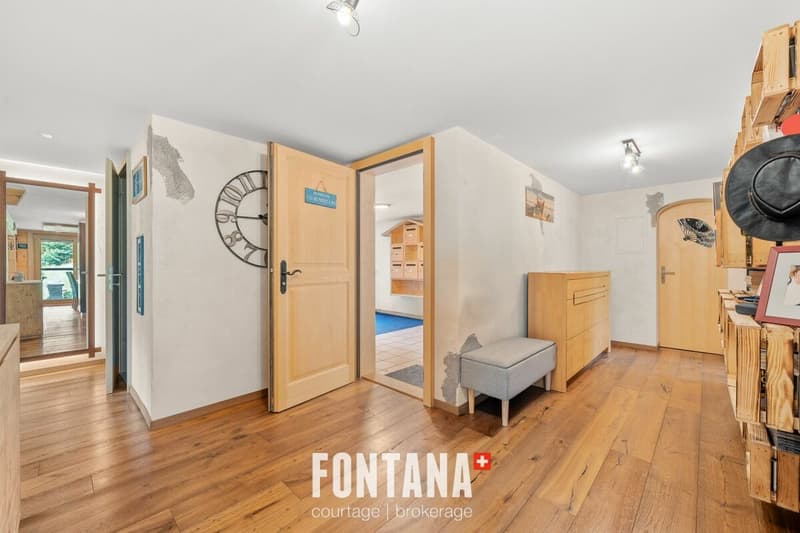
From the entrance, a distribution hall with built-in storage leads to a large living room including a bright living room, a friendly dining area and a fully equipped modern kitchen, open to the living room and having direct access to the terrace. The whole form a warm central space, ideal to receive and fully enjoy natural light.
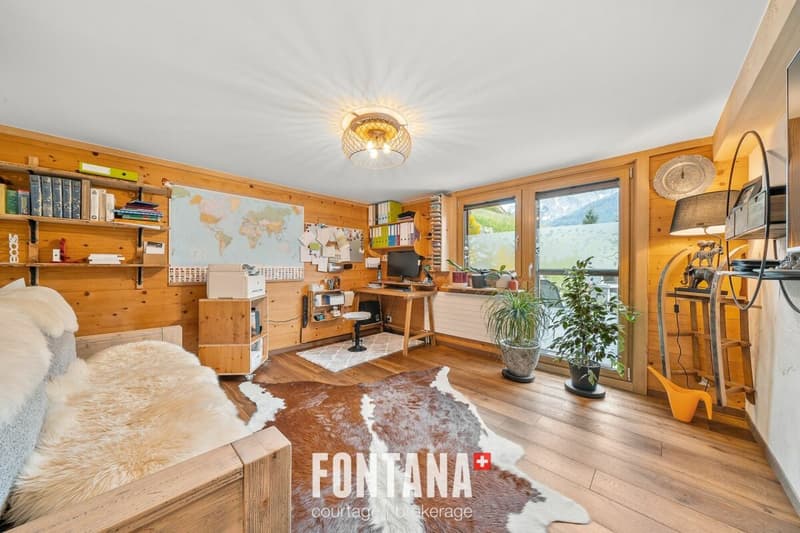
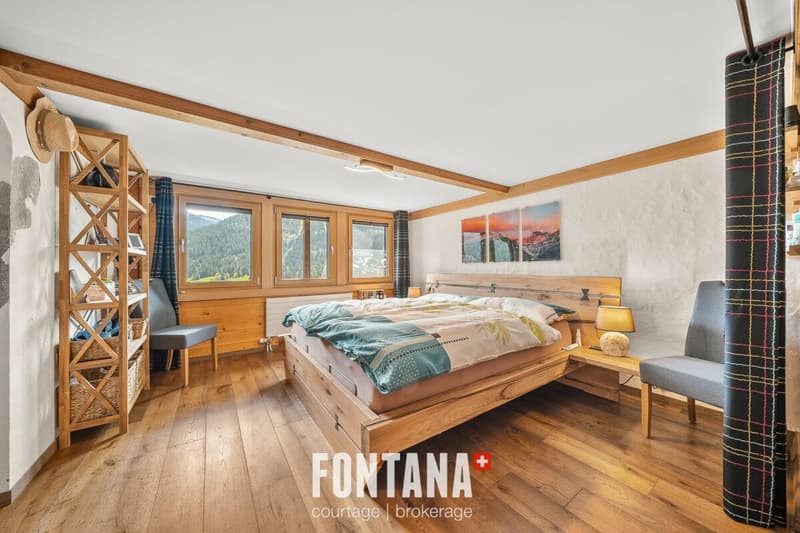
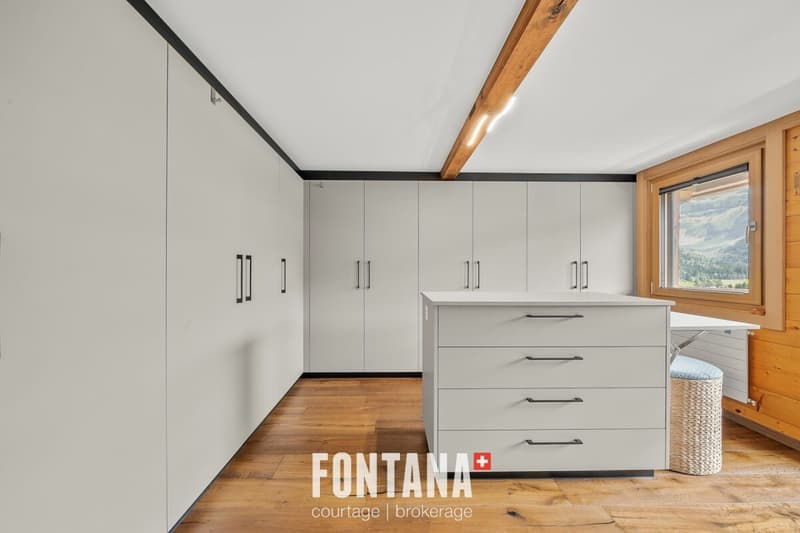
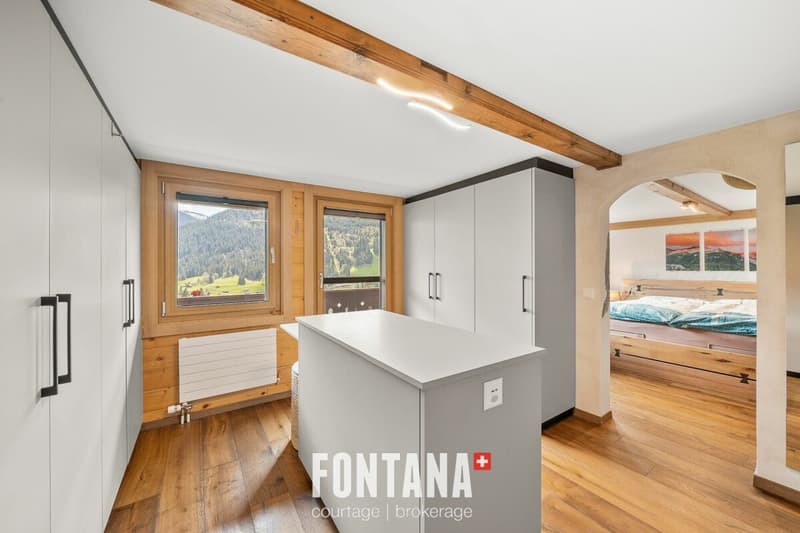
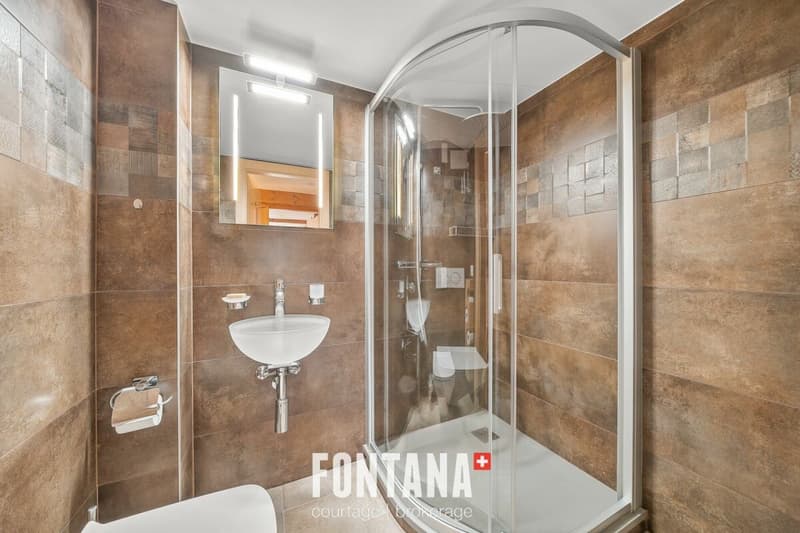
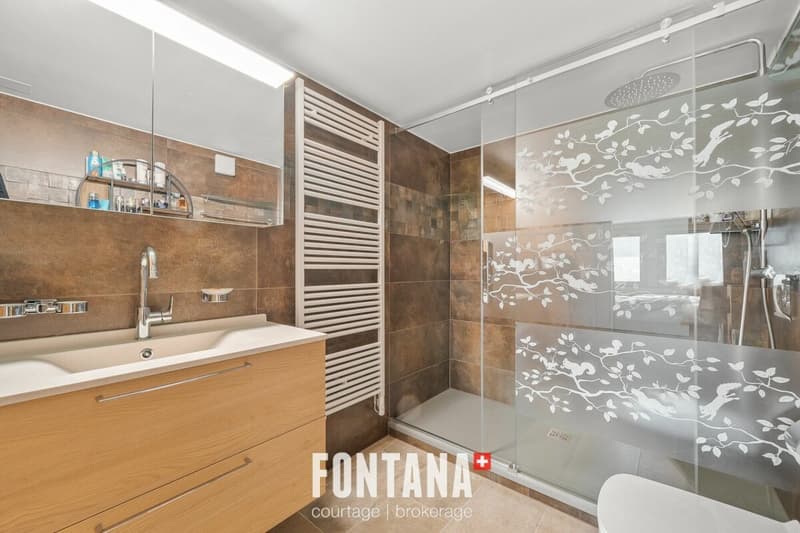
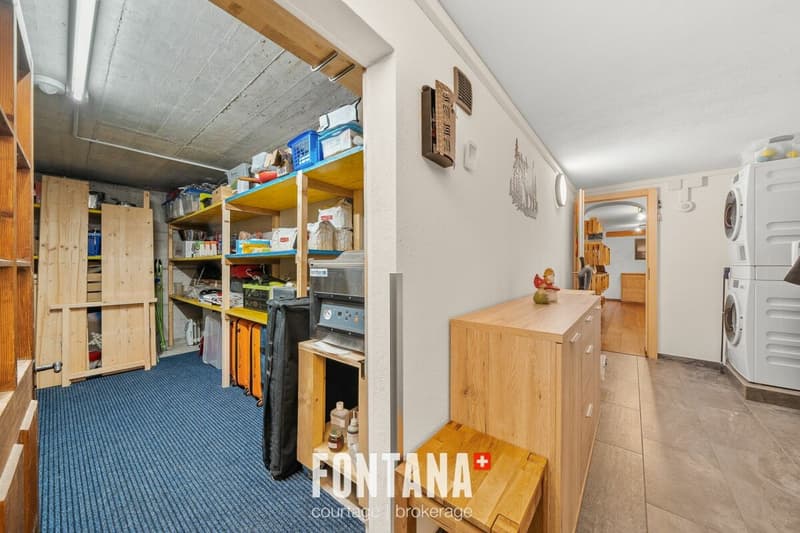
The night part consists of a master suite with private shower room (toilet and sink), accompanied by an independent dressing room with direct access to the balcony, offering a comfortable storage space. A second bedroom has a direct exit to the terrace. An independent shower room with toilet and sink completes this space. A private storage/laundry room, equipped for a washing column and storage spaces, completes the interior layout.
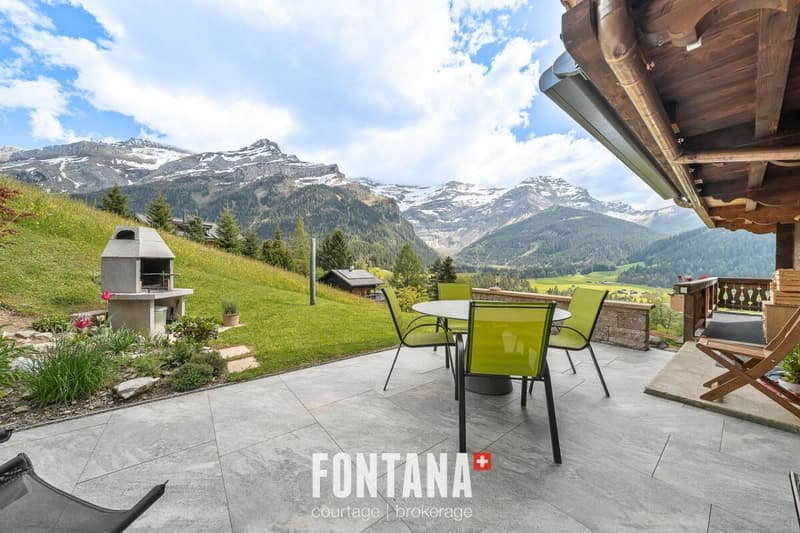
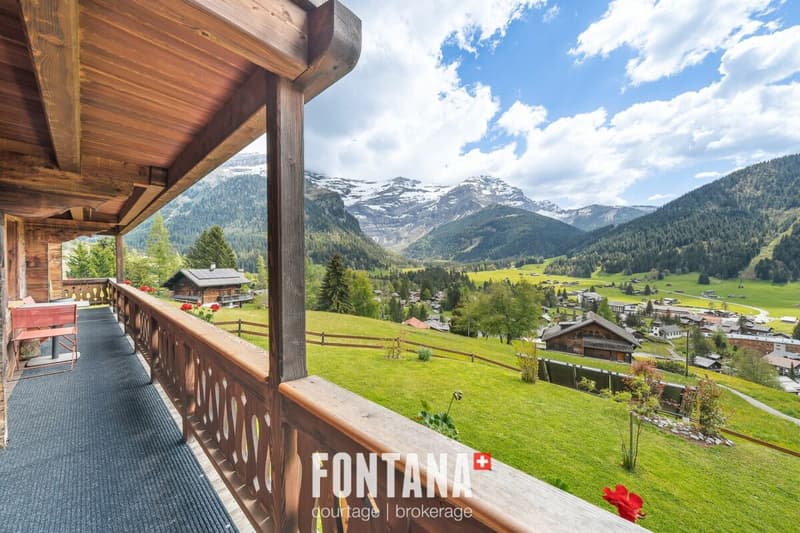
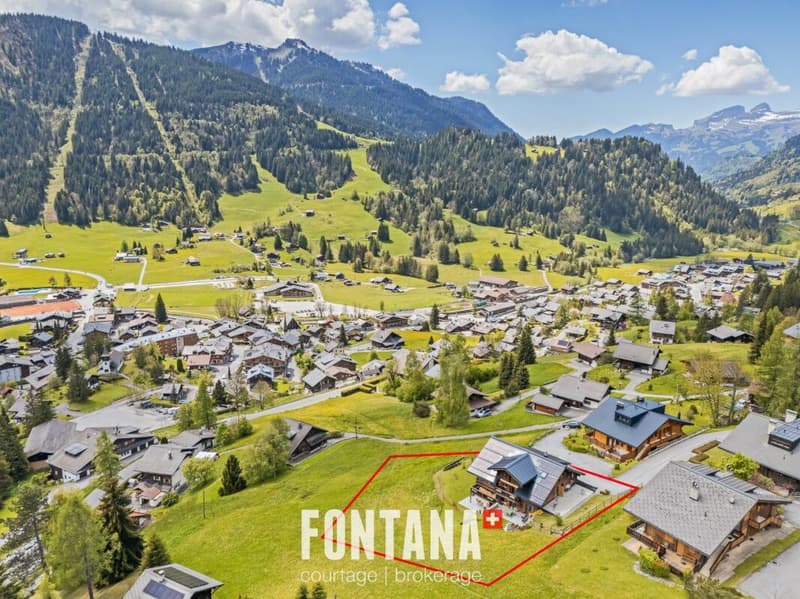
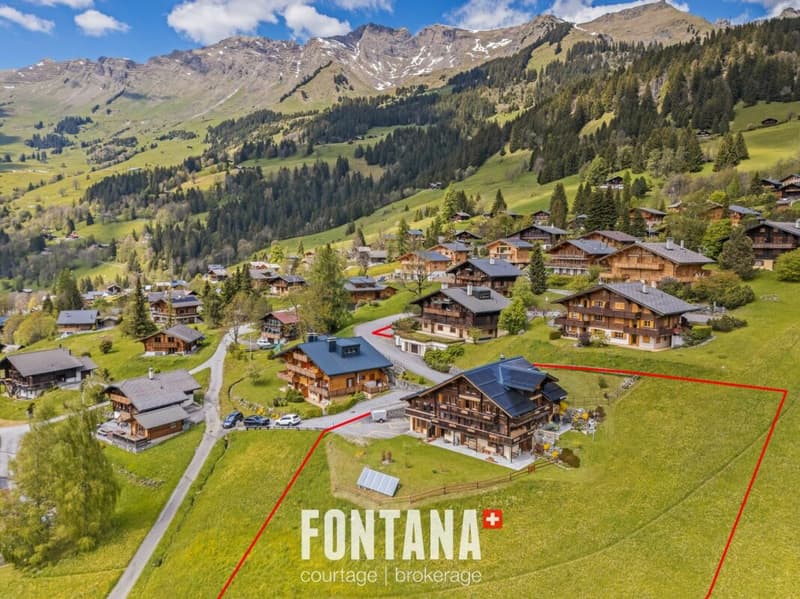
The exteriors highlight the alpine environment. Facing east/south, the terrace is a real relaxation area, ideal for outdoor meals, with an unobstructed view of the Diablerets massif. The south-facing balcony offers an open view of the mountains and the village. Several rooms have direct access to these spaces, creating a pleasant continuity between interior and exterior.
The lot includes two private garages as well as a large pantry, providing significant comfort of use and additional storage space.
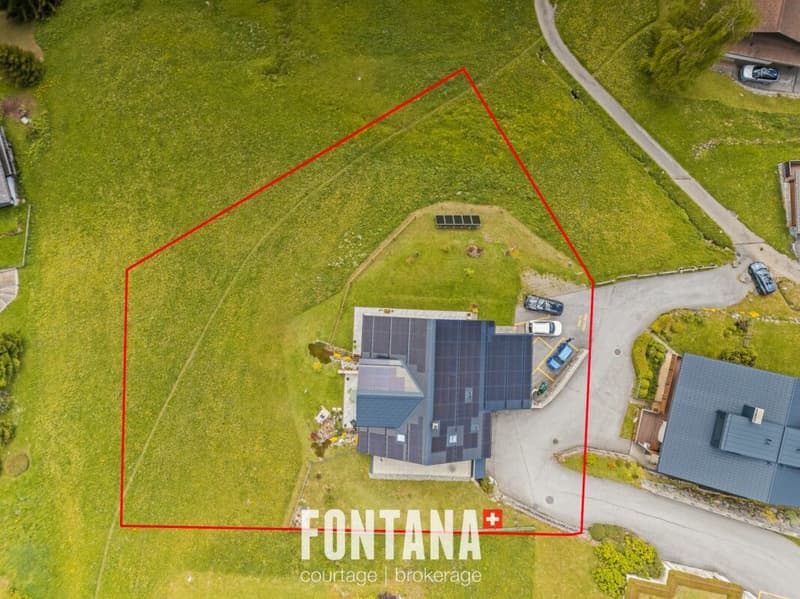
The apartment is part of a fully renovated multi-family chalet, having benefited from a complete energy modernization: new roof with solar panels and storage batteries, central pellet heating, reinforced insulations and interior finishes made with quality materials. These services guarantee excellent thermal comfort and control of charges, making this property an ideal opportunity for both a main or secondary residence as well as for a heritage investment. Located on a dominant plot, the chalet enjoys a sought-after location in the immediate vicinity of the center of Les Diablerets, with a remarkable panoramic view of the Vaud Alps.
Technical data
- Coverage: PREFA and solar
- Ironworks: Copper and PREFA
- Substructure: Concrete
- Wood: Beam
- Windows: triple glazing
- Floors: parquet and tiles
- Pellet boiler KWB 30 KW with 10 T of storage
- Heating distributed by radiators with thermostatic valves
- 20 km from Gstaad
- 20 km from the highway in Aigle
- 35 km from Montreux
- 65 km from Lausanne
- 130 km from Geneva
- Since the acquisition, the owners have continued to maintain the property and carry out interior and exterior improvements. (2022-2024)
- The latest renovations concern kitchens, PREFA roof with 200 m2 of photovoltaic solar panels and storage batteries. (2024)
- The surplus electricity produced is fed back into the grid via Romande Énergie.
- Replacement of the boiler with pellets and storage room (2023)
- Combined accumulator coupled with 9 m2 of solar thermal panels (2009)
- 2 garages
- 1 outdoor parking space
- This apartment has the advantage of being excluded from the Lex Weber and gives all Swiss or foreign people the opportunity to become owners of a second home in the mountains
Mortgage Calculator
From dream house to home ownership: the mortgage calculator can help you estimate the affordability of this property.

Create an account for more options
Create your account to manage your favorites across all devices, keep track of your search alerts, and never miss an update. Everything you need for your home search, all in one place!

- Listing ID
- 4003322052
- Object ref.
- d79c53ca-804c-11f1-a86f-069ae14c7a06