"Modern living on two levels – 5.5-room maisonette with balcony, heat pump & PV in Fischingen"
Address
79592 FischingenPrice
- Purchase price:
- EUR 737,000.–
- Notify on price drop
Main information
- Availability:
- 01.05.2027
- Type:
- Maisonette / Duplex
- No. of rooms:
- 5.5
- Number of bathrooms:
- 1
- Floor:
- 1
- Number of floors:
- 3
- Surface living:
- 149 m2
- Year built:
- 2027
Characteristics
Balcony / Terrace
View
Quiet neighborhood
Child-friendly
Parking space
Garage
Documents (0)
Description
Nestled in the charming landscape of the Markgräflerland, Fischingen combines natural living with excellent infrastructure. The charming wine village has around 800 inhabitants and is located at the foot of the Läufelberg, where the gentle slopes of the Black Forest meet the Rhine plain. The surroundings, characterized by vineyards, give the place its special character and offer a magnificent view of atmospheric sunsets, especially in the evening hours. Regional farm shops and popular gastronomy underline the high quality of life and rural charm.
Despite the quiet location, Fischingen is excellently connected to the supra-regional transport network. The federal highway B3 is in the immediate vicinity, while the A98 motorway can be reached in just a few minutes by car. The junction to the A5 motorway in the direction of Basel is also just a few kilometers away. The train station in Eimeldingen offers a good connection to public transport and can be reached in a short time. The EuroAirport Basel-Mulhouse-Freiburg is also within comfortable distance. The cities of Basel, Lörrach, and Weil am Rhein can be reached by car in just a few minutes, making Fischingen an attractive place to live for commuters and all those who value natural living and short distances.
Living with a view – Modern 149 sqm maisonette apartment in a new building
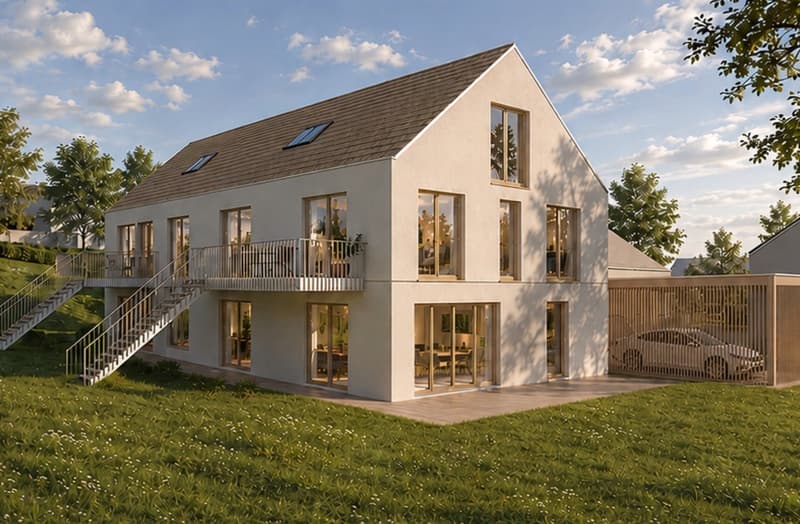
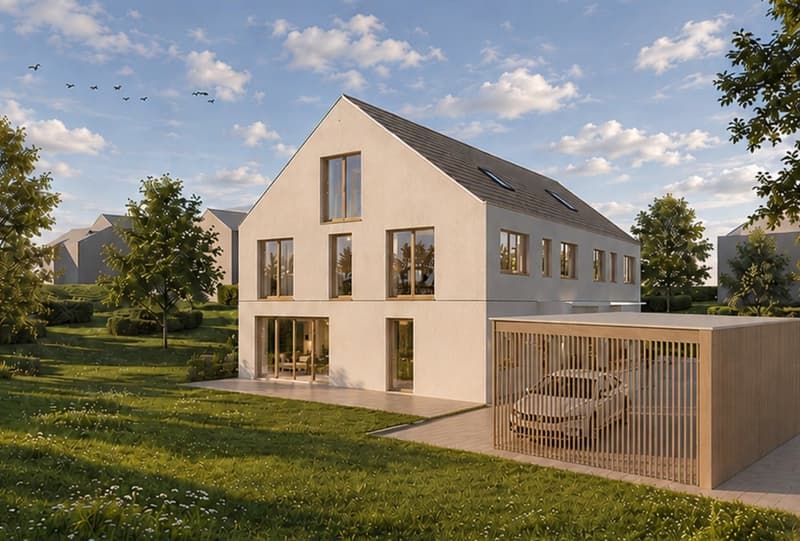
In a quiet, natural location, a high-quality new building project is being created with two semi-detached houses, each divided into two independent residential units. The maisonette apartment offered here extends over the upper and attic floors and combines modern living with spacious floor plans, energy-efficient construction, and high living comfort.
With a living area of around 149 sqm, the 5.5-room apartment offers plenty of space for families, couples with a home office, or anyone who appreciates an open and spacious living concept.
Living comfort on two levels
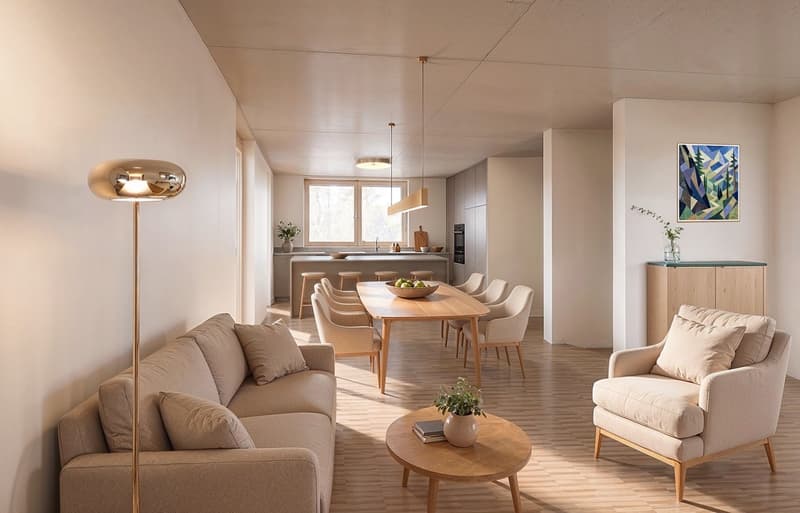
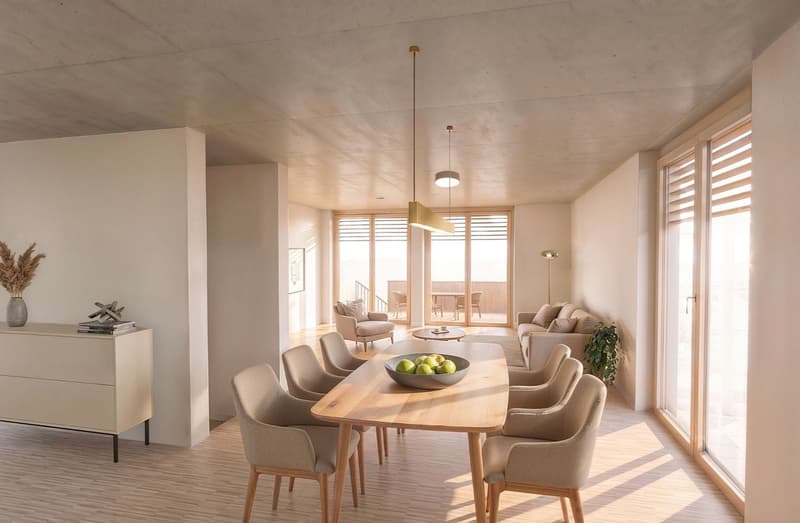
Already when entering the apartment, the well-thought-out floor plan convinces. The heart of the upper floor is the spacious, openly designed living, dining, and kitchen area. Large window surfaces provide plenty of daylight and create a bright, inviting living atmosphere. From the living area, you can directly access the sunny balcony, which leads to your own garden share via a staircase – a successful combination of living comfort and private outdoor area.
On the same level, there is also a spacious bedroom, a modern daylight bathroom, and a separate guest toilet.
Via a stylish interior staircase, you reach the attic floor. Here, two more spacious rooms and an openly designed gallery with around 32 sqm of usable space await you, which is ideal as a play area, home office, reading corner, or fitness area. Alternatively, it is possible to realize another bathroom on this level and adapt the floor plan to your personal needs.
Sustainable, energy-efficient, and future-proof
The building is being constructed according to a modern energy concept and meets high standards for sustainability and living quality.
The equipment includes, among other things:
Air-water heat pump with efficient hot water preparation
Fresh water station for hygienic drinking water quality
Underfloor heating in all living rooms
Individual room control via thermostats
Photovoltaic system with approximately 10 kWp output per semi-detached house
Battery storage with approximately 6 kWh
Thus, you benefit in the long term from low energy costs and future-oriented house technology.
Further highlights
Approximately 149 sqm of living space
Spacious balcony with a beautiful view
5.5 rooms on two living levels
Flexible floor plan design possible
Two parking spaces, one of which is covered, already included in the purchase price
Shared outdoor storage room for bicycles and garden equipment
High-quality new building equipment
Family-friendly living concept
Quiet and natural living location
Individual design possible
Since the construction project is still in the development phase, personal equipment and floor plan wishes – as far as technically possible – can still be taken into account. This gives you the opportunity to design your new home according to your ideas.
We would be happy to send you the detailed construction description and further information about this attractive new building project on request. We look forward to presenting this special property to you in person.

Create an account for more options
Create your account to manage your favorites across all devices, keep track of your search alerts, and never miss an update. Everything you need for your home search, all in one place!
Viewing
Contact for viewing
Ulrike Bucher

Contact
Thomas Köstner
- Listing ID
- 4003321369
- Object ref.
- 391ub.8jha7.tmg0g