Living space
270 m2
Selling price
CHF 990,000.–
Notify on price drop
"Fascinating and Bright Core House with Lift"
Address
6982 AgnoPrice
- Purchase price:
- CHF 990,000.–
- Notify on price drop
Main information
- Availability:
- By agreement
- Type:
- Single house
- Number of floors:
- 3
- Surface living:
- 270 m2
Characteristics
Balcony / Terrace
Fireplace
View
Elevator
Documents (0)
Description
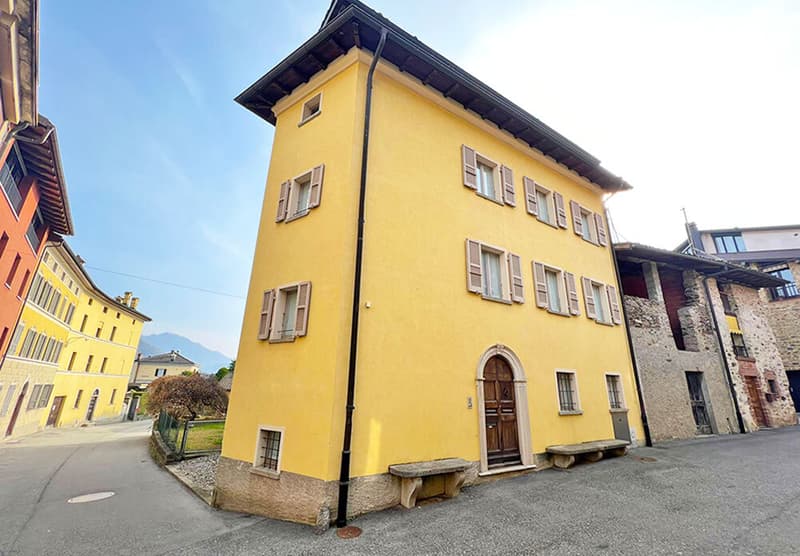
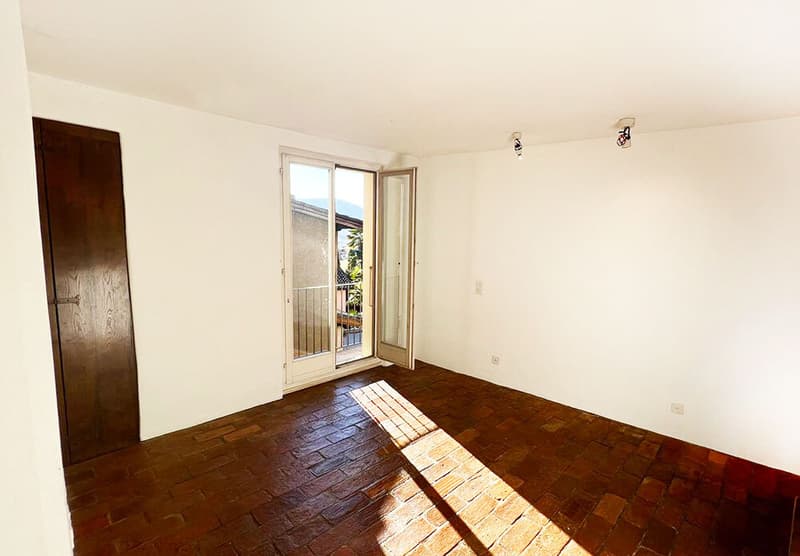
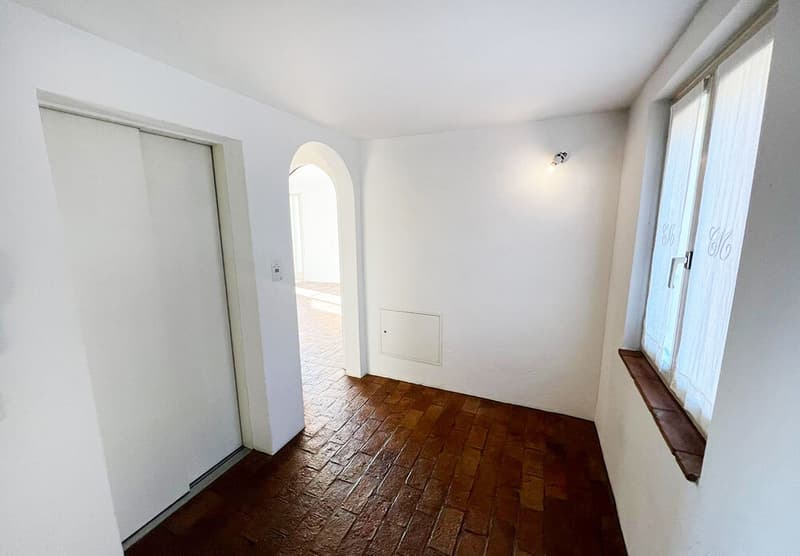
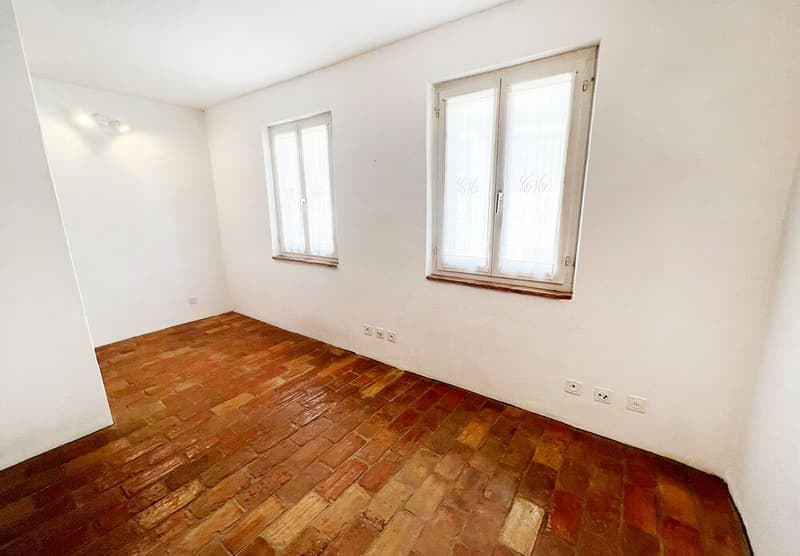
Serocca d`Agno: Exclusive core house of great charm completely renovated while maintaining its original characteristics. Served by an internal lift on each floor. Balconies on all living levels and a pleasant external area of 25 sqm.
The house, spread over 3 levels PT plus 3 levels above the basement and served by a comfortable and elegant elevator, is better described as follows:
Ground floor:
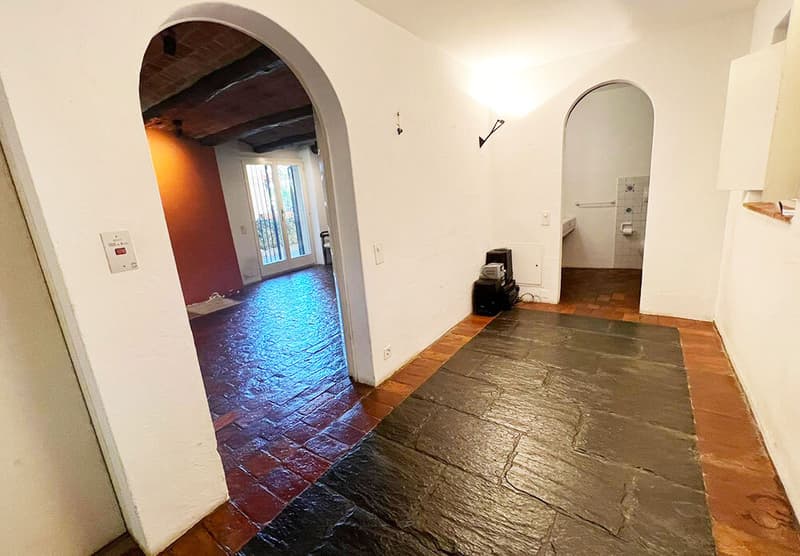
- large entrance hall with window;
- masonry kitchen;
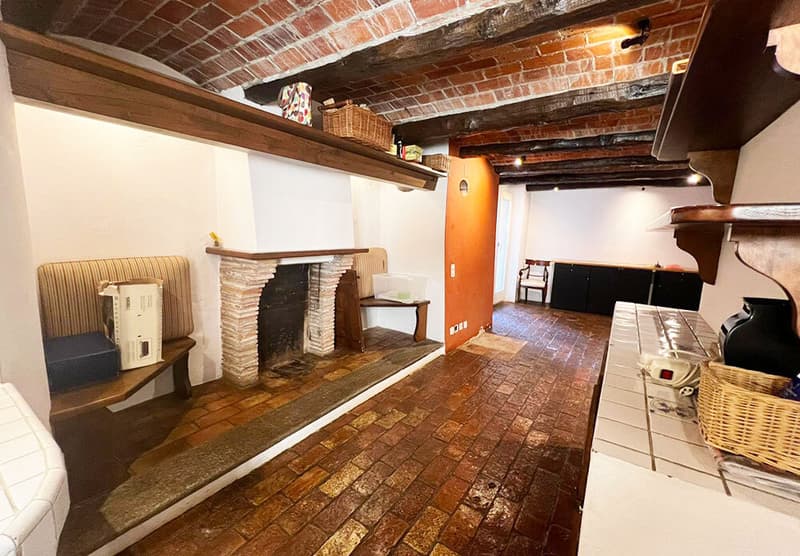
- large living room with a fascinating "habitable" fireplace (with adjacent benches);
- access to the external courtyard with woodshed;
- guest bathroom with window.
First floor:
- large landing with window;
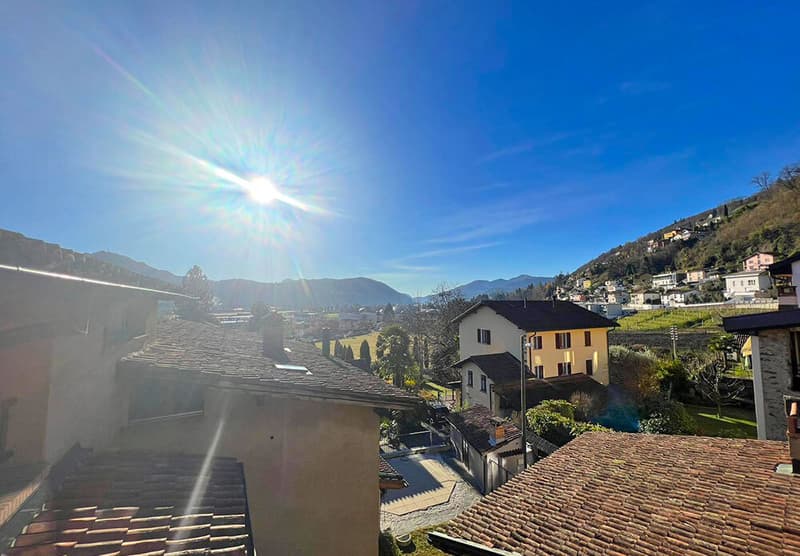
- master bedroom suite with en-suite bathroom with whirlpool, fireplace, and balcony with a view;
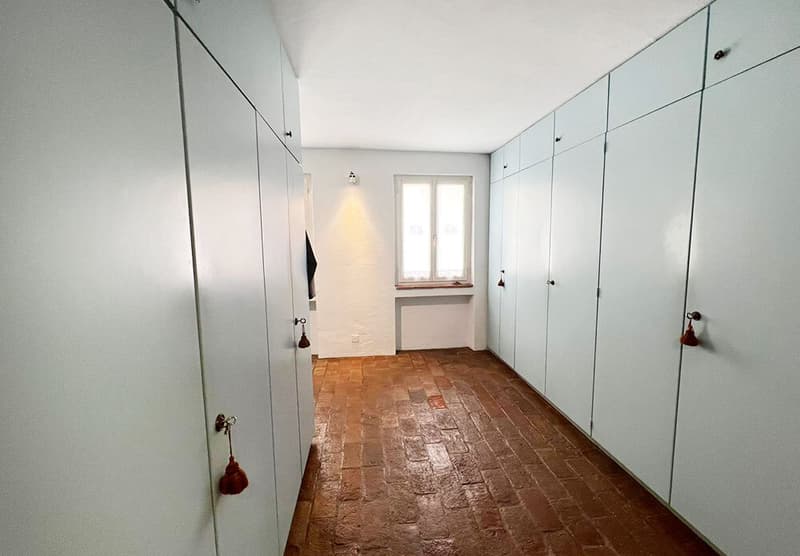
- room used as a walk-in closet;
Second floor:
- large landing with window;
- double bedroom with en-suite bathroom with whirlpool and balcony with a view;
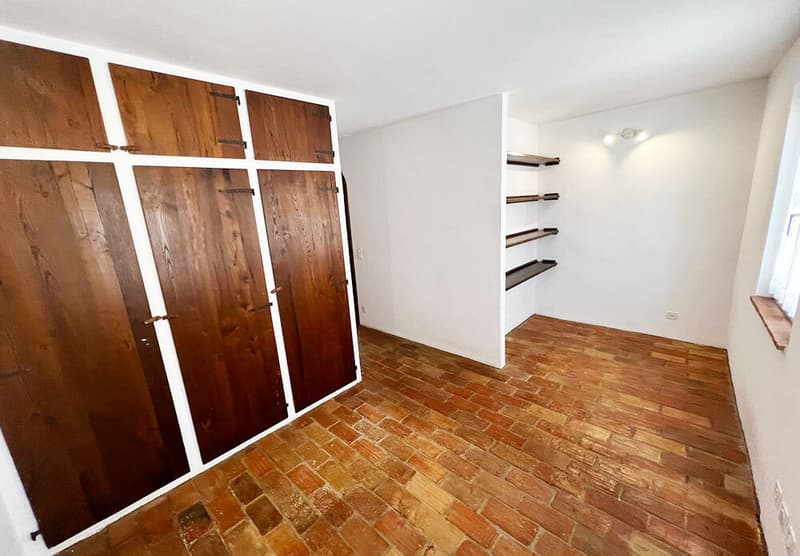
- bedroom (built-in wardrobes) and en-suite shower room.
Third floor:
- landing with window;
- kitchen in a separate room;
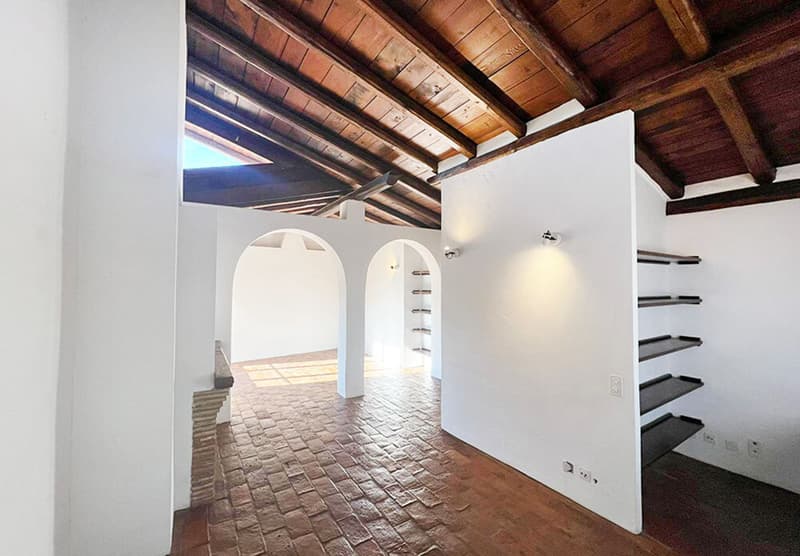
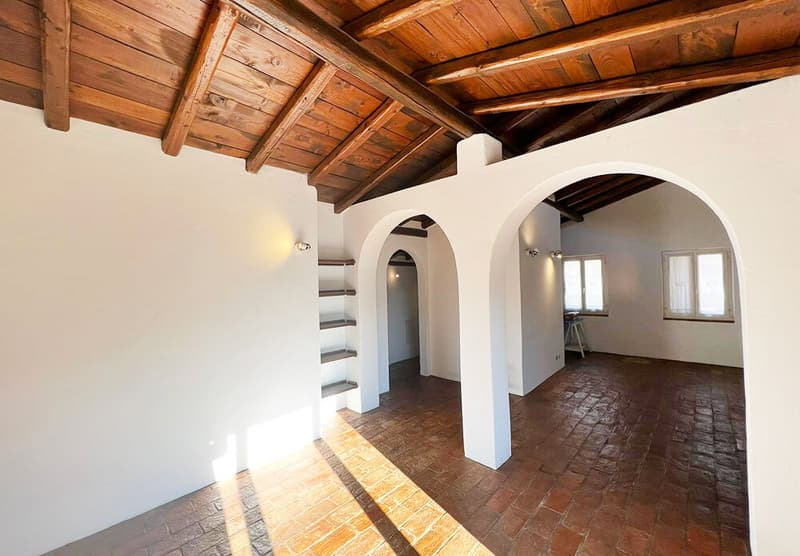
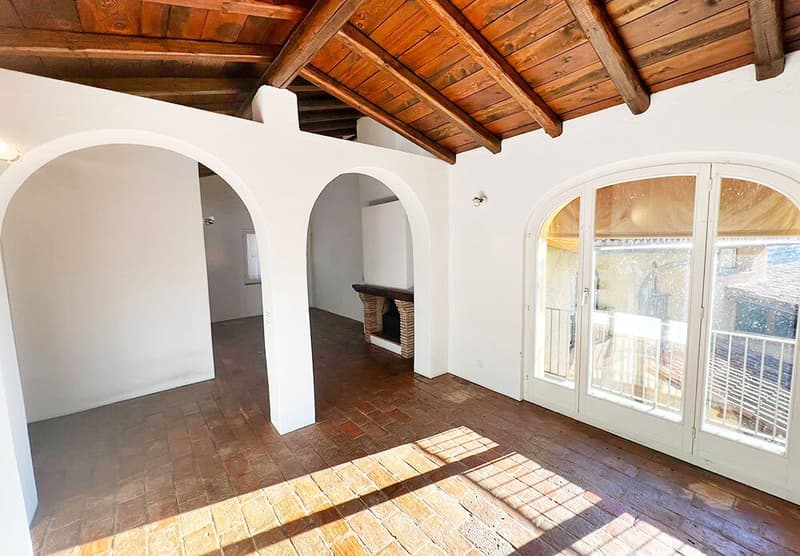
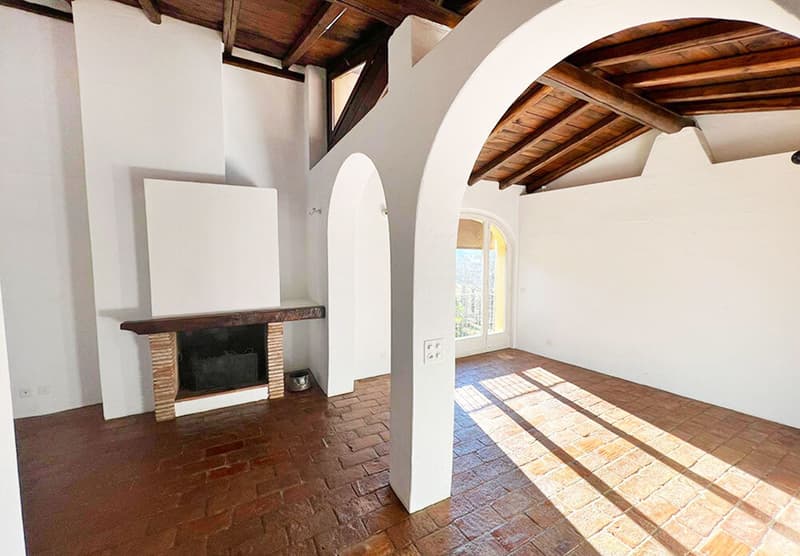
- large double living room (divisible into two rooms) with exposed beams and a fireplace, access to the balcony with an open view and a glimpse of the lake.
Basement:
- landing with laundry room;
- boiler room;
- tank room (remediated).
Parking spaces available nearby.
The house, spread over 3 levels PT plus 3 levels above the basement and served by a comfortable and elegant elevator, is better described as follows:
Ground floor:
- large entrance hall with window;
- masonry kitchen;
- large living room with a fascinating "habitable" fireplace (with adjacent benches);
- access to the external courtyard with woodshed;
- guest bathroom with window.
First floor:
- large landing with window;
- master bedroom suite with en-suite bathroom with whirlpool, fireplace, and balcony with a view;
- room used as a walk-in closet;
Second floor:
- large landing with window;
- double bedroom with en-suite bathroom with whirlpool and balcony with a view;
- bedroom (built-in wardrobes) and en-suite shower room.
Third floor:
- landing with window;
- kitchen in a separate room;
- large double living room (divisible into two rooms) with exposed beams and a fireplace, access to the balcony with an open view and a glimpse of the lake.
Basement:
- landing with laundry room;
- boiler room;
- tank room (remediated).
Parking spaces available nearby.
Mortgage Calculator
From dream house to home ownership: the mortgage calculator can help you estimate the affordability of this property.

Free
Create an account for more options
Create your account to manage your favorites across all devices, keep track of your search alerts, and never miss an update. Everything you need for your home search, all in one place!
Viewing
Contact for viewing


Contact
- Listing ID
- 4003321168
- Object ref.
- 1554