"Beautiful house with garden, two steps from Lake Riva San Vitale"
Address
6826 Riva San VitalePrice
- Purchase price:
- CHF 1,130,000.–
- Notify on price drop
Main information
- Availability:
- Immediately
- Type:
- Single house
- No. of rooms:
- 6.5
- Number of bathrooms:
- 2
- Number of floors:
- 3
- Floor space:
- 235 m2
- Land area:
- 390 m2
- Last refurbishment:
- 2018
- Year built:
- 1994
Characteristics
Balcony / Terrace
Dishwasher
Fireplace
Quiet neighborhood
Child-friendly
Parking space
Garage
Raised ground floor
Documents (1)
Description

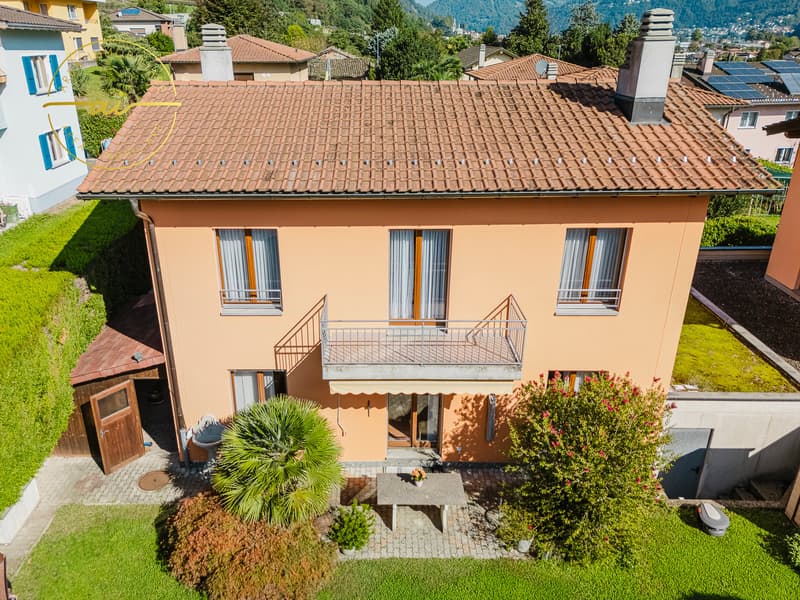
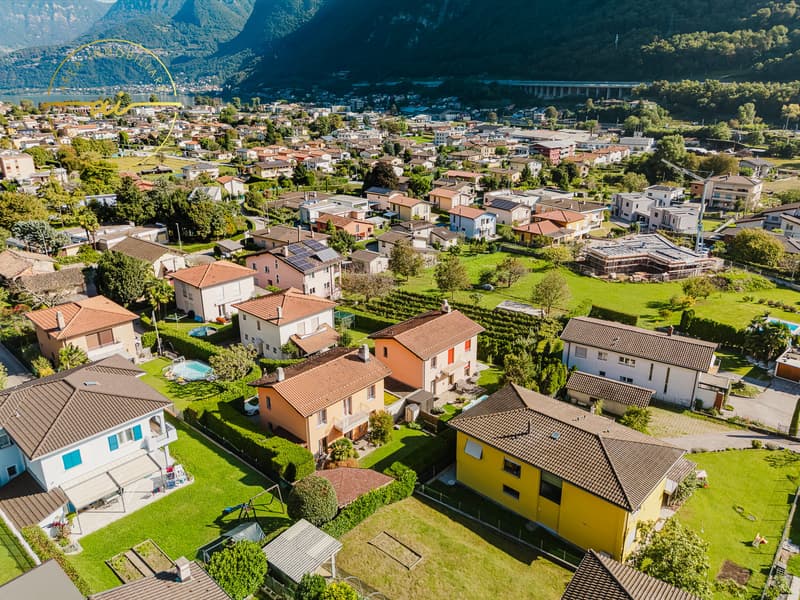
We offer for sale a beautiful house with 6.5 rooms and a garden, located in a quiet and very sunny area in the residential area of Riva San Vitale at the foot of Monte San Giorgio.
The ideal location is as follows: 1 km from the lake and close to schools (elementary and middle schools), banks, shops, restaurants, public transport and the Capolago-Riva San Vitale train station, making this property perfect for those looking for comfort, practicality and versatility.
Built in 1994, the house is in very good condition and extends over two above-ground levels plus a semi-basement, for a total of approximately 225 square meters.

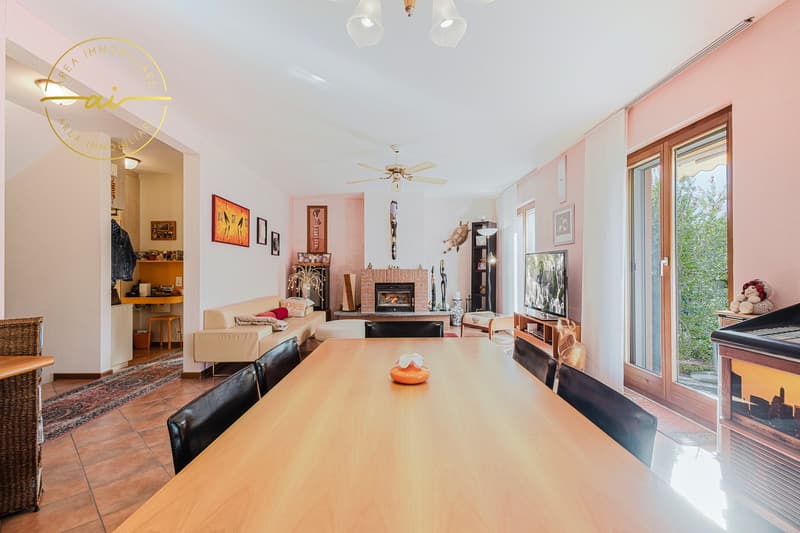

The spaces are large, well-distributed and very bright thanks to the large windows that lead outside. Each room has at least one window, even in the semi-basement.
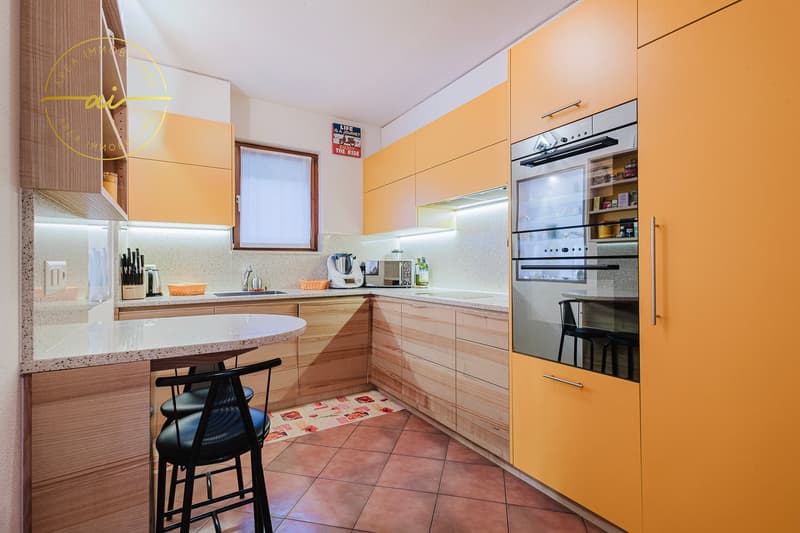
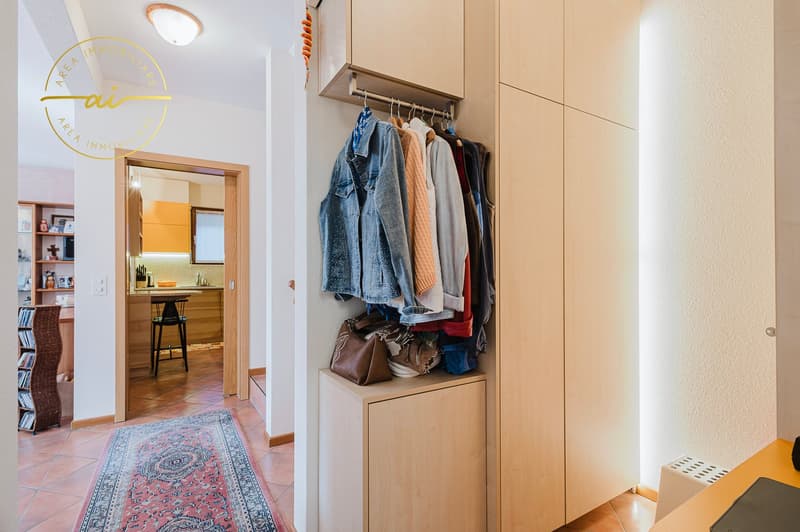
- On the ground floor, the living area consists of a comfortable entrance hall with built-in wardrobes, a large and inviting living room with a fireplace (closed model with air heating), the windows favor a harmonious continuity with the outside, giving direct access to the covered terrace and the manicured private garden. The new and habitable kitchen is equipped with granite and high-quality appliances from V-ZUG.
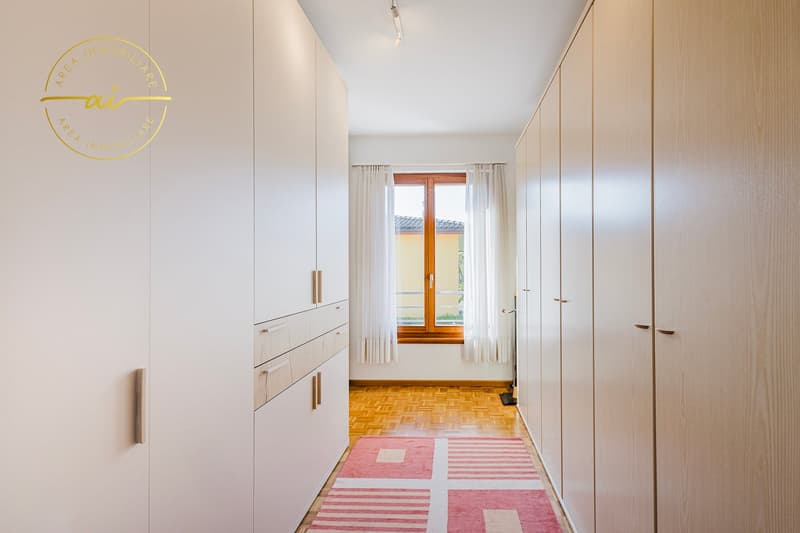
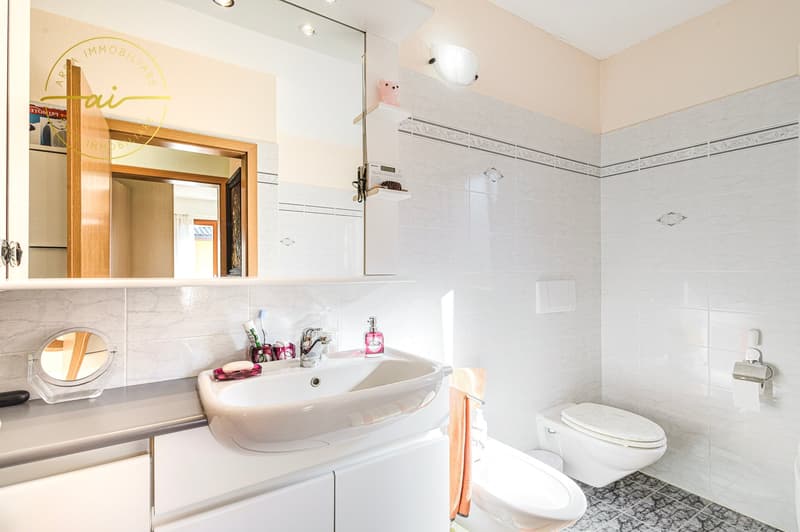
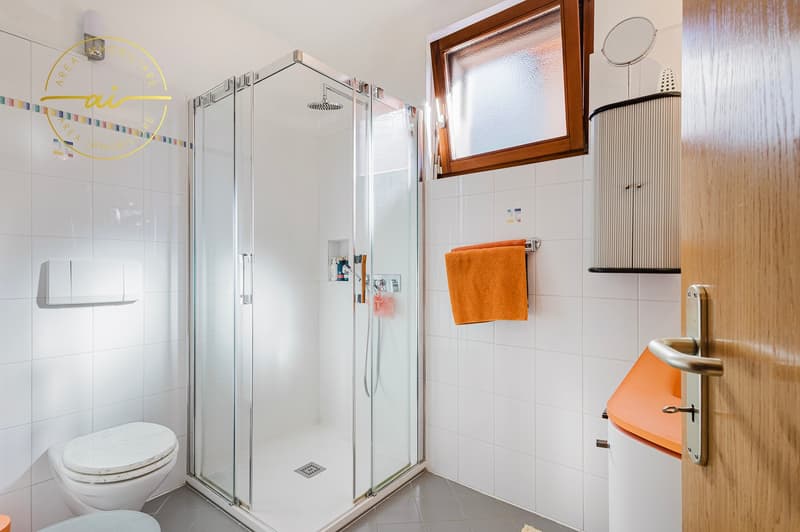
A windowless bathroom with shower and an office area with built-in wardrobes complete the ground floor.
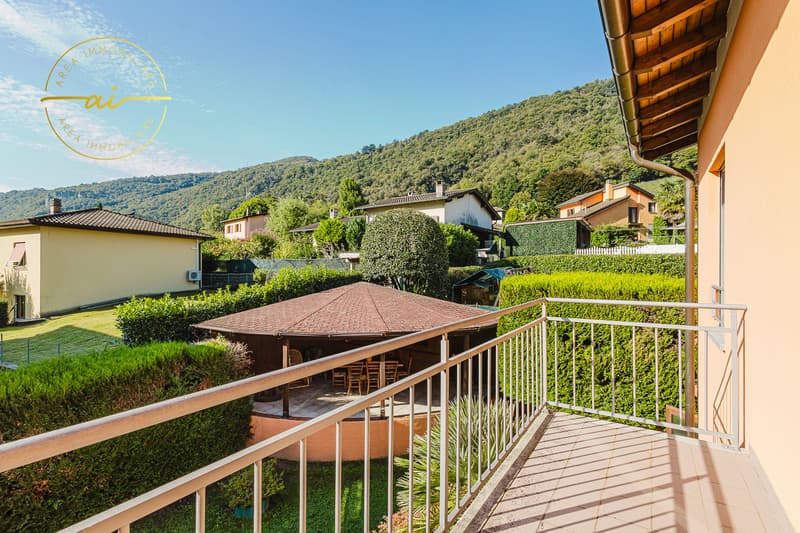
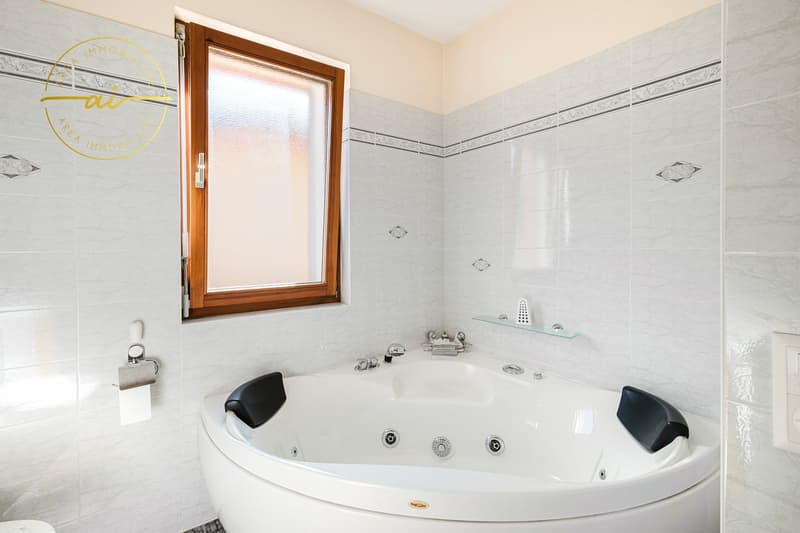

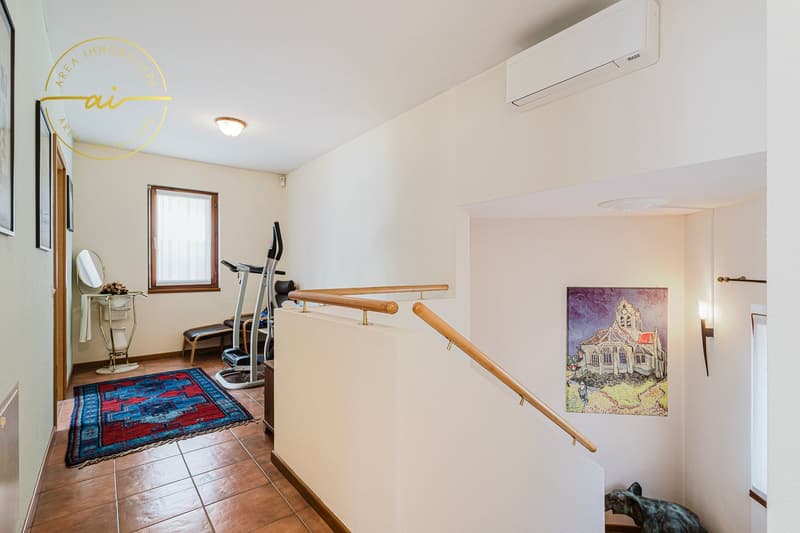
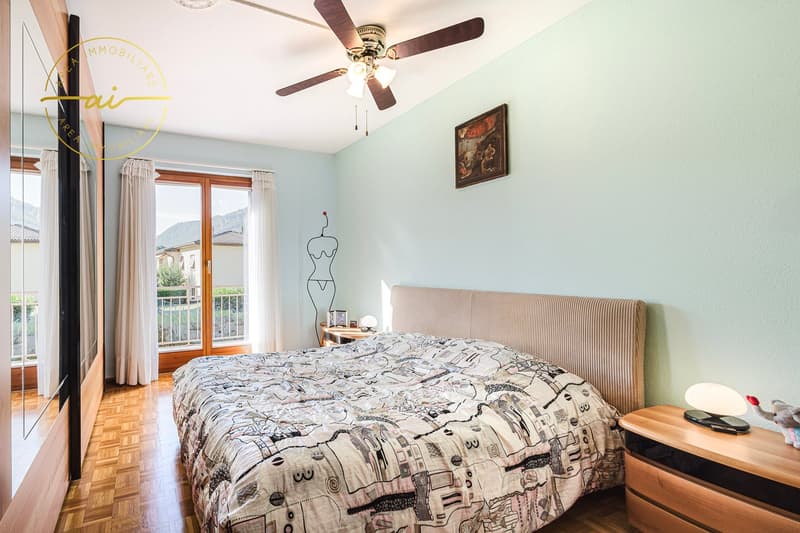
- Upstairs, via a modern staircase, is the sleeping area, where we find two large single rooms with parquet, the master bedroom with access to the balcony, a large bathroom with whirlpool and a perfect space as a fitness or study area.

- The semi-basement houses a large and characteristic grotto with a fireplace and a fully equipped kitchen, installed in 2024, ideal for dinners and convivial moments.
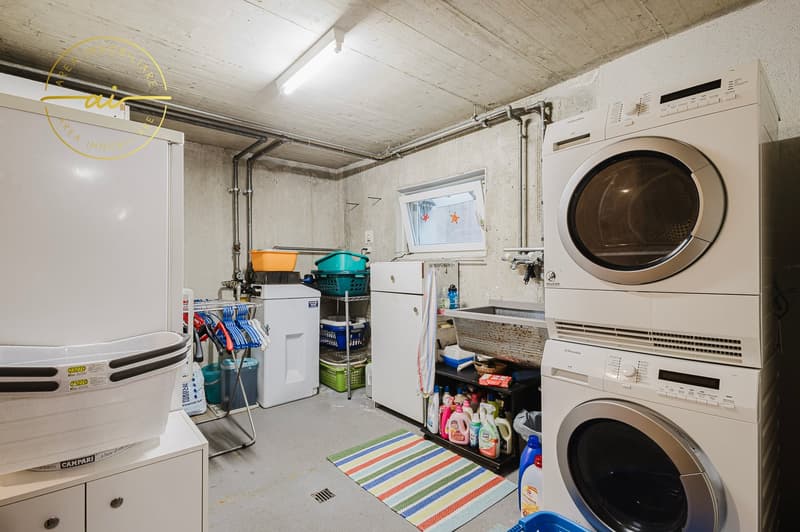
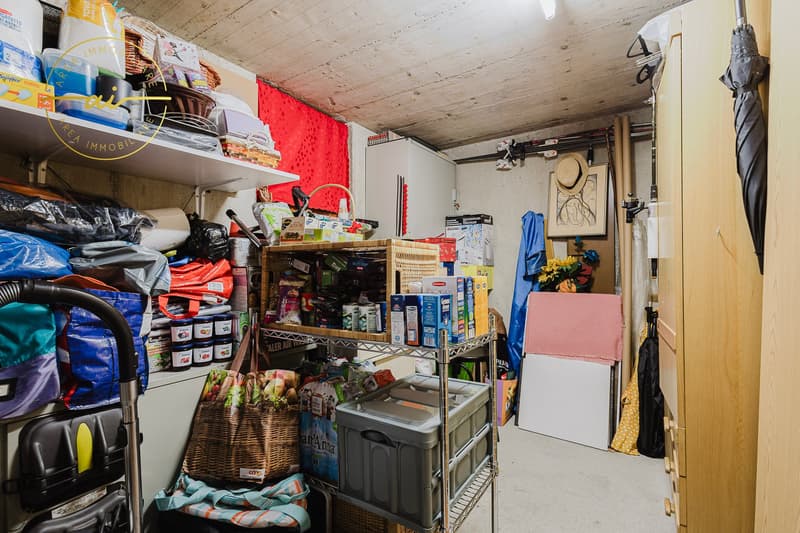
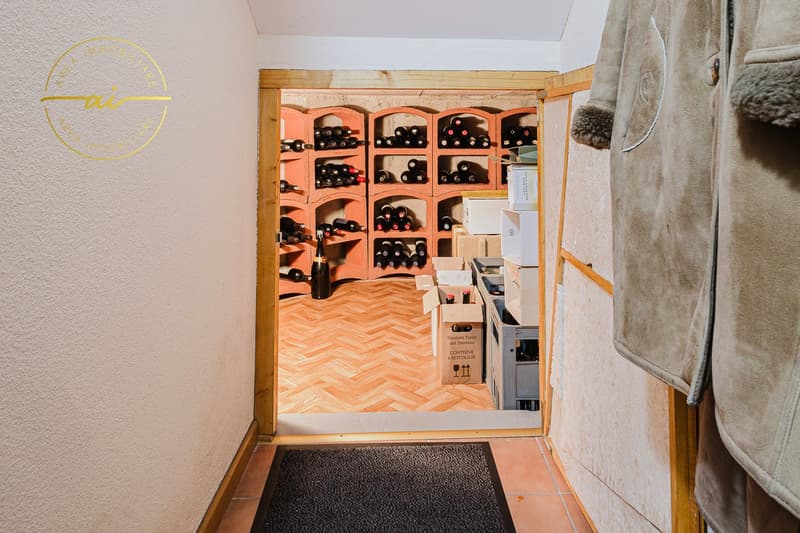
A laundry room, a hobby room, the technical room and the wine cellar complete the semi-basement.
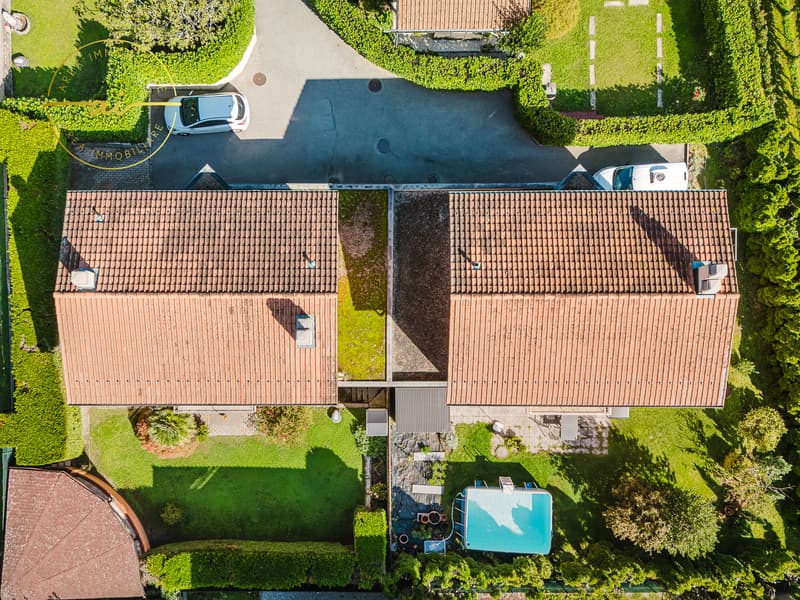
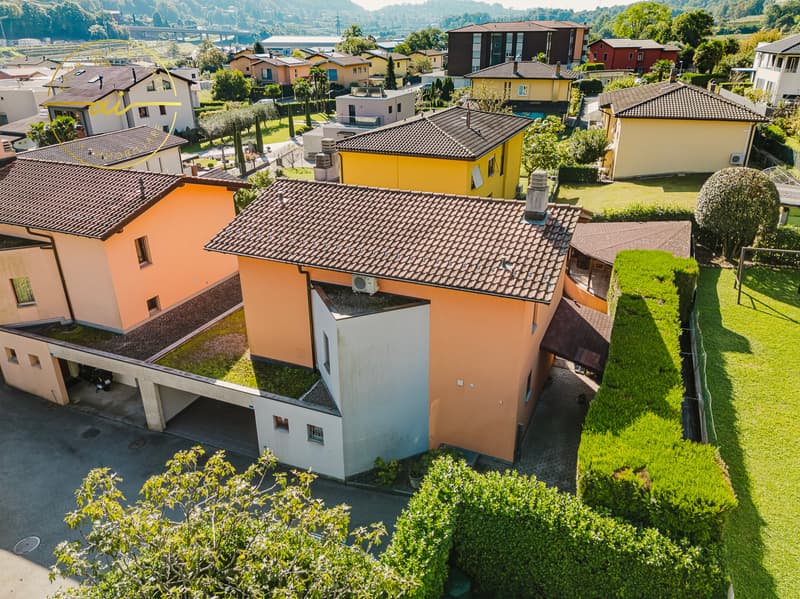

Outside, the garden that surrounds the house on three sides is enriched with ornamental plants, flowers, a vegetable garden and the possibility of installing a pool.
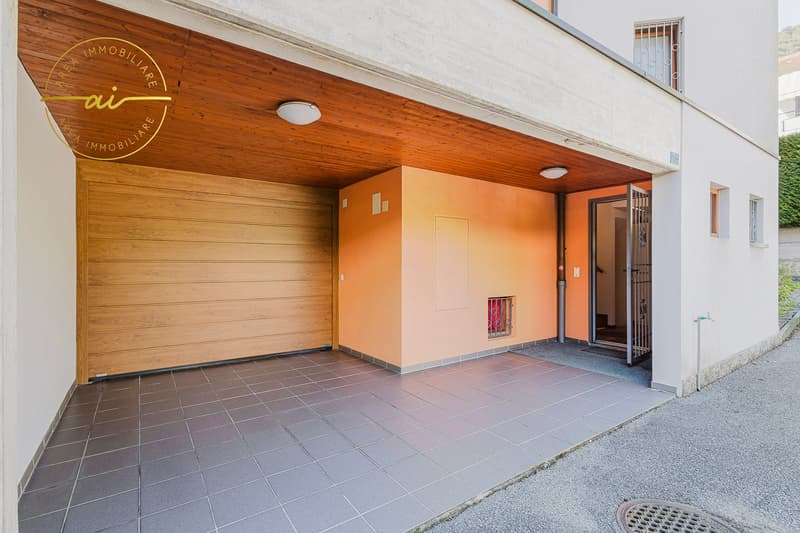
There is also a covered area in wood, ideal for outdoor meals. On the west side, there is a multi-purpose canopy and an automated gate.
The entire property of 390 square meters is fenced, and on the north side, the entrance and windows are equipped with grilles.
The automatic lawn mower and the lighting with sensors enhance the value of the outdoor area even in the evening.
A garage with an electric gate and direct access to the garden, two covered parking spaces and an uncovered parking space complete the property.
The house is in perfect condition, with high-quality finishes and many amenities such as air conditioning, oil-fired heating, salt-based water softening system, grilles on the north side, mosquito screens on the south side and an alarm system.
Mortgage Calculator
From dream house to home ownership: the mortgage calculator can help you estimate the affordability of this property.

Create an account for more options
Create your account to manage your favorites across all devices, keep track of your search alerts, and never miss an update. Everything you need for your home search, all in one place!
Advertiser

Contact
Area Immobiliare Ticino
- Listing ID
- 4003320052
- Object ref.
- w8vuh.qe03j