
"Newly valued 5.5-room maisonette garden apartment with a magnificent view and 2 EHPs"
Address
Eglisackerstrasse 37, 4410 LiestalTravel time
- 17 min.Station: Gräubern
Surrounding information
Supermarket
12 min.VolgSchool
11 min.Schule FrenkePublic Transport
2 min.Eglisacker
Times refer to the route on foot.
Price
- Purchase price:
- CHF 1,490,000.–
- Notify on price drop
Main information
- Availability:
- Immediately
- Type:
- Maisonette / Duplex
- No. of rooms:
- 5.5
- Number of bathrooms:
- 2
- Floor:
- GF
- Number of floors:
- 4
- Surface living:
- 157 m2
- Floor space:
- 178 m2
- Year built:
- 2024
Characteristics
Balcony / Terrace
Washing machine
Tumble dryer
Cable TV
Wheelchair access
Quiet neighborhood
Child-friendly
Garage
Elevator
Documents (0)
Description
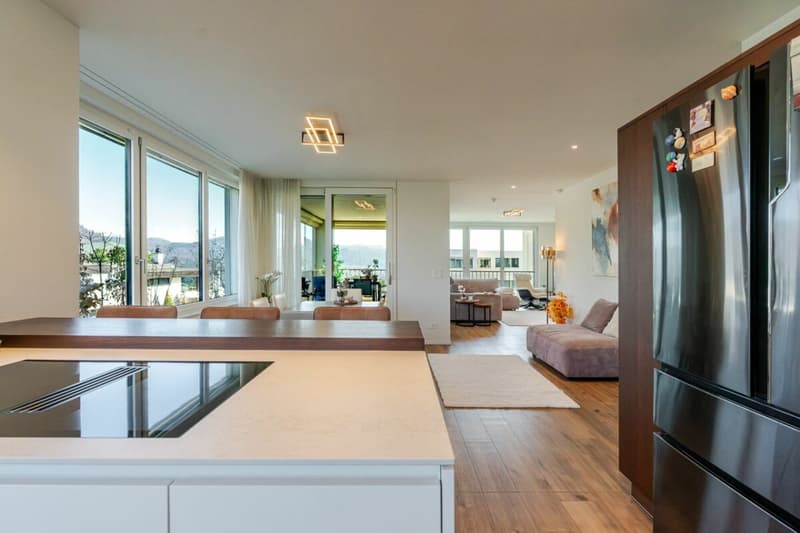
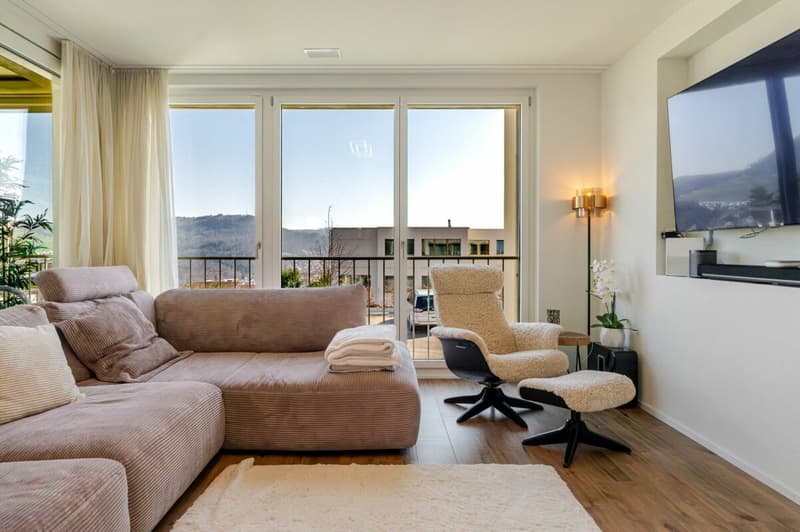
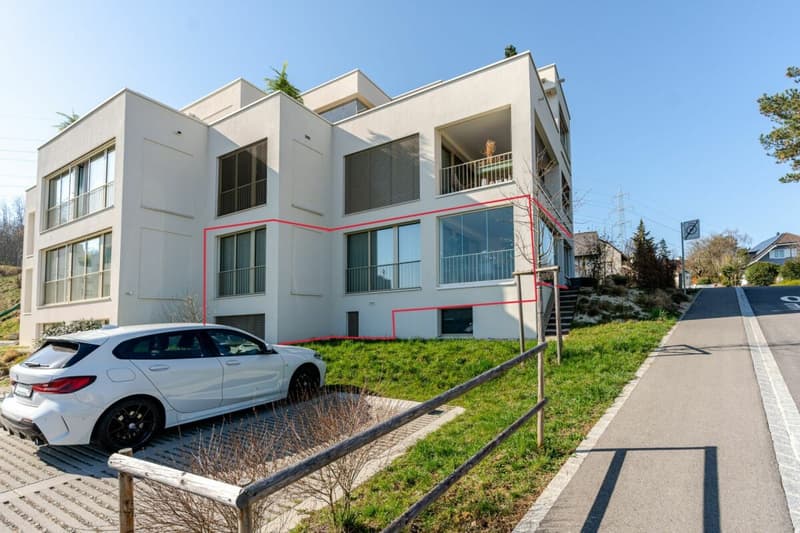
This newly valued 5.5-room maisonette garden apartment convinces with a well-thought-out floor plan, high-quality construction standard, and a bright, modern living ambiance.
Highlights at a glance:
- Well-thought-out floor plan with flexible room division
- Bright living and dining area with large window fronts
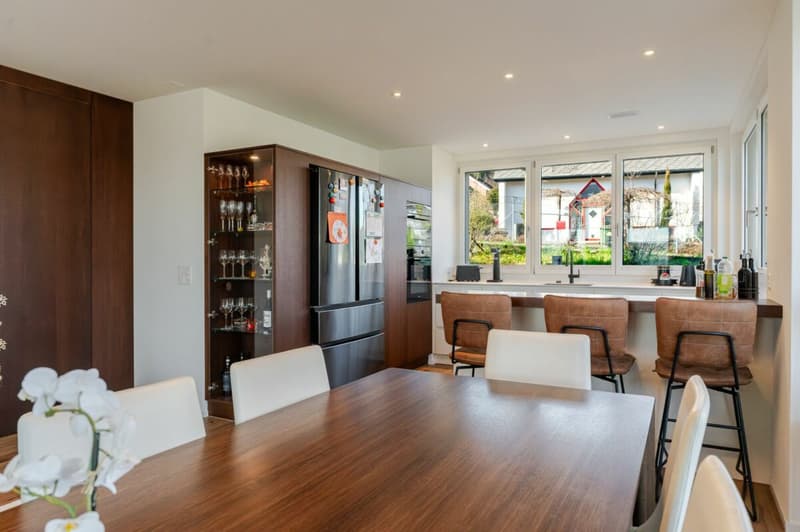
- High-quality kitchen with cooking island and additional reduction
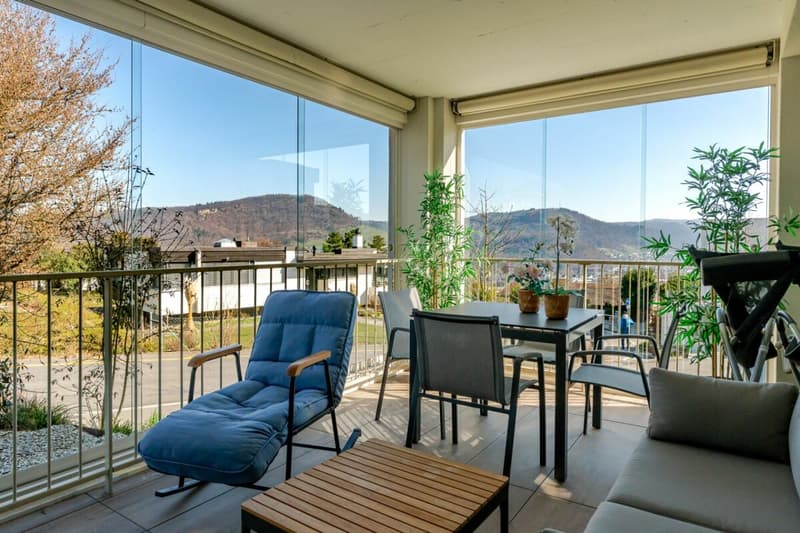
- Glazed balcony with direct access to the garden and barbecue area
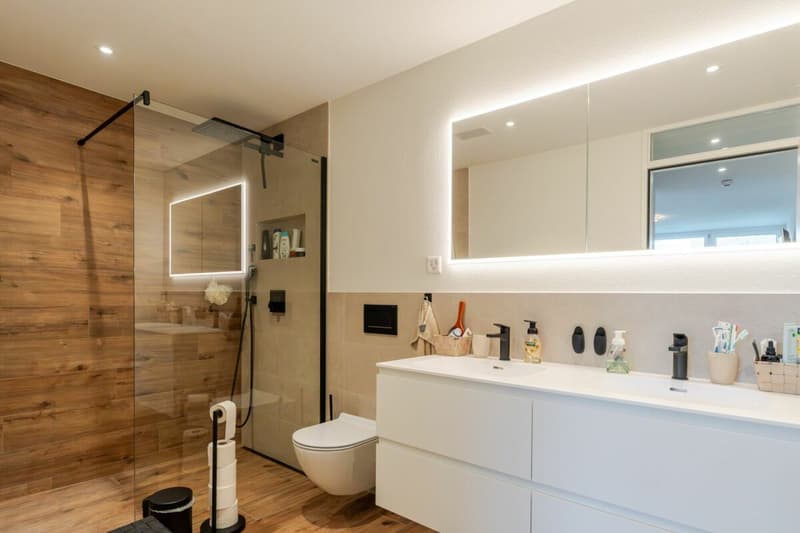
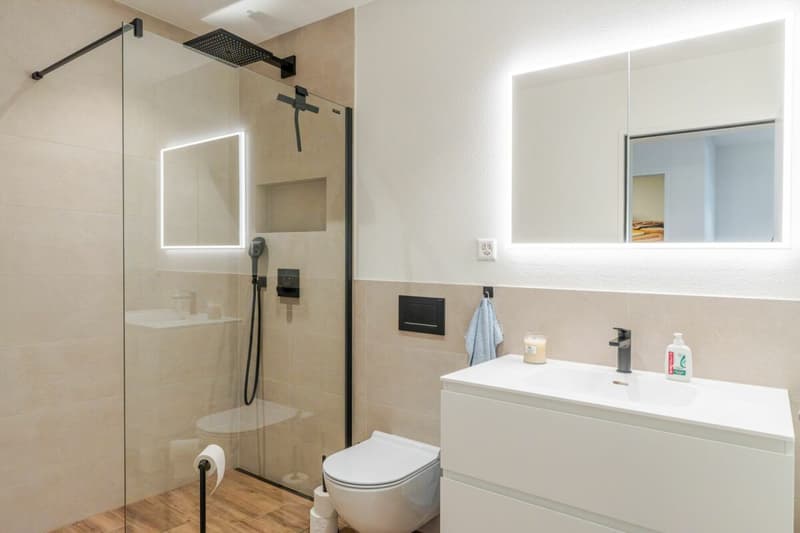
- 4 rooms and 2 bathrooms
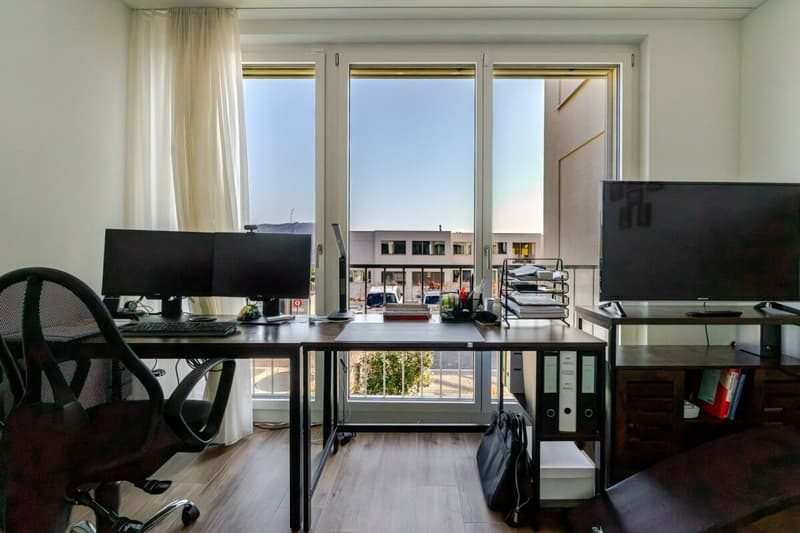
- Base floor with separate entrance - ideal for guests, home office, or hobby
- Practical reduction with own washing tower
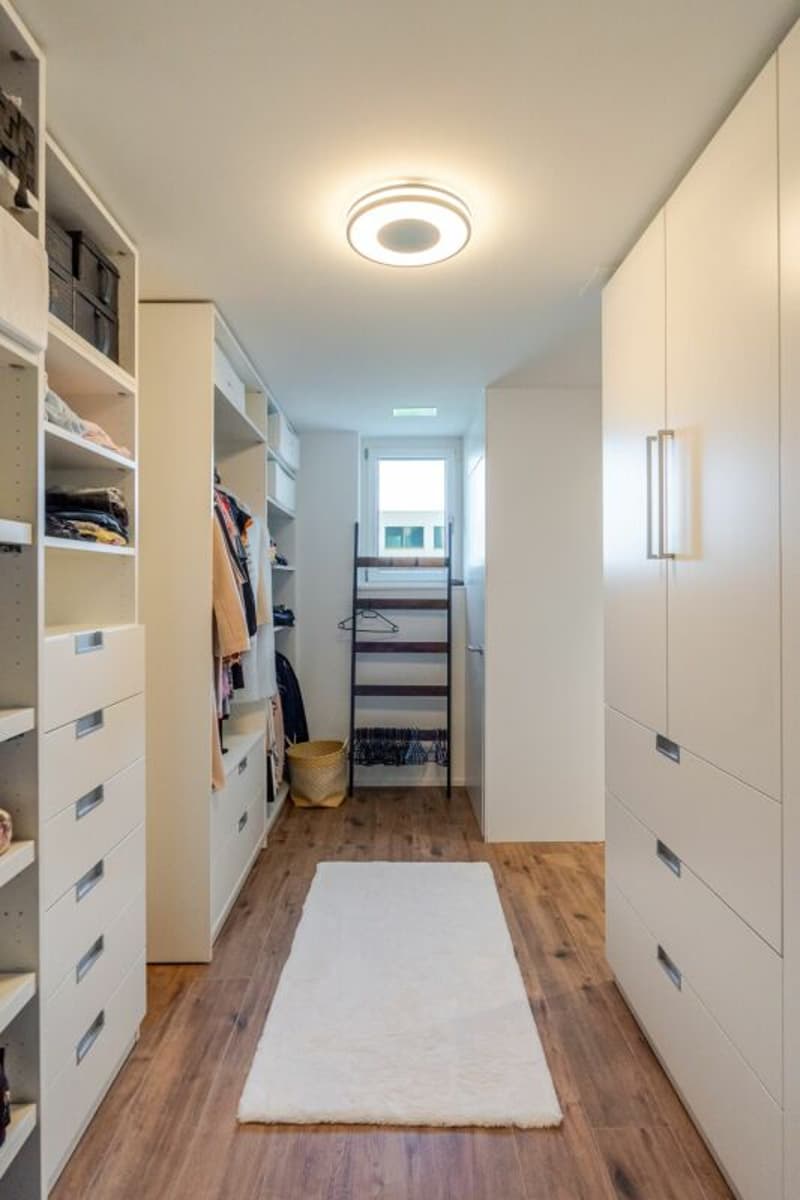
- Custom-made wardrobe with plenty of storage space
- Basement compartment in the base floor
- 2 underground parking spaces included
- Newly valued, very well-maintained condition with attractive extras (balcony glazing, insect screens, additional reduction)
Areas
Ground floor
Entrée: approx. 19.70 m²
Bathroom 1: approx. 7.10 m²
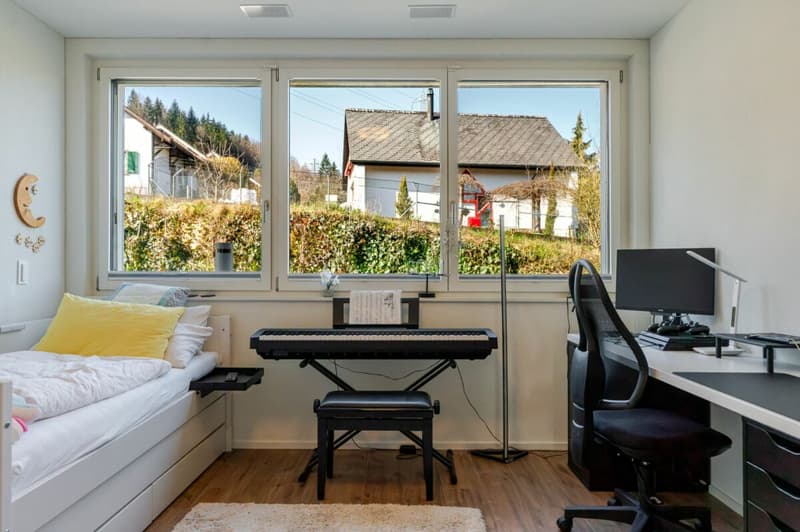
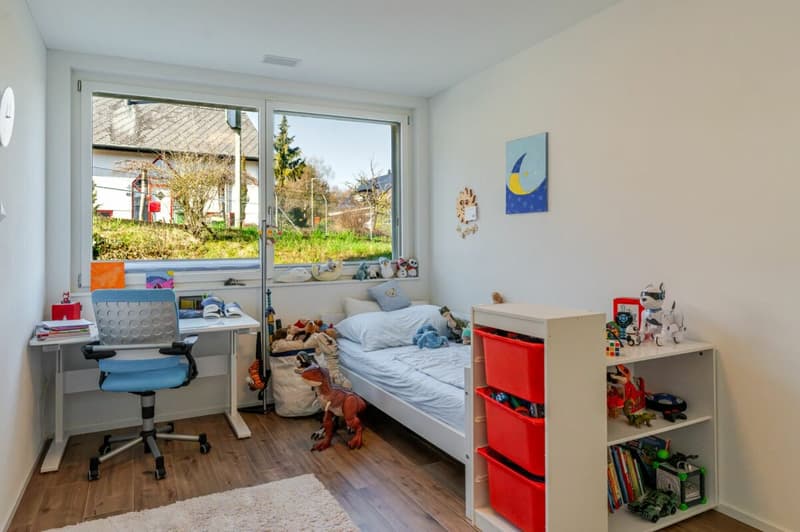
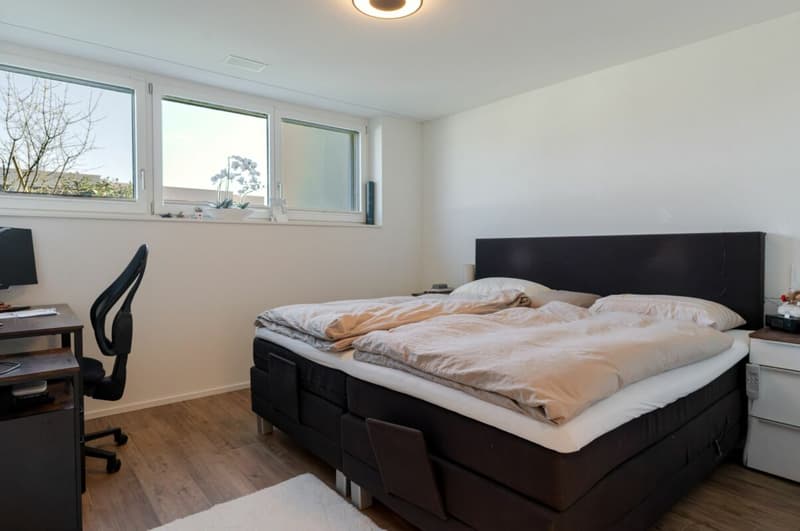
Room 1: approx. 15.30 m²
Room 2: approx. 12.10 m²
Laundry room/reduction: approx. 5.20 m²
Living and dining area incl. reduction: approx. 39.80 m²
Kitchen: approx. 11.50 m²
Room 3: approx. 12.10 m²
Balcony: approx. 15.00 m²
Base floor
Room incl. corridor: approx. 14.60 m²
Bathroom: approx. 7.10 m²
Dressing room: approx. 12.50 m²
Basement 01 K-KA1: approx. 6.30 m²
Total net living area approx. 157.00 m²
Total usable area approx. 178.30 m²
+ approx. 55 m² garden area
Location
The apartment is located on a sunny slope on the outskirts of Liestal in the direction of Seltisberg and combines a quiet, natural environment with good accessibility to the city center.
The center of Liestal can be reached in just a few minutes by public transport, car, or on foot. The highway access is only about ten minutes away by car. At the same time, you benefit from the immediate proximity to nature and the surrounding, idyllic hill landscape.
As the main town of the canton of Basel-Landschaft, Liestal has an excellent infrastructure. Various shopping and dining options, a popular weekly market, and a wide range of educational opportunities with schools at all levels offer ideal conditions for everyday life. Additionally, Liestal is characterized by a charming historic old town with its special flair and diverse cultural offerings, providing a high quality of life.
The leisure activities also leave nothing to be desired: An indoor and outdoor pool, numerous local recreation areas, and the direct proximity to nature ensure a high quality of life and diverse opportunities for relaxation and sports activities.
Has the ad sparked your interest? For further information, a virtual tour, or to arrange a viewing appointment, we are at your disposal.
Mortgage Calculator
From dream house to home ownership: the mortgage calculator can help you estimate the affordability of this property.

Create an account for more options
Create your account to manage your favorites across all devices, keep track of your search alerts, and never miss an update. Everything you need for your home search, all in one place!
Advertiser


Contact
Dario Pastore
- Listing ID
- 4003319896
- Object ref.
- T274