Rooms
15
Selling price
EUR 563,000.–
"Charming Guesthouse 400 m from Lake Annecy - Seller's Credit"
Address
74210 DoussardPrice
- Purchase price:
- EUR 563,000.–
Main information
- Availability:
- Immediately
- Type:
- Hotel
- No. of rooms:
- 15
- Land area:
- 1305 m2
- Last refurbishment:
- 2013
- Year built:
- 1825
Characteristics
Balcony / Terrace
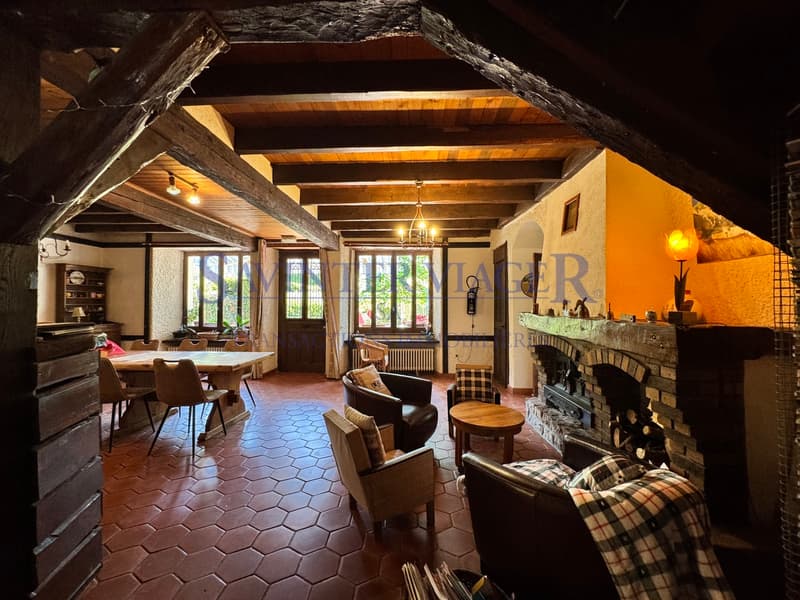
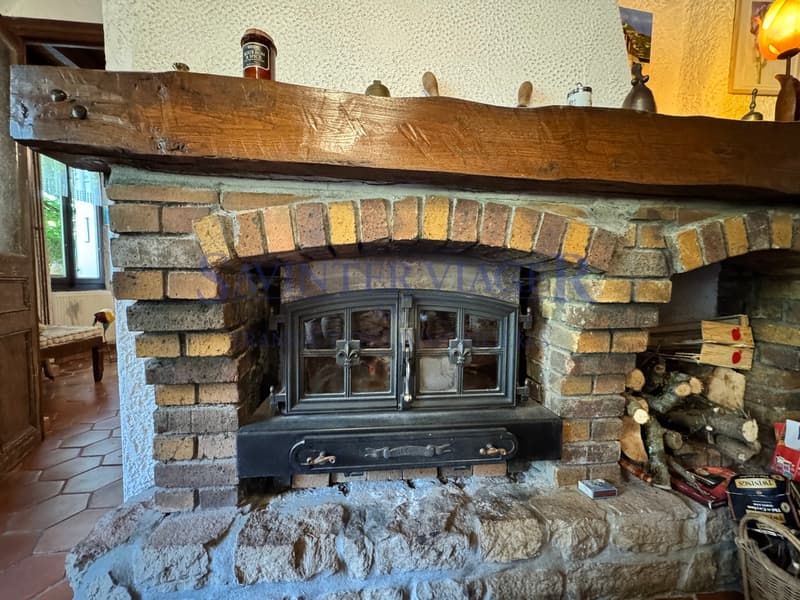
Fireplace
Parking space
Documents (0)
Description
Charming Guesthouse 400 m from Lake Annecy - Seller's Credit
Just 400 meters from Lake Annecy, in the heart of an exceptional natural environment, this authentic 19th-century guesthouse offers remarkable potential for a tourist, hotel, or heritage project. Located at the gates of the Massif des Bauges Regional Nature Park, classified as a UNESCO World Geopark, it benefits from a privileged location, sought after for its quality of life and tourist attractiveness throughout the year.
The area seduces with its immediate access to the most beautiful hikes in the region, its proximity to the main paragliding landing area on Lake Annecy, and its ideal location for discovering Annecy and its basin while enjoying the calm of a preserved village.
The village and the building benefit from heritage and landscape protection. The property is located in an agricultural area with high ecological and landscape challenges. The building is identified as part of the built, landscape, or landscape elements to be protected for cultural, historical, architectural, or ecological reasons, with an ancient core preserved in accordance with the provisions of the Urban Planning Code (former Article L123-1-5 III 2).
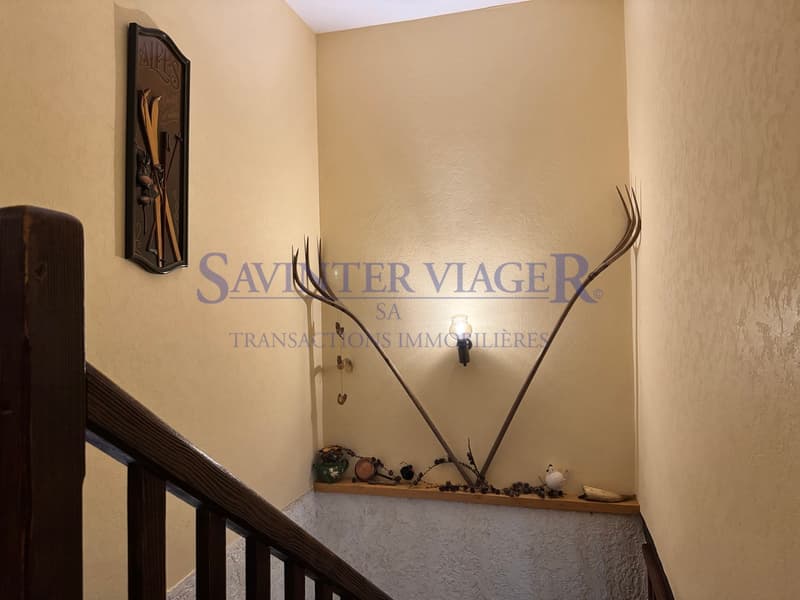
Built in 1825, this character building was originally an agricultural dependency before becoming a hotel-restaurant and then a guesthouse. It has retained all its authenticity and charm, offering today a rare opportunity to acquire a character property in one of the most sought-after areas of the shores of Lake Annecy.
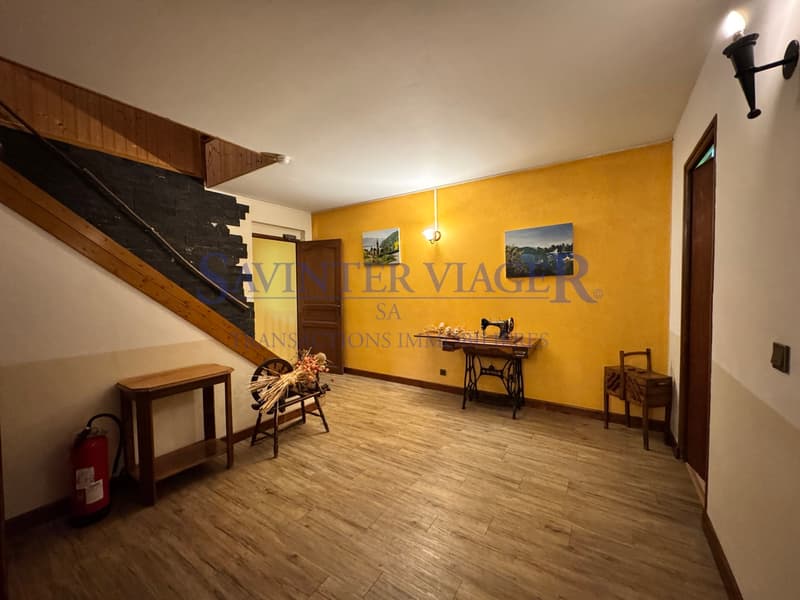
The property is situated on two plots, one of which is dedicated to parking. The ensemble represents a cadastral area of 1,305 m² with approximately 20 parking spaces. The building, elevated on three levels, develops approximately 450 m² of living space and is connected to the sewer system.
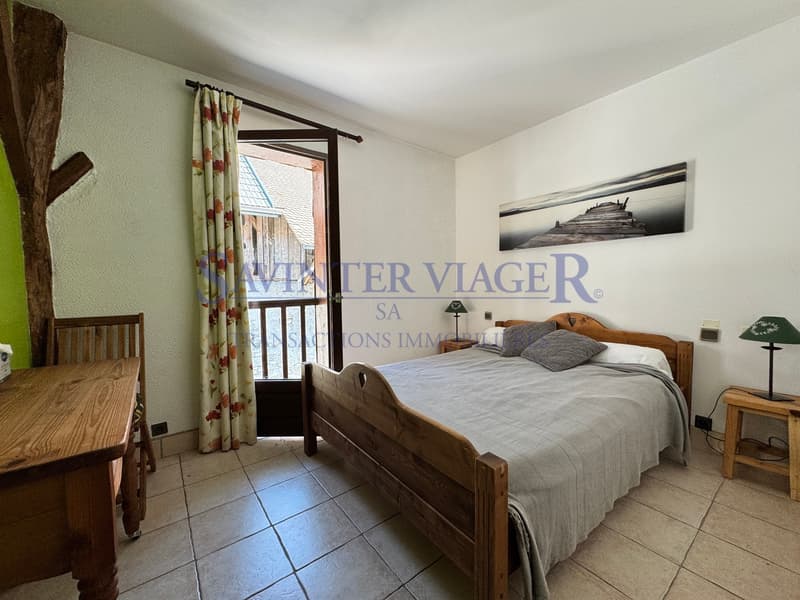
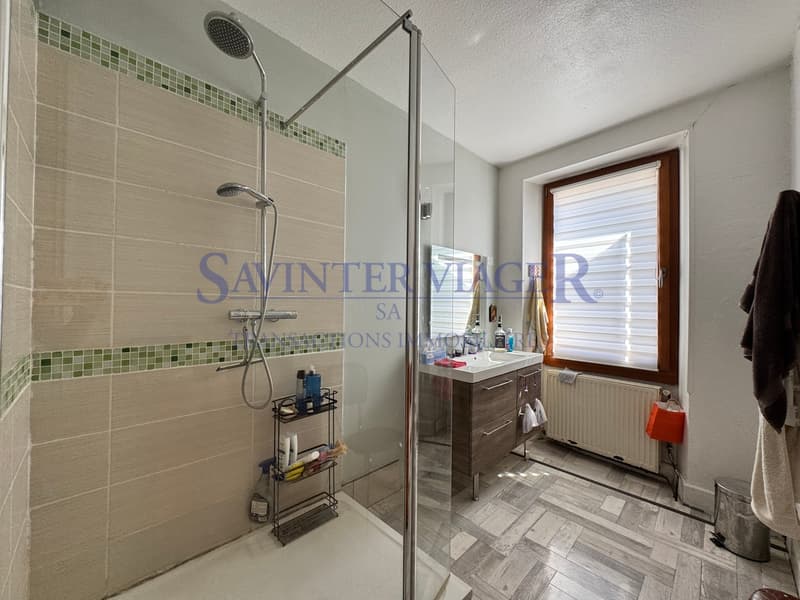
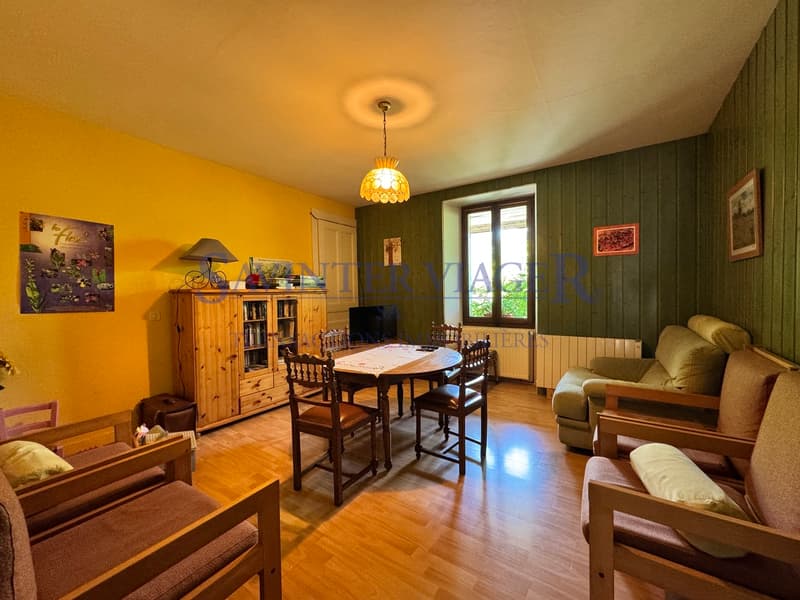
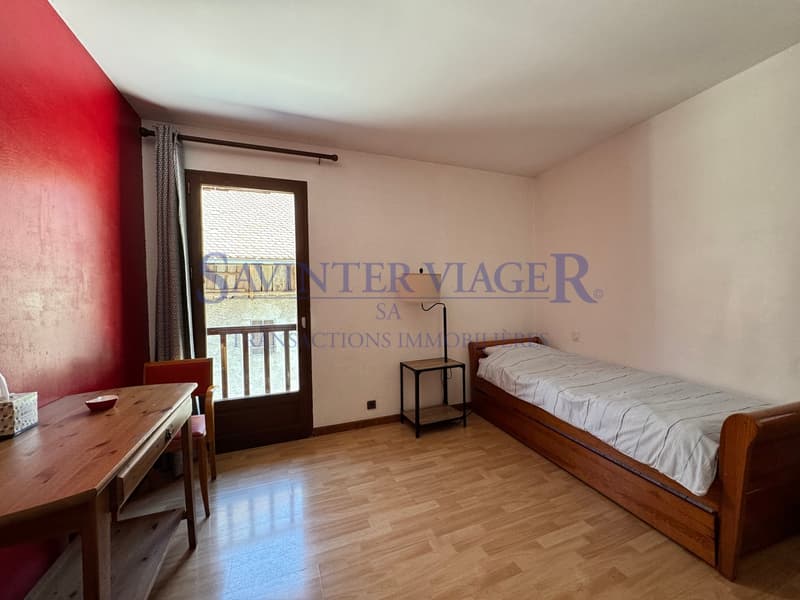
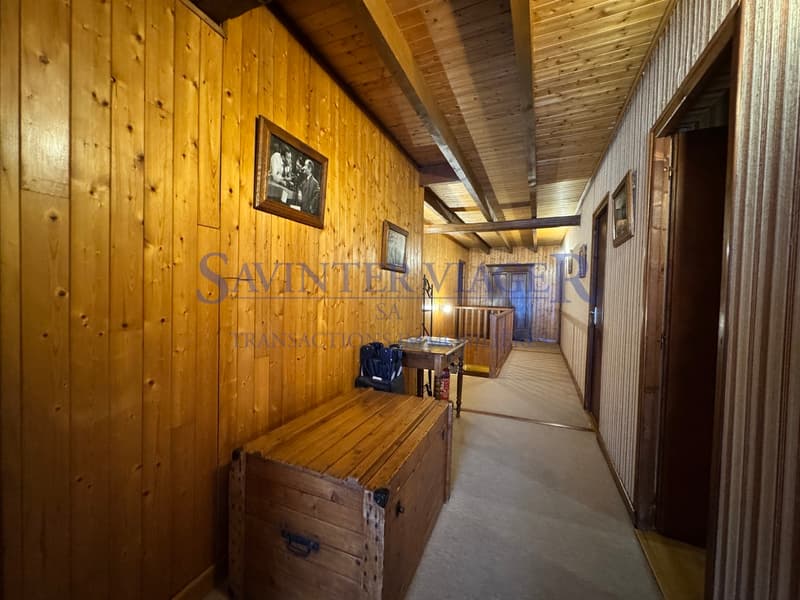
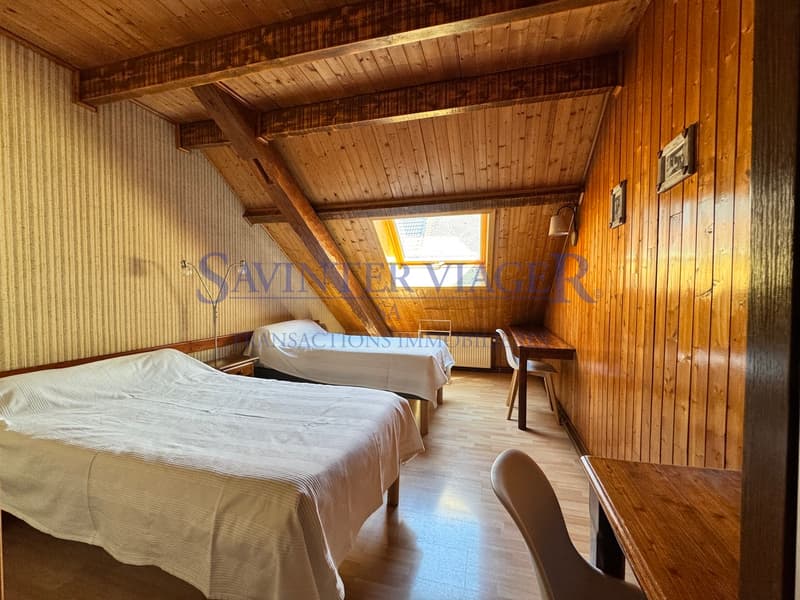
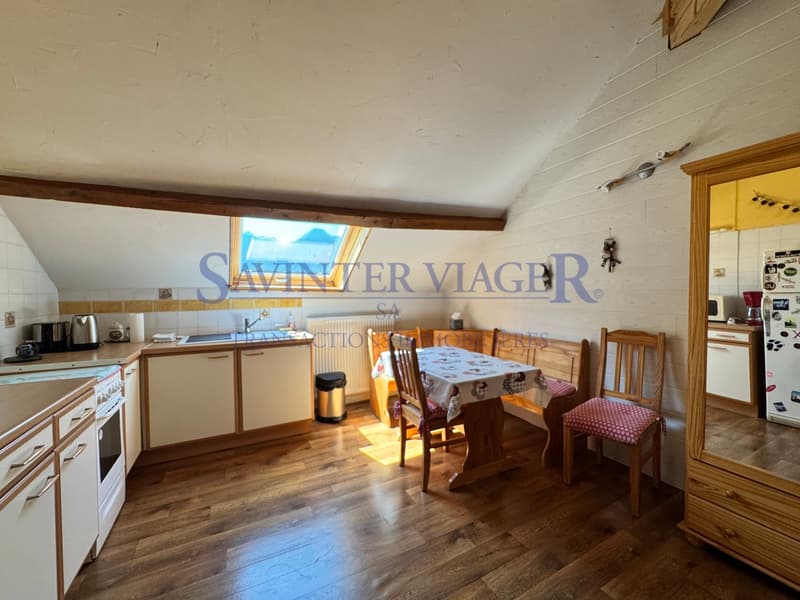
The current operation includes seven rooms for rental, two studios, and a main apartment of type T2. The attic spaces offer additional potential of approximately 100 m² to be renovated, allowing for the development of the activity or the creation of new spaces.
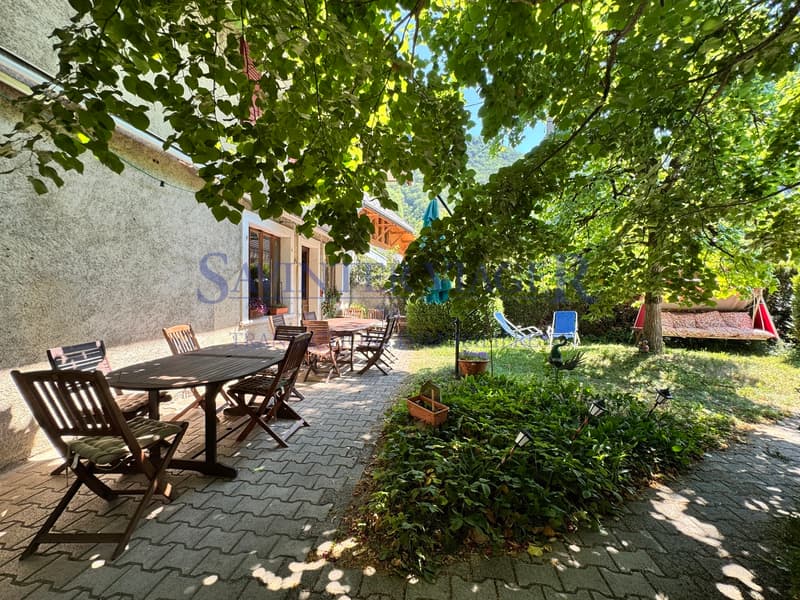
The tree-lined and shaded garden fully participates in the charm of the place and invites relaxation in a peaceful and preserved environment.
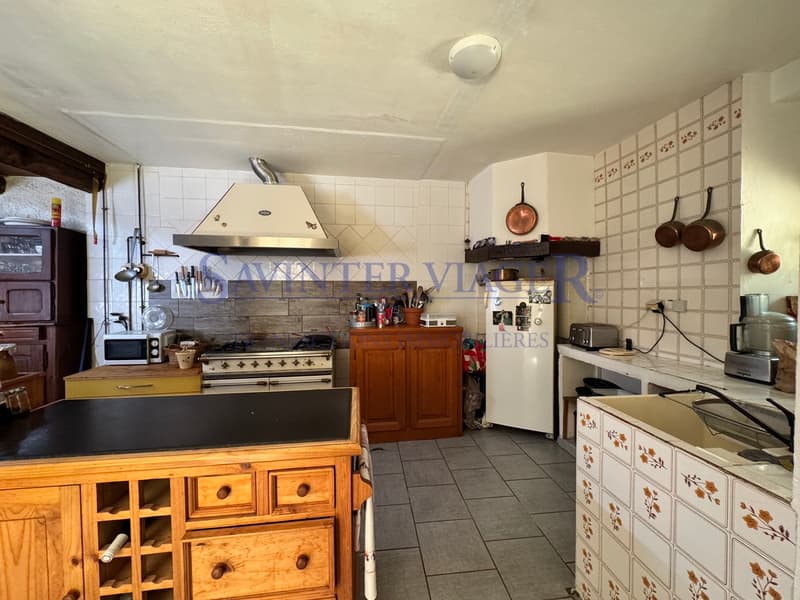
The ensemble requires a renovation to fully reveal its potential. A decoration renovation is to be expected, as well as the replacement of the current gas heating system with a more efficient and economical solution, such as geothermal energy, which is a particularly interesting option given the characteristics of the property.
This home is addressed to a buyer who is sensitive to heritage, has experience in real estate or hospitality, and is capable of perceiving the full potential of this property and giving it back the prestige it deserves. It is more than an investment, it is a life project around a building charged with history, in an exceptional natural environment.
The acquisition conditions are particularly attractive thanks to an interest-free seller's credit.
Market value: 1,126,000 EUR.
The transfer of ownership will be carried out free of any occupation on the day of the signing of the authentic deed of sale.
The payment will be made according to the following terms:
1) Initial payment upon signing the authentic deed: 563,000 EUR, including agency fees.
2) Payment of a monthly rent of 7,820 EUR for 6 years, with annual indexation according to an index to be agreed upon between the parties.
Property tax: 3,272 EUR.
The last major works were carried out in 2013 and concern the renovation of the roof and the insulation of the attic.
Our team is at your disposal for any additional information and to organize a visit. We will be happy to accompany you in the discovery of this unique property, full of...
Just 400 meters from Lake Annecy, in the heart of an exceptional natural environment, this authentic 19th-century guesthouse offers remarkable potential for a tourist, hotel, or heritage project. Located at the gates of the Massif des Bauges Regional Nature Park, classified as a UNESCO World Geopark, it benefits from a privileged location, sought after for its quality of life and tourist attractiveness throughout the year.
The area seduces with its immediate access to the most beautiful hikes in the region, its proximity to the main paragliding landing area on Lake Annecy, and its ideal location for discovering Annecy and its basin while enjoying the calm of a preserved village.
The village and the building benefit from heritage and landscape protection. The property is located in an agricultural area with high ecological and landscape challenges. The building is identified as part of the built, landscape, or landscape elements to be protected for cultural, historical, architectural, or ecological reasons, with an ancient core preserved in accordance with the provisions of the Urban Planning Code (former Article L123-1-5 III 2).
Built in 1825, this character building was originally an agricultural dependency before becoming a hotel-restaurant and then a guesthouse. It has retained all its authenticity and charm, offering today a rare opportunity to acquire a character property in one of the most sought-after areas of the shores of Lake Annecy.
The property is situated on two plots, one of which is dedicated to parking. The ensemble represents a cadastral area of 1,305 m² with approximately 20 parking spaces. The building, elevated on three levels, develops approximately 450 m² of living space and is connected to the sewer system.
The current operation includes seven rooms for rental, two studios, and a main apartment of type T2. The attic spaces offer additional potential of approximately 100 m² to be renovated, allowing for the development of the activity or the creation of new spaces.
The tree-lined and shaded garden fully participates in the charm of the place and invites relaxation in a peaceful and preserved environment.
The ensemble requires a renovation to fully reveal its potential. A decoration renovation is to be expected, as well as the replacement of the current gas heating system with a more efficient and economical solution, such as geothermal energy, which is a particularly interesting option given the characteristics of the property.
This home is addressed to a buyer who is sensitive to heritage, has experience in real estate or hospitality, and is capable of perceiving the full potential of this property and giving it back the prestige it deserves. It is more than an investment, it is a life project around a building charged with history, in an exceptional natural environment.
The acquisition conditions are particularly attractive thanks to an interest-free seller's credit.
Market value: 1,126,000 EUR.
The transfer of ownership will be carried out free of any occupation on the day of the signing of the authentic deed of sale.
The payment will be made according to the following terms:
1) Initial payment upon signing the authentic deed: 563,000 EUR, including agency fees.
2) Payment of a monthly rent of 7,820 EUR for 6 years, with annual indexation according to an index to be agreed upon between the parties.
Property tax: 3,272 EUR.
The last major works were carried out in 2013 and concern the renovation of the roof and the insulation of the attic.
Our team is at your disposal for any additional information and to organize a visit. We will be happy to accompany you in the discovery of this unique property, full of...

Free
Create an account for more options
Create your account to manage your favorites across all devices, keep track of your search alerts, and never miss an update. Everything you need for your home search, all in one place!

Contact
- Listing ID
- 4003319273
- Object ref.
- 6110589