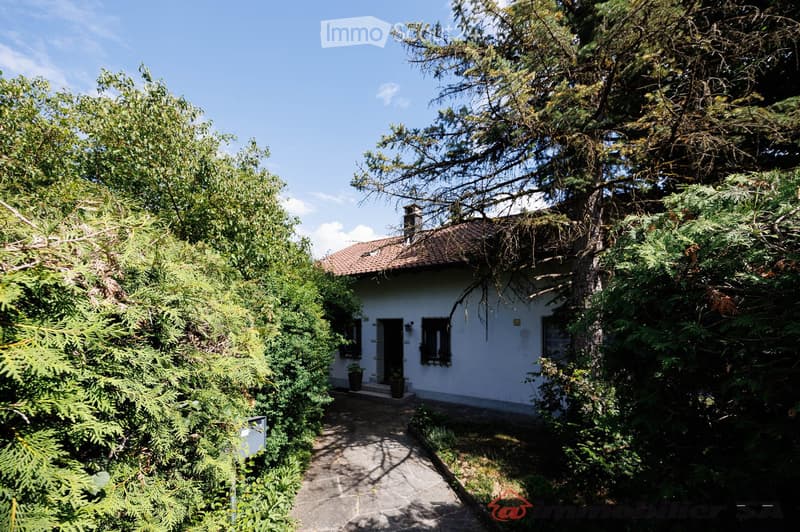
• A small, single-story white house with a tiled roof, surrounded by lush greenery and trees. The house features a front door with a small porch and windows, and is accessed via a stone pathway.
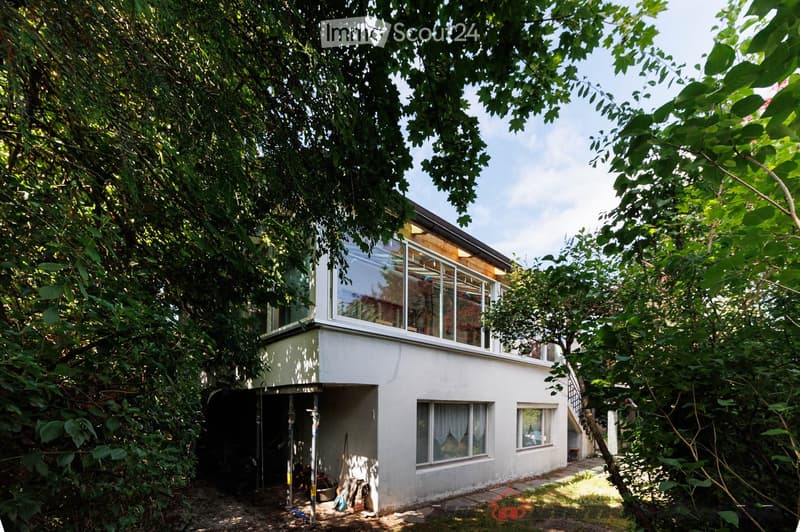
  • A two-story modern house with white walls, large windows, and a raised ground floor, surrounded by lush greenery and trees.
  • Bright living room with wooden flooring, large windows, and sliding glass doors leading to a balcony. Features a black sofa, wooden dining table with chairs, a floor lamp, and decorative plants.
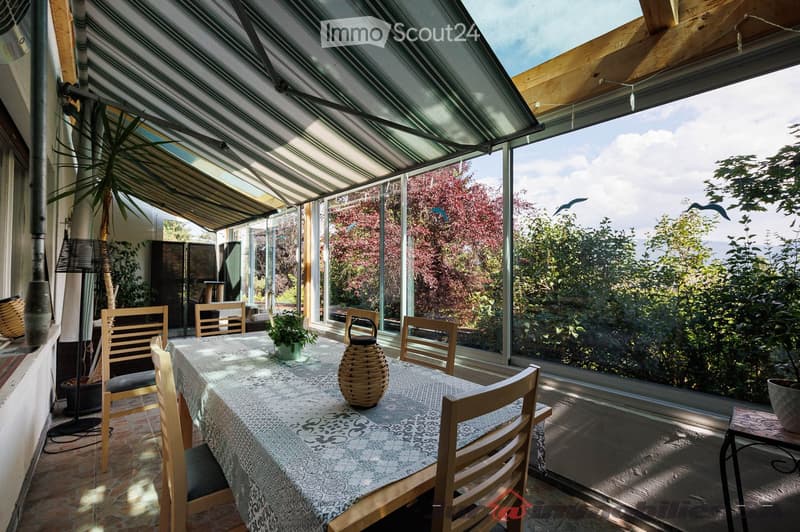
  • Brightly lit conservatory with large glass windows, wooden dining table with chairs, wicker basket centerpiece, floor lamp, and potted plants.
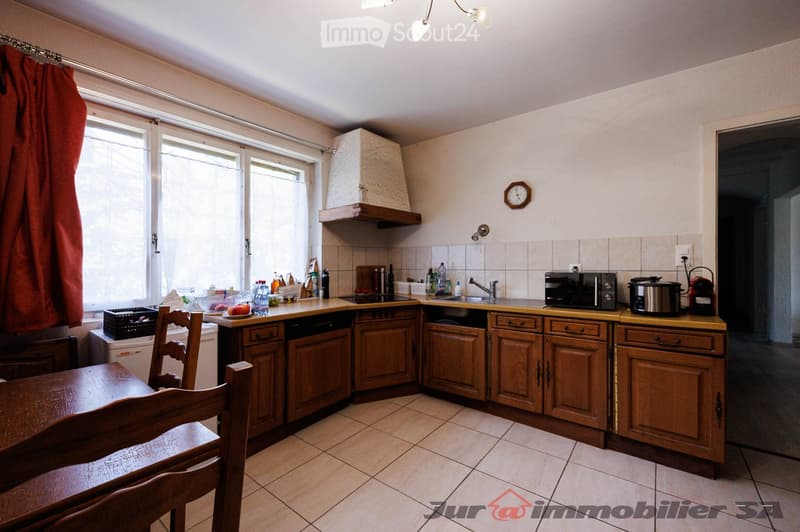
  • A well-lit kitchen with wooden cabinets, a sink, microwave, pot, and a small dining area with a table and chairs. The kitchen features a window with a curtain and a clock on the wall.
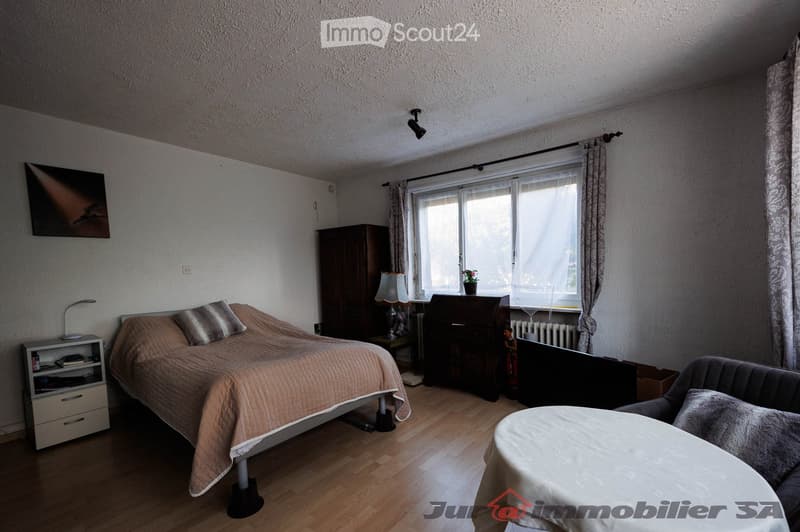
  • A well-lit bedroom with a bed, nightstand, lamp, sofa, table, cabinet, and a window with curtains. The room features wooden flooring and a radiator under the window.
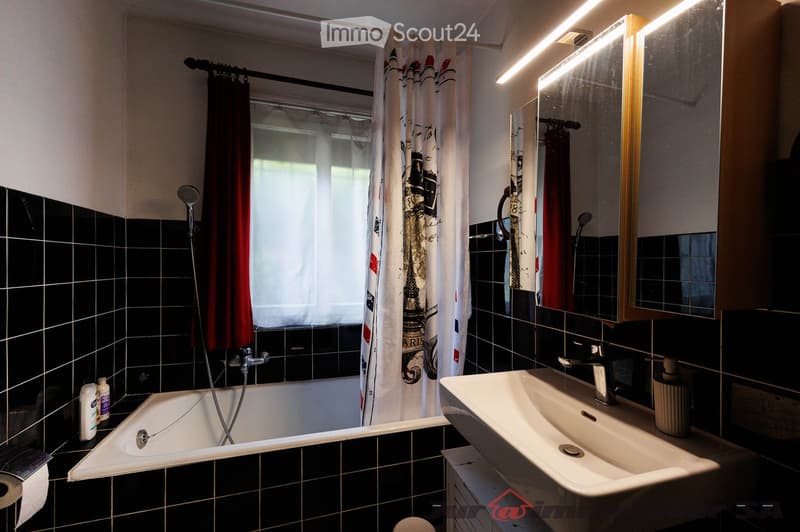
  • Bathroom with black tiled walls, a bathtub, a sink, a mirror, and a shower curtain with a Paris theme.
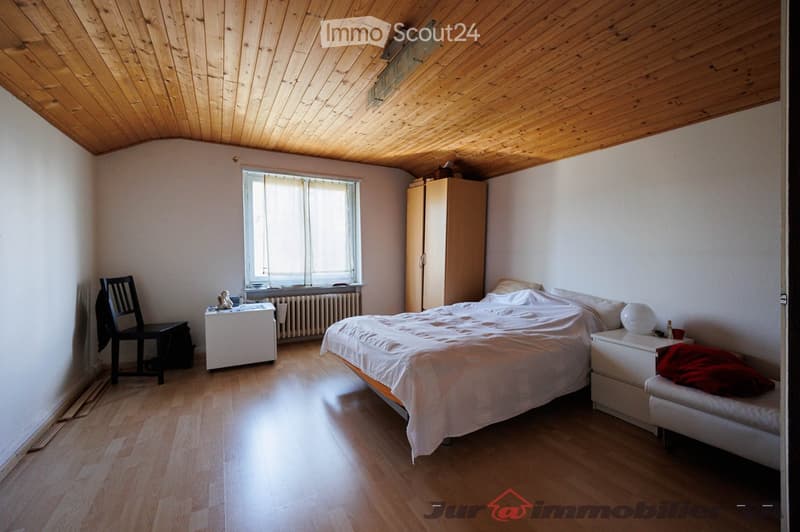
  • Cozy bedroom with wooden flooring, slanted wooden ceiling, large window, bed with white bedding, nightstand, wardrobe, and a small table with a chair.
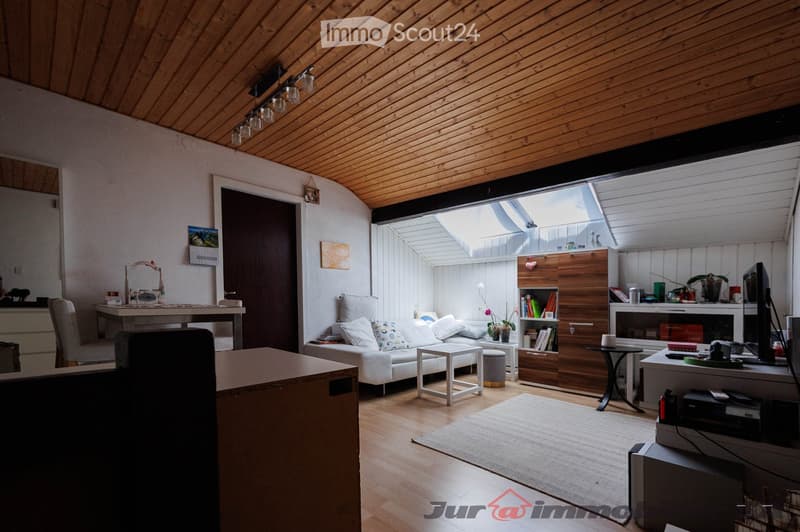
  • Bright, modern living room with wooden ceiling and floor, large skylight, white sofa, coffee table, bookshelf, TV, and various decorative items.
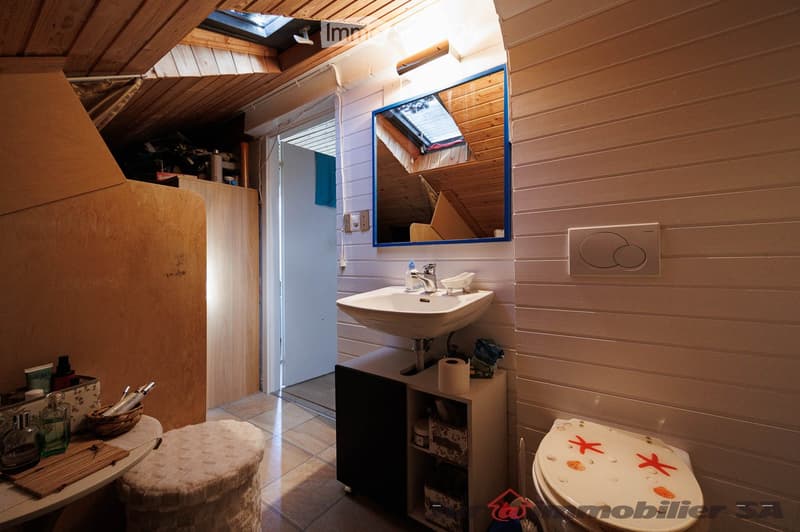
  • Cozy bathroom with wooden walls, a sink, a mirror, a toilet, a small stool, and a basket on the counter.
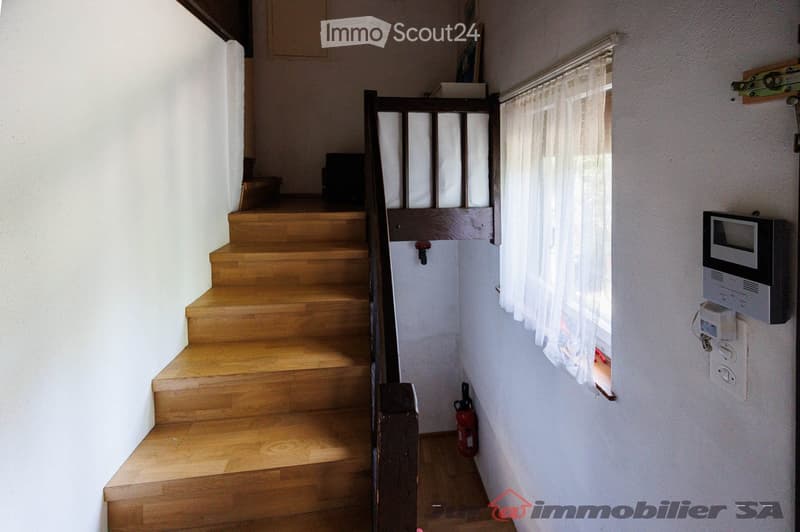
  • Wooden staircase with a dark wooden handrail, white walls, a window with sheer curtains, a fire extinguisher, and an intercom system mounted on the wall.
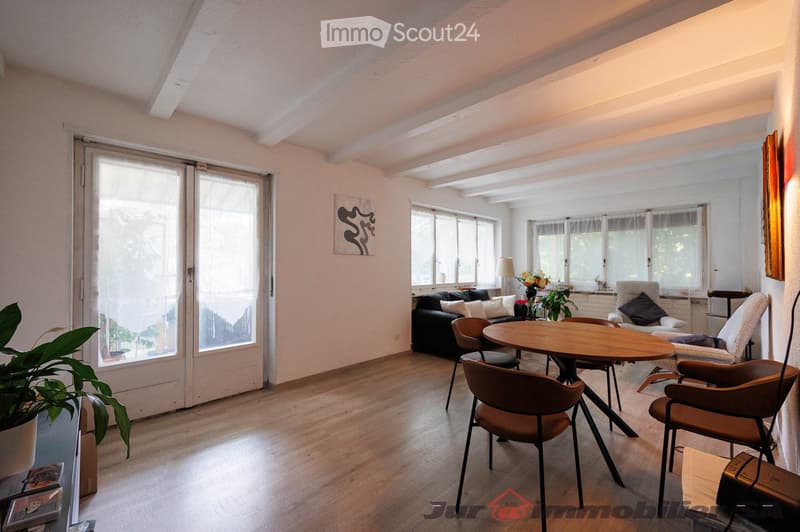
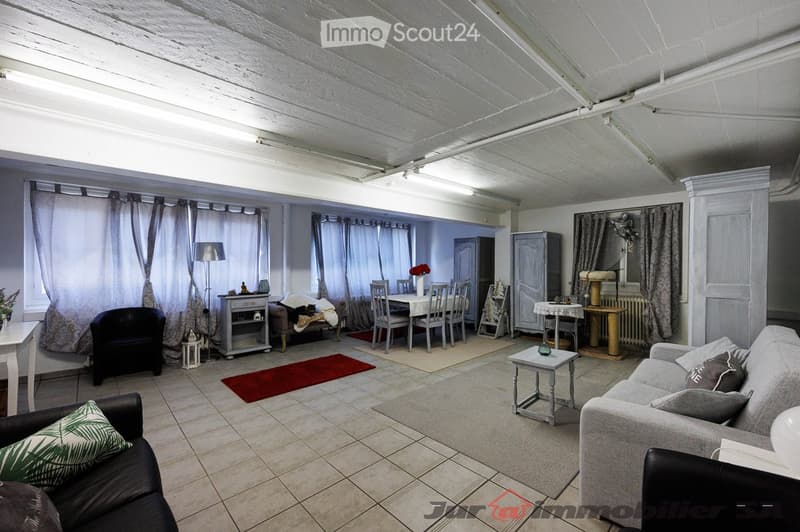
  • A spacious, well-lit living and dining area with exposed wooden beams on the ceiling. The living area features a grey sofa, black armchair, coffee table, and a small side table. The dining area includes a white dining table with six chairs, a sideboard, a
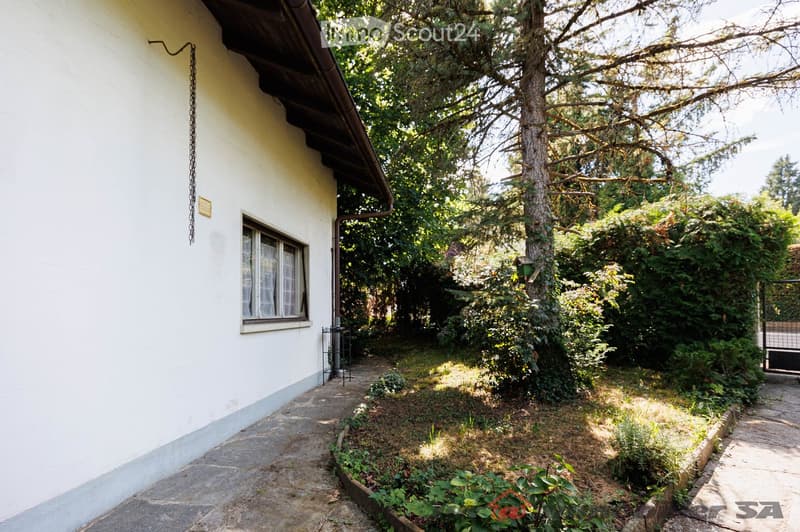
  • A serene garden area adjacent to a white house, featuring a stone pathway, lush greenery, and a small gate leading to the house.
1 / 13
Rooms
7
Living space
174 m2
Selling price
CHF 980,000.–

"Single-family house with 7 rooms in Vorbourg 48 in Delémont"

Find the right mortgage for your new home

Address

Avenir, 2800 Delémont

Travel time

  • 23 min.Station: Delémont

Surrounding information

Source of this data

The data displayed is provided by one of our third-party suppliers.

Please note that the locations displayed may not be up to date and there may be some deviations.

  • Pharmacy

    12 min.Cabinet dentaire de la Fontaine
  • Supermarket

    12 min.Primo
  • School

    12 min.École primaire du Château
  • Public Transport

    4 min.Rue du Poujet

Times refer to the route on foot.

Price

Purchase price:
CHF 980,000.–

Main information

Availability:
Immediately
Type:
Single house
No. of rooms:
7
Number of floors:
1
Surface living:
174 m2
Floor space:
2 m2
Land area:
874 m2
Year built:
1950

Characteristics

  • Balcony / Terrace

Documents (0)

Description

Located in one of the most sought-after residential areas of Delémont, this beautiful single-family house with 7 rooms benefits from a privileged location combining calm, nature, and proximity to the old town.

Built in 1950 on a plot of approximately 874 m², this property seduces with its generous volumes, natural light, and magnificent tree-lined garden offering a peaceful and green living environment.

With a living area of approximately 174 m² and a building volume of almost 1,090 m³, it constitutes an ideal opportunity for a family looking for space and comfort.

The ground floor accommodates a bright living room extended by a pleasant veranda, creating a beautiful opening to the outside.

The fully equipped kitchen has a convivial dining area.

This level also includes two bedrooms and a bathroom with a bathtub and WC.

On the upper floor, a relaxation area serves two comfortable bedrooms, one of which has a private WC and storage space.

Three attics complete this level and offer significant potential for storage or development.

The basement offers numerous useful surfaces with a laundry room and drying area, a bathroom with shower and WC, a cellar, and two large multi-purpose rooms.

Outside, the carefully designed facilities invite relaxation.

A large covered terrace, several paved areas, a garden shed, and a lawn of over 600 m² allow you to fully enjoy the beautiful days.

The mature trees provide a pleasant natural shade, while the peripheral hedge guarantees excellent privacy.

The advantages of this property

  • Quiet and sought-after neighborhood

  • Privileged location near the city center

  • Green environment just a stone's throw from the Vorbourg site

  • 7 rooms offering beautiful volumes

  • Bright veranda

  • Large tree-lined garden of over 600 m²

  • Double garage

  • Two outdoor parking spaces

  • Numerous storage spaces

  • Proximity to schools, shops, public transport, and road axes

This property offers an exceptional living environment, combining the charm of a family home with the tranquility of a natural, preserved environment, while being just a few minutes from all the amenities of Delémont.

A visit is a must to discover the full potential of this beautiful home!

Mortgage Calculator

From dream house to home ownership: the mortgage calculator can help you estimate the affordability of this property.

Purchase price
Household income

Annual gross income of all persons applying for the mortgage (including 13th month salary or bonus payment).

The mortgage is affordable if the living costs do not exceed one third (33%) of your income.

Equity capital

You must finance at least 20% of the property value with your own funds. This includes savings, advance inheritance, gifts, all retirement assets (3a, 3b) and pension fund assets. You may withdraw a maximum of 10% of the purchase price from the pension fund.

Create your account
Free

Create an account for more options

Create your account to manage your favorites across all devices, keep track of your search alerts, and never miss an update. Everything you need for your home search, all in one place!

Contact

Juraimmobilier SA

Listing ID
4003317949
Object ref.
433r6.qvcai

Contact the advertiser

Equity capital (optional)

By continuing, I declare that I accept the GTC and acknowledge the privacy policy, and that personal aggregated data related to my interests may be shared with the advertiser.

* By selecting “Yes”, I agree that ImmoScout24 may process this information as described here.

Similar properties which might be interesting for you

Fraud prevention: a few useful tips

  • Never transfer money in advance
  • Be careful if the price appears too low
  • Never share personal data such as bank details or copies of ID upfront
  • Do not sign a contract before you have visited the property

Tips and services