Rooms
8
Living space
221 m2
Selling price
CHF 720,000.–
"Single-family house"
Address
via Redegonda 9, 6873 CortegliaTravel time
- 23 min.Station: Mendrisio
Surrounding information
Pharmacy
15 min.Farmacia AlchemillaSupermarket
22 min.MigrosSchool
16 min.scuolaPublic Transport
9 min.Bivio Corteglia
Times refer to the route on foot.
Price
- Purchase price:
- CHF 720,000.–
Main information
- Availability:
- By agreement
- Type:
- Single house
- No. of rooms:
- 8
- Surface living:
- 221 m2
Documents (0)
Description
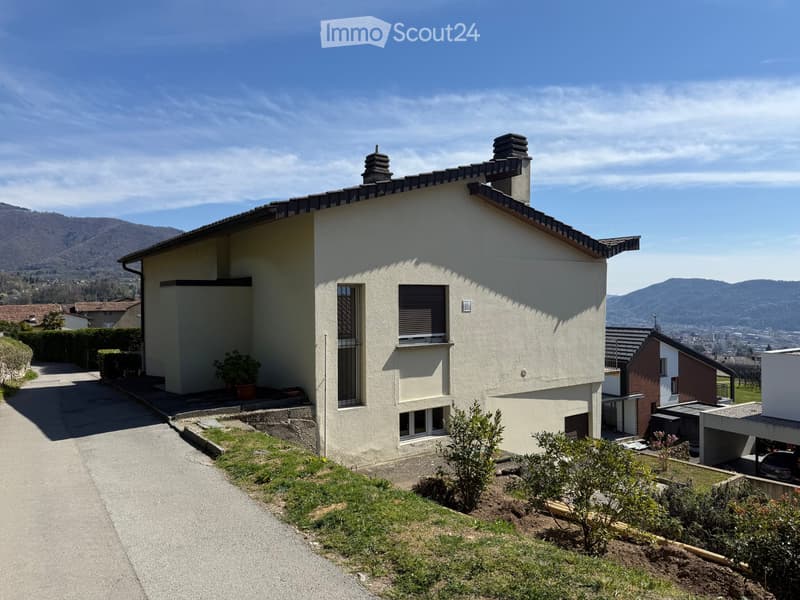
The property is located in the hamlet of Corteglia, municipality of Castel San Pietro.
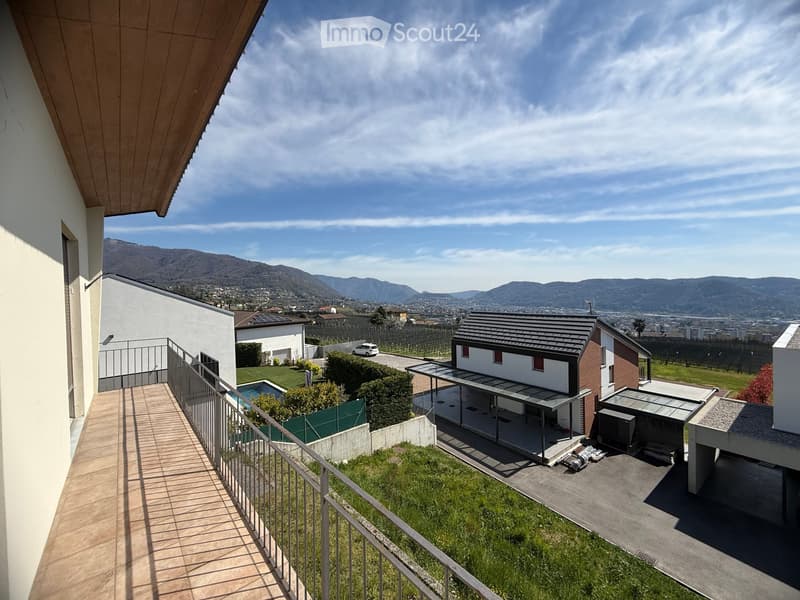
The area is at an altitude of about 450 meters above sea level, has good sunlight, and an open view to the south.
The building is located slightly outside the historic town center and is surrounded by recently built residential buildings.
Plot area 455 m2, cadastral map 1239
FEASIBILITY PROPOSAL
To better understand the building potential of the property without demolition, a possible layout is proposed that demonstrates
the possibility of obtaining two apartments in the existing structure and parking spaces on the plot.
However, an energy renovation intervention is necessary for the entire property.
It is assumed that the available indices will be used to create a terrace/roof terrace instead of the existing balcony.
Apartment layout:
. Upper floor apartment: approx. 96 m2, 4.5 rooms + terrace of approx. 30 m2
. Lower floor apartment: approx. 83 m2, 3.5 rooms + garden
Parking spaces:
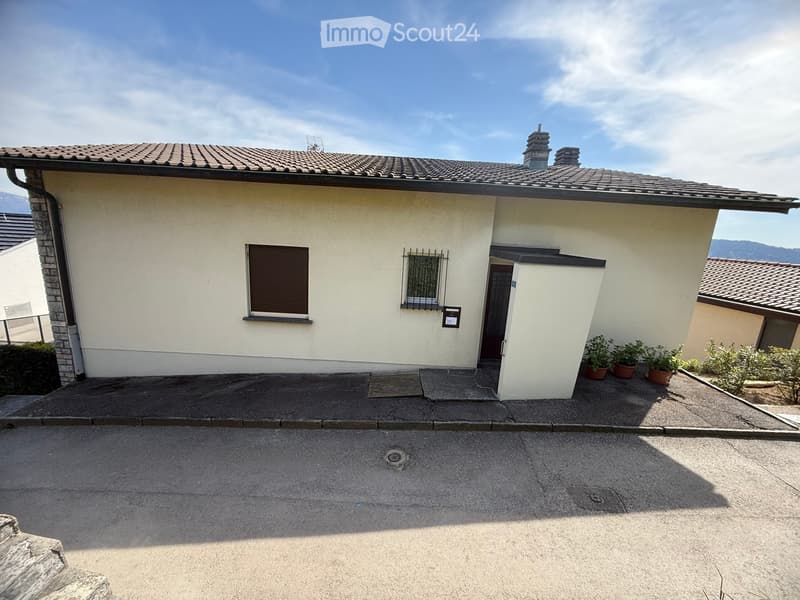
It is assumed that an external parking space will be created with access from Via Redegonda, and 2 covered parking spaces + 1 uncovered parking space with access from the road in the valley with a right of way.
The area is at an altitude of about 450 meters above sea level, has good sunlight, and an open view to the south.
The building is located slightly outside the historic town center and is surrounded by recently built residential buildings.
Plot area 455 m2, cadastral map 1239
FEASIBILITY PROPOSAL
To better understand the building potential of the property without demolition, a possible layout is proposed that demonstrates
the possibility of obtaining two apartments in the existing structure and parking spaces on the plot.
However, an energy renovation intervention is necessary for the entire property.
It is assumed that the available indices will be used to create a terrace/roof terrace instead of the existing balcony.
Apartment layout:
. Upper floor apartment: approx. 96 m2, 4.5 rooms + terrace of approx. 30 m2
. Lower floor apartment: approx. 83 m2, 3.5 rooms + garden
Parking spaces:
It is assumed that an external parking space will be created with access from Via Redegonda, and 2 covered parking spaces + 1 uncovered parking space with access from the road in the valley with a right of way.
Mortgage Calculator
From dream house to home ownership: the mortgage calculator can help you estimate the affordability of this property.

Free
Create an account for more options
Create your account to manage your favorites across all devices, keep track of your search alerts, and never miss an update. Everything you need for your home search, all in one place!
- Listing ID
- 4003317532
- Object ref.
- 81910047