- New building
- New building
- New building
- New building
- New building
- New building
- New building
- New building
- New building
- New building
- New building

"House with 6.5 rooms in 1773 Léchelles"
Address
1773 LéchellesPrice
- Purchase price:
- CHF 905,000.–
Main information
- Availability:
- Immediately
- Type:
- Row house
- No. of rooms:
- 6.5
- Number of bathrooms:
- 3
- Floor:
- GF
- Number of floors:
- 3
- Surface living:
- 152 m2
- Land area:
- 345 m2
- Year built:
- 2026
Characteristics
Pets allowed
Balcony / Terrace
Washing machine
Tumble dryer
Cable TV
Mountain view
Quiet neighborhood
Child-friendly
Parking space
Garage
New building
Documents (0)
Description
In the heart of the Broye Fribourgeoise, Léchelles offers a peaceful and green setting, particularly appreciated for its tranquility. Perfectly connected thanks to its train station, this locality of the Belmont-Broye commune ideally combines residential serenity and immediate proximity to the main axes towards Fribourg and Payerne.
Description
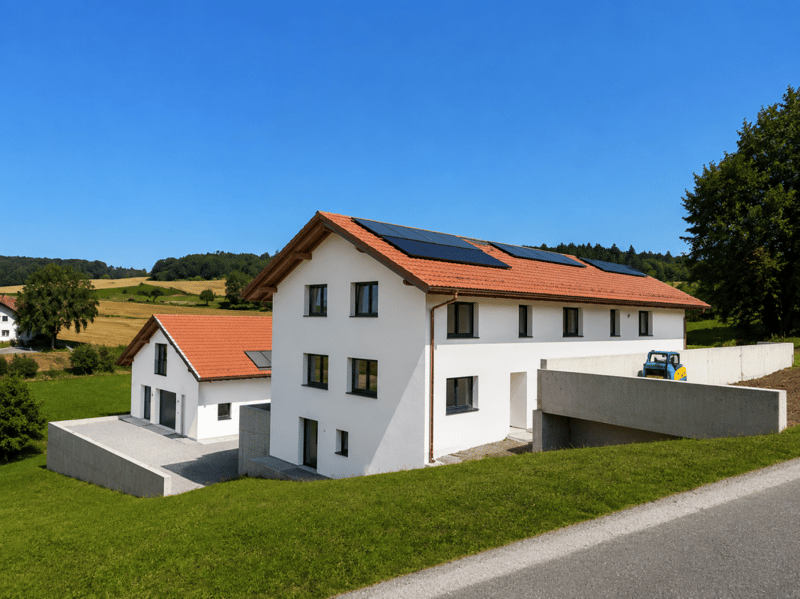
Located in a quiet residential area, close to the countryside, this contemporary 6.5-room villa offers a pleasant living environment, ideal for a family. The primary school is next door, while the Léchelles train station is accessible in just 6 minutes on foot, facilitating daily travel.
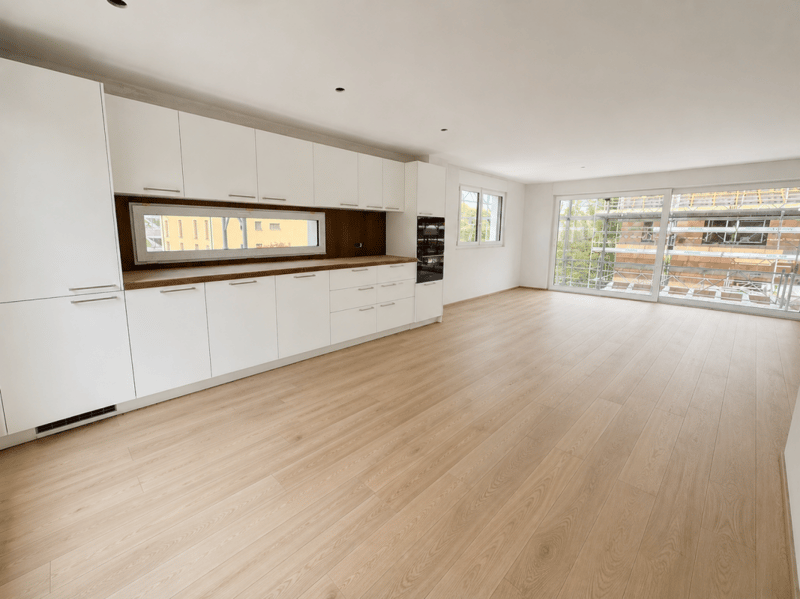
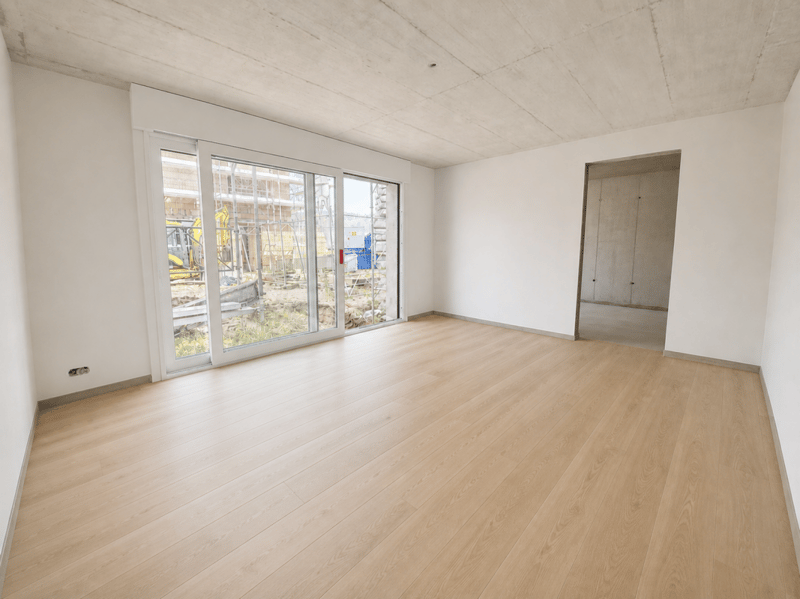
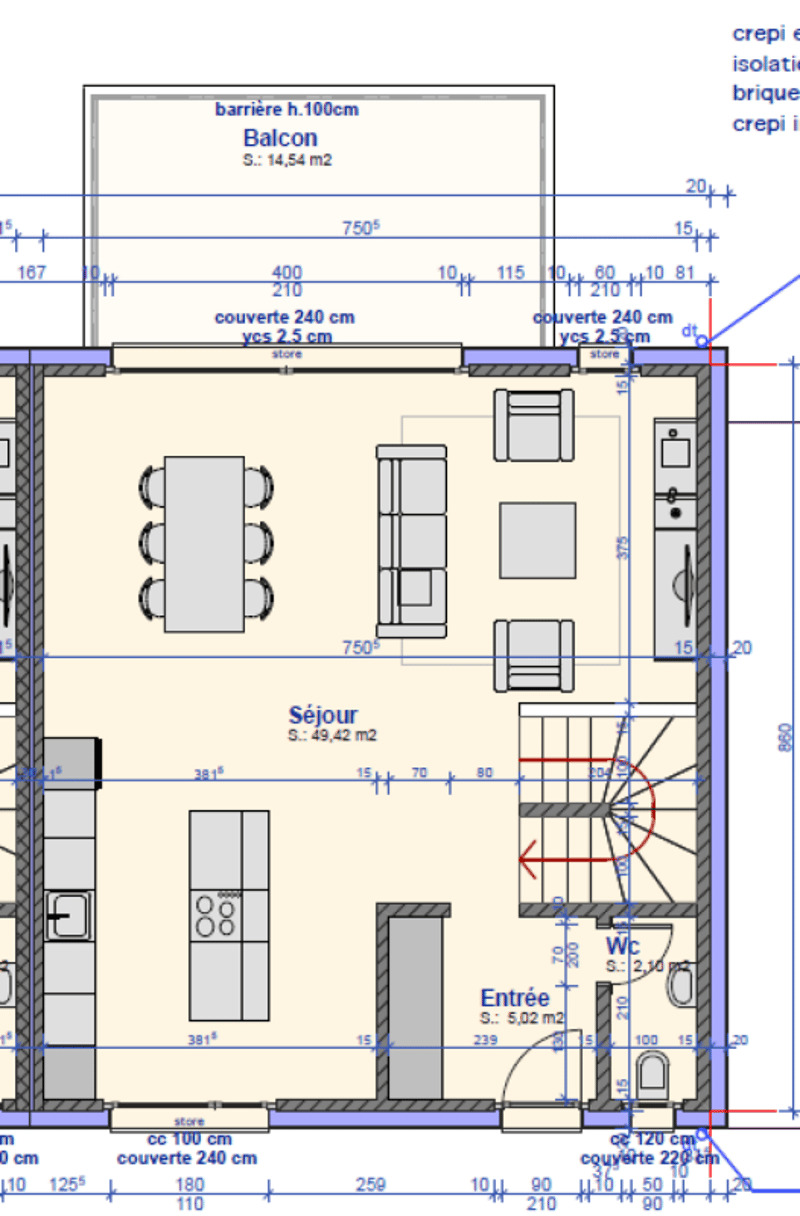
Spread over three levels, the house offers bright and functional spaces, designed to meet the needs of everyday life. On the ground floor, the open kitchen harmoniously integrates with the dining room and living room, creating a beautiful communal space. From the living room, you have direct access to the balcony-terrace, an ideal space to enjoy the beautiful days.
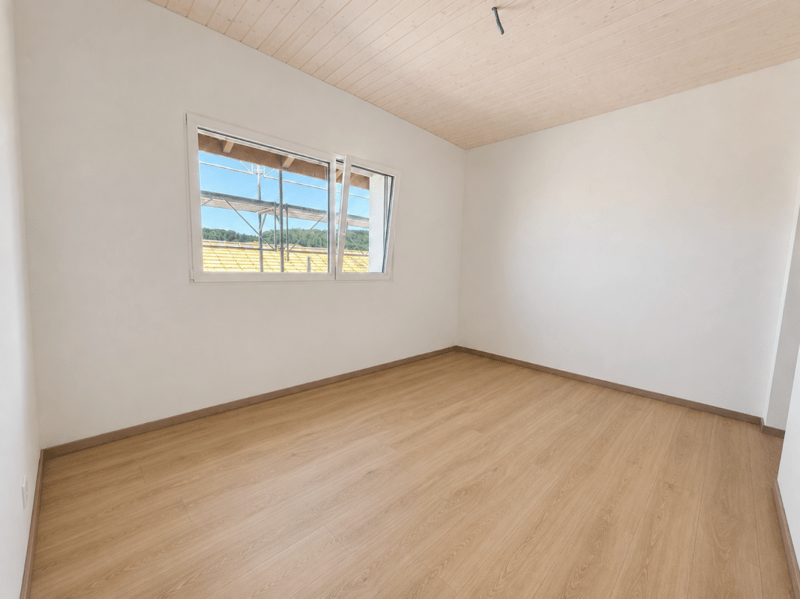
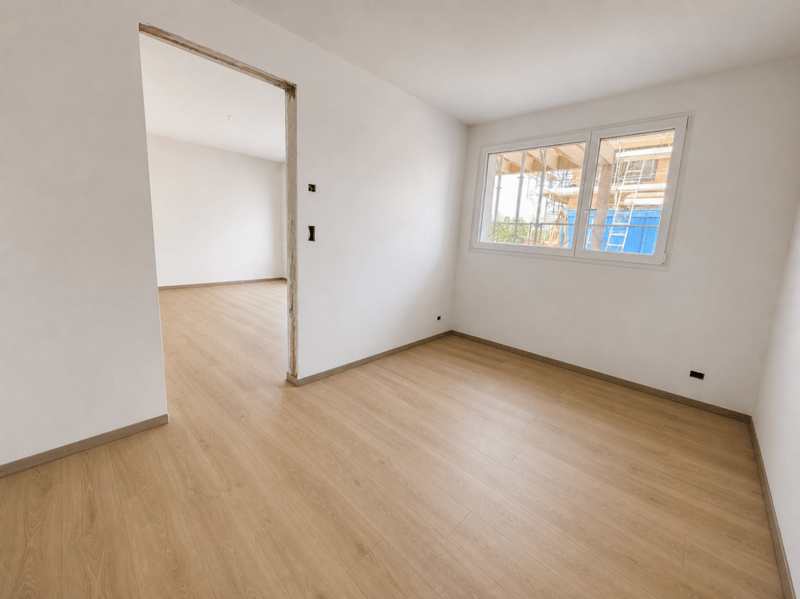
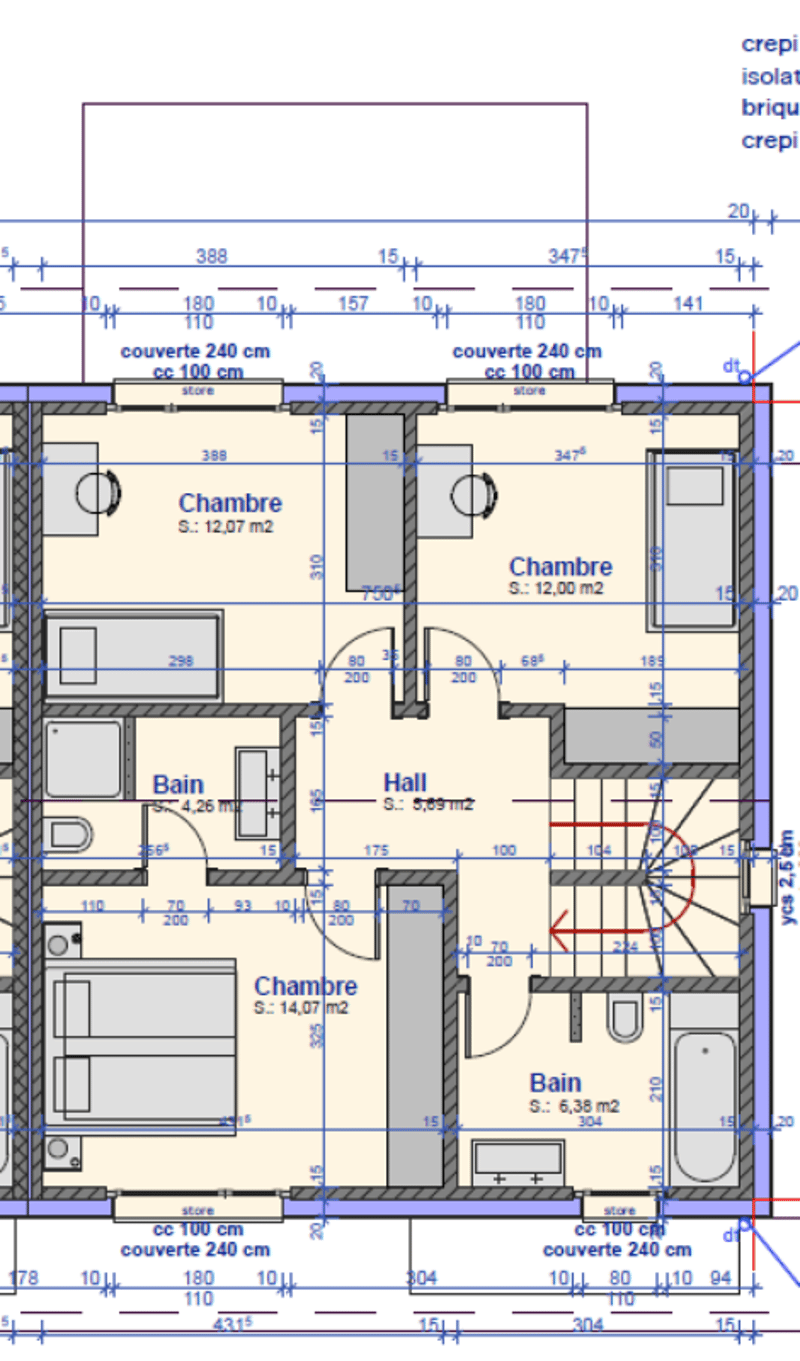
Upstairs, the sleeping area includes three bedrooms, including a parental suite with a private bathroom, as well as a bathroom serving the other two bedrooms.
The basement, delivered raw, offers great potential for development. Depending on your needs, it can accommodate an independent 2.5-room apartment or be transformed into an office, a workspace, or a space for the exercise of a liberal profession.
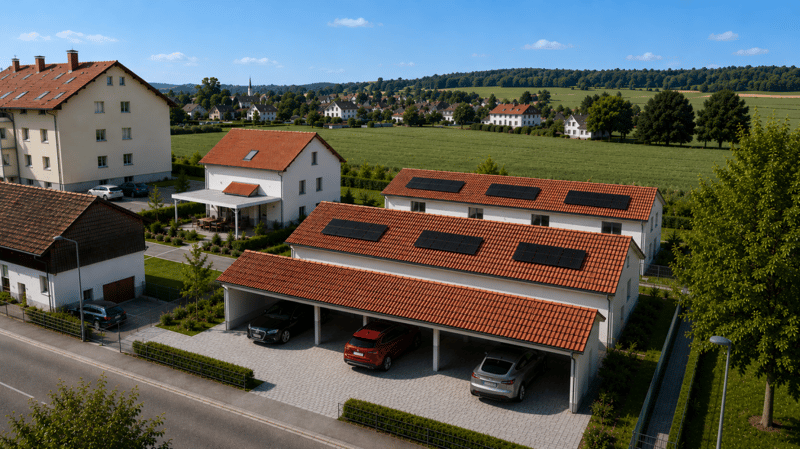
Designed with a focus on comfort and energy efficiency, this villa is equipped with a heat pump as well as solar panels on the roof.
Distribution of spaces :
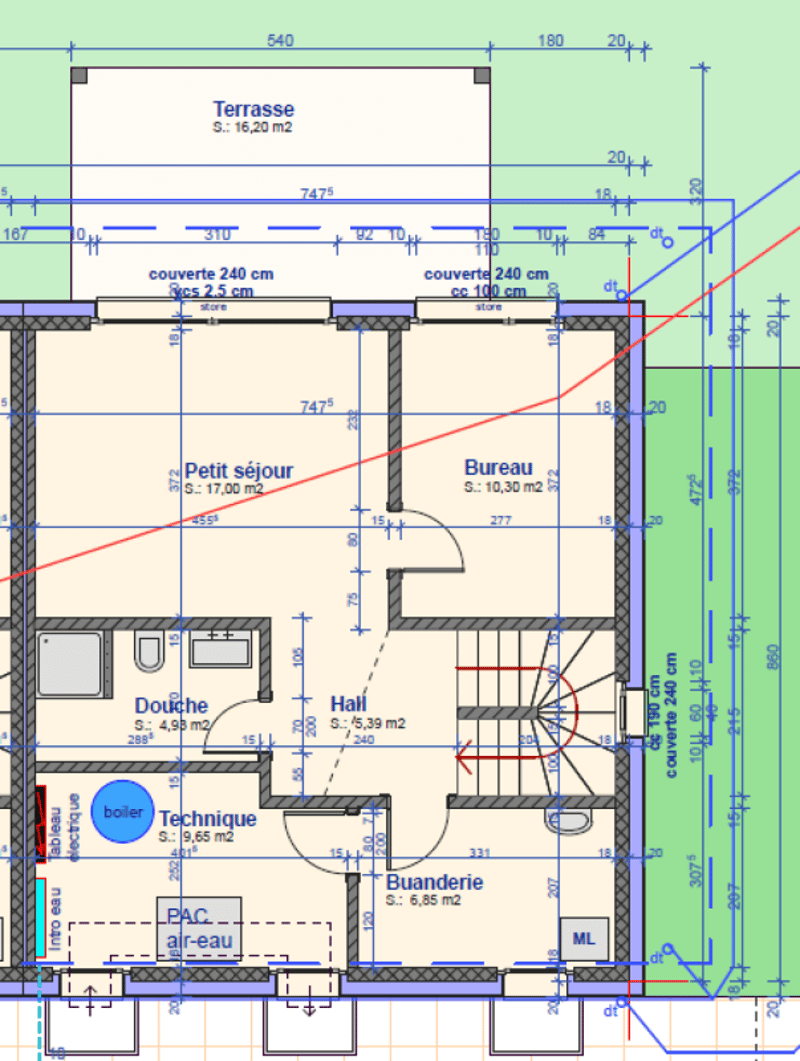
Basement :
- Raw space offering many possibilities for development
- Possibility of creating an independent 2.5-room apartment
- Possibility of designing an office or a space for a liberal profession
- Technical room
- Laundry room
- Presence of a window door allowing the creation of an independent access
Ground floor :
- Entrance hall
- Guest toilet
- Open kitchen
- Dining room
- Living room with direct access to the balcony-terrace
- The finishes are to be chosen with the buyer
First floor :
- 3 bedrooms, including 1 parental suite with private bathroom
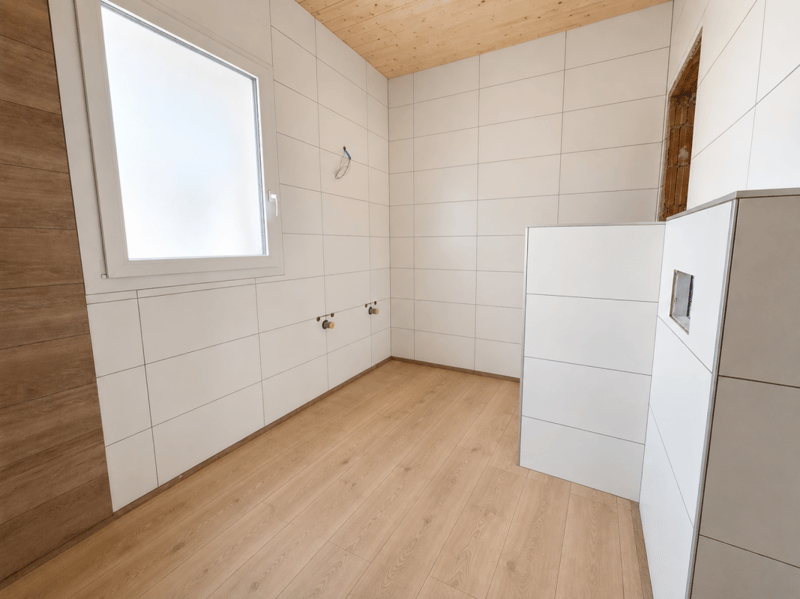
- Bathroom
- The finishes are to be chosen with the buyer
Highlights :
- Quiet residential area
- Close to the countryside
- Primary school next door
- Léchelles train station 6 minutes on foot
- Quick access to A1 highways (Avenches and Payerne)
- Shops and sports facilities nearby
- Basement delivered raw, offering many possibilities for development
- Heat pump
- Solar panels
Selling price
Villa: CHF 905,000.-
2 covered parking spaces (obligatory), in addition to the price: CHF 25,000.- per space
Contact
LB Gérance SA is at your disposal for any additional information and accompanies you in the realization of your real estate project.
Phone: 026 913 80 80
Email: info@lb-gerance.ch
Mortgage Calculator
From dream house to home ownership: the mortgage calculator can help you estimate the affordability of this property.

Create an account for more options
Create your account to manage your favorites across all devices, keep track of your search alerts, and never miss an update. Everything you need for your home search, all in one place!

Contact
Location Service
- Listing ID
- 4003316882
- Object ref.
- dc6c1a0f-80e0-11f1-a86f-069ae14c7a06