Rooms
6.5
Living space
300 m2
Selling price
CHF 1,490,000.–
Notify on price drop
"Beautiful 6.5-room villa with open view in Bellinzona"
Address
6513 Monte CarassoPrice
- Purchase price:
- CHF 1,490,000.–
- Notify on price drop
Main information
- Availability:
- Immediately
- Type:
- Single house
- No. of rooms:
- 6.5
- Surface living:
- 300 m2
- Floor space:
- 320 m2
- Land area:
- 545 m2
- Year built:
- 2004
Characteristics
Pets allowed
Balcony / Terrace
Documents (0)
Description
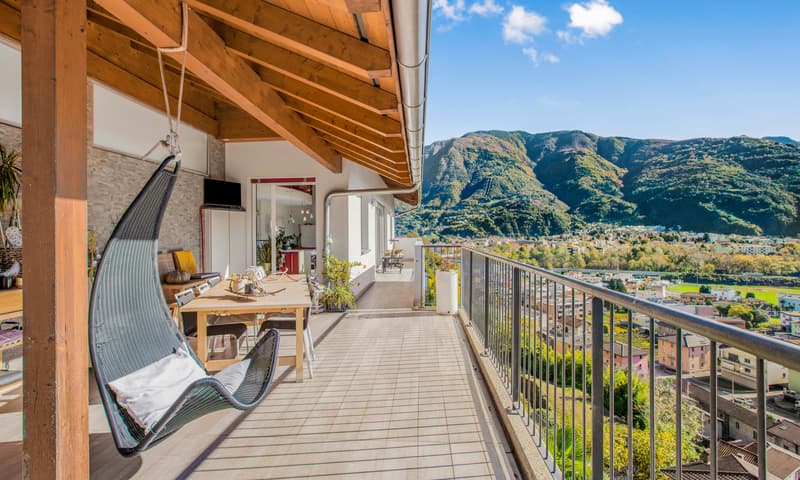
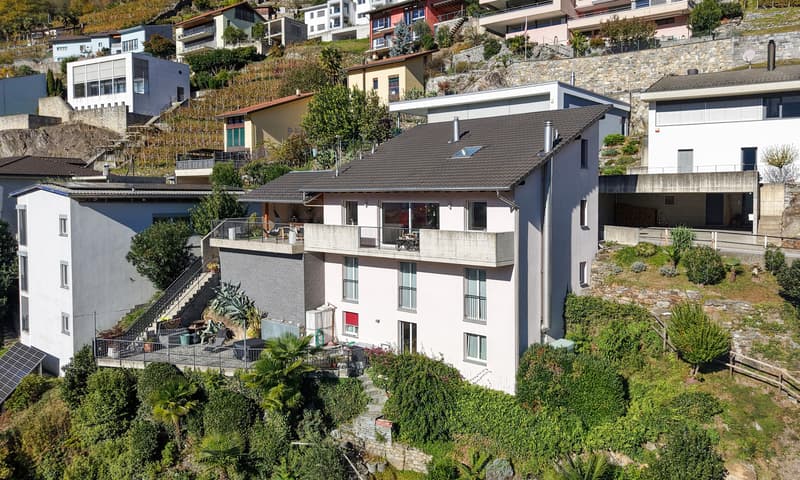
Beautiful villa of 6.5 rooms and over 300 sqm with 2 large terraces with breathtaking views, for a total of 105 sqm, villa built on a plot of 545 sqm in a quiet and sunny residential area in Bellinzona, Monte Carasso district.
The villa is arranged as follows:
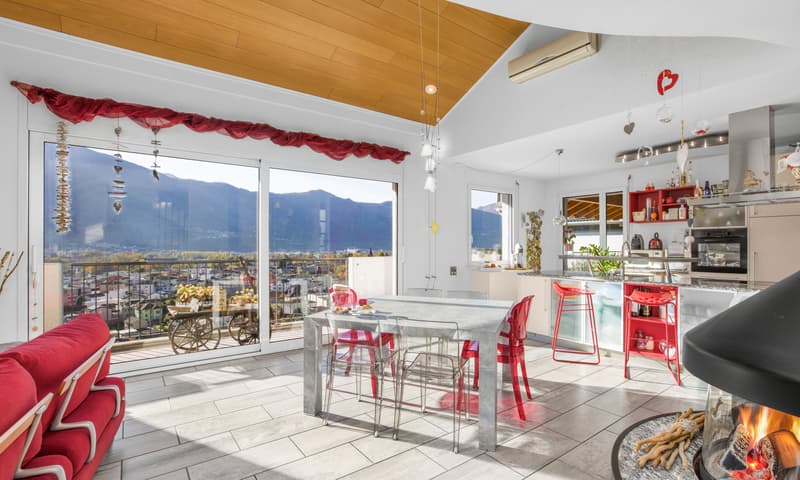
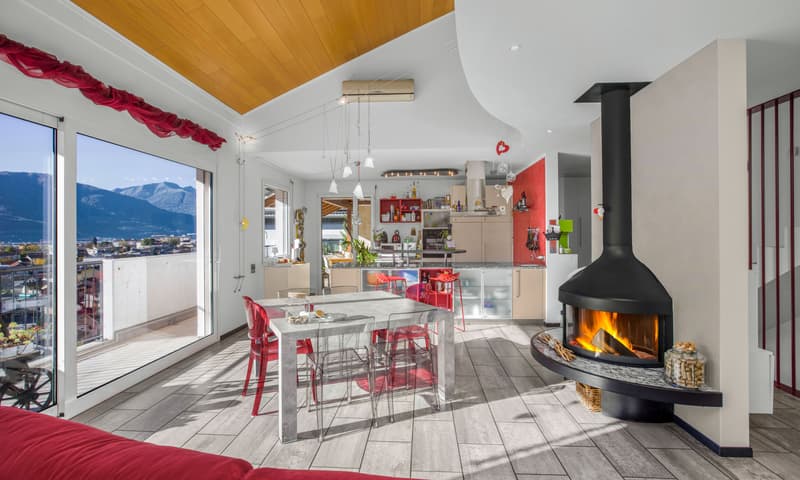
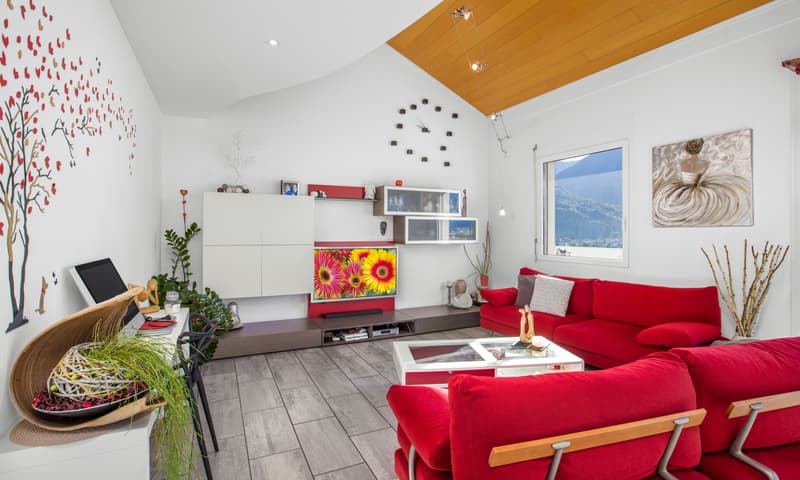
Entrance to a large and bright living room open-space with dining room, design fireplace and super-equipped lacquered kitchen with island and direct access to the first terrace, a bathroom with shower and a habitable pantry.
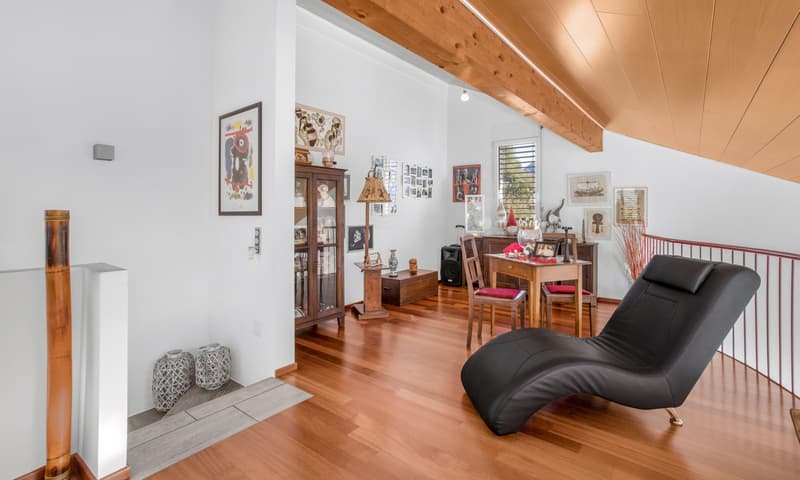
Follows a picturesque loft with precious wooden floor, usable at will.

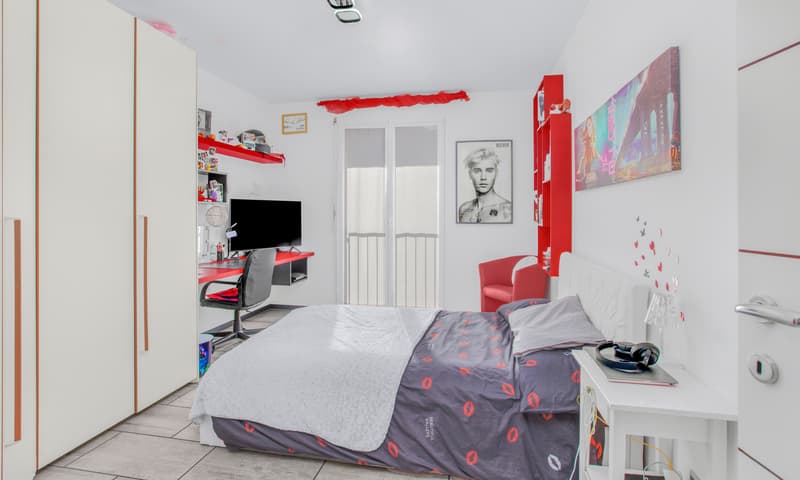
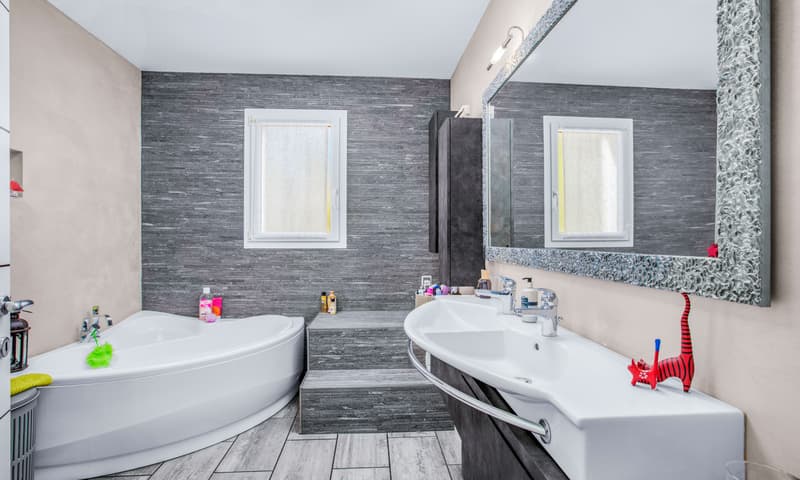
Going down to the lower floor we find the night area, with 2 beautiful spacious bedrooms, the master bedroom with walk-in closet and a large bathroom with bathtub and shower clad in stone.
Going down another floor we find a grotto with fireplace and direct exit to the terrazzo paved in marble of about 70 sqm.
There is a possible possibility of converting the grotto into a studio, if required.
Completing the floor there is a laundry room and a technical room.
Heating system powered by oil with distribution through serpents and air conditioning system already installed.
The property is located in a strategic position, just a few hundred meters from kindergarten, schools, shops, post office, bank branch, with a public transport stop just 100 meters away.
Four external parking spaces are included in the price, 2 covered and 2 uncovered.
DO NOT MISS THIS PROPERTY AND CONTACT US TODAY FOR MORE INFORMATION!
NS/7647
The villa is arranged as follows:
Entrance to a large and bright living room open-space with dining room, design fireplace and super-equipped lacquered kitchen with island and direct access to the first terrace, a bathroom with shower and a habitable pantry.
Follows a picturesque loft with precious wooden floor, usable at will.
Going down to the lower floor we find the night area, with 2 beautiful spacious bedrooms, the master bedroom with walk-in closet and a large bathroom with bathtub and shower clad in stone.
Going down another floor we find a grotto with fireplace and direct exit to the terrazzo paved in marble of about 70 sqm.
There is a possible possibility of converting the grotto into a studio, if required.
Completing the floor there is a laundry room and a technical room.
Heating system powered by oil with distribution through serpents and air conditioning system already installed.
The property is located in a strategic position, just a few hundred meters from kindergarten, schools, shops, post office, bank branch, with a public transport stop just 100 meters away.
Four external parking spaces are included in the price, 2 covered and 2 uncovered.
DO NOT MISS THIS PROPERTY AND CONTACT US TODAY FOR MORE INFORMATION!
NS/7647
Mortgage Calculator
From dream house to home ownership: the mortgage calculator can help you estimate the affordability of this property.

Free
Create an account for more options
Create your account to manage your favorites across all devices, keep track of your search alerts, and never miss an update. Everything you need for your home search, all in one place!
Advertiser

METROPOLIS MPV Real Estate Sagl
Stabile Amadeus 1
Via Cantonale, 43
6928Manno
Contact
- Listing ID
- 4003316372
- Object ref.
- MERAVIGLIOSA VILLA 6.5 LOCALI CON VISTA APERTA A BELLINZONA.RP-7647